Properties

Browse or get in touch to schedule a walkthrough.

  • Nearby me
Price range

Popular features

Community features

Property features

Waterfront

View

Exterior Features

Interior Features

Style

10000 properties match your criteria

Updated 1 minute ago

E-Alert name
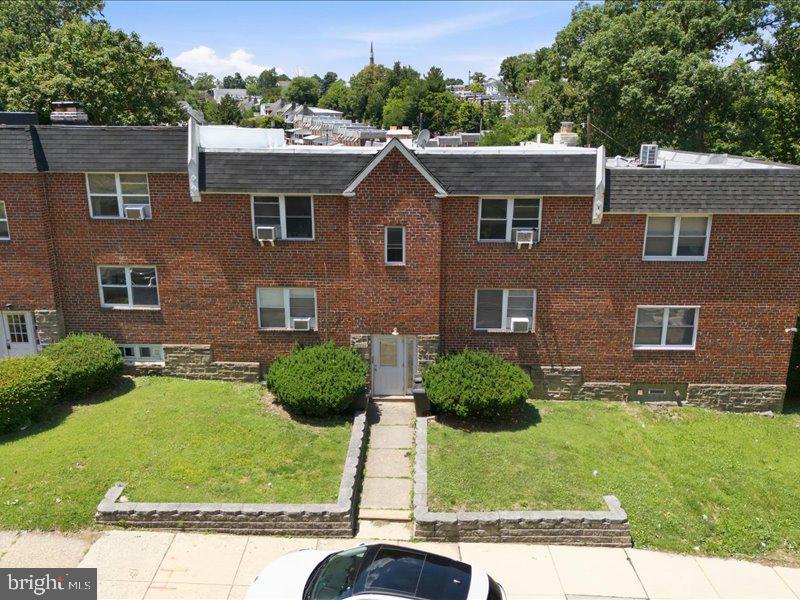
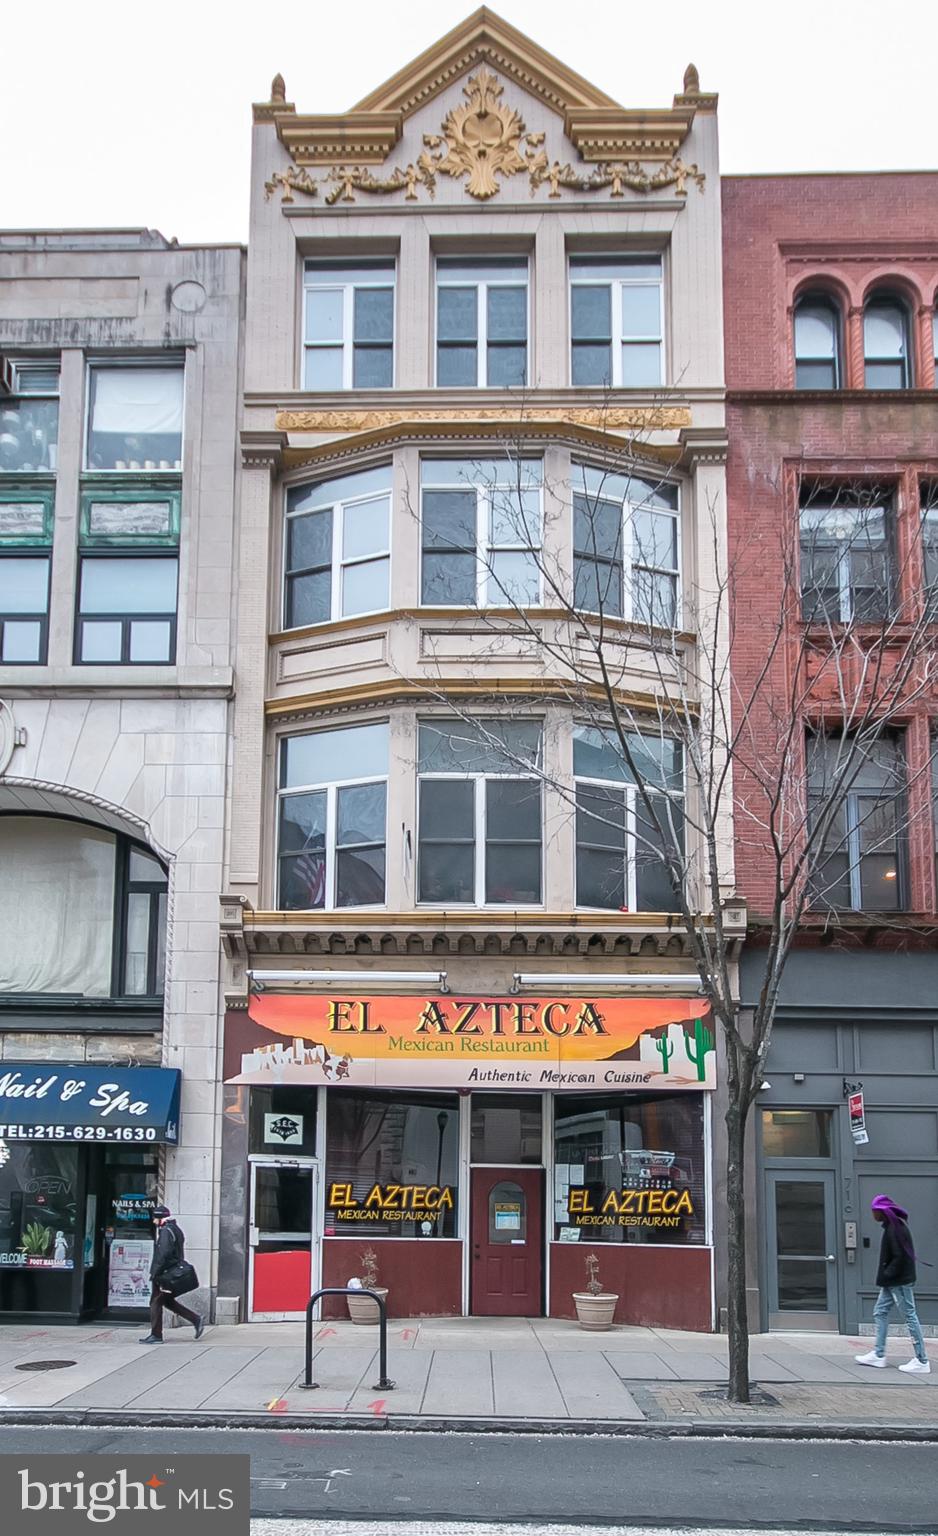
Perched at the grand entrance to New Hope from the iconic bridge from Lambertville, NJ, this fully leased, 6 unit investment property underwent a full scale renovation circa 2006 and features two street level retail stores and four apartments.  With an excellent history of tenancy, this prime location has always drawn reliable commercial shops benefiting from some of the highest foot and vehicle exposure available in town.  Located across the street from Starbucks and Dunkin' Donuts, approvals were previously granted for an expansion of 750 SF of the main level commercial space.  Adjacent open-space (with sculpture) is owned by the DRJTBC and is fenced off from the public, providing plenty of buffer for the premium apartment views of the river.
#PABU2099716

NEW HOPE

15 E BRIDGE STREET

None Beds

None Baths

4,727 Sq.Ft.

$2,200,000

MLS#: PABU2099716

None
#PABK2066184

KUTZTOWN

57 CHRISTMAN ROAD

None Beds

None Baths

2,894 Sq.Ft.

$2,200,000

MLS#: PABK2066184

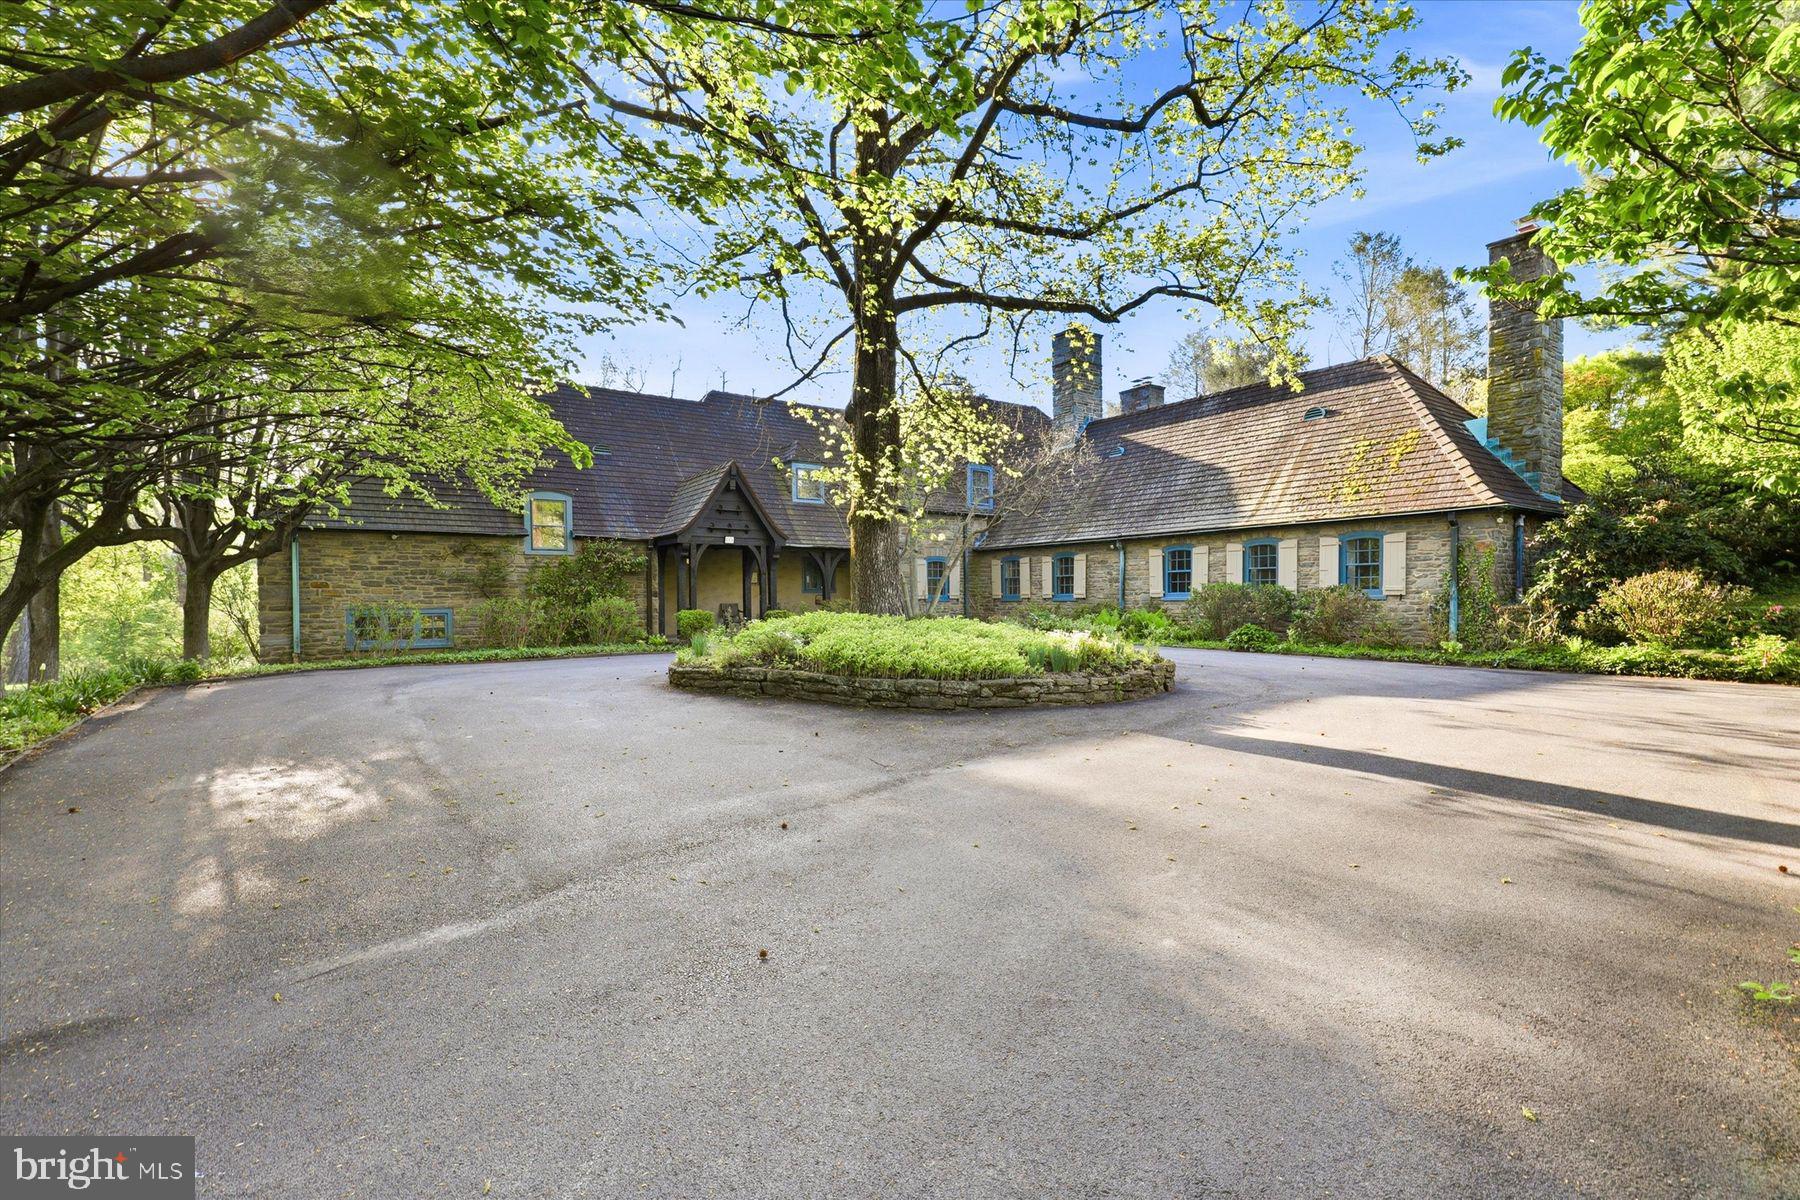
Look no further!  The breathtaking hard-to-find c. 1800 Three Kings Farm is nestled on a serene setting of 18.26 rolling acres, with a 36-tree fruit orchard, over 300 Christmas trees, and 6 fenced pastures.  Built by  three veterans of the War of 1812 and featured in the Chester County tour of historical homes, this Chester Springs beauty has it all, with its fabulous oversized stone bank barn with ample hay and equipment loft storage, 9 box stalls that conveniently lead to the animal paddock with large secure chicken coop, and a separate heated tack room.  A convenient well house offers shelter to the 18th century stone-lined well and keeps animal feed close at hand.  The second barn measures 24'x24', with an upstairs workroom and an attached oversized 3 car garage including washer, dryer, kitchen cabinets, and utility sink and a separate guest, caretaker and or in-law studio apartment with a full bath and wood pellet stove. A working stone spring house sits at the edge of the pasture and feeds the Pickering Creek.  The summer kitchen west of the main farmhouse offers outside entertaining opportunities near the slate covered patio and the south-facing herb garden.  As you travel to the home by the stone walkway you enter the main floor by the enclosed sun-filled front porch with high ceilings, wood floors and a spot for your rocking chairs.  You will delight in the flow to the Living Room with its wide plank wood floors and the home's original cooking fireplace as well as a corner fireplace with a stove insert, many recessed lights, curved plaster work and deep window sills offering majestic views.  The grandeur of the gourmet kitchen awaits with all its original historical heritage WOW factor and splendid modern-day amenities.  This chef and guest-friendly space is outfitted with period correct brick flooring, live-edge white oak island countertop, pendant lights and room for bar stools, 9 recessed lights, underneath cabinet ambiance lighting and an abundant supply of exquisite soft-touch cabinetry.  A built-in beverage refrigerator, Sharpe microwave, Thermadore stainless appliances, steam convection oven, and 6 burner Thermadore gas stove and oven make entertaining a joy.  Rounding out the main floor area is the Office with a gas-powered fireplace insert, hardwood flooring and rustic sliding barn door along with a Powder Room hall bathroom and the Laundry Room with sink off the kitchen for your convenience.  A quieter mood prevails upstairs.  The Primary Bedroom Suite is an airy sanctuary providing a peaceful place to unwind.  Situated for privacy and designed for comfort, this room features a doorway to the sizeable porch offering bucolic views, as well as wide plank hardwood flooring, recessed lights, walk-in closets, and a spa style bathroom for the ultimate escape, including large walk-in glass marble shower and flooring with recessed lights and double sink.  Three additional generous-sized bedrooms all with deep curved window sills and impeccable hardwood flooring with one that leads to the walk-up attic and another one with a pellet stove in the fireplace.  Additional upgrades,updates and features include: new roofs in past 5 years on all  the buildings,  recently installed $12,000 generator, heating and air conditioning systems updated in 2024, and added water treatment system, as well as reduced taxes through the Clean and Green program.  A turnkey farm with hens, goats, potbelly pigs, Icelandic sheep and two roosters can all be included.  This farm boasts the perfect location being close to the PA Turnpike, Septa R5 rail line with stops throughout the Main Line and Philadelphia, Great Valley Corporate Center, King of Prussia, shopping centers and stores.  Home comes complete with historic handwritten deed from 1863 and the original family's bible and German hymnbook as well as extensive research linking the farm to the original Penn land grants.  Come make this unique and one of a kind resale your new home today!
#PACT2120350

CHESTER SPRINGS

2563 VERONICA DRIVE

4 Beds

2 Baths

2,801 Sq.Ft.

$2,200,000

MLS#: PACT2120350

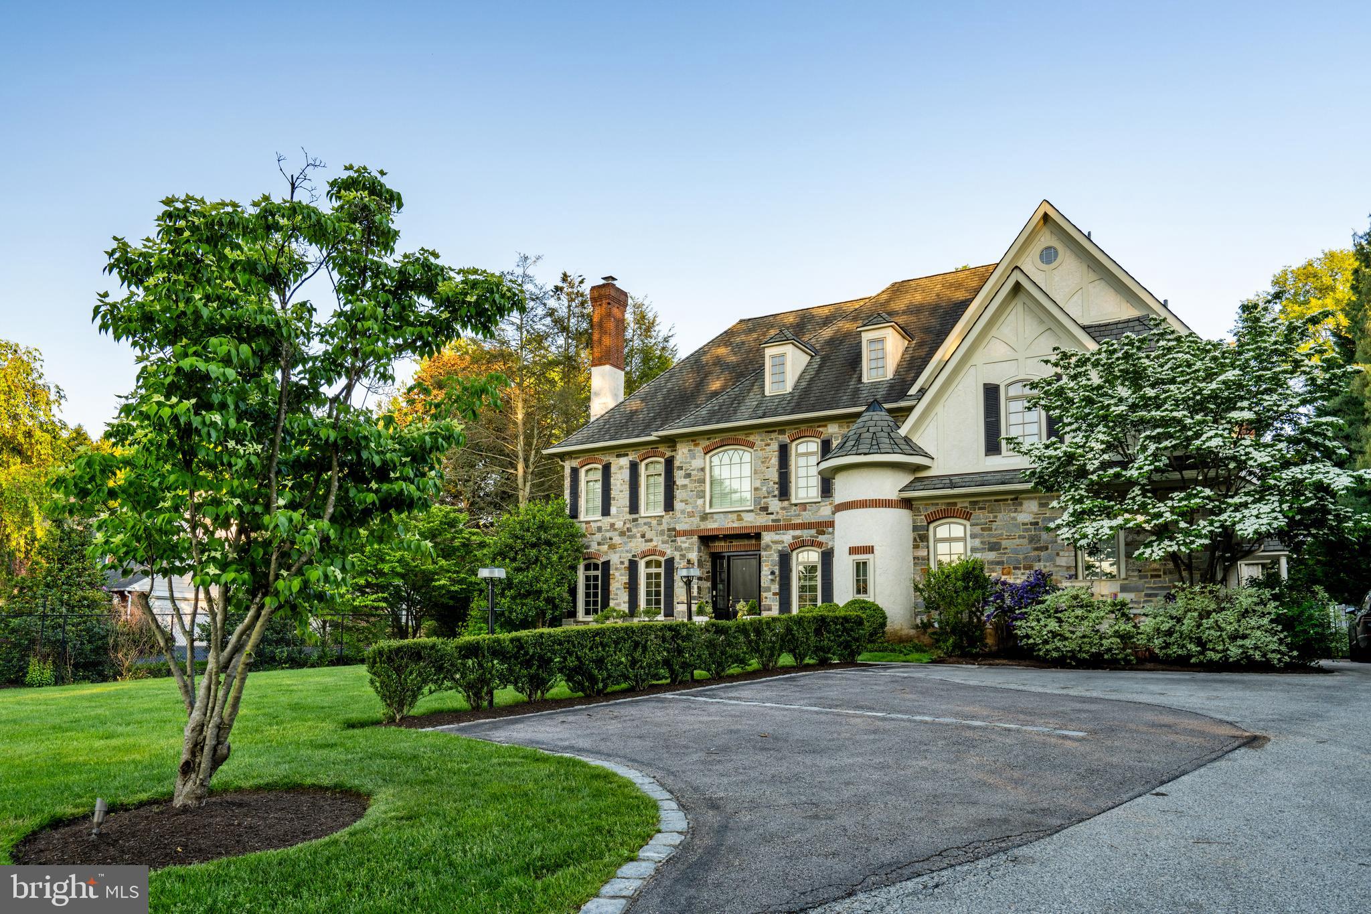
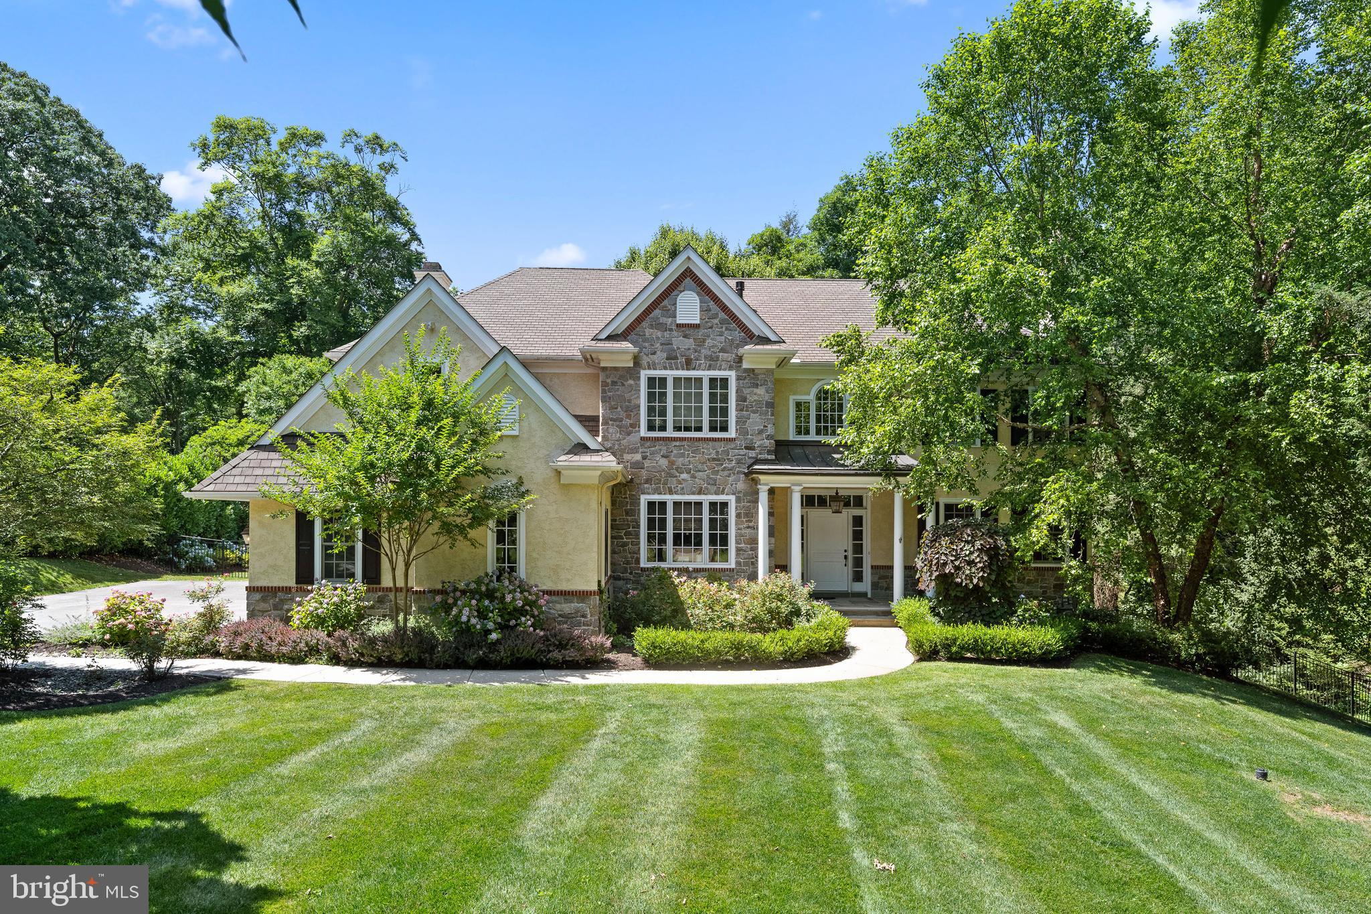
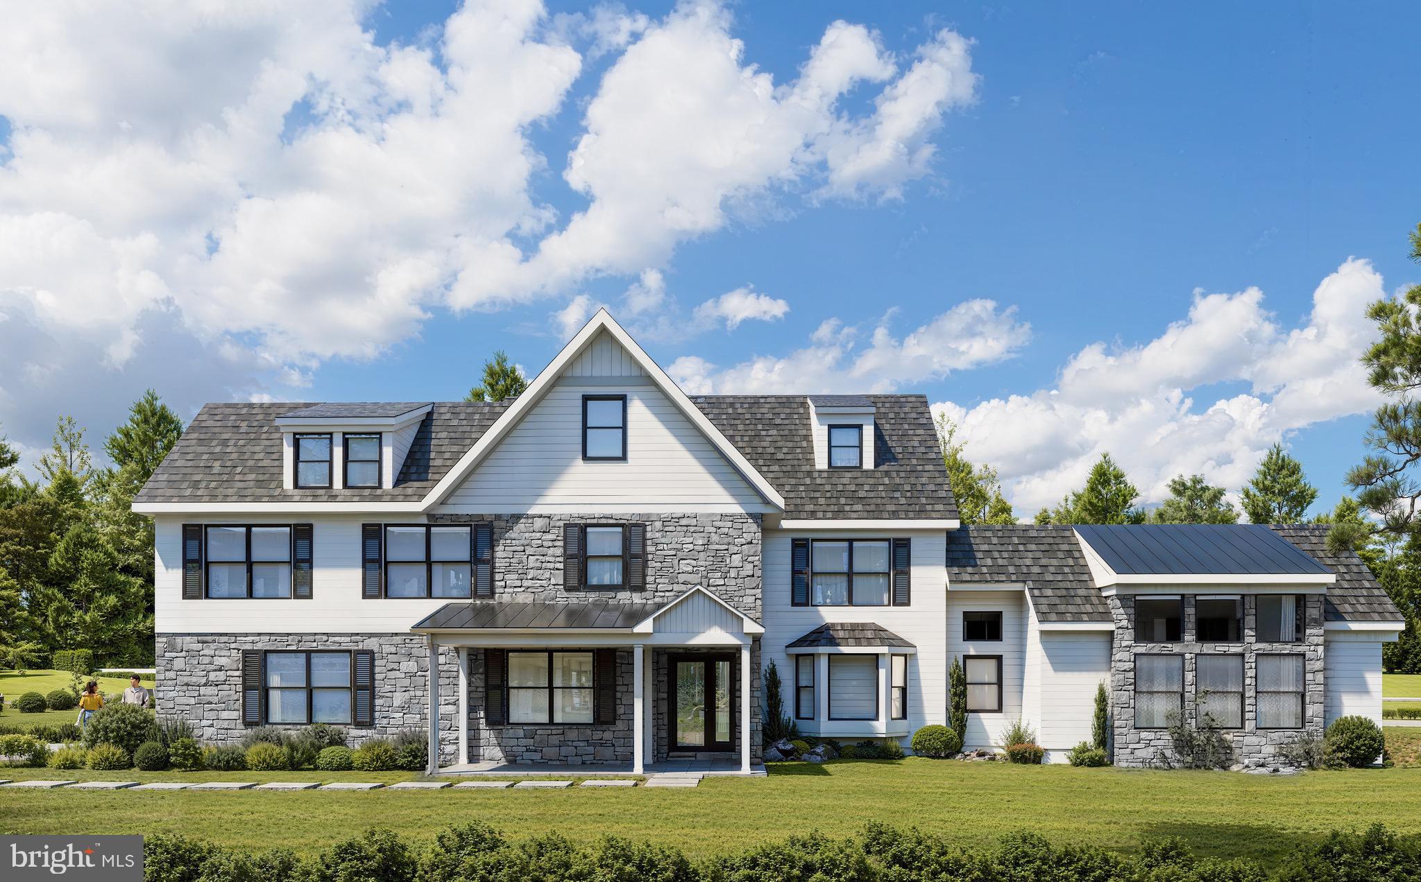
Nestled at the end of a quiet cul-de-sac in Leopard Farms, this beautiful, spacious home with a stunning outdoor oasis offers the perfect blend of privacy, community, and convenience.

Custom-built by Hank Belber and designed by Ann Capron, the home sits on 1.7 beautifully landscaped acres with mature plantings, a flagstone terrace, multiple seating areas, and a pool with pool house—all creating an inviting outdoor retreat. A circular driveway leads to the stone and HardiePlank exterior, capped by a classic cedar shake roof.

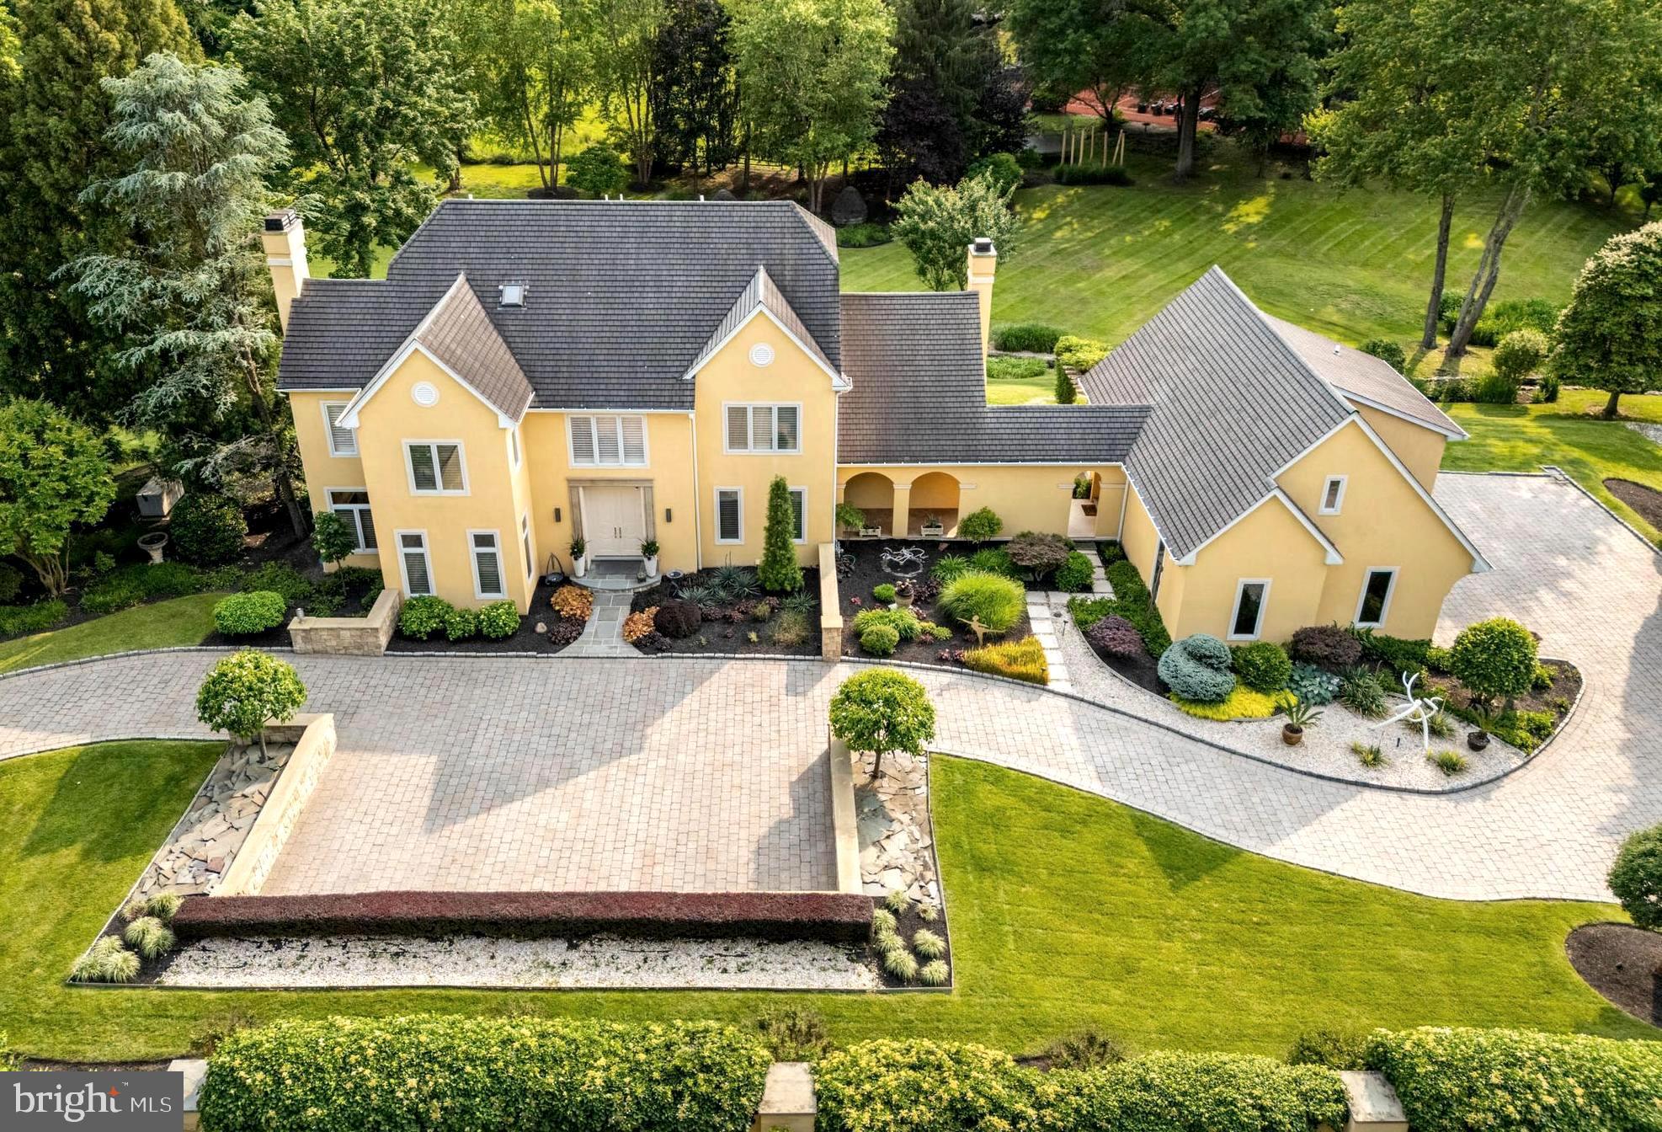
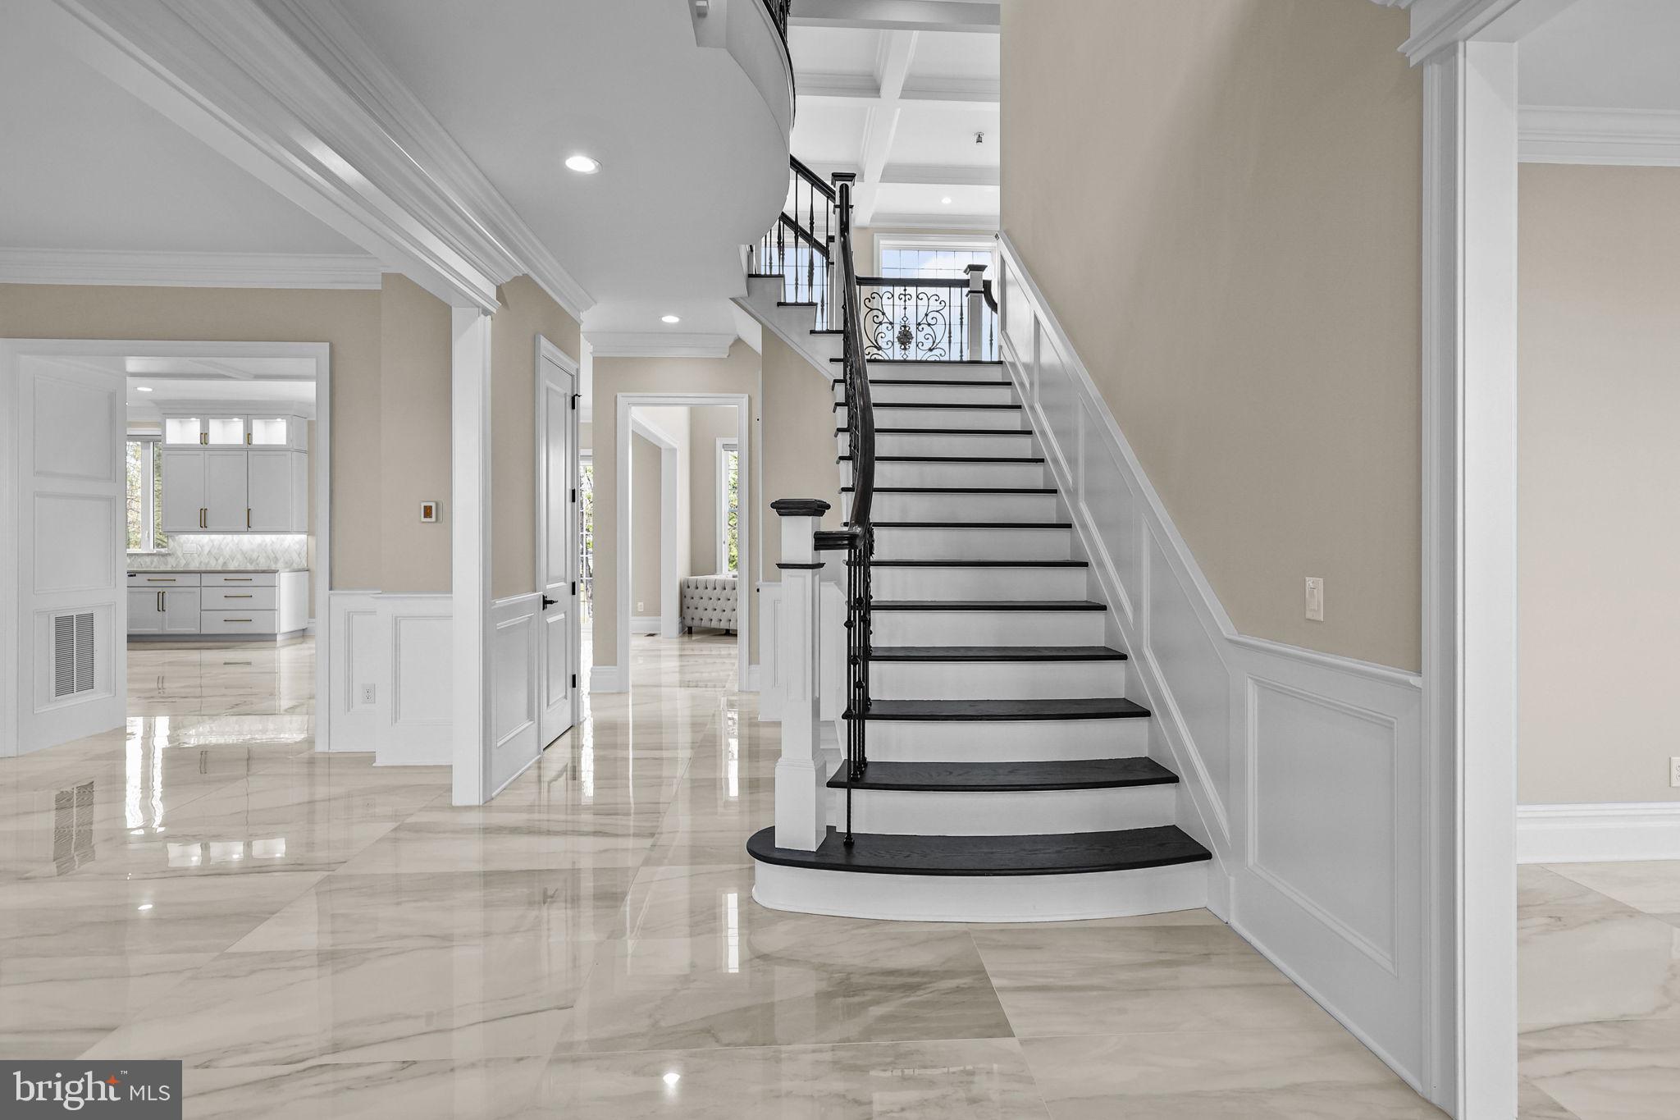
Inside, the two-story marble foyer with turned staircase and oversized windows sets a welcoming tone. The first floor includes a home office with hardwood flooring, a formal living room with marble-surround fireplace, and a dining room with decorative moldings, bay window, and French doors that open to the backyard. The heart of the home is a fully renovated gourmet kitchen featuring white cabinetry, a center island with counter seating, tile backsplash, and stainless steel appliances, including a warming drawer. A walk-in pantry and adjacent butler’s pantry—with sink, under-counter beverage fridge, and custom cabinetry—make entertaining seamless.

The kitchen opens into a breakfast area and a vaulted-ceiling family room with fireplace, brick surround, and custom built-ins—creating an ideal space for everyday gathering. A large mudroom connects the three-car garage and fenced backyard, while a laundry room and rear staircase adds convenience.

Upstairs, the second-floor landing includes a built-in bookcase leading to a generous primary suite with vaulted ceiling, Palladian window, sitting area, dual walk-in closets, and a spa-like bath with double sinks and frameless glass shower. Four additional bedrooms, two full baths provide comfort and flexibility for family and guests.

The finished lower level offers space for media, play, hobbies, and storage. Outdoors, enjoy summer evenings, poolside dining under the stars, or peaceful walks through the wooded perimeter.

Located less than five minutes from the Daylesford train station, Upper Main Line YMCA, and shopping and dining in Berwyn, Paoli, Devon, Wayne, and Newtown Square—this home offers a rare Main Line lifestyle that truly has it all
#PACT2095830

BERWYN

1264 FARM ROAD

5 Beds

3 Baths

5,647 Sq.Ft.

$2,200,000

MLS#: PACT2095830

Welcome to 2350 Felty Mill Road, a rare 42.38-acre parcel in Derry Township offering endless possibilities! Nestled on the property is a charming old stone farmhouse full of character. The main level features a cozy family room with a wood-burning fireplace that flows into the kitchen with an eat-in dining area. Convenient main level laundry room and full bath. Upstairs, you’ll find three bedrooms and another full bath. Outdoor living can be enjoyed on the front patio overlooking the peaceful surroundings. A barn, while in need of repair, holds potential for restoration. The land itself is truly the highlight—expansive acreage with mature trees and sweeping views. With plenty of space for recreation, farming, or simply enjoying nature, this property is a unique find. With ample road front and already cleared acreage, this parcel is perfect for development or multi-family living.  The old stone farmhouse is waiting for you to restore it to it’s original character! All just minutes from Hershey’s many amenities, this one-of-a-kind opportunity blends rural tranquility with convenience. A joy to own!
#PADA2048486

PALMYRA

2350 FELTY MILL ROAD

3 Beds

2 Baths

2,221 Sq.Ft.

$2,200,000

MLS#: PADA2048486

Introducing The Crown of Rittenhouse Square, an iconic Philadelphia penthouse where regal parapet-walled terraces deliver unimpeded views over the park and city. Available for the first time in nearly three decades, this phenomenal residence offers the opportunity to create a breathtaking home with exclusive roof rights, securing your place among the storied Rittenhouse Square skyline.

Perched atop 1900 Rittenhouse Square, this spectacular penthouse occupies the entire 19th floor with full panoramic views of the city. Seven sets of French doors open to the crown-like 1,200-square-foot terrace where postcard views unfold in every direction. Gaze over the prized Square below, the skyline ahead and enjoy unobstructed outlooks stretching across all of South Philadelphia. Wake up with the sun and bask in gleaming sunset vistas that skim over University City. 

Inside the majestic 3,500-square-foot home, discover gorgeous marble and herringbone hardwood flooring, soaring 11.5-foot-tall ceilings, 8-foot doors, grand openings, and an array of exceptional millwork and plaster details. Two key-locked elevators usher guests to the private entry gallery, where a barrel vaulted hallway separates elegant entertaining spaces from extravagant bedroom suites. Along the entire northern exposure, three masterful entertaining areas — a great room, dining room and kitchen— open directly to the 60-foot-wide terrace creating an ideal seamless flow for lavish gatherings alongside park and skyline vistas. The work-of-art great room impresses with rich hand-hewn quartered oak paneling, leaded glass and a massive 17th century limestone wood-burning fireplace, all imported from castles in England and the British Isles and expertly reassembled within the home in 1928. A pair of French doors open the space to the terrace, while the vaulted plaster ceiling dazzles with ornate floral scrollwork. 

The adjacent oval dining room is reminiscent of the building’s iconic Adam-style oval lobby 19 floors below. Reeded wainscoting and a ceiling medallion add a distinctive touch, while rounded bay windows and French doors frame unmatched Rittenhouse views. Ahead, the existing breakfast room and kitchen invite you to create the contemporary chef’s paradise of your dreams, wrapped in terrace access and jaw-dropping sunsets. A convenient powder room and bar area complete the extraordinary entertaining wing. The home’s luxurious accommodations include three well-appointed bedroom suites, each with a private bathroom. The palatial owners retreat occupies the entire southern expanse of the residence with a large bedchamber featuring a gas fireplace and a spacious sitting room, each providing direct access to the sunny south-facing terrace. In between, a six-piece marble bathroom embraces wide-open outlooks, while multiple closets provide exceptional wardrobe storage. Two well-appointed guest suites enjoy eastern exposures, and one is perfect as a parlor or library. With exclusive roof rights, the entire top of the building is yours to imagine. Perfect your green thumb within the existing greenhouse frame or repurpose the space as a gym, lounge or whatever you desire on this wide-open wonderland.

In 1928, the CEO of AT&T designed this entire penthouse as a new addition to the original 18-story building. Designed by the New York City firm of Sugarman, Hess & Berger and built on the original site of the Wanamaker Mansion, 1900 Rittenhouse Square is a much-admired Regency Revival masterpiece with a commanding position on the southwest corner of the park. Today, residents of this pet friendly landmark enjoy 24-hour doorman service. From this outstanding Rittenhouse location, you’re surrounded by the centerpiece park and renowned local dining. Lead this truly one-of-a-kind Philadelphia penthouse into its next era of greatness by creating your unique dream residence in the crowning glory of Rittenhouse Square.
#PAPH2237142

PHILADELPHIA

1900 RITTENHOUSE SQUARE PENTHOUSE

3 Beds

3 Baths

3,390 Sq.Ft.

$2,200,000

MLS#: PAPH2237142

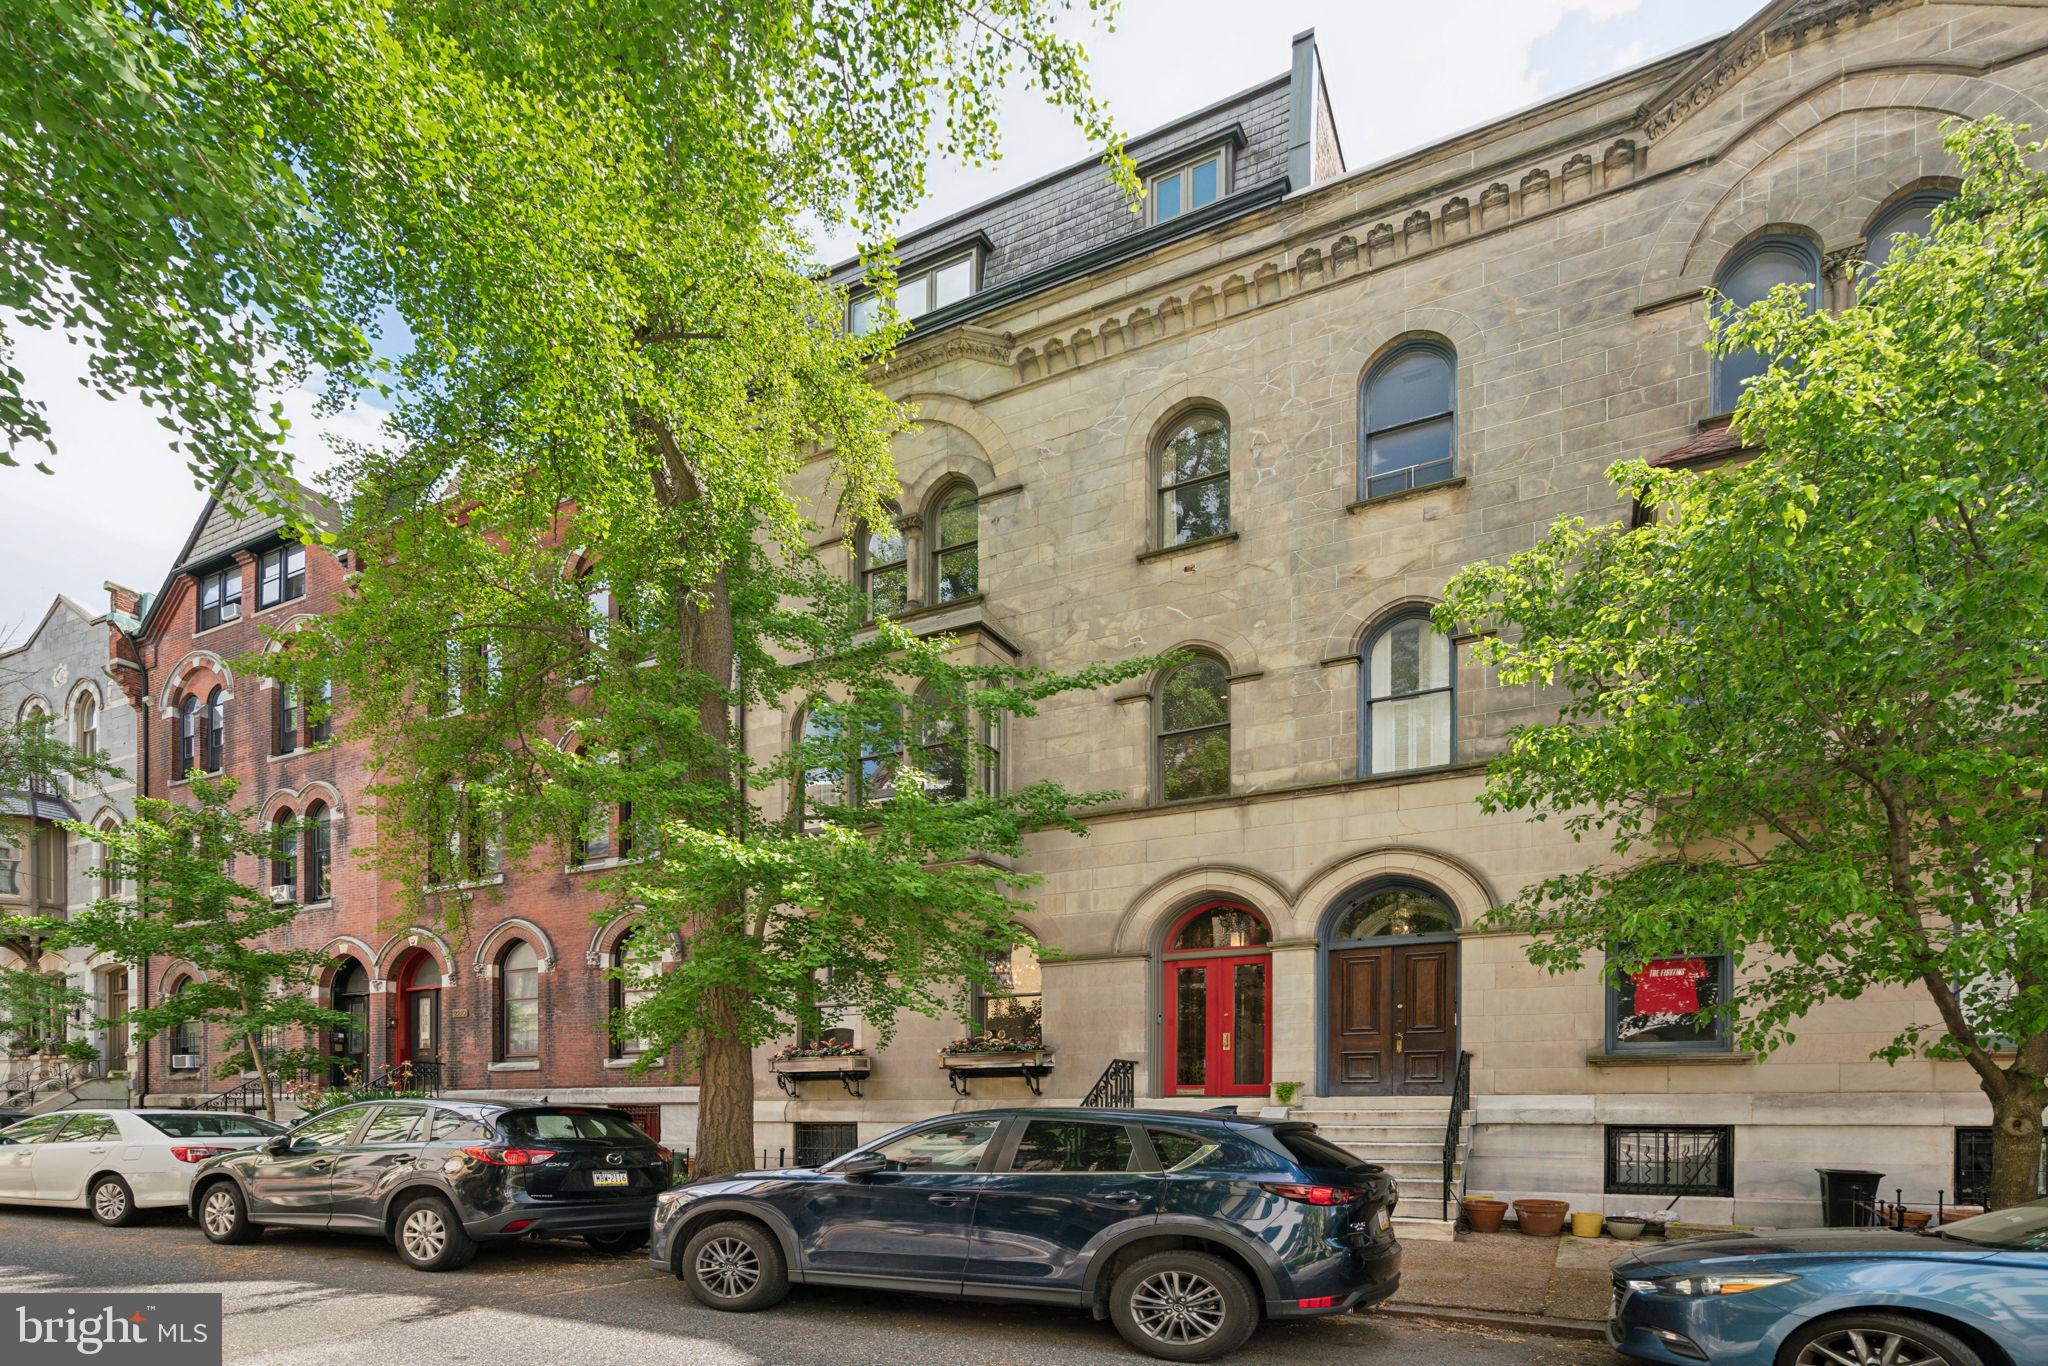
Exclusive sale of a 2 building value-add apartment building portfolio. The sale includes 914 Pine St., a 6 unit
building, and 1331 Pine St., a 4 unit building with 1 parking space. The properties present a fantastic value add opportunity as a buyer can increase rents by updating kitchens, bathrooms and building common areas. Located in Washington Square West, one of Philadelphia’s premier neighborhoods, the
properties are in close proximity to many restaurants, shops and Center City.
The Properties:
• 914 Pine Street Street (6 Units) & 1331 Pine Street (4 Units + 1 parking space)
The Opportunity:
• 10-unit value add apartment portfolio, + 1 parking space
• High barrier of entry location into one of Philadelphia’s most highly-sought after neighborhoods
• A value-add opportunity: A new owner may obtain significant rental increases by upgrading kitchens and baths
• Both properties are contributing properties on the Philadelphia Historical Register
The Location:
• Walk To Work/Transit Friendly
• Outstanding neighborhood amenities conducive to today’s “live-work-play” tenants
• Excellent demographics: Center City core average household income more than $100,000
• Occupancy History: Washington Square West market 94% To 98% with occupancy
#PAPH2286394

PHILADELPHIA

914 & 1331 PINE STREET

None Beds

None Baths

8,586 Sq.Ft.

$2,200,000

MLS#: PAPH2286394

290-88827-0-0000, 33.676  deeded acres,  Frontage on route 283 and S. Chiques Road.  Close proximity to Spooky Nook Sports complex, "Agricultural Holding Zoning" is identified for future growth area. This property has development potential. Easy commute to Harrisburg & Lancaster with convenient on/off access to Rt. 283.
#PALA178318

MANHEIM

S CHIQUES ROAD

None Beds

None Baths

31.8 acres

$2,200,000

MLS#: PALA178318

None
#PABU2090478

NEW HOPE

4 OLD MILL LANE

5 Beds

3 Baths

4,580 Sq.Ft.

$2,200,000

MLS#: PABU2090478

Welcome to 620 Montgomery School Lane – An Exquisite Residence in Lower Merion Township. Step into luxury with this stunning 5-bedroom, 4-full bath, 2-half bath single-family home in desirable Wynnewood. Featuring a beautifully crafted stone exterior, this residence offers a 2-car garage and ample driveway parking. There is also an attached shed behind the garage, providing ample storage space. As you enter, you are greeted by an elegant foyer with gleaming hardwood floors and custom crown molding that extends throughout the home. The spacious hallway one step up, leads to a walk-in coat closet and elegant sconce lighting. The entire home is beautifully appointed with custom woodwork, showcasing unparalleled craftsmanship and an exquisite attention to the finest details. To the right, the inviting living room boasts hardwood floors and a cozy gas fireplace, framed by two windows that bathe the room in natural light. Beautiful Pella windows are found throughout the home. Straight ahead, the expansive family room features a wood-burning fireplace, custom built-in bookcases, and a door leading to the back patio. To the left of the foyer, a powder room offers easy access for guests. The formal dining room combines hardwood and brick flooring, with built-in china cabinets and a sliding glass door to the massive rear brick patio for seamless indoor-outdoor entertaining. The butler's pantry with another china cabinet opens into the gourmet kitchen. The chef’s kitchen is a true centerpiece, featuring a large island with a gas cooktop, granite countertops, and a breakfast room with vaulted ceilings and exposed beams. The space is filled with natural light and offers access to the laundry room and a staircase leading to the private bedroom above, currently being used as a home office. The bedroom/office, with plush carpet and four large windows, offers a quiet retreat, while a pocket door leads to a full bathroom with tile floors, granite countertops, and a steam shower with a built-in bench. Upstairs, the primary suite is a luxurious retreat with hardwood floors, two walk-in closets, and a spa-like en-suite bath. The bath features a granite sink vanity, a tile shower with glass doors, and refined finishes throughout. Down the hallway, a third full bathroom with a tub/shower combination serves the additional bedrooms. The second and third bedrooms are both spacious with multiple windows and ample closet space. The fourth bedroom has access to a Jack-and-Jill bathroom, also connecting to the primary suite. Additional features on this level include a linen closet and access to a walk-up attic with a large walk-in cedar closet, ideal for storage. The lower level includes a partially finished basement, offering a warm, wood-paneled family room with an expansive walk-in closet for your additional storage needs. An additional closet is currently used as a wine cellar, with built-in shelving. The basement also houses essential utilities, storage areas and an additional powder room. A standout feature of this home is it is located on a desirable corner lot and has a partial house generator. This home is perfectly positioned within the award-winning Lower Merion School District and provides easy access to local dining, shopping, and recreation. 620 Montgomery School Lane is not just a house—it’s a lifestyle. Don’t miss the opportunity to make this exceptional home yours!
#PAMC2127338

WYNNEWOOD

620 MONTGOMERY SCHOOL LANE

5 Beds

4 Baths

3,984 Sq.Ft.

$2,200,000

MLS#: PAMC2127338

This incredible property offers diverse agricultural, residential, business, commercial, and industrial opportunities. Spread over 98.54 acres on two parcels, with frontage on Route 322, this location is a true powerhouse for visibility and growth. This prime agricultural land is ready for a vision. With its unique zoning classification, this property allows for many principal and conditional uses. Parcel 1 with road frontage (26.54 ac) is partially zoned commercial-industrial (front ⅓ of the lot) and the back section is zoned Agricultural. Parcel 2 (72 ac) is zoned entirely agricultural. This property occupies a prime logistical location at the heart of Pennsylvania, with direct connections from Route 322 to Interstates 80 and 99—key arteries for coast-to-coast and regional trade. Its central position in the state places it at the nexus of rail lines and roadways, perfectly suited for distribution, logistics, or national operations. Close to University Park Airport and the Harrisburg International Airport, and within a few hours’ drive to other major airports such as Philadelphia, Newark, JFK and Baltimore, to name a few.
#PACE2516896

CENTRE HALL

107 YEARICKS BOULEVARD

None Beds

None Baths

98.54 acres

$2,200,000

MLS#: PACE2516896

Rarely available in Historic South Wayne: a beautifully expanded  Wendell and Smith  Victorian set on nearly an acre, offering almost 4,500 square feet of flexible living space, meticulous updates, and timeless Main Line character at 421 Midland Avenue.

Thoughtfully expanded by Cottage Industries with full blueprints and permits, this addition increased valuable square footage while preserving the home's original charm. The expansion includes a first-floor en suite bedroom with full bath, powder room, and mudroom designed to enhance both flow and everyday livability.

The first floor welcomes you with a large covered front porch and an adjoining screened-in porch, ideal for both quiet mornings and relaxed entertaining. Additional porches extend from both the first-floor en suite bedroom and the mudroom just off the kitchen, creating multiple opportunities for indoor-outdoor living on this generous lot. Inside, hardwood floors run throughout, complemented by rich oak woodwork and a central oak staircase anchoring the main level. The foyer leads to a formal dining room framed by solid oak pocket doors, setting an elegant tone for gatherings. The home offers a series of generously sized, light-filled rooms with classic details, including a living room with fireplace and several bright wood-framed windows, and a handsome library with gas fireplace and access to an enclosed patio. The kitchen includes a pantry closet and opens seamlessly to the family room, which features a distinctive wood-planked ceiling and warm, inviting atmosphere. The first-floor en suite bedroom is enhanced by French doors and a wood-burning fireplace, creating a comfortable and private retreat.

The second floor offers four well-proportioned bedrooms and two full bathrooms, including a primary bathroom with both soaking tub and separate shower. The third floor adds further flexibility with two additional bedrooms, a full bath, cedar closet, and dedicated storage room ideal for guests, home offices, or creative use.

The expansive basement offers exceptional ceiling height and recent waterproofing, providing abundant space for storage, workshop use, or future customization to suit your needs. Recent major system upgrades offer peace of mind and include newer roof, siding, gutters, repointing, plumbing, electrical, heating, and newer installed central air conditioning. The home is equipped with two efficient high-velocity heating systems and two-zone central air. All bathrooms have been fully renovated within the past three years, and the exterior has been completely refreshed.

Additional features include a built-in carport, a carriage house with  three car  garage with high ceilings and second-floor electric service suitable for conversion to a studio or workshop, three fireplaces (two gas and one wood-burning), and a 220-volt setup suitable for EV charging.

Ideally located close to the center of Wayne, the train station, walkable shopping and dining, and situated within the highly rated Radnor Township School District, this home offers a rare combination of scale, craftsmanship, and enduring Main Line appeal.
#PADE2103380

WAYNE

421 MIDLAND AVENUE

7 Beds

4 Baths

4,500 Sq.Ft.

$2,200,000

MLS#: PADE2103380

1737 Historic Stone on 11+ Acres     

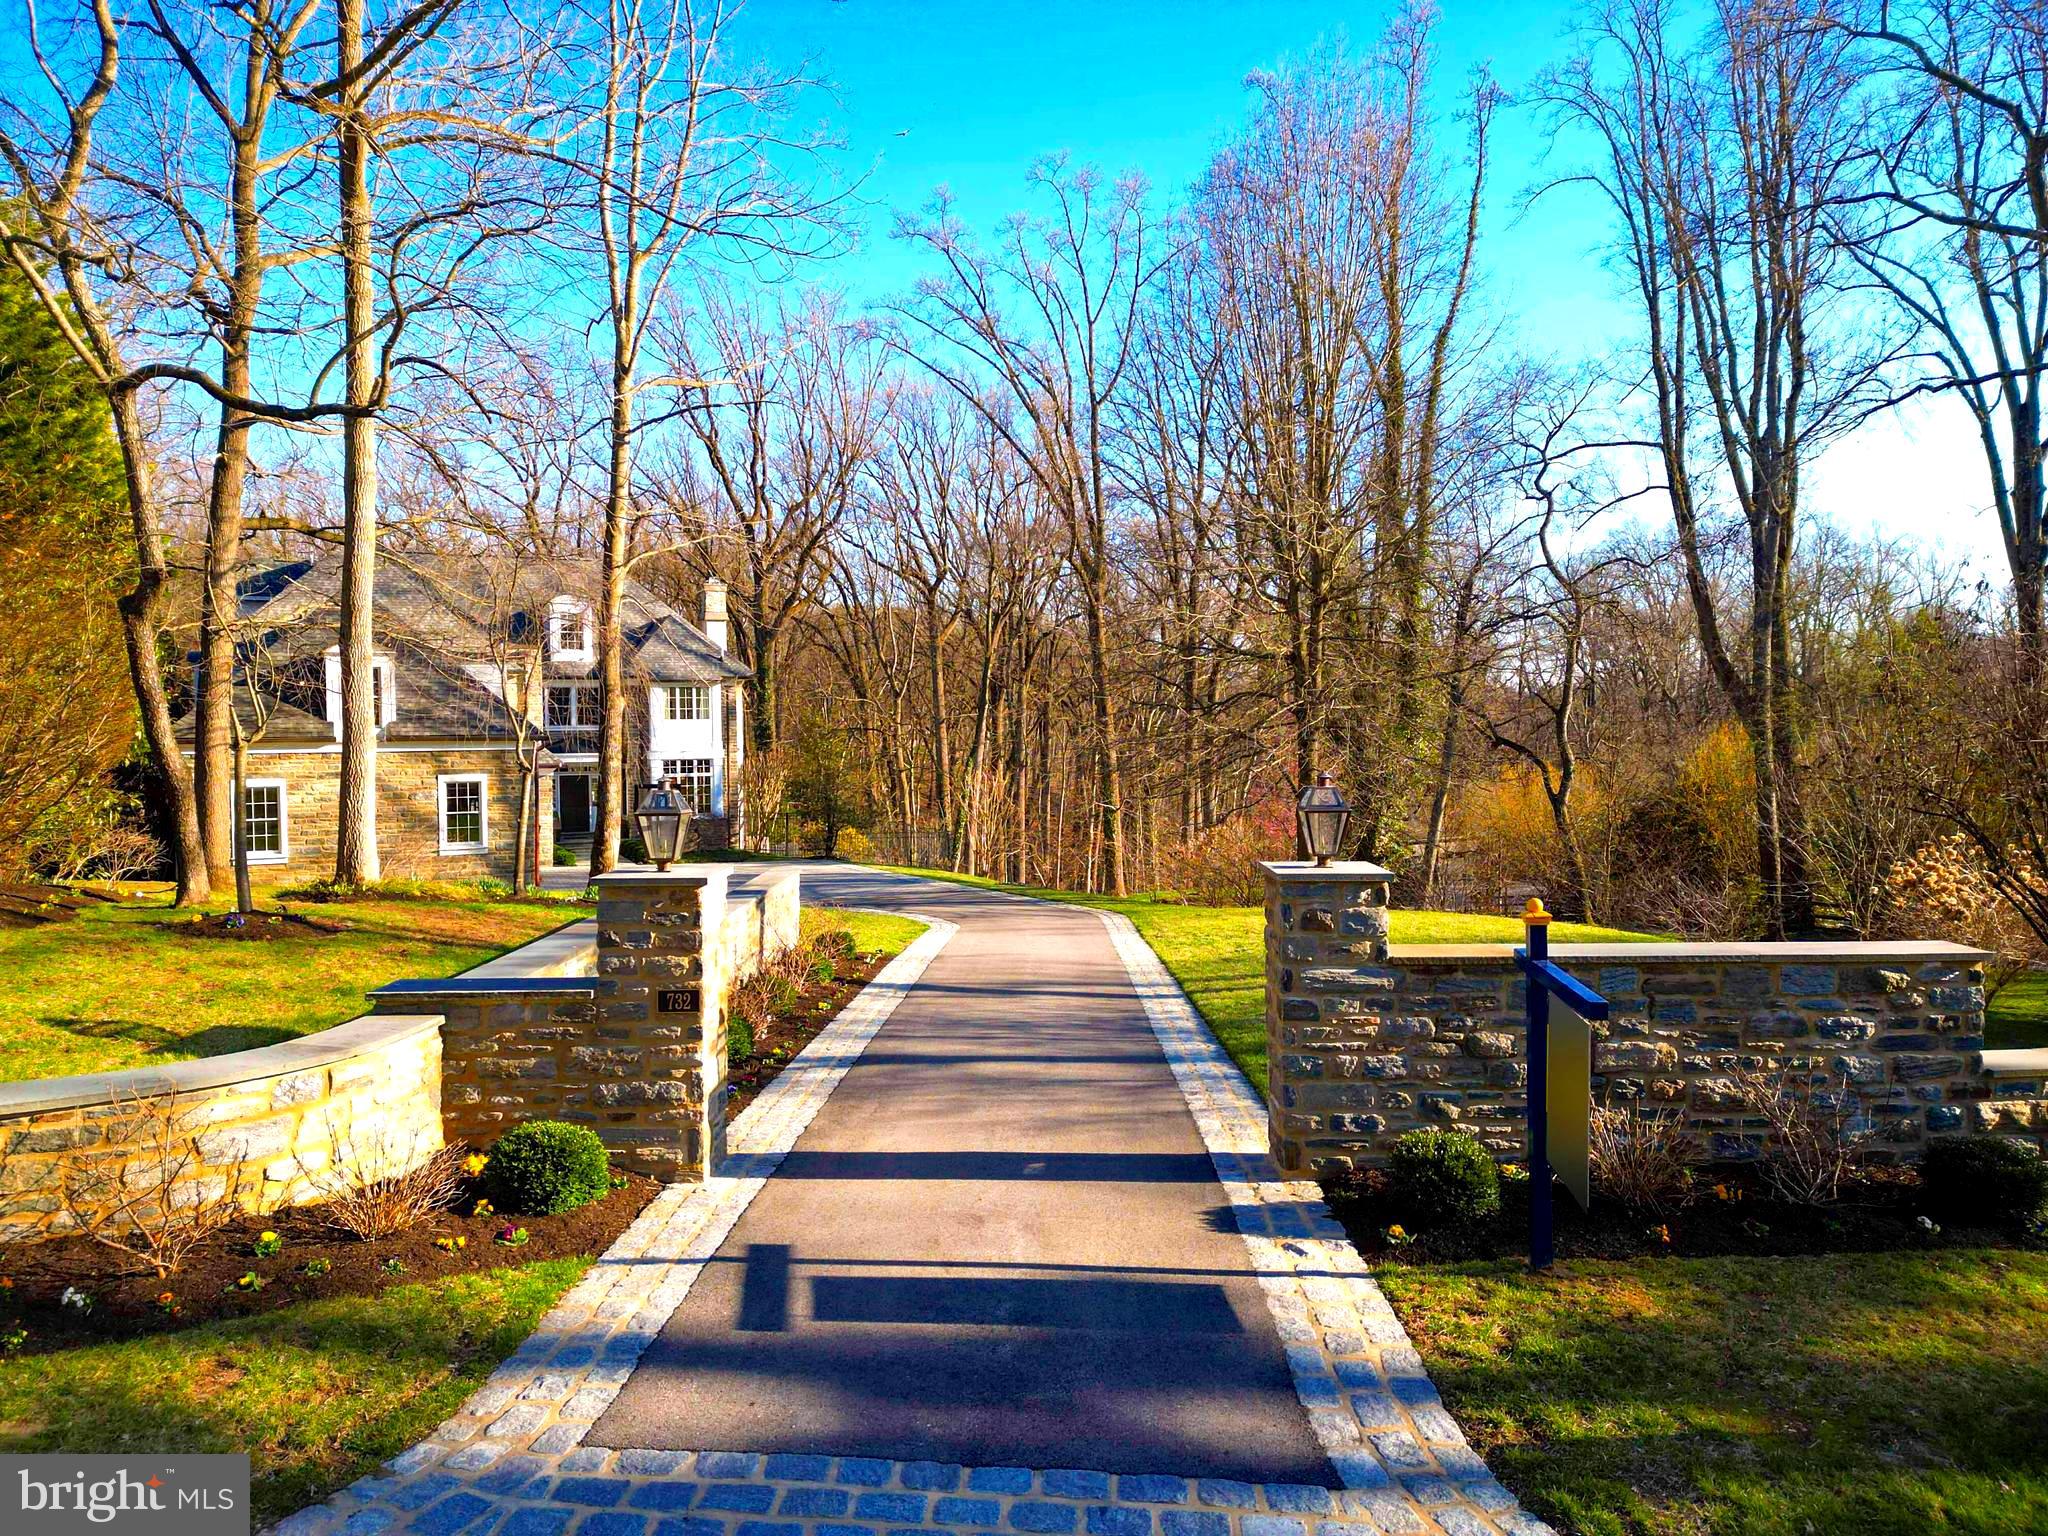
This is your chance to own a piece of living history in Berks County! This remarkable 1737 stone and wood home on 11+ private acres blends an extraordinary past — originally owned by William Penn's brother — with modern upgrades designed for today’s lifestyle.  

The home's exterior showcases a cedar shake and metal roof with a sprawling covered porch, while the grounds offer something for everyone: a concrete pool with patio, a spring-fed pond, a 1-bedroom, 1-bathroom private apartment, a seven-car garage, a six-stall barn with metal roof and electric, and numerous outbuildings ready for whatever you have in mind.  

Through the front entry, beautiful wide-plank barn pine floors flow throughout the main level, leading you to the inviting living room with a wood-burning fireplace. Sharing the fireside glow, the bright dining room opens through glass doors to the back deck and connects naturally to the breakfast room.  
 
The kitchen fuses farmhouse charm with gourmet convenience — with butcher block and granite countertops, a farm sink, stone wall, and exposed beam ceilings pair with stainless steel appliances, a wine fridge, and a breakfast bar overlooking a spacious breakfast room with wrap-around built-in bench seating, skylights, and a wall of windows with views of the pond.  

The epic family room features soaring 10-ft. ceilings with wood beams, a dramatic walk-in fireplace set in a stone accent wall, built-in shelves and cabinets, and its own separate entrance, while the sun-drenched sunroom with brick floors, skylights, and a ceiling fan is the perfect place to slow down.  

The Master is a true retreat, complete with a propane fireplace, wood-beamed ceilings, wainscoting, and a huge cedar walk-in closet. The private bathroom offers a wood floor, cathedral ceiling with exposed beams, double sink, large tile shower with glass door, a jacuzzi tub, and private laundry hookup.  

Formerly the Maids Quarters, a 5th bedroom/bonus room with a vaulted ceiling, skylights, and its own full bath above offers real potential for a private master wing.  

Three secondary bedrooms on the second floor enjoy wood floors and closets, sharing a full hall bathroom with a tile floor and sliding door shower.  

The lower level delivers big with a massive rec room featuring a wood-burning fireplace and kitchenette, plus laundry with a wash bin sink and built-in shelves, while a second basement adds storage and a walkout to the backyard.  

Take advantage of the investment potential from full 1-bedroom, 1-bathroom "barndominium" apartment with a private entrance, cathedral wood ceiling with exposed beams and skylights, a full kitchen with Corian countertops, stainless steel appliances, breakfast bar, double sink, pantry, and breakfast room – plus a full tile bathroom with tub/shower.  

The impressive garage building adds seven total spaces with heat and AC, a finished transition room with wood floors and recessed lighting, and additional room for equipment, hobbies, a home business, and more.
#PABK2071124

READING

705 SCHOFFERS ROAD

5 Beds

3 Baths

3,456 Sq.Ft.

$2,200,000

MLS#: PABK2071124

Unique opportunity to own a neighborhood bar known for its welcoming atmosphere and role as a true gathering place for the community. This bar has great cash flow at $30,000 plus per month.
#PAPH2596788

PHILADELPHIA

5452 N 5TH STREET

None Beds

None Baths

2,720 Sq.Ft.

$2,200,000

MLS#: PAPH2596788

An exceptional opportunity to build in one of Philadelphia’s fastest-growing neighborhoods. This package includes 21 approved and shovel-ready single-family home lots in Grays Ferry.
Located just minutes from Center City, University City, and major highways (I-76, I-95, and US-30), Grays Ferry has become a prime destination for new construction and urban renewal. The area is attracting strong buyer demand thanks to its proximity to CHOP, Penn, Drexel University, and Schuylkill Yards, as well as walkable access to parks, shopping, and dining.
#PAPH2540942

PHILADELPHIA

2844 TASKER STREET -48

None Beds

None Baths

0.4 acres

$2,199,999

MLS#: PAPH2540942

1 ... 157 158 159 160 161 ... 666
* Listings identified with the FMLS IDX logo come from FMLS and are held by brokerage firms other than the owner of this website. The listing brokerage is identified in any listing details. Information is deemed reliable but is not guaranteed. If you believe any FMLS listing contains material that infringes your copyrighted work please click here to review our DMCA policy and learn how to submit a takedown request. © 2024. First Multiple Listing Service, Inc.
 - property

Send a message

Message successfully sent.

Your message

What is 3 + 4 ?

Reason for contacting?

I agree to receive email communication and understand I can unsubscribe at any time.

I agree to be contacted by Charis Realty Group via call, email, and text for real estate services. To opt out, you can reply 'stop' at any time or reply 'help' for assistance. You can also click the unsubscribe link in the emails. Message and data rates may apply. Message frequency may vary. Privacy Policy

Sign Out

Virtual Assistant

Would you like to take the next step with this property? We can help you schedule a showing or virtual tour, or send you more details.

Yes, I would like more information.

Thank You for Your Reply, One of Our Agents will contact you as soon as possible

No, maybe later.

Thank you, you can always contact me via email, phone number or through the contact form.

Realhub AI

Lucy - Your AI-Powered Realtor

Update Your Temporary Password

Personalize your search

Enter your email and we'll notify you immediately when new listings match what you're looking for.

or enter email address

Already have an account ? Login here

Continue your home search

I agree to receive communications and understand I can unsubscribe at any time.

I agree to be contacted by Charis Realty Group via call, email, and text for real estate services. To opt out, you can reply 'stop' at any time or reply 'help' for assistance. You can also click the unsubscribe link in the emails. Message and data rates may apply. Message frequency may vary. Privacy Policy

Already have an account ? Login here

We use cookies

We use cookies primarily for analytics to enhance your experience. By accepting, you agree to our use of these cookies. You can manage your preferences or learn more about our cookies policy.