Properties

Browse or get in touch to schedule a walkthrough.

  • Nearby me
Price range

Popular Features

Community Features

Association

Property Features

Waterfront

View

Exterior Features

Interior Features

Style

10000 properties match your criteria

Updated 1 minute ago

E-Alert name

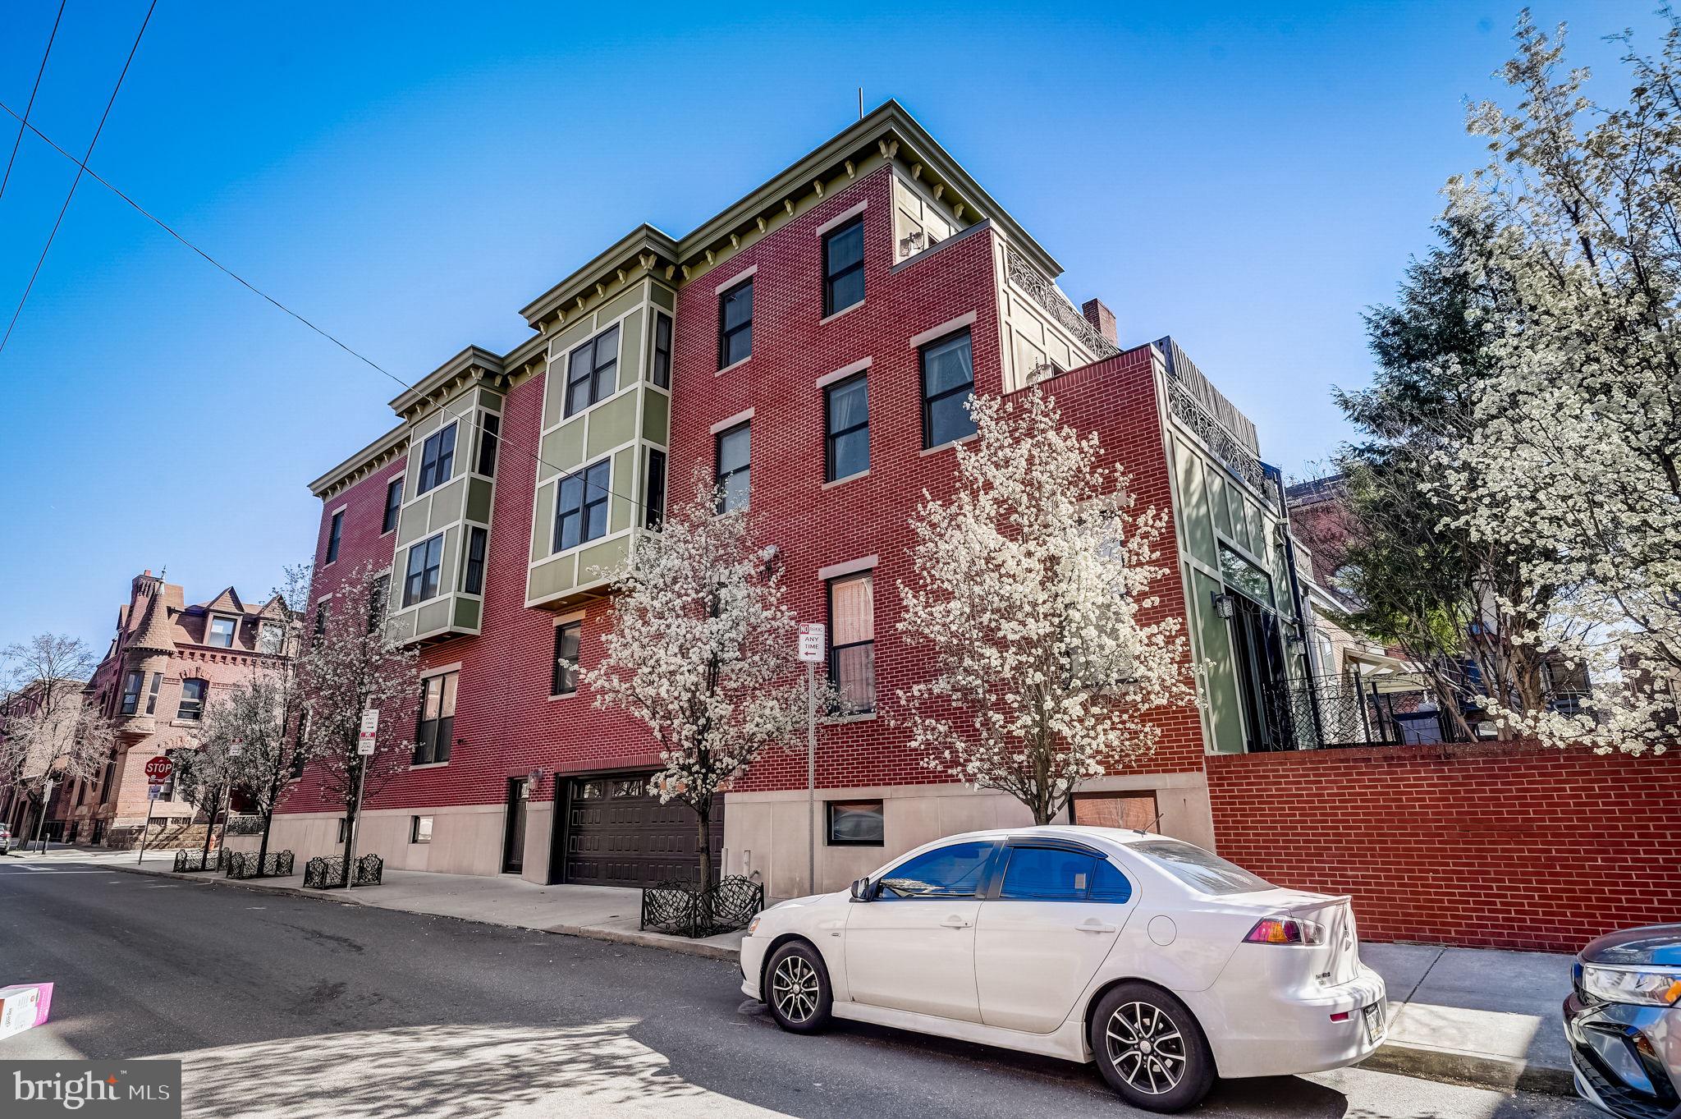
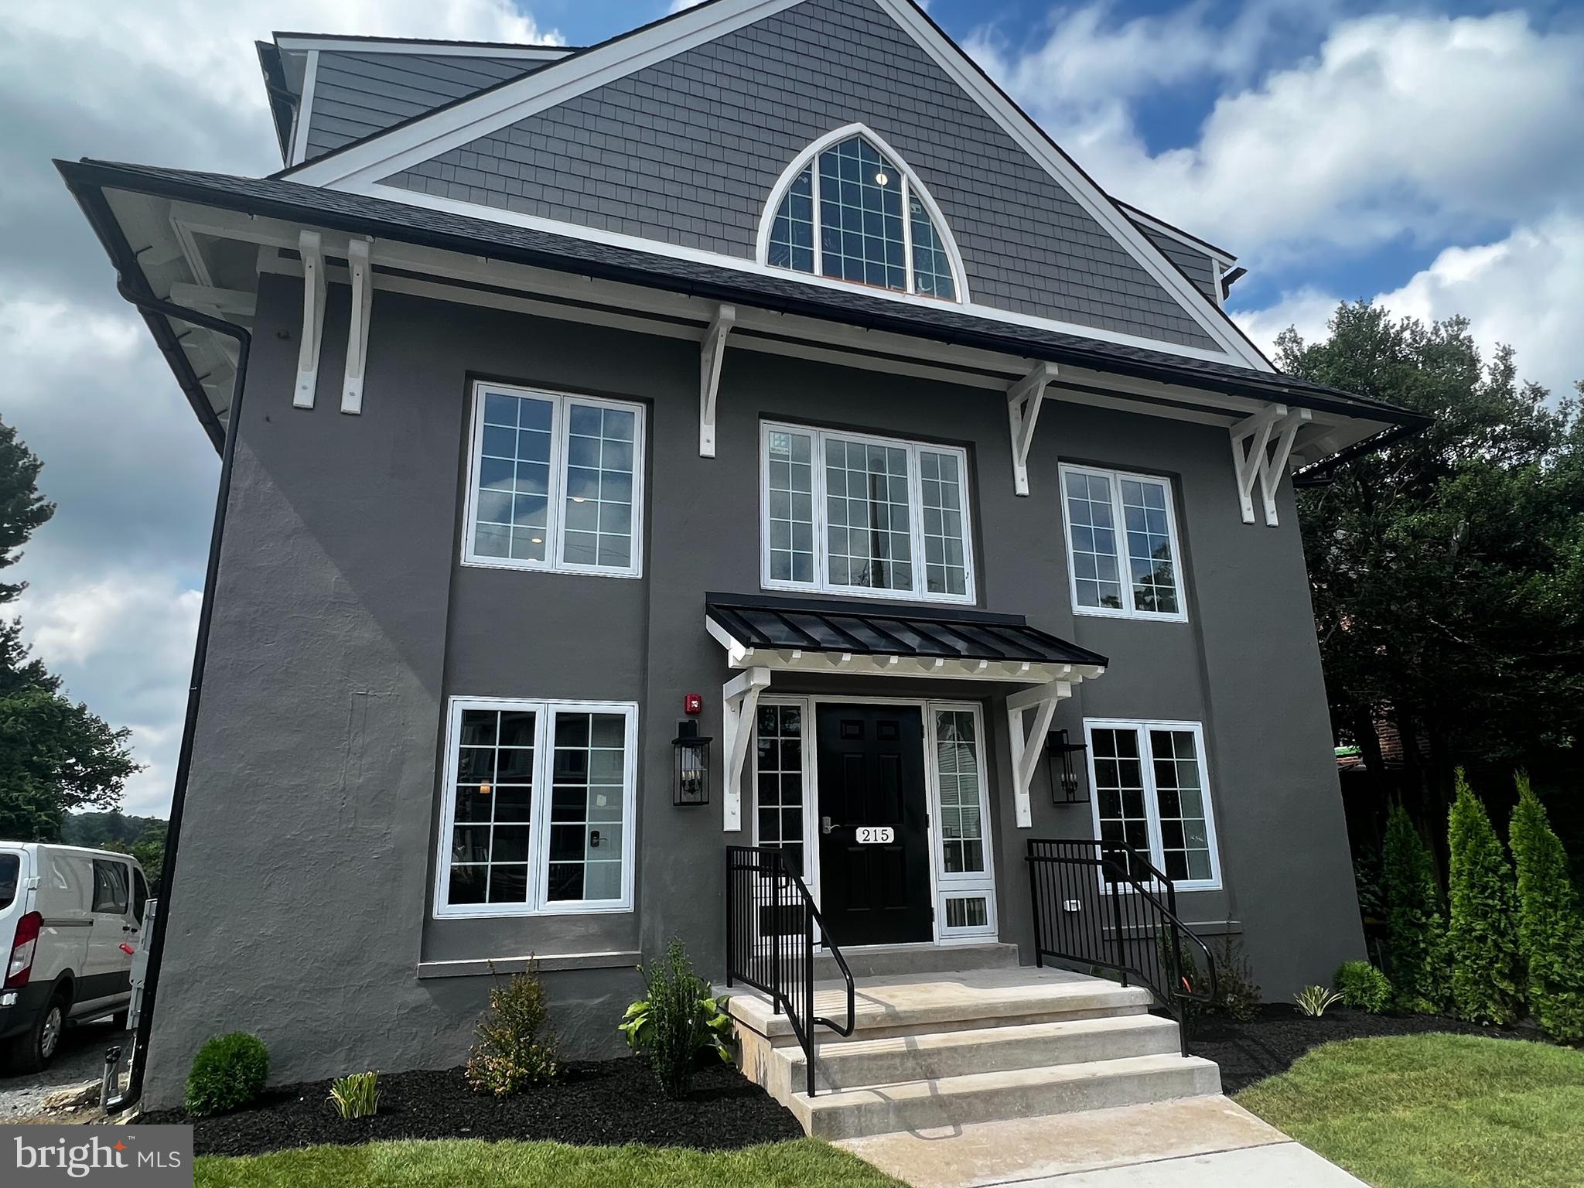
In place 8 cap. Built in 2019 and still benefiting from Philadelphia’s 10-year tax abatement, this CMX-2 mixed-use property delivers stable, long-term cash flow in a fast-improving section of North Philadelphia. The building includes one street-level commercial tenant (a daycare) and six residential condo-grade units above, all fully leased with strong in-place tenants.

The structure and finishes are modern, minimizing near-term maintenance and reducing ownership expense. The property sits along Germantown Avenue’s active redevelopment corridor—near new multifamily, community, and retail projects—positioning it for continued appreciation as the neighborhood matures.

Highlights

2019 Construction – Modern systems and finishes

100% Occupied – One commercial + six residential tenants

Tax Abatement through 2029 – Exceptional near-term yield
#PAPH2626216

PHILADELPHIA

1851 GERMANTOWN AVENUE

None Beds

None Baths

10,404 Sq.Ft.

$2,250,000

MLS#: PAPH2626216

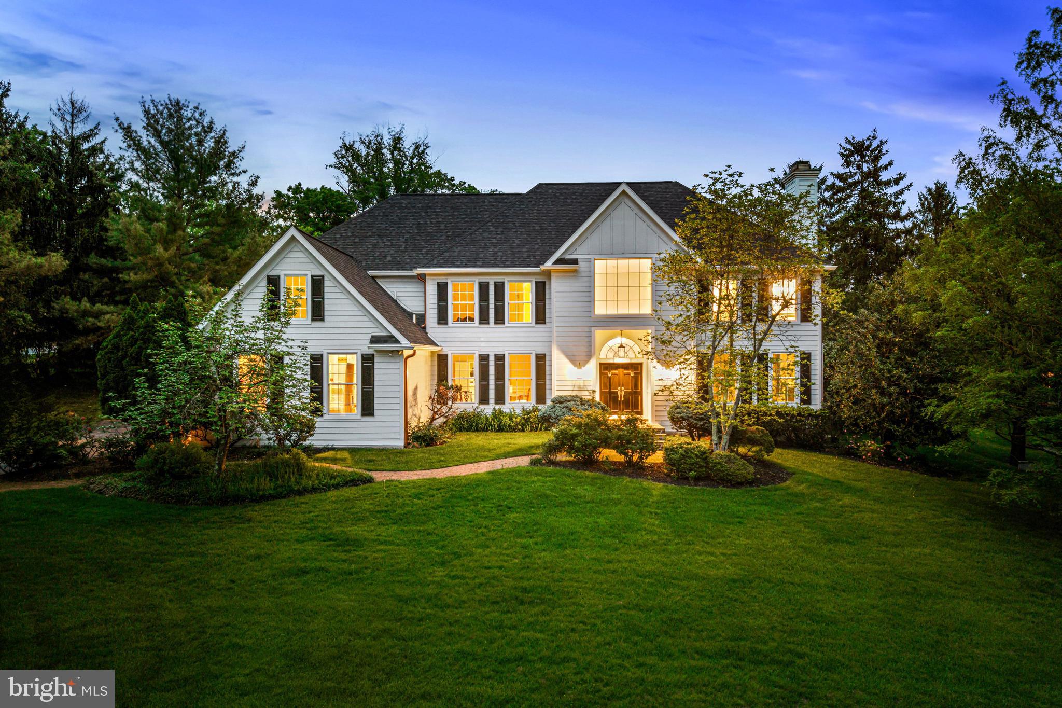
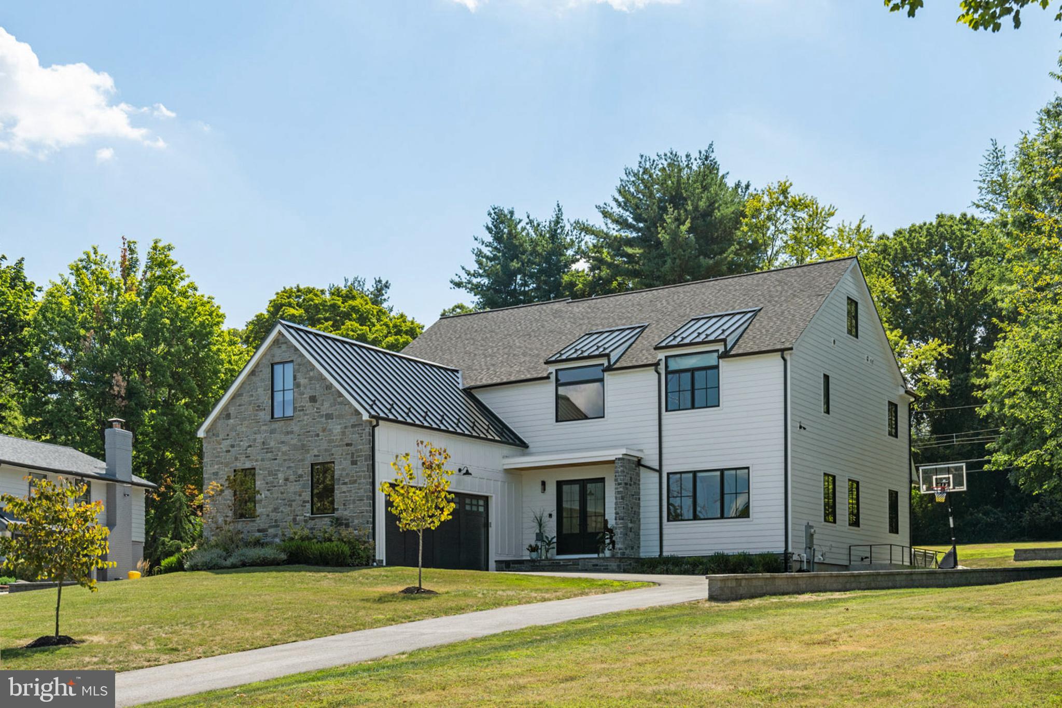
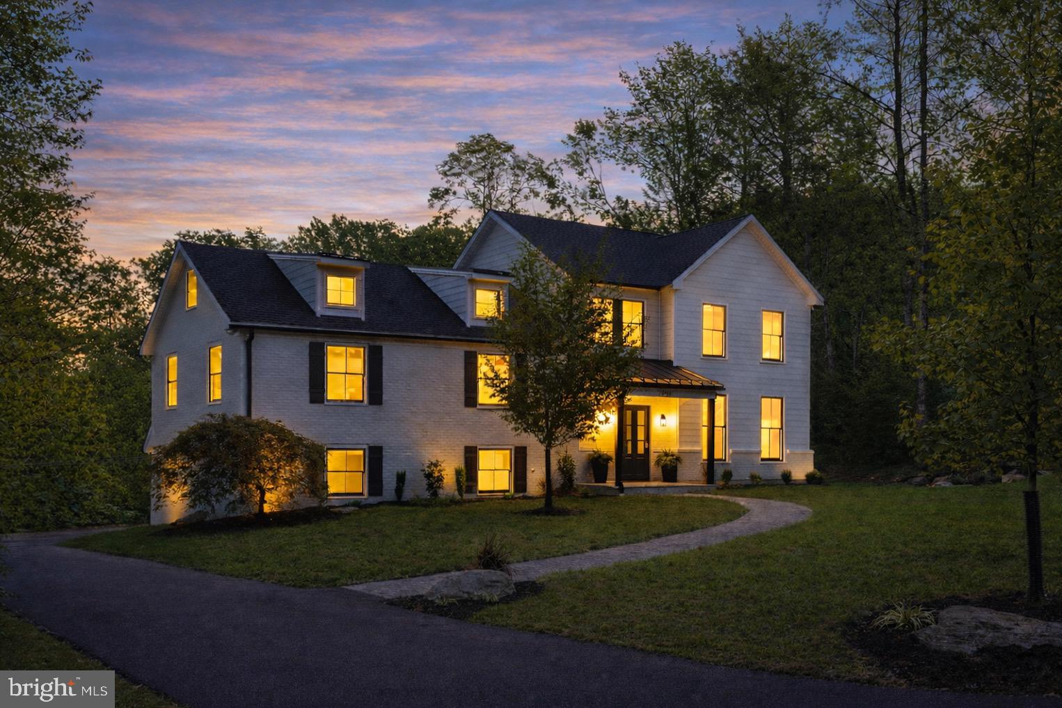
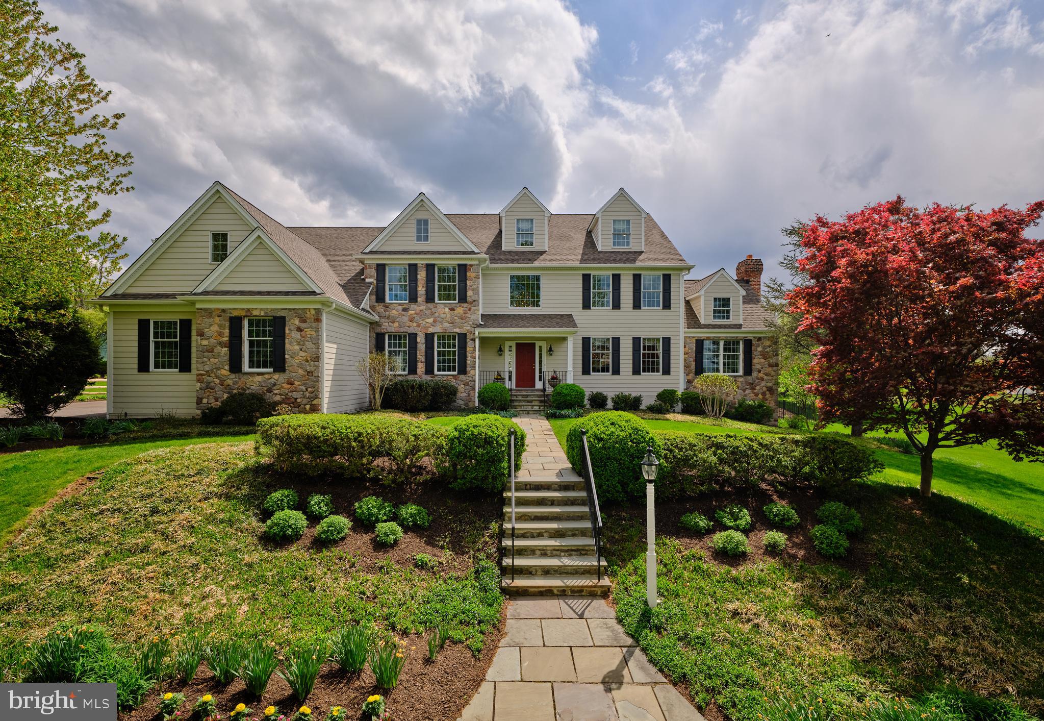
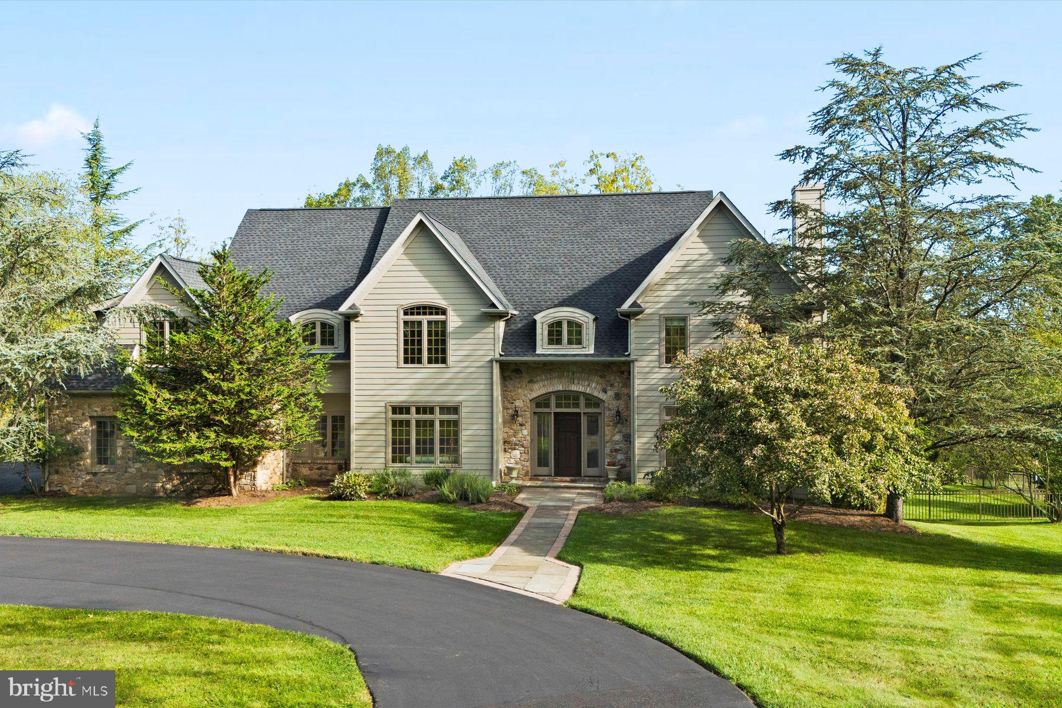
Exquisite estate home set back on nearly 1.4 acres.  Follow the long, private driveway back to your own oasis. This home is offered by one of the area's most renowned custom builders,  Great Estates. This stunning new home is located in desirable Lower Gwynedd Township, within the highly sought-after Wissahickon School District. The first floor welcomes you with a charming covered front porch that adds timeless curb appeal. Inside, you’ll find a spacious living area complemented by a separate formal dining room, perfect for entertaining. The elegant kitchen features an oversized island, breakfast area, butler’s pantry, and a large walk-in pantry, offering both style and functionality. The main level also includes a convenient first-floor flex area(optional 5th bedroom), a private home office, and a cozy gas fireplace with custom window seating and built-in storage. A three-car attached garage provides plenty of space for vehicles and storage. Upstairs, the luxurious primary suite offers a dressing area, two walk-in closets, and an elegant ensuite bathroom. Three additional bedrooms provide ample space—two connected by a Jack-and-Jill bathroom and one with its own private ensuite. The second floor also features a versatile open living space and a full laundry room for added convenience. Don’t miss this incredible opportunity to own a beautiful new home in a prime location. Easy Access to Local roads and Septa!
#PAMC2181152

LOWER GWYNEDD

529 PENLLYN PIKE

4 Beds

3 Baths

N/A

$2,250,000

MLS#: PAMC2181152

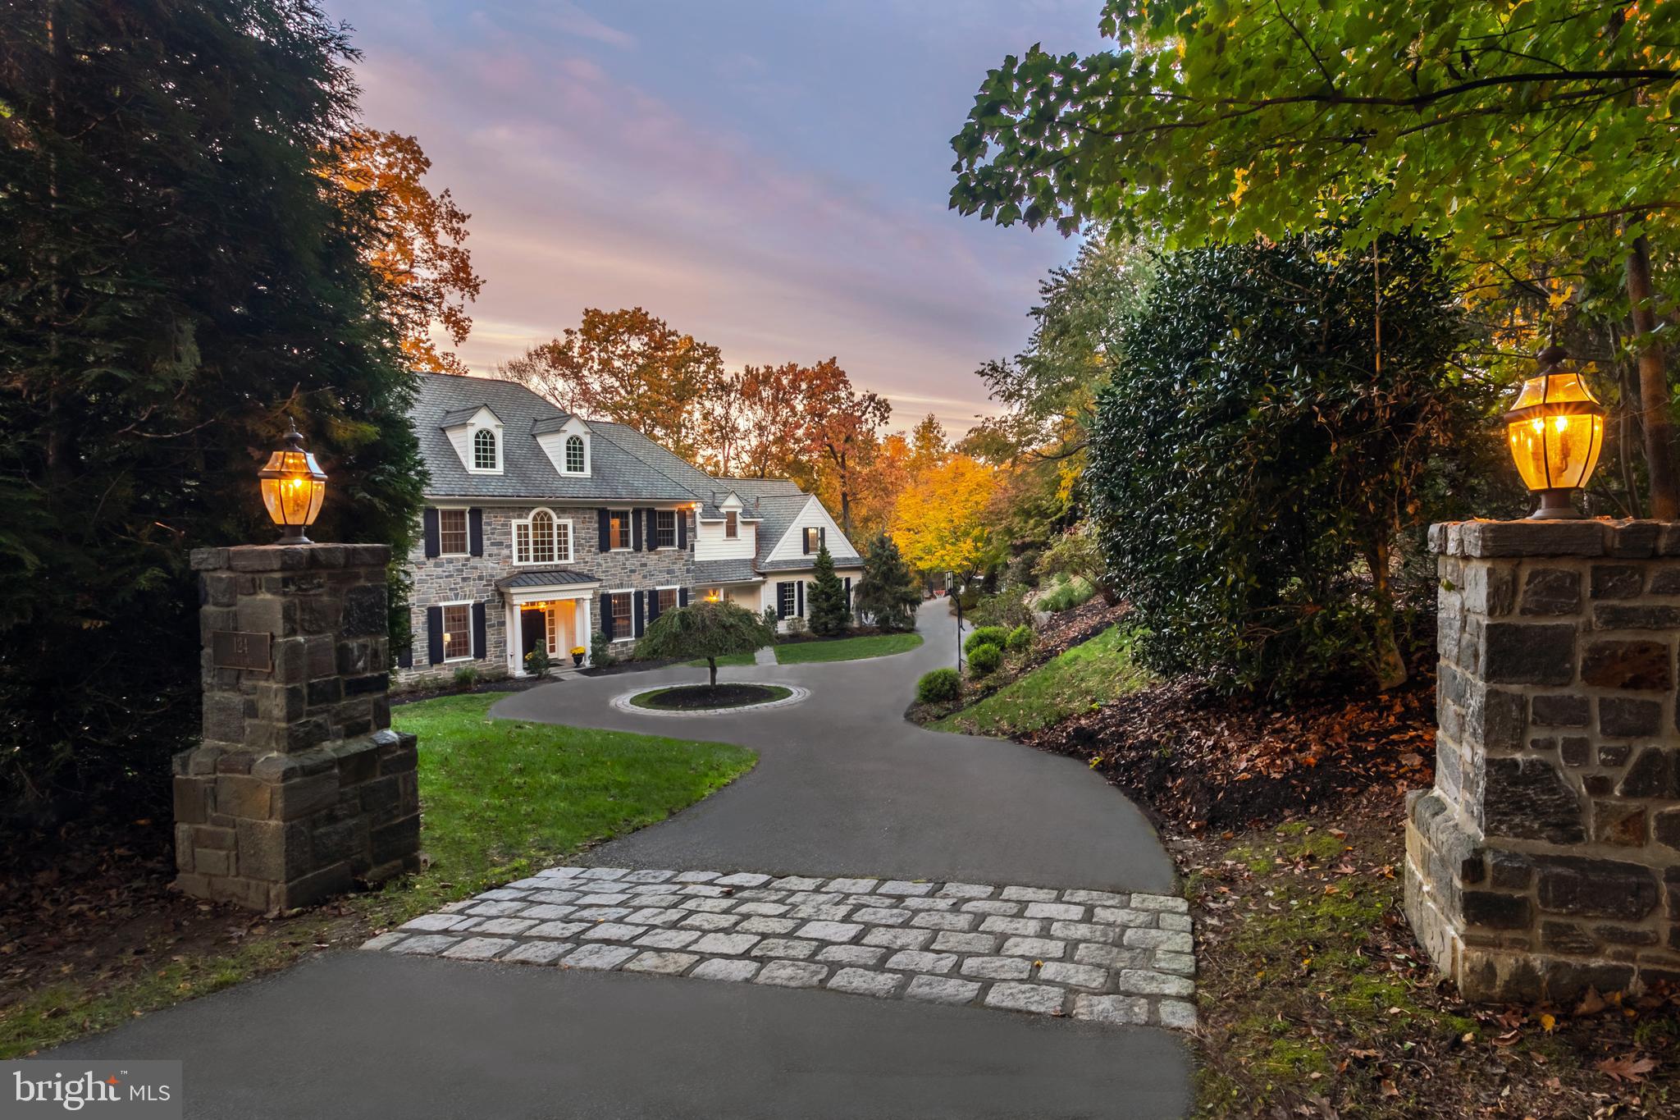
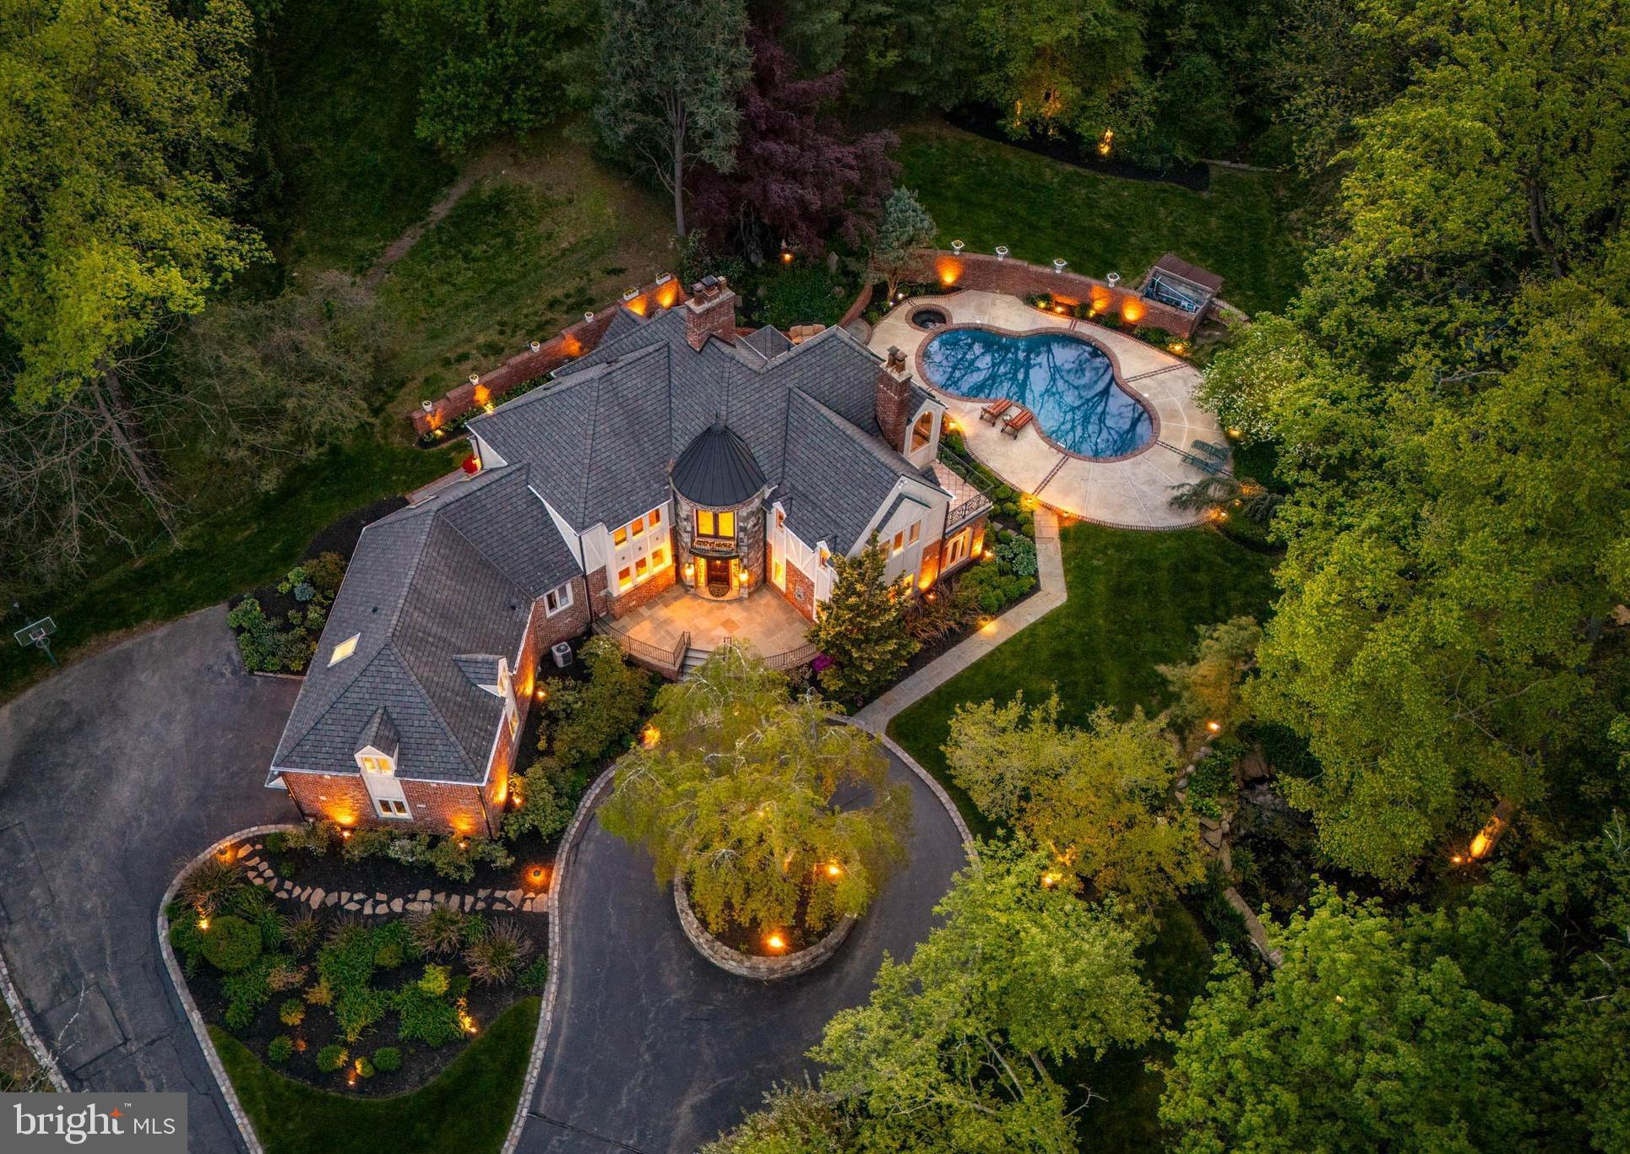
Welcome to 1121 Barberry Road, an exceptional French Country estate home designed by the celebrated architect Walter Durham and thoughtfully expanded to blend historic elegance with modern luxury. Located on one of northside Bryn Mawr’s most coveted streets, near the charming village of Gladwyne, this distinguished property offers both tranquility and easy access to major transportation routes for a convenient commute to Center City Philadelphia.
 
Enter through the bright, welcoming foyer, where you’ll find access to the main living spaces and the first of two main floor powder rooms. Every room enjoys breathtaking views of the expansive grounds, which are beautiful in every season on the year. The spacious living room features a large wall of windows and a fireplace, perfect for gathering with family and friends. A dining room awaits for elegant dinners, while the generously sized home office with a bay window and custom built-ins offers a serene workspace. The gourmet kitchen is appointed with stainless steel appliances, a large island with a gas cooktop, and granite countertops, opening to a light-filled breakfast area with curved windows that overlook the swimming pool. Beyond the breakfast area, the family room, complete with built-in cabinetry and a second fireplace, creates a warm setting for relaxation and entertaining. A mudroom with the adjacent second powder room completes the first floor.
 
Ascend to the second floor by either of two stairways or via an elevator, where the luxurious primary suite and four additional bedrooms await. The primary bedroom is generously sized and features picturesque views from both a bow window and screened deck that overlook the pool and grounds. The primary suite also features a loft area, a spacious walk-in closet and an en-suite primary bathroom that offers a soaking tub and separate shower. The four additional bedrooms include one with an en suite bathroom, one served by a hall bathroom and two of which share a Jack-and-Jill bathroom. The convenience of a second-floor laundry room completes this level.
 
The lower level of the main house offers a fully finished space with a decorative fireplace and a full bathroom, providing a versatile area for recreation and entertainment. A breezeway from the first floor leads to a two story addition that further enhances the estate’s functionality and appeal. This structure includes a three-car garage on the main level, with a fully finished second level that features a recreation room and full bathroom, perfect as an exercise or entertainment area or for conversion to an in-law suite.
 
Set on over 2.5 acres of beautifully landscaped grounds, this property includes exquisite gardens, a pond with a charming walking bridge, and a private swimming pool. Experience unparalleled Main Line living in this refined Walter Durham masterpiece, where timeless design meets luxurious modern amenities.
#PAMC2116164

BRYN MAWR

1121 BARBERRY ROAD

5 Beds

6 Baths

6,138 Sq.Ft.

$2,250,000

MLS#: PAMC2116164

Serendipity Acres       Bordering a serene township park, Serendipity Acres encompasses 5.2 acres in the heart of coveted Saucon Valley. The dramatic three-story 2018 barn home by Erwin Forrest Builders features an open floor plan punctuated by soaring ceilings and walls of windows framed in antique hand-hewn barn beams. The heart of the home is the masterfully crafted gourmet kitchen with a massive island, quartz counters, high-end appliances and walk-in pantry. A breathtaking stone floor-to-two-story-ceiling fireplace anchors the kitchen, dining and great rooms. The adjoining family room, with vaulted beamed ceilings, hardwood floors, and walls of windows, provides both warmth and architectural drama.

      The primary suite occupies its own level with spa-inspired bath, enviable walk-in closet, and a secluded deck. Three additional bedrooms and three baths will amply accommodate. Pointed stone walls and barn beams on the lower level attest to the home’s heritage. On the lower level, original stone walls and exposed beams highlight the home’s heritage, while a versatile multi-purpose room with garden access lends itself beautifully to a home theater, fitness studio, or creative space.
      
      Designed with multi-generational living and hospitality in mind, the detached carriage house features luxury finishes, including granite countertops and radiant heated floors. Garaging includes a heated three-car garage and additional oversized garage with loft storage. Outdoors, the property is a sanctuary for recreation and relaxation, featuring a 2020 saltwater pool, built-in ground-level trampoline, and expansive lawns. Smart home technology, ultra-efficient utilities, and maintenance-free Hardie plank siding ensure ease of living.
#PANH2008682

BETHLEHEM

3689 FIRE LANE

4 Beds

4 Baths

4,526 Sq.Ft.

$2,250,000

MLS#: PANH2008682

The Award Winning Troutbeck Farm Model home is now available for purchase, Revel in all of the top notch design finishes and amenities throughout this incomparable home. Troutbeck Farm is a treelined sidewalk community within walking distance to the charming and quaint town of Malvern. The Delchester model home is an awe-inspiring plan perfect for upsizing, downsizing or outright right sizing. The photos presented are actual and show some of the fine finishes including; cutting edge painted brick exterior and siding in a custom selected color, wide width white oak flooring, dramatic and tasteful designer wall papers, on trend color palette throughout, designer lighting, custom built-ins, moldings and details, sunroom addition, scullery style pantry, wet bar butler pantry, top of the line gourmet kitchen with Thermadore appliances, 10' main floor ceilings, 6' windows and 8' doors and cased openings, expansive mudroom with cubbies and lockers, exceptional primary suite with electronic shades and custom closets, expansive finished lower level with built in playhouse, gym and ever popular golf simulator room, just to name a few of the included features in this admired home. Appreciate the private  yard backing to open space from your covered porch off the sunroom or the entertaining deck off of the breakfast room and if lawn mowing is not for you then no worries the HOA is responsible for mowing and seasonal treatments, so you can enjoy the weekends. This Willistown location is second to none and offers a Town and Country feeling and lifestyle. The noteworthy location offers quick access to regional rail lines, great schools both public and numerous private schools, major roadway access to CC and the airport as well as all the dining and entertainment attractions along the famed Main Line. Call to schedule your personal tour of this fine home.
#PACT2107604

MALVERN

204 WALNUT TREE LANE

4 Beds

4 Baths

5,400 Sq.Ft.

$2,250,000

MLS#: PACT2107604

Follow the long tree lined drive to this wonderful property.  975 Brintons Bridge Rd is rare find on this coveted road.  Coming up to the property you will appreciate the lay of the land and the privacy that this property affords.  Enter the home that is filled with charm and details such as brick flooring, random width hardwoods, deep windowsills and exposed beams.  The formal Living Room has a fireplace with doors on either side that lead to the back yard.  From there you flow into the formal Dining Room with brick flooring and exposed beams.  On to the kitchen that is an eat in and overlooks the Family Room with fireplace and built ins.  On the other side of the kitchen down a hall is a Mud/Laundry Room with outside access and tons of closet space.  Continuing down the hall, you will find a large Library/Study/Office space that overlooks a stone patio, private backyard and large pond.  A half bath completes the main floor.  There are two staircases to the second floor, a primary bedroom with fireplace and full bath with attached dressing room with multiple closets that has direct access to the second of the three bathrooms, two more bedrooms, one with a fireplace and the third full bath.  The main house is equipped with (3) ductless, mini A/C splits on main level.  Outside, a rear patio and a composite deck that overlooks a large aeriated pond.  There are a number of buildings on the property including a 3-car detached garage with its own attached cottage.  The cottage is the perfect space for a studio, quiet space, man-cave or guest quarters and is equipped with central A/C.  It has a full bath, a bedroom and large living room.  Down the driveway, on the other side of the pond, there is a storage barn with 4 concrete bays, electric, water, connected office/storage/filing room.  For the pets in the family there are kennels, a 3-stall barn with covered protection on either side, 2 pastures and a smaller fenced paddock.  This property is convenient to Chadds Ford, West Chester, Wilmington, fabulous restaurants and amenities.
#PACT2123756

WEST CHESTER

975 BRINTONS BRIDGE ROAD

4 Beds

3 Baths

3,694 Sq.Ft.

$2,250,000

MLS#: PACT2123756

Prime Building Opportunity- Vacant Land  development steps to Drexel and CHOP.  Tax parcel 882848700 & 881602300  being sold together as one parcel and combined price only. They are now one parcel being sold for a total price of $4.5 Million.
#PAPH2515624

PHILADELPHIA

4006 CHESTNUT STREET

None Beds

None Baths

0.06 acres

$2,250,000

MLS#: PAPH2515624

MANY POSSIBILITIES for this 6.71 acre lot in Hellertown Borough. Flat lot with mature surroundings and CONVENIENT LOCATION! Subdivision plans are sketches only. Buyer must verify any zoning or potential uses with township! Parcel currently has a 6,335 sq ft home with inground pool and pool house plus a separate detached 2 unit rental property. Public water & sewer with gas utilities.
#PANH2009196

HELLERTOWN

1501 DETWEILER AVENUE

None Beds

None Baths

6.71 acres

$2,250,000

MLS#: PANH2009196

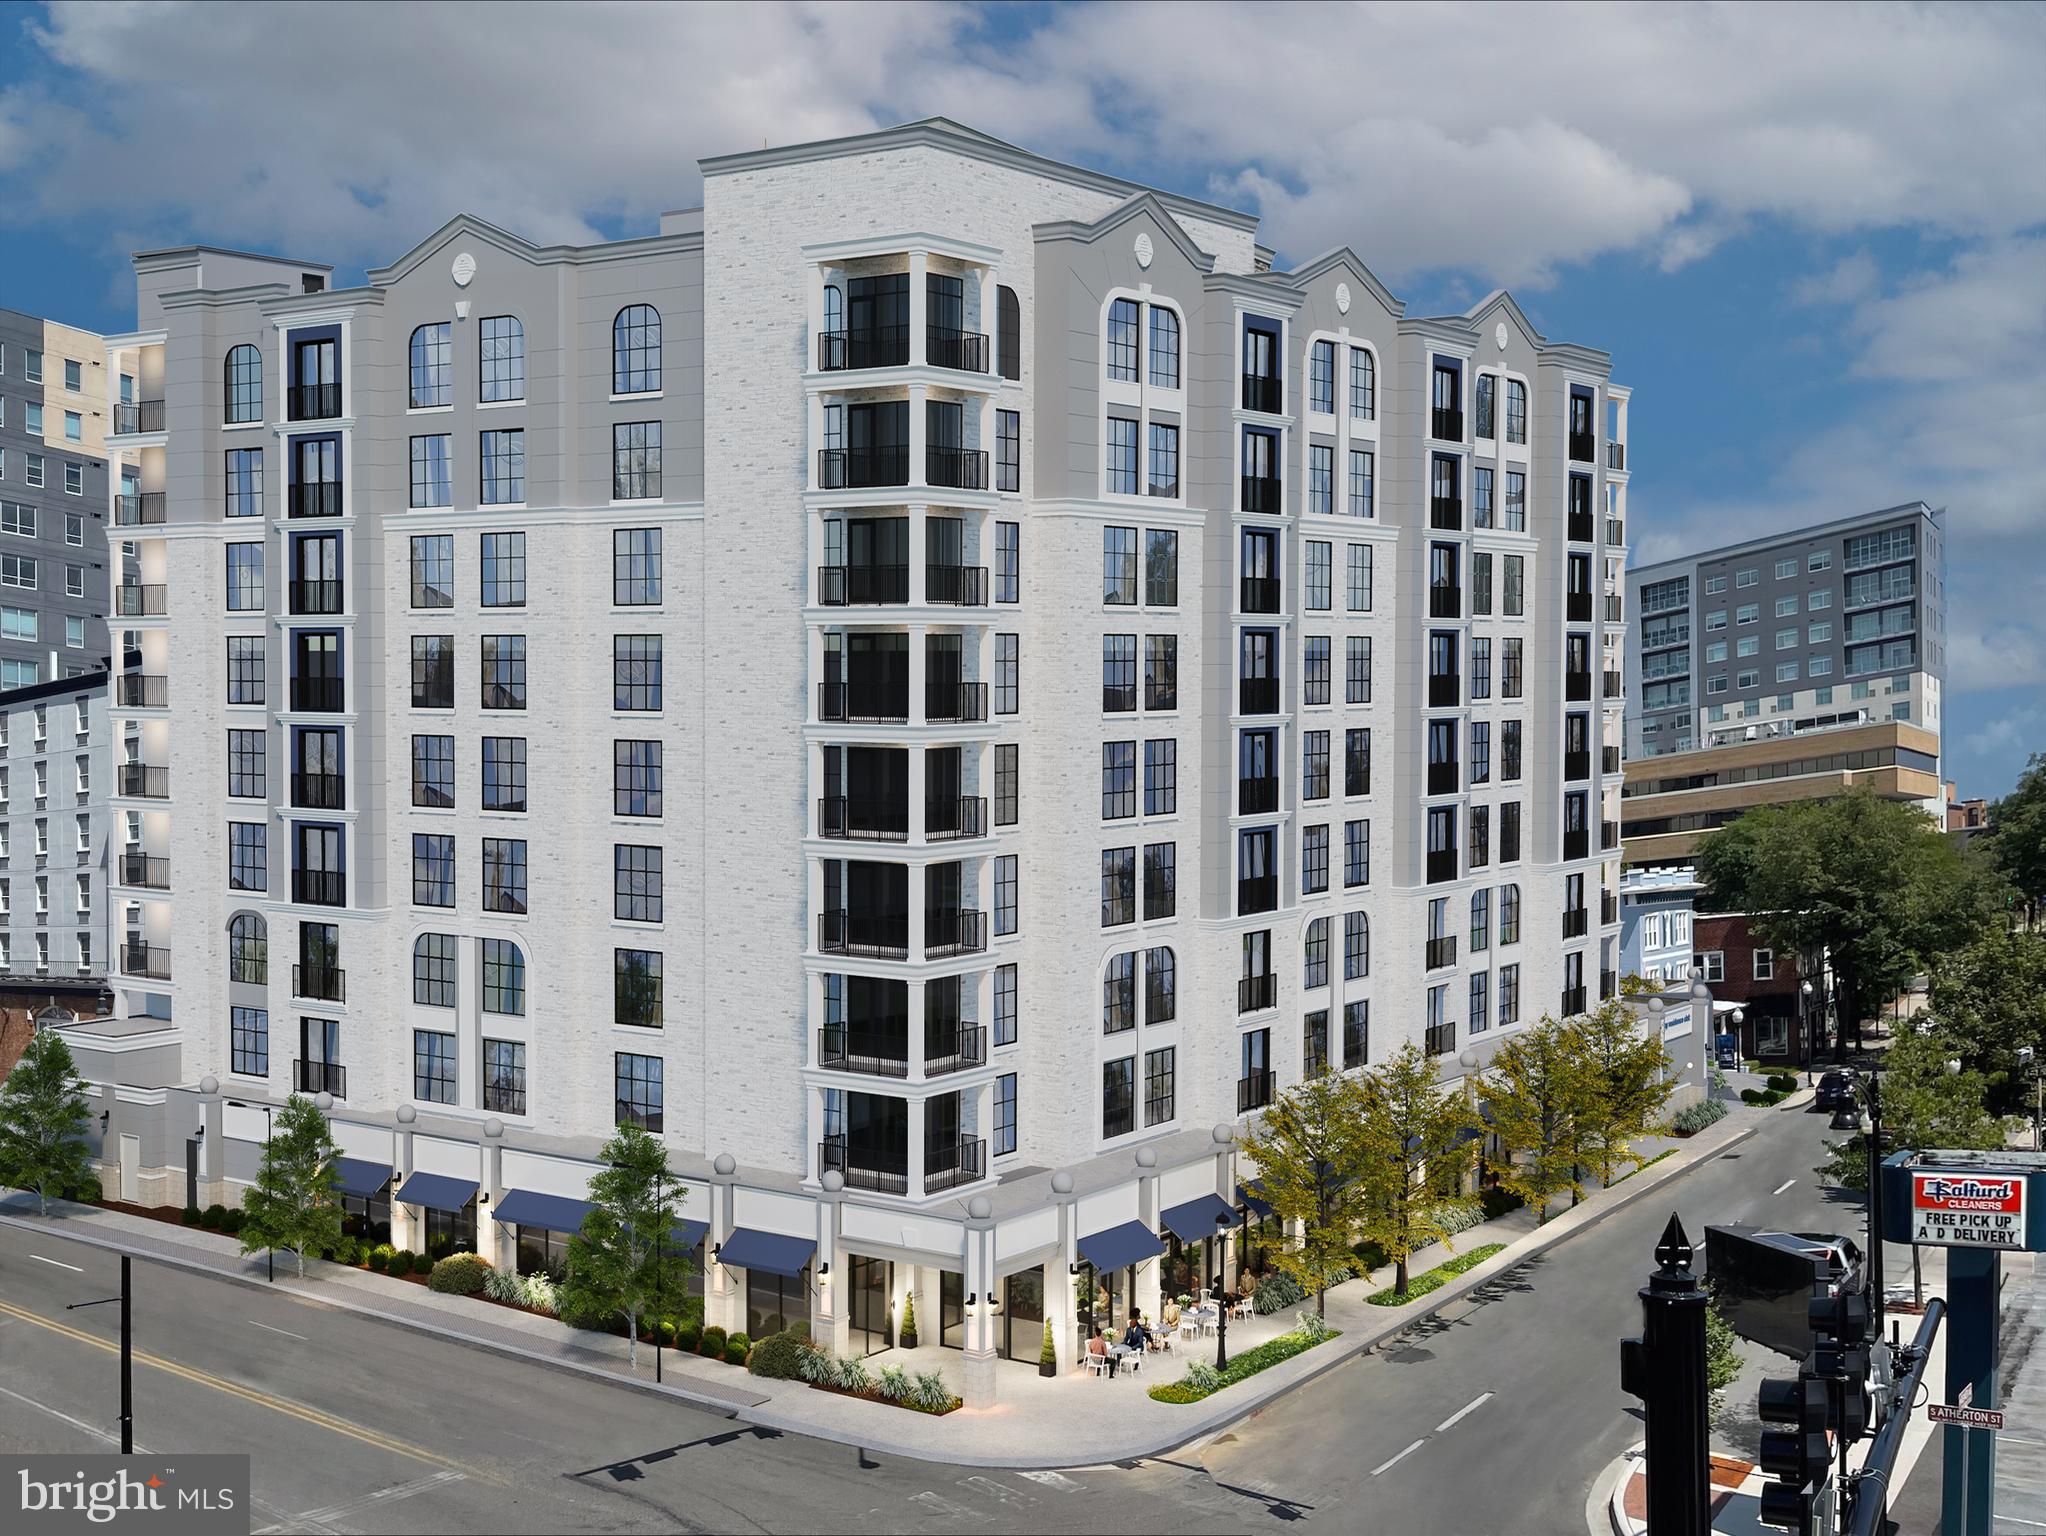
The Parke Building presents a rare redevelopment opportunity in the heart of West Philadelphia’s rapidly evolving 52nd Street corridor. Positioned prominently on the southeast corner of 52nd & Ludlow, this seven-story mixed-use building offers approximately 28,609 square feet on a corner lot with 61 feet of frontage and is located within a Qualified Opportunity Zone. Currently in shell condition, the property still showcases remnants of its original 1920s architectural character while providing a blank canvas for a visionary developer. The property is zoned CMX-4 and includes a use permit for a 46-unit apartment project, creating significant upside potential in a location surrounded by public transportation, neighborhood commerce, and ongoing investment. The rooftop delivers sweeping 360-degree views, including striking views of the Center City skyline, while SEPTA’s 52nd Street Market-Frankford Line station sits just steps away, offering direct access to Center City and University City. This is a unique opportunity to reposition a landmark-scale property in one of Philadelphia’s most transit-oriented corridors.
#PAPH2638114

PHILADELPHIA

17 S 52ND STREET 23

1 Beds

None Baths

28,609 Sq.Ft.

$2,250,000

MLS#: PAPH2638114

Hickory Hill Farm - A rare Bucks County Legacy Estate. Steeped in history and surrounded by extraordinary natural beauty, Hickory Hill Farm (circa 1758) is a timeless estate where historic craftsmanship and peaceful county living exist in perfect harmony. Set on 9 breathtaking private acres near the Peace Valley Park, this exceptional stucco over stone farmhouse is tucked nearly 900 feet from Creek Road and approached by a picturesque tree lined drive beneath towering sycamores, creating a memorable arrival in every season. The grounds unfold like a private sanctuary with rolling lawns, mature specimen trees, a stocked pond and nearly 375 feet of frontage on the Neshaminy Creek. Offering a rare level of seclusion and serenity, the setting is designed for those who value privacy without sacrificing beauty and convenience. Inside centuries of character and craftsmanship are thoughtfully preserved. Random width red oak flooring, exposed stone walls, hand crafted woodwork, custom built-ins and beamed ceilings tell the story of the home's rich heritage. A dramatic stone-walled foyer welcomes guests and leads to gracious living spaces, including a grand fireside living room and elegant formal dinning room, each reflecting warmth and timeless sophistication. A thoughtfully designed cedar addition seamlessly blends the original home, offering a cherry cabinetry kitchen, generous casual dining area, inviting family room, and gathering spaces ideal for both everyday living and entertaining. The second level offers 3 bedrooms, three baths, and a private study, creating comfortable and refined accommodations. outdoor living is equally exceptional. A spacious cedar deck and charming brick floored screened porch overlook the surrounding landscape, while a remarkable private pool setting provides a true retreat. Nestled atop its own knoll and surrounded by an expansive slate terrace, the pool offers privacy and a resort-like atmosphere perfect for entertaining.
     Additional amenities include:
Detached two car garage with storage and powder room.
Separate 3+ car garage with finished upper level with full bath for expanded family members.
Full-house generator.
Central air conditioning in the cedar sided addition and the living space over the garage.
Five zone heating system.
200 amp circuit breaker electrical service,
Historic walk-in fireplace in the original basement.
     Rich in history, unparalleled in setting and timeless in character, Hickory Hill Farm is more than a residence - it is a legacy property waiting for its next chapter.
#PABU2122906

CHALFONT

144 CREEK ROAD

3 Beds

3 Baths

4,148 Sq.Ft.

$2,250,000

MLS#: PABU2122906

White Oak - a magnificent, meticulously crafted and maintained, multi-purpose property on 96 acres in New Freedom just minutes from the Maryland line. This rural estate exudes authentically elevated living, luxury touches, while the original features and buildings keep the American dream of a pastoral, simple, and fulfilling day-to-day beautifully present and intact. The property ensconces two residences - the 2000, custom build impressive home blending traditional farmhouse, modern farmhouse, and craftsman styles with an amazing floorplan, lovely hardwoods, 4 bedrooms (with first floor primary suite), 3.5 baths, a wonderful eat in kitchen, and two-story family room with stone hearth. A fully finished basement, 3-car garage with additional UTV bay, cedar closets, the most wonderful front porch and stunning views that persist through every season, top quality construction, geothermal heating, and a generator are just a few of the features that truly set this home apart. The original farmhouse (circa 1860s) has been thoughtfully upgraded to today's standards and amenities through the last few years, including new roof, windows, walls, furnace, kitchen, bathroom, and more - the perfect charming home for multigenerational living, housing a farm manager or staff, or for rental purposes. There are over 50 tillable acres, and the impressive rolling landscape spans across White Oak Road - the view is yours! The vast exterior amenities are perfect for farming, livestock, homesteading, a potential AirBnB or additional guest house, and any combination of outdoor or hobbyist pursuits. There are 2 large fenced paddocks with auto-waterers on the property, one with an expansive run-in and coveted track system for horses. There is also a dry lot with waterer, and the restored bank barn is brimming with everything the equine enthusiast or livestock owner could want - tack room, hot water, large stalls with auto-waterers, brick flooring, grooming area, saddle racks, shaving chute from the top of the bank barn, and more. Upstairs, find expansive storage for hundreds of hay bales, tractor parking if needed, shavings storage, and more. The outbuildings also include The Chalet, an A-Frame building with restroom, storage, heating and cooling, and kitchenette overlooking the barnyard - perfect for guests, office space, short term stays, retreats and more. The other well maintained outbuildings include a corn barn, implement barn, smokehouse, and small garage. There is a spring-fed man made pond with gazebo, bridge from the lower portion of the property up the winding, lit driveway to the main home, and complete seclusion. The farm is Assessed Clean and Green, is a short walk from public trails, and also comes with 4 additional building rights that can be exercised on the property or sold through Shrewsbury Twp. White Oak is the type of property that provides - homes, infrastructure, space, acreage, privacy, functionality, thoughtfulness, and care. You will be enchanted the moment you arrive. Please DO NOT enter without an appointment - contact listing agent for more details and all information. POF or pre-approval required for showings.
#PAYK2099188

NEW FREEDOM

11380 + 11350 WHITE OAK ROAD

4 Beds

3 Baths

4,097 Sq.Ft.

$2,250,000

MLS#: PAYK2099188

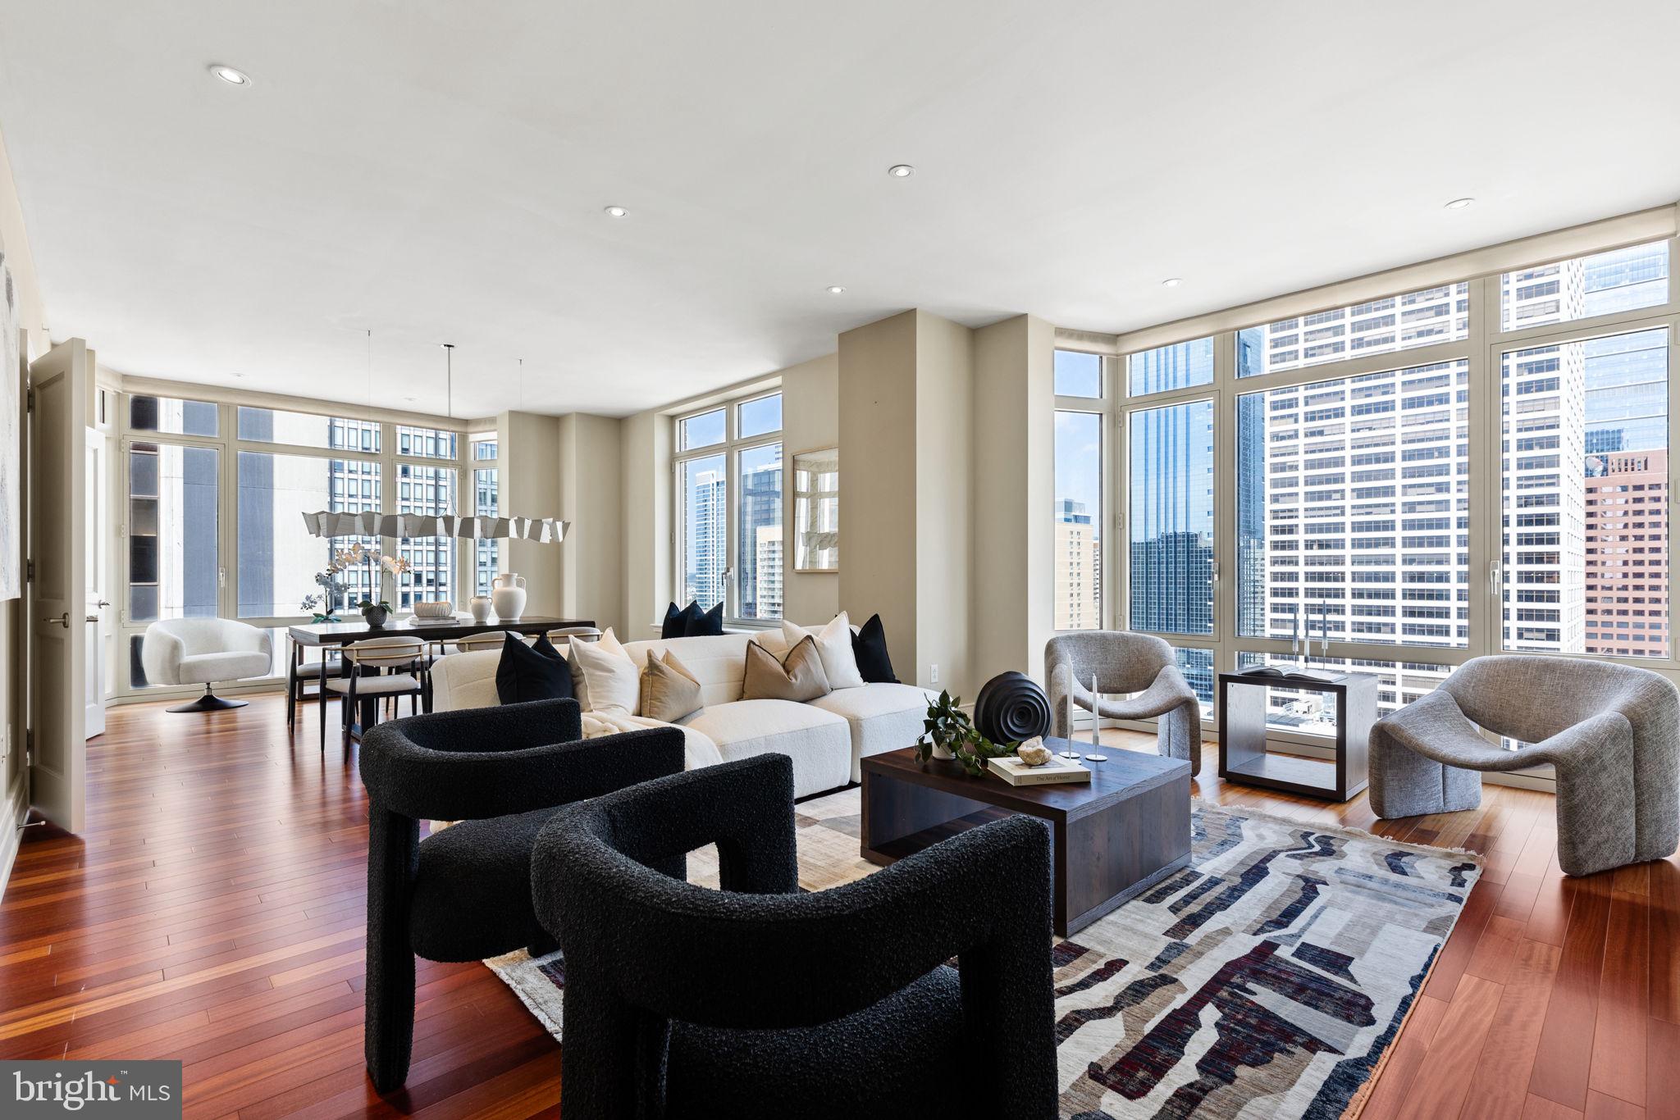
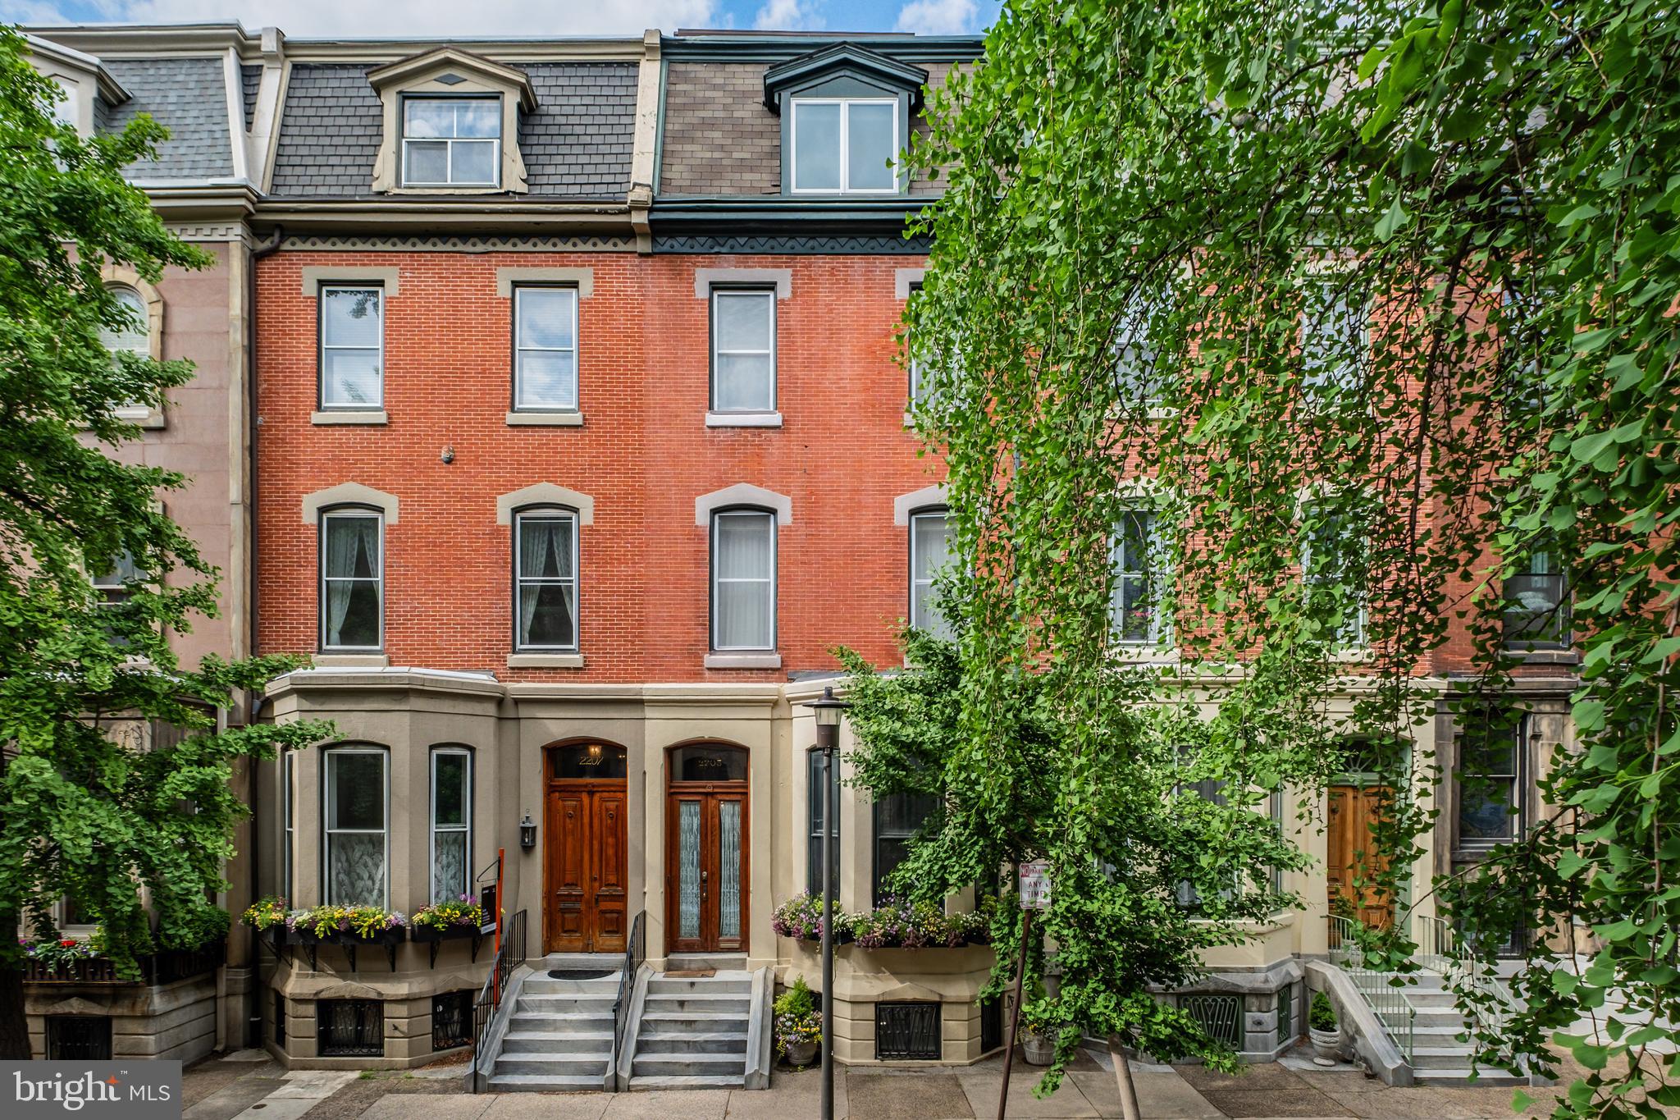
Welcome to 1830 Rittenhouse Square, the first high-rise ever built overlooking Philadelphia’s most celebrated park and one of the city’s most architecturally significant addresses. Rich in history and timeless elegance, the building’s original 1920s sidelights still grace the stately main entrance, offering a glimpse into the refined character that defines this remarkable residence.Ascend via the building’s historic attended elevator to the 17th floor, where a private penthouse entrance leads up a private stairway to the 19th-floor home. Meticulously maintained and thoughtfully updated, this exceptional residence blends classic architectural detail with modern comfort. Soaring ceilings and expansive windows fill the home with extraordinary natural light and sweeping city views.A formal entry introduces the home and opens into a breathtaking living room with dramatic ceilings and a wall of windows capturing picturesque northern views across Rittenhouse Square and Center City. Original French doors lead to a gracious formal dining room designed for elegant entertaining. The dining space flows effortlessly into a newly renovated galley kitchen and continues outward to a spacious balcony,perfect for alfresco dining beneath decorative lighting while enjoying the city skyline.Just off the living room, a warm and inviting den provides a refined retreat. This comfortable space features generous seating, a decorative fireplace, and French doors opening to a second expansive balcony an ideal setting for evening gatherings under the open sky.The private bedroom wing offers tranquility above the city. The primary bedroom and second bedroom both feature soaring ceilings and original arched windows framing spectacular western views of the Philadelphia skyline. A beautifully updated bathroom connects the two rooms, blending modern finishes with timeless design. A third bedroom, located just off the entrance hall, provides another light-filled space complete with its own en-suite bath.Residents of 1830 Rittenhouse Square enjoy a collection of rare and distinguished amenities, including the only remaining attended elevator in Philadelphia, a fitness room, and an unmatched location in the heart of Rittenhouse Square. World-class dining, renowned museums, boutique shopping,major rail stations, and Philadelphia International Airport are all within effortless reach.This extraordinary penthouse offers a rare opportunity to own a piece of Philadelphia’s architectural history while enjoying elevated living above one of the city’s most iconic parks.
#PAPH2594040

PHILADELPHIA

1830 RITTENHOUSE SQUARE 00 19A

3 Beds

2 Baths

2,466 Sq.Ft.

$2,250,000

MLS#: PAPH2594040

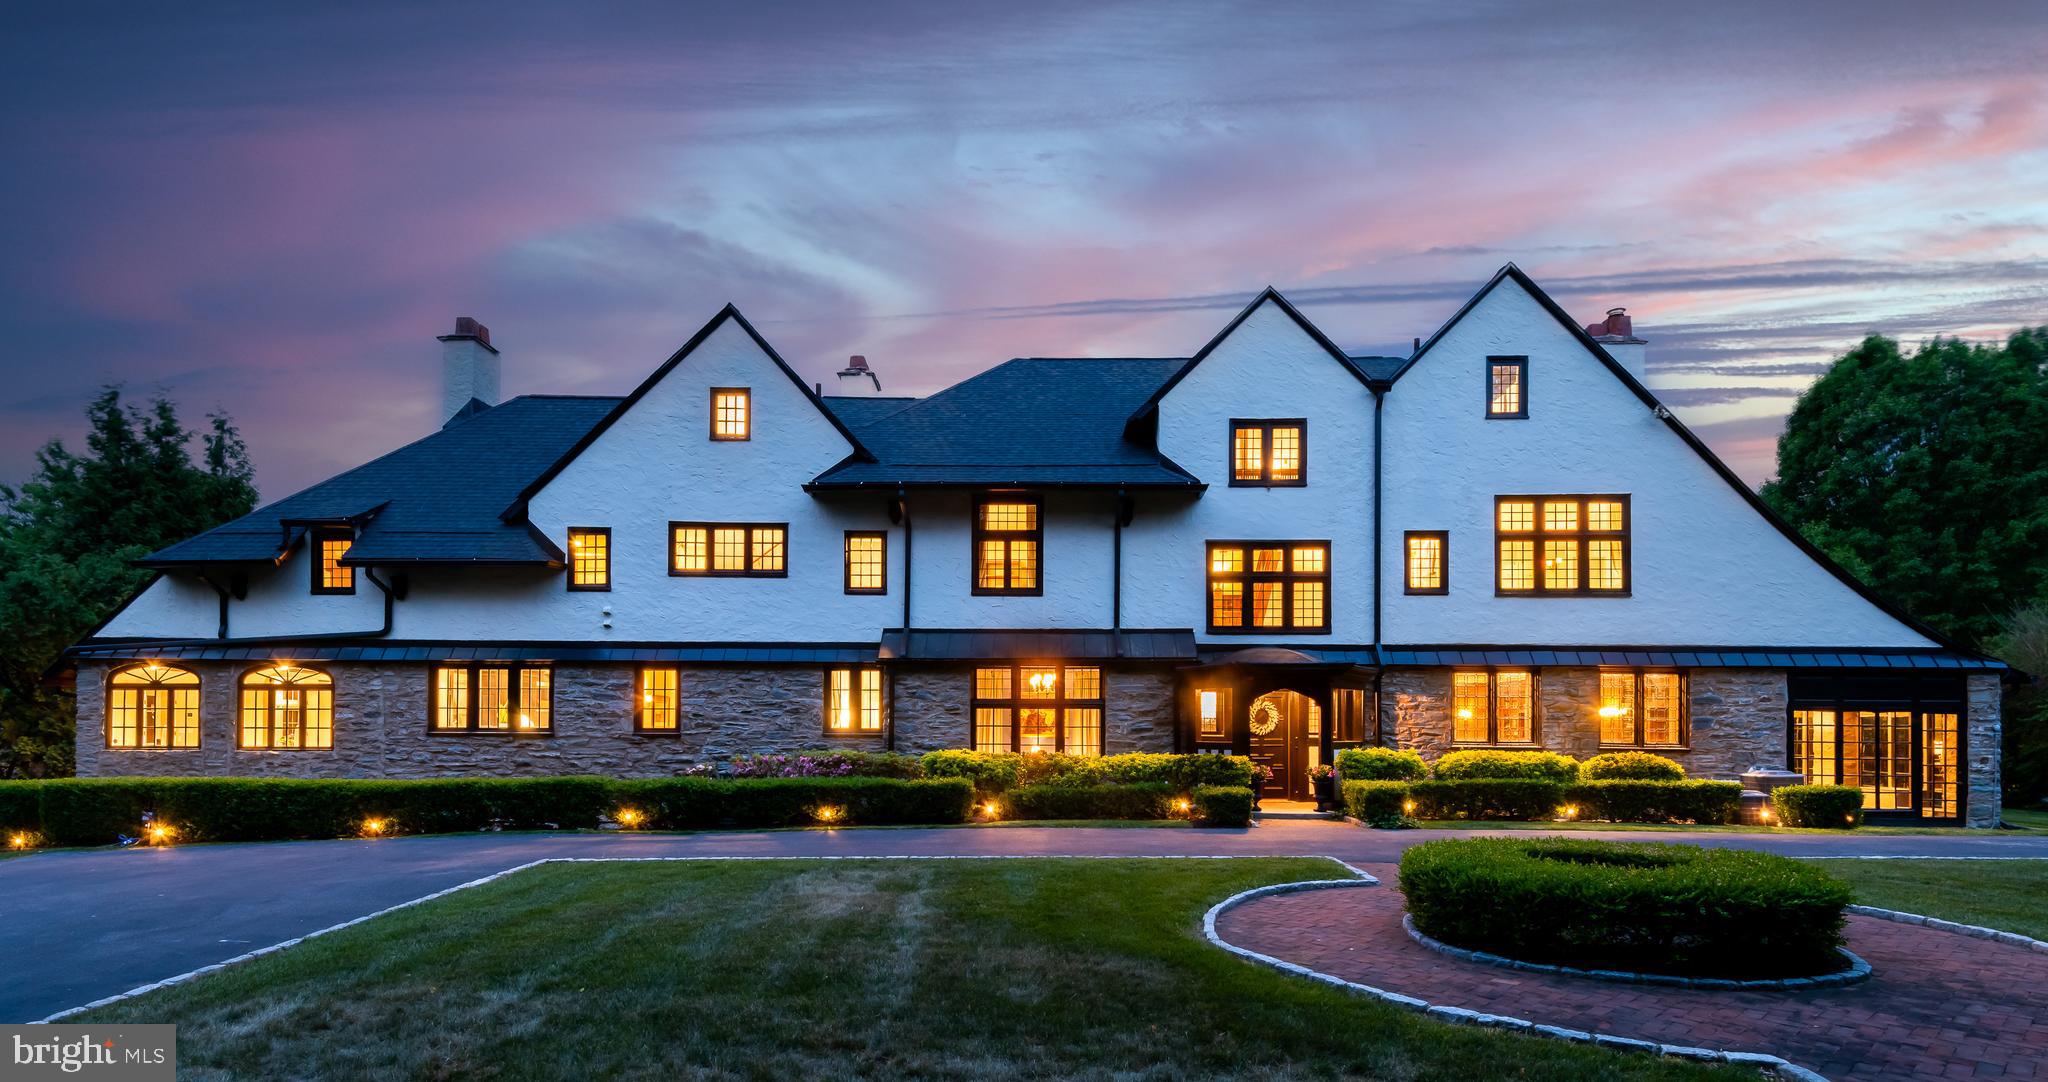
Welcome to Shadowlawn/ This English Manor was built in 1937 for the Hager family and completely remodeled and added to, in 2011 by current owner/ The main home is solid brick and Indiana Limestone/ Shadowlawn has a classy blend of old charm and modern amenities/ Synthetic slate roof/ Front limestone Portico/ Original solid oak front door/ 1st floor has 9' & 10' ceilings, oak and Mahagony trim and oak flooring/ Custom kitchen with granite, high end appliances and built in eating area/ Side Porte-Cochere gives covered outside access to kitchen for catering events/ Custom butlers kitchen with high end appliances and lots of granite/ Library with granite fireplace, tin & coffered ceiling/ Living room with limestone fireplace/ Formal Dining room/ Grand Hall with 2nd staircase/ Huge family room/ 2nd floor laundry with granite tops/ Chestnut floors/ 4 ensuite bedrooms and baths/ Owners suite has a sitting room and balcony/ Travertine showers and floors/ Lower level with full kitchen/ Theatre/ Billiards room with limestone fireplace and tin & coffered ceiling and a Grand outside entrance fitted in limestone/ game room/ wine cellar and tasting room with stone arch ceiling/ Geothermal, radiant, floor heat throughout main home and some patios and sections of driveway/ Detached pool house has full kitchen, bedroom, loft and full bath/ Additional outside full bath for pool guest/ heated pool/ Incredible, professional hardscape and landscaping with English gardens, brick flower beds, water features, limestone, flagstone, and brick patios/ Extensive exterior lighting/ This secure, private, compound has a front and rear driveway with gates, wrought iron fencing and a brick and concrete wall situated on 3.1 acres just outside of Lancaster city
#PALA2039988

LANCASTER

1122 COLUMBIA AVENUE

4 Beds

5 Baths

8,714 Sq.Ft.

$2,250,000

MLS#: PALA2039988

Exceptional investment opportunity in the rapidly emerging Norris Square Neighborhood. 
This fully leased, eight-unit multiplex offers immediate cash flow with all of the units recently 
updated, minimizing near-term capital expenditures.  The property has been well maintained 
and features modernized interiors that appeal to today's rental market.  Located in an area
experiencing continued growth and revitalization, this asset presents a compelling opportunity 
for both steady income and long-term appreciation. Ideal for investors seeking a turnkey-  
Multifamily property in an up and coming Philadelphia market!
#PAPH2578206

PHILADELPHIA

119 W SUSQUEHANNA AVENUE

12 Beds

None Baths

4,500 Sq.Ft.

$2,250,000

MLS#: PAPH2578206

Architectural Masterpiece on 4.33 Wooded Acres in Newtown, PA
Designed by renowned New York architect Pamela Jenkins, this breathtaking 7,700 sq ft estate is a rare fusion of art, architecture, and nature. Set on 4.33 private acres in sought-after Upper Makefield Township, the home is a tribute to fine craftsmanship and thoughtful design. A perfect setting to display and share your art and collectibles with your family and friends.
Artistry & Architecture in Harmony:
Architectural Vision: The home’s bold, clean lines and expansive spaces are hallmarks of Jenkins’ work, elevated by museum-quality finishes and artisanal touches throughout.
Main Foyer Statement: A dramatic 30-foot ceiling makes a striking first impression, anchored by a handcrafted exotic wood front door that sets the tone for expansive gallery like space on the first floor..
Great Room Elegance: A spacious and light-filled great room with fireplace surround features sculptural clay work by the late Paula Colton Winokur, one of the leading ceramic artists in the U.S. from the 1970s until her passing, floor to ceiling windows and 20ft ceilings.
Kitchen as Art: The custom tile installation was crafted by acclaimed ceramic artist Bob Winokur, transforming the gourmet kitchen into a functional masterpiece.
Layout & Lifestyle:
Primary Suite Retreat: located on main level , the large owners suite features a private sitting area with gas fireplace with beautiful marble surround and built in book cases, and dual his and her bathrooms, offering spa-like privacy and luxury.
3 additional Bedrooms and 2 additional Bathrooms – including one bedroom currently utilized as a stylish home office.
Outdoor Oasis: A generous deck and screened-in porch overlook the tranquil, wooded property, with a stream running through the back of the property —ideal for quiet mornings or elegant entertaining.
Additional Features: 3-car garage, partially finished garden level walk out basement with state of the art home theater and gym,  living area, and abundant storage,  butlers pantry, 
Located just minutes from charming downtown Newtown and top-rated schools, this home offers convenience and privacy in one of Bucks County’s most prestigious neighborhoods.
#PABU2092836

NEWTOWN

20 WOODHILL ROAD

4 Beds

4 Baths

7,700 Sq.Ft.

$2,250,000

MLS#: PABU2092836

1 ... 153 154 155 156 157 ... 666
* Listings identified with the FMLS IDX logo come from FMLS and are held by brokerage firms other than the owner of this website. The listing brokerage is identified in any listing details. Information is deemed reliable but is not guaranteed. If you believe any FMLS listing contains material that infringes your copyrighted work please click here to review our DMCA policy and learn how to submit a takedown request. © 2024. First Multiple Listing Service, Inc.
 - property

Send a message

Message successfully sent.

Your message

What is 3 + 4 ?

Reason for contacting?

I agree to receive email communication and understand I can unsubscribe at any time.

I agree to be contacted by Charis Realty Group via call, email, and text for real estate services. To opt out, you can reply 'stop' at any time or reply 'help' for assistance. You can also click the unsubscribe link in the emails. Message and data rates may apply. Message frequency may vary. Privacy Policy

Sign Out

Virtual Assistant

Would you like to take the next step with this property? We can help you schedule a showing or virtual tour, or send you more details.

Yes, I would like more information.

Thank You for Your Reply, One of Our Agents will contact you as soon as possible

No, maybe later.

Thank you, you can always contact me via email, phone number or through the contact form.

Realhub AI

Lucy - Your AI-Powered Realtor

Update Your Temporary Password

Personalize your search

Enter your email and we'll notify you immediately when new listings match what you're looking for.

or enter email address

Already have an account ? Login here

Continue your home search

I agree to receive communications and understand I can unsubscribe at any time.

I agree to be contacted by Charis Realty Group via call, email, and text for real estate services. To opt out, you can reply 'stop' at any time or reply 'help' for assistance. You can also click the unsubscribe link in the emails. Message and data rates may apply. Message frequency may vary. Privacy Policy

Already have an account ? Login here

We use cookies

We use cookies primarily for analytics to enhance your experience. By accepting, you agree to our use of these cookies. You can manage your preferences or learn more about our cookies policy.