Properties

Browse or get in touch to schedule a walkthrough.

  • Nearby me
Price range

Popular features

Community features

Property features

Waterfront

View

Exterior Features

Interior Features

Style

10000 properties match your criteria

Updated 1 minute ago

E-Alert name
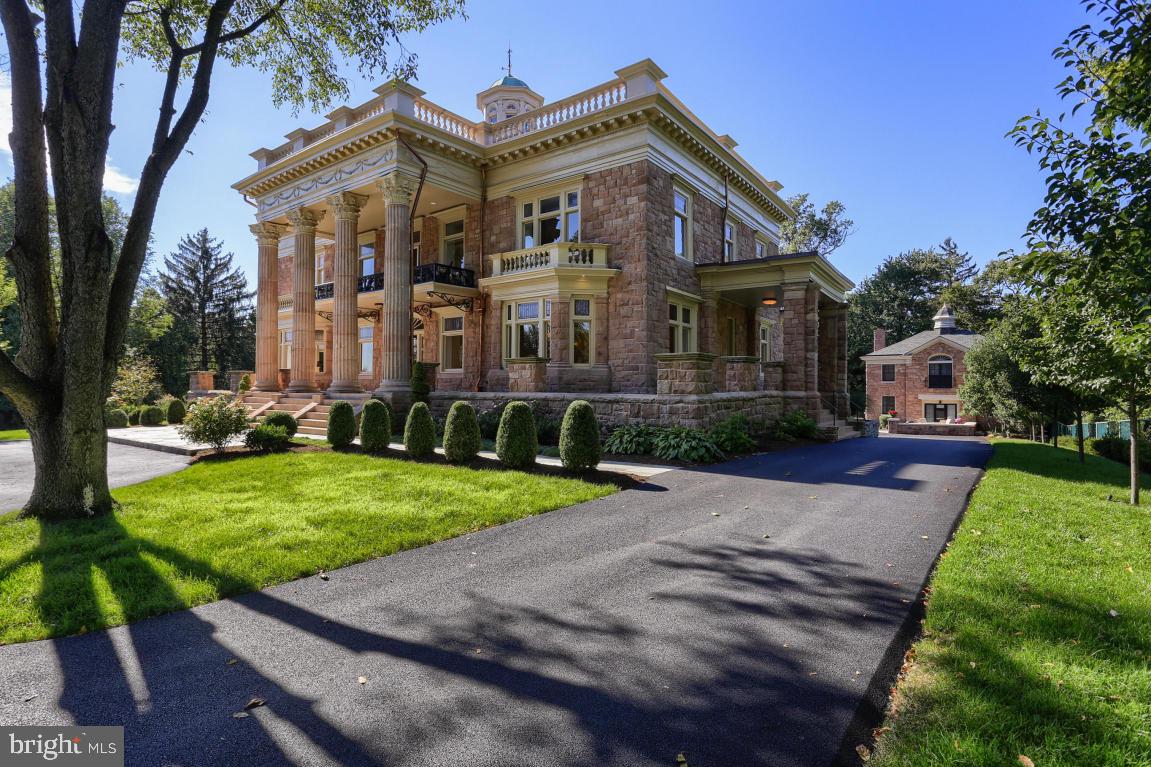
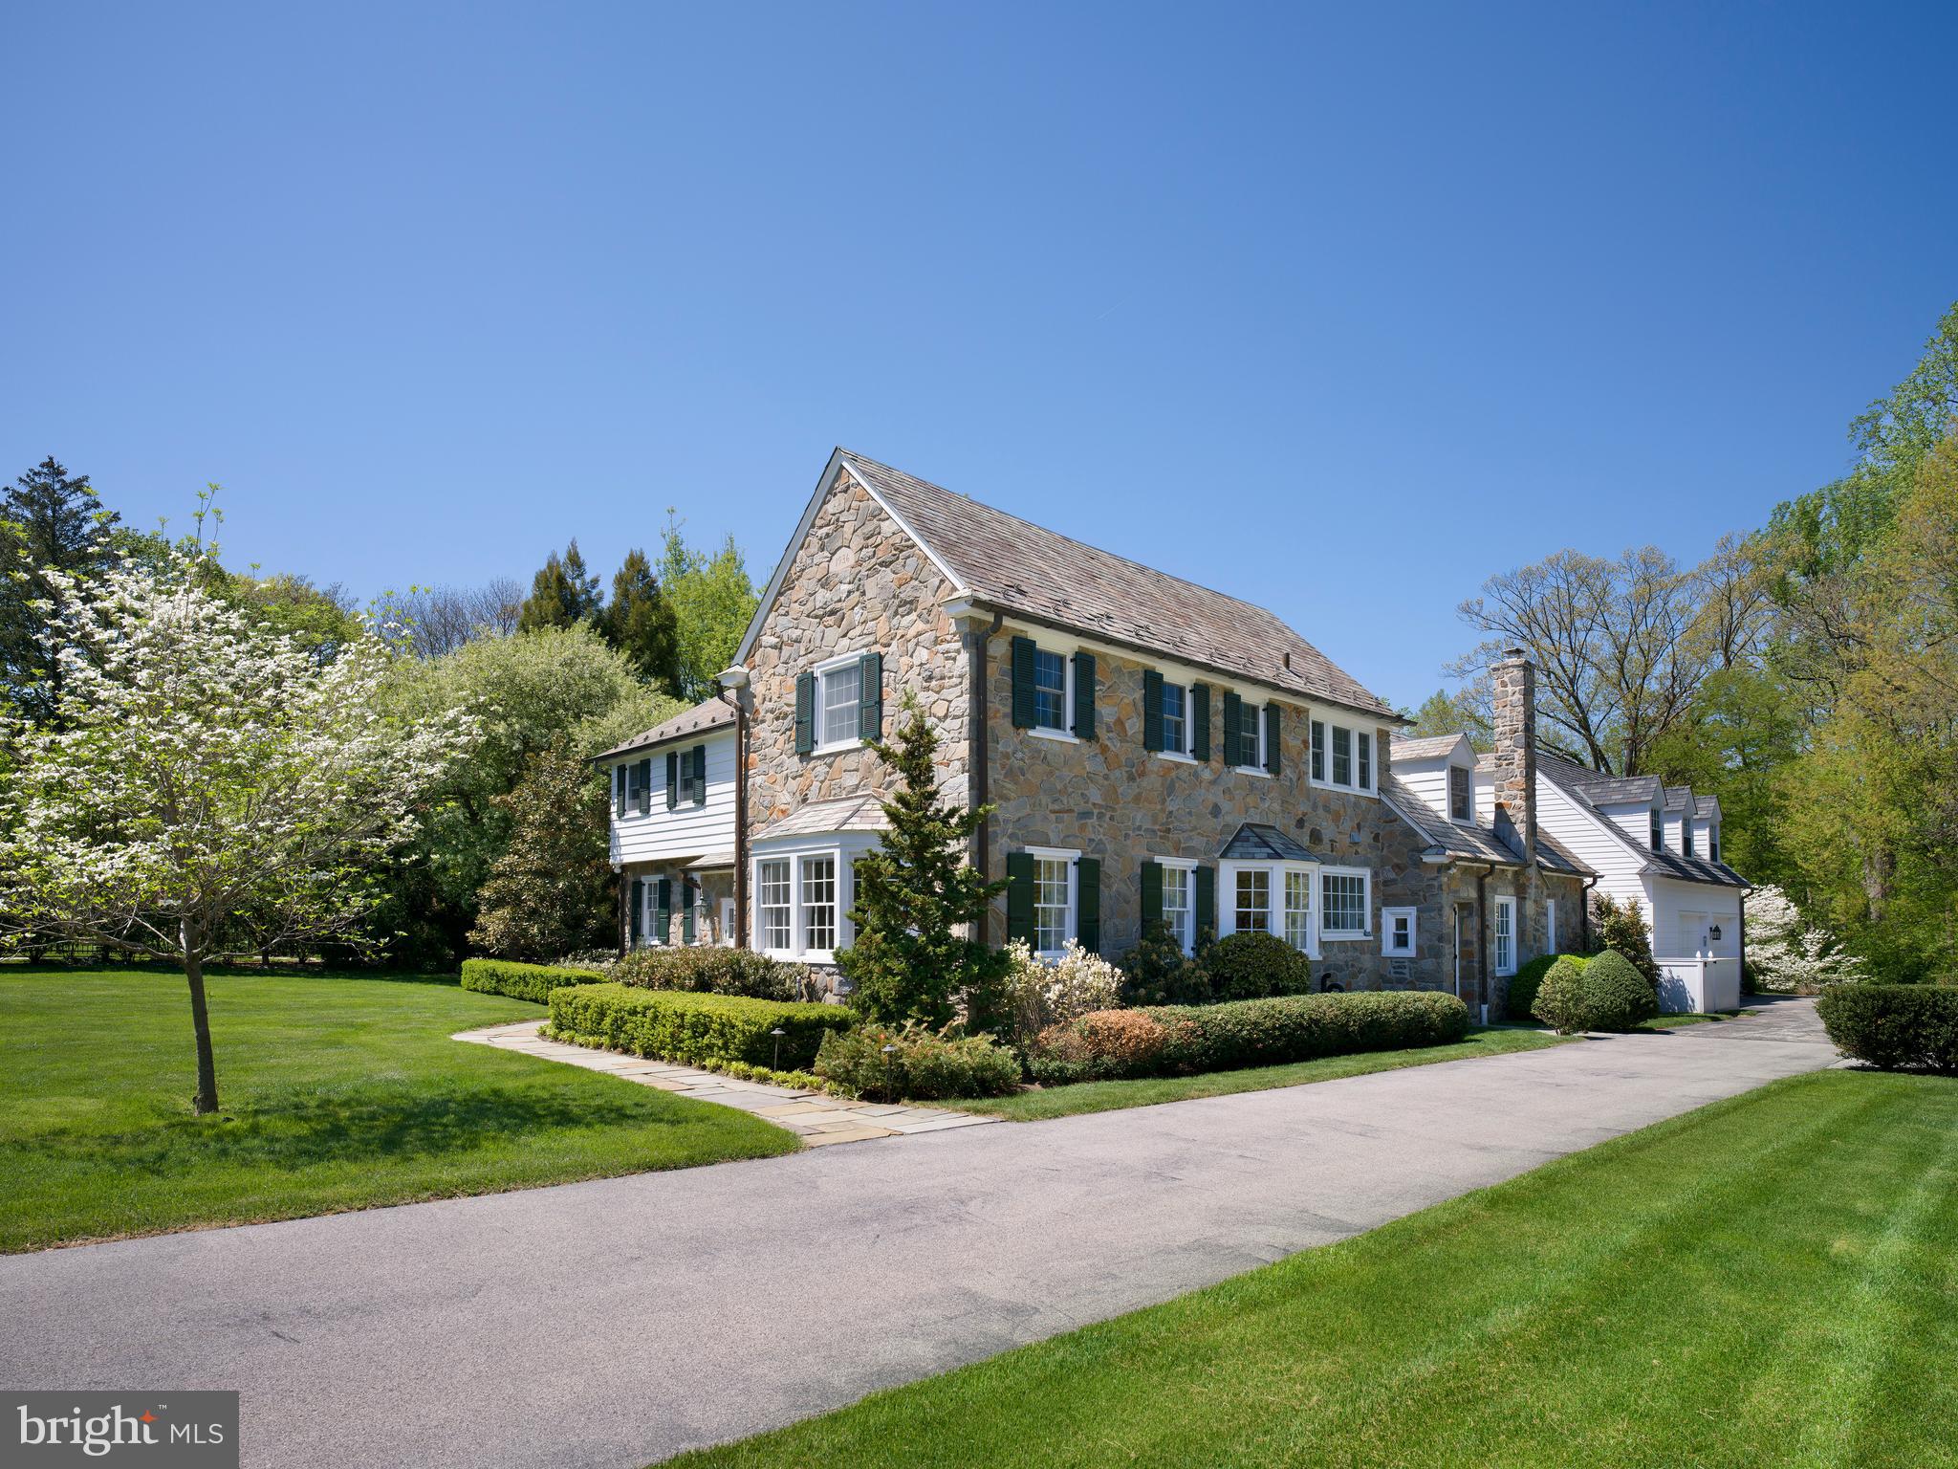
Nestled at 142 Grays Lane, this elegant 1900 manor home exudes timeless charm in the prestigious Main Line neighborhood of northside Haverford.  Historic Atlas map of 1908 shows this home, named "Wayside". 
Situated on a picturesque 1+ acre property, the residence boasts natural landscaping, mature plantings, shaded paths, and quiet corners. The separate carriage house accommodates 3 cars and features a small apartment above, while an additional detached garage closer to the main house offers space for 2 cars. A flagstone terrace, stone walls, and walkways surround the central heated pool, creating a serene outdoor oasis. The 3-story manor home, spanning 7500 sq. ft., showcases stunning architectural details and hand-carved moldings. Secluded behind a high wall, the circular driveway ensures privacy and tranquility, making this residence a luxurious and captivating retreat. The grandeur of this distinguished residence is evident from the moment you step into the foyer adorned with Mercer tile flooring, wainscoting, and massive doors. The main floor boasts a grand Center Hall with wainscoting, carved archways, pocket doors, and 10' ceilings, and a beautiful curved staircase with palladium windows. This central room also leads to the Powder Room, under stairs coat closet, and glass door to a flagstone walkway and terrace. The elegant living room offers stunning millwork, a fireplace, and French doors to the covered porch. A wide hallway leads to the library with  marble fireplace, built-ins, and pocket doors, culminating in the dining room adorned with a marble fireplace, Mercer tile hearth, and crystal chandelier and sconces. Two sets of French doors open from the Dining Room into the stunning family room.  This room also known as the Sunroom, is illuminated by three walls of glass,  a vaulted glass ceiling  with open beams, and an amazing design that blends exterior light and views of landscaping with interior spaces.  This brilliant living area  seamlessly connects to the spacious kitchen with light wood cabinetry, granite counters, stainless steel appliances , and a walk-in pantry closet. The kitchen adjoins a separate Butlers Pantry, Laundry Room and outside entrance.  The second floor reveals a central open space with three bedrooms, each connected by Jack and Jill bathrooms, a 4th Bedroom with hall bath, and the primary bedroom suite offering a fireplace, soaking tub, large stall shower, and two walk-in closets.  Two secondary Bedrooms also boast beautiful fireplaces. The third floor features an artist's studio with an open beam 9' ceiling and recessed lighting, along with 2 additional bedrooms, a hall bath, a cedar closet, a darkroom, and attic storage. The basement is full and unfinished, offering a workshop, half bath, extensive storage, a walk-in safe, and an outside entrance. The entire property is fenced and an electric gate encloses the backyard.  Throughout the years, the original architectural and design features of this extraordinary home have been meticulously preserved while also updating  amenities for today's lifestyle.  Properties of this caliber and quality, in this superb location, are rarely available and this is the first time offered in over 50 years.  Don't miss this opportunity!
#PAMC2093622

HAVERFORD

142 GRAYS LANE

7 Beds

5 Baths

7,531 Sq.Ft.

$2,250,000

MLS#: PAMC2093622

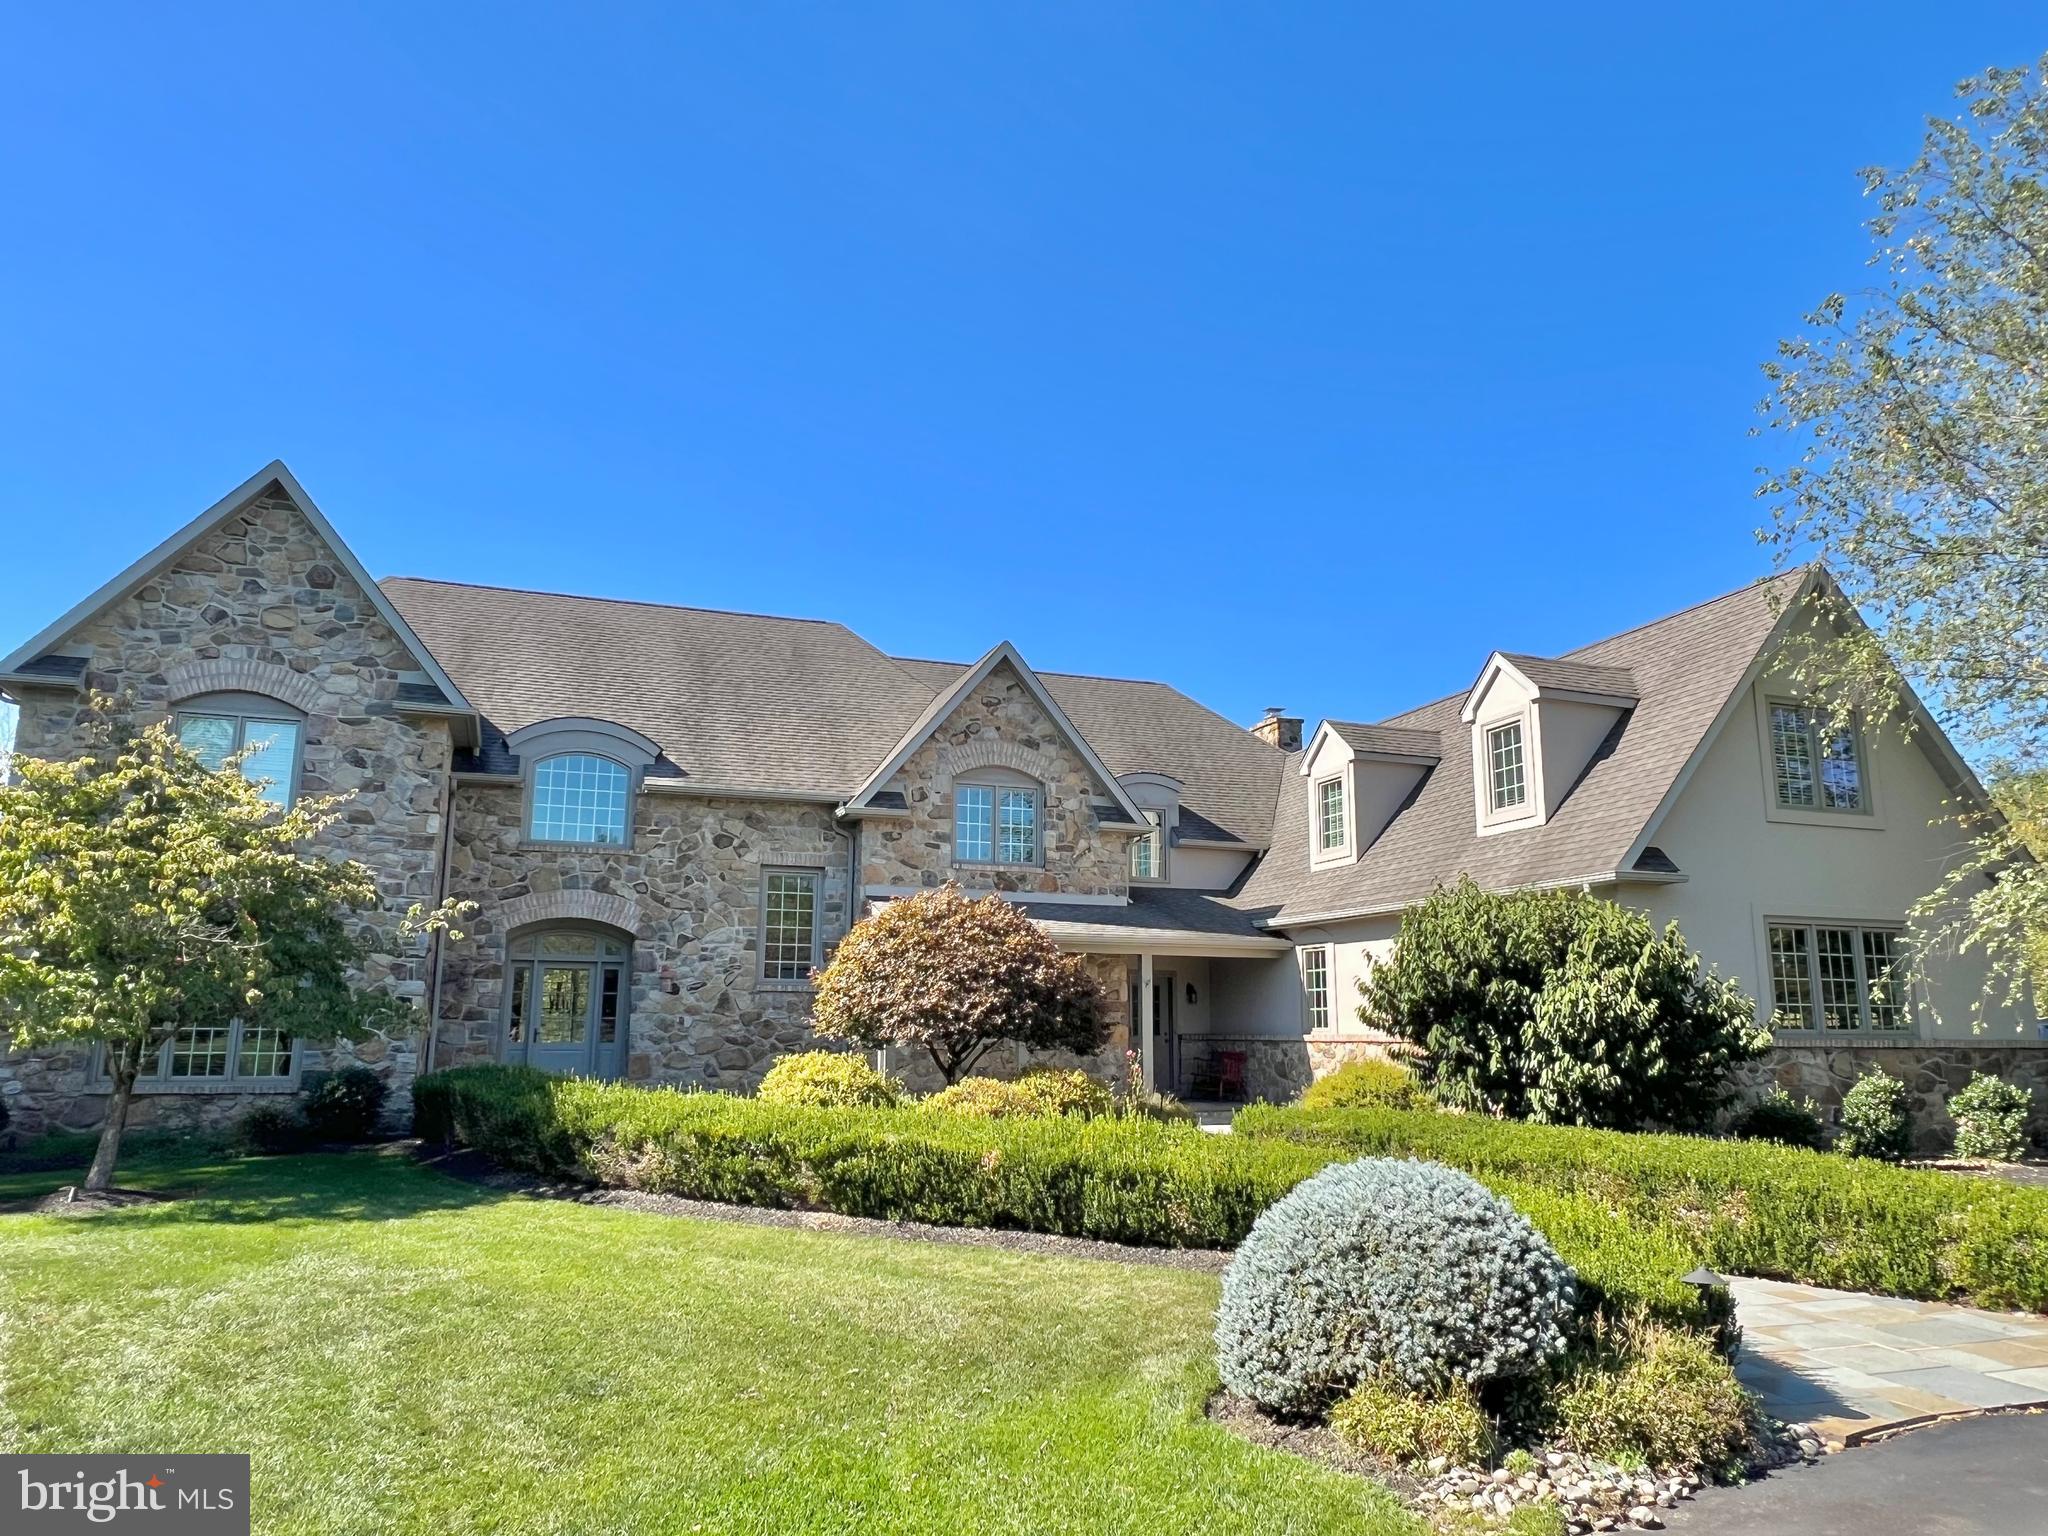
Welcome to your dream estate home at 1415 Hark A Way Road in beautiful Chester Springs. This exquisite custom-built John Diament executive estate house offers a blend of luxury, incredible privacy, and comfort across its expansive 8,347 square feet of living space. With five spacious bedrooms and five and two half bathrooms, this home is designed to accommodate both family living and entertaining on a grand scale.

As you enter the home, you are greeted by a grand foyer that sets the tone for the elegance found throughout. The formal dining room is perfect for hosting gatherings, while the formal living room is adorned with a custom wainscotting and crown molding, creating a warm and inviting atmosphere. The gourmet kitchen caters to all culinary needs with its six-burner gas range, ample amounts of custom cabinetry storage, two dishwashers, two ovens, and the list goes on. The family room is a sight to behold, with its cathedral ceilings, built-in luxury shelving, cozy fireplace, and ample amounts of natural light with clear view of the pool from the giant windows. A private office or first floor bedroom is also found tucked away adjacent to the family room, along with a full bathroom for convenience. For relaxation and wellness, the home features a luxurious spa, an ideal retreat after a long day. A powder room and mudroom leading into the three-car garage complete the experience of the first level. Additionally, entertainment options abound with a wet bar and a finished basement that offers additional flexible space. The finished basement also leads out directly onto the pool perimeter, enhancing its ease of use. An additional bathroom is also found in the finished basement, along with tons of storage space. 

Ascending the main staircase, each bedroom is equipped with ample closet space, including walk-in closets that provide ample storage solutions. The spacious master suite offers a tray ceiling, huge his and her closets with built-in solid wood cabinetry, a gorgeously upgraded en-suite bathroom, and a private office, sitting area, or nursery separated by French doors. The other three bedrooms are each spacious on their own, and all offer private access to their own full bathrooms. A laundry room is also found on the second level for an added bit of convenience.

Set on an expansive lot that is over 10 acres, this home offers privacy and tranquility in a coveted location. The backyard offers a complete private oasis experience, with an in-ground pool, ample amounts of usable space, and a long private driveway with plenty of parking. Aside the home is a 3-stall barn with its own paddock, with a workshop, tack room, and a second storage level. An industrial whole-house generator ensures daily life will never be interrupted by any power outages. 

Experience refined living in a home that truly has it all.
#PACT2096130

CHESTER SPRINGS

1415 HARK-A-WAY ROAD

5 Beds

5 Baths

8,347 Sq.Ft.

$2,250,000

MLS#: PACT2096130

Welcome to 750 Harrison Road, Villanova, PA – The Perfect Family Home in the Heart of the Main Line

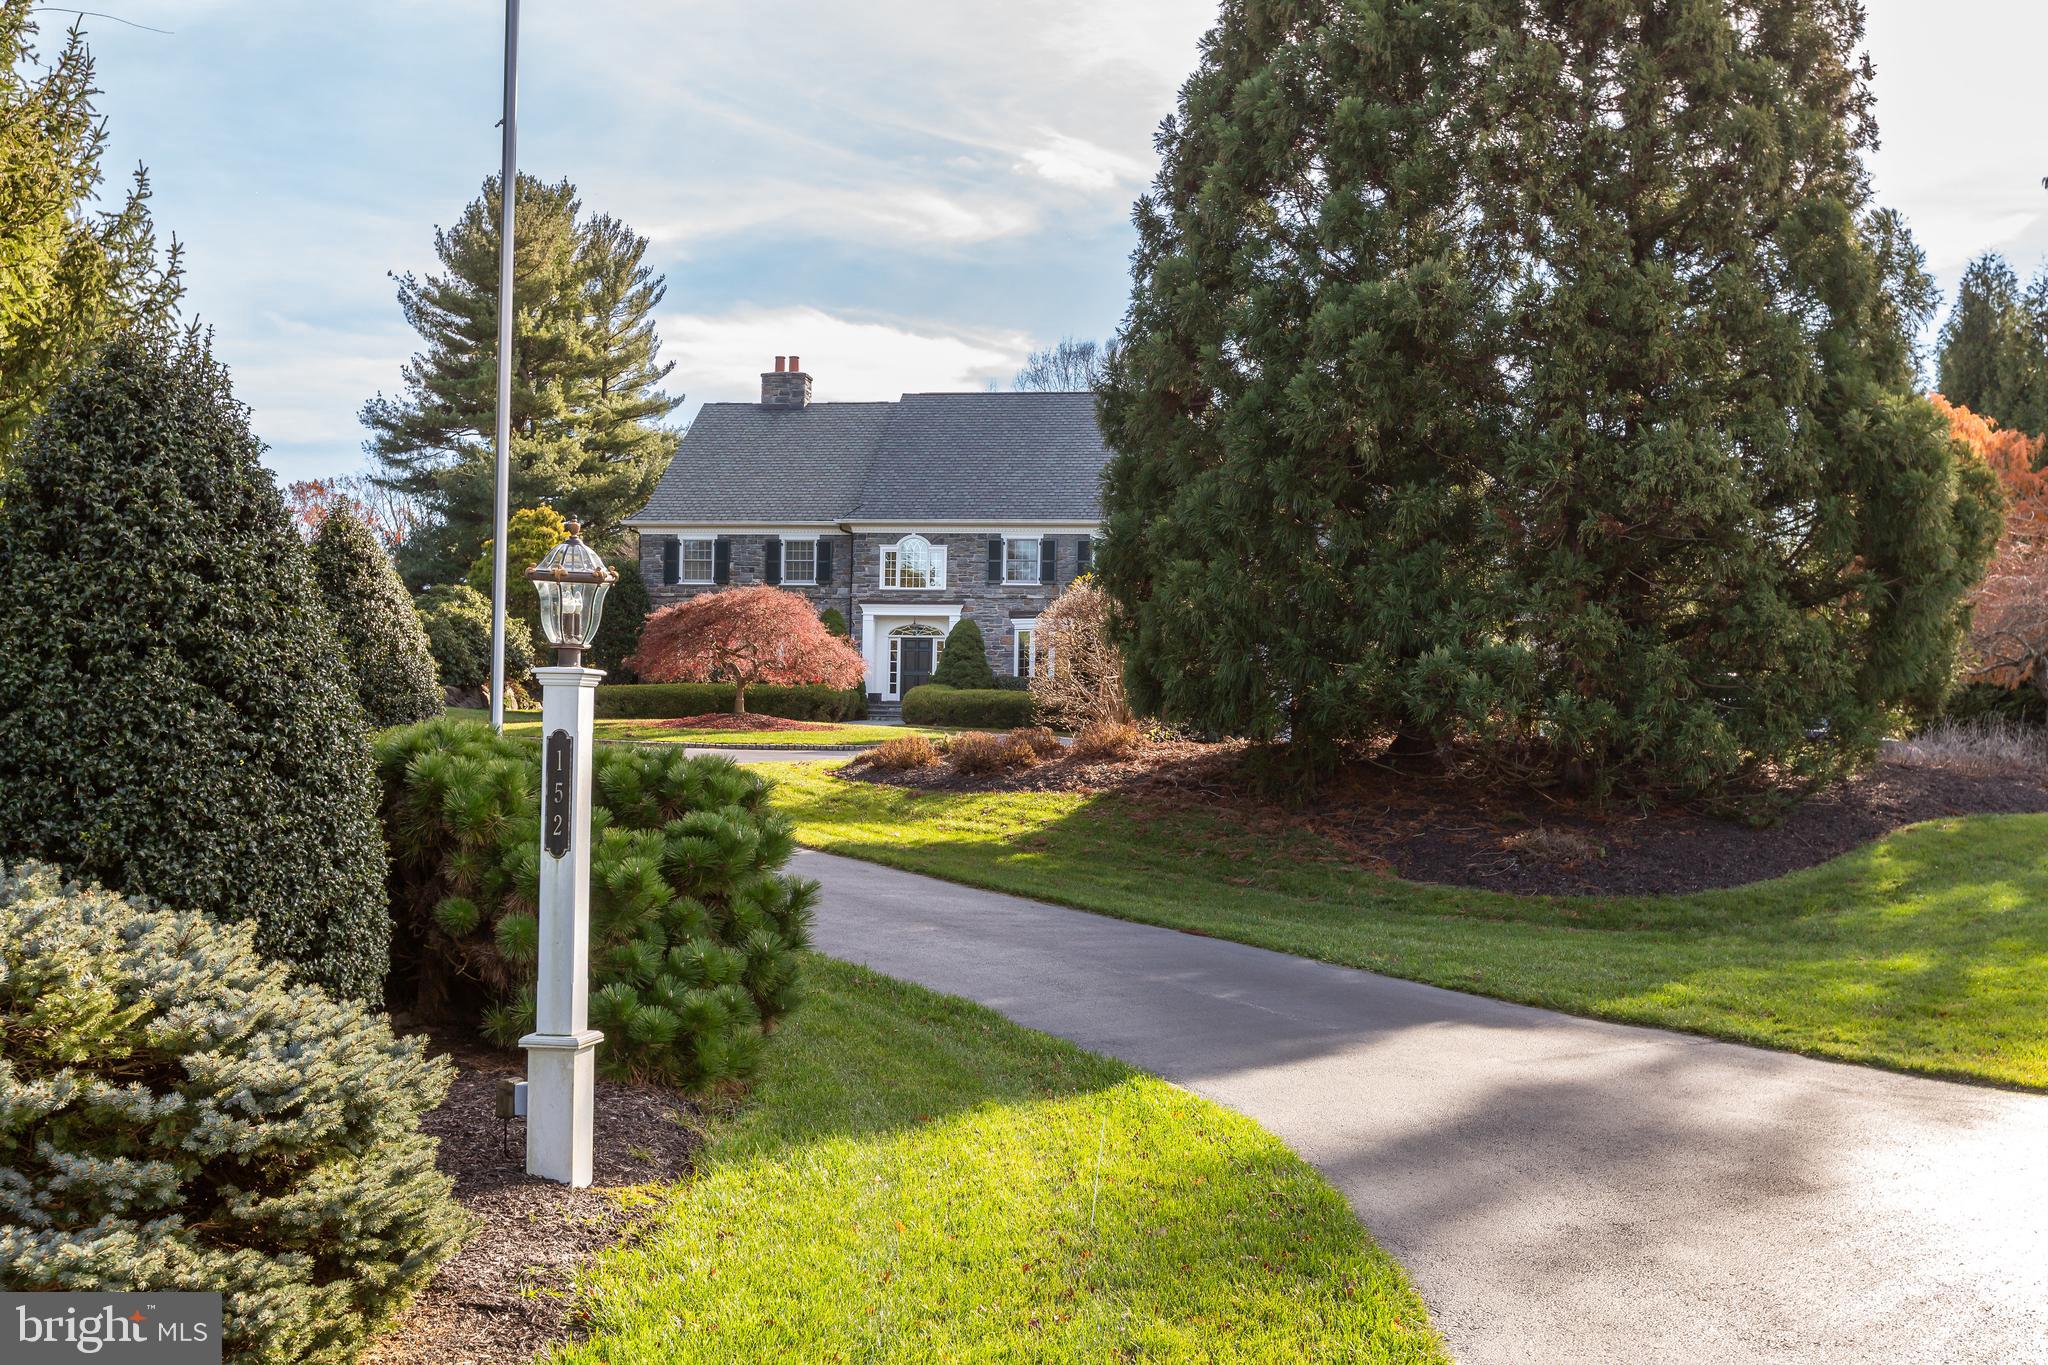
Tucked away on a quiet, tree-lined street in one of Villanova’s most sought-after neighborhoods, 750 Harrison Road offers the perfect blend of timeless elegance, modern updates, and family-friendly living. This beautifully maintained home sits on a spacious, level lot ideal for play, entertaining, and relaxation in your own private oasis.  Inside find sun-drenched rooms, hardwood floors, and a flexible layout designed for everyday comfort and effortless entertaining. The front door opens to a large and welcoming entrance hall with fireplace adjoining a charming light-filled sunroom.  The gracious living room with fireplace and large window alcove overlooks the flagstone patio and beautifully landscaped private back yard.    The formal dining room  has lovely millwork and  French doors to the patio.  The butler's pantry is complete with  cabinetry for storage and a beverage fridge.   Powder room.   The open-concept kitchen is a true heart of the home, complete with white cabinets, and a generous island perfect for family meals or homework time.  Adjacent is a casual dining area with desk, built-ins and entrance to back stairs.   The large Family Room  offers a warm, inviting space with much natural light, fireplace,  built-in bookcases and double doors  to the large flagstone patio spanning the length of the house.  Upstairs, you’ll find four generously sized bedrooms, three full baths and a laundry/linen room.  The  serene primary suite has a lovely view of the rear yard and includes  walk-in  closet space, full tile bathroom, dressing room and a sleeping porch . On the third floor there are two bedrooms, a full bath and plenty of attic storage.   The lower level is partially finished  providing more room for a kids’ playroom, home gym, or media lounge..  There is also a full workshop, storage area and an outside entrance to the yard.  Outside, enjoy a flat,  private, landscaped fenced backyard ideal for summer barbecues, swing sets, and weekend soccer games.  The additional gardens around the property are spectacular and well planned . .. something is always blooming!  The two-car garage with additional storage space  and wide circular  driveway make coming and going a breeze.
Perfectly located in the award-winning Radnor School District and just minutes from top private schools, commuter rail stations, shopping,  local parks,  farmer's markets and great restaurants, this home truly checks every box for today's family living.
Come see why 750 Harrison Road is the Villanova address you’ve been waiting for.
There are two tax paracels for this property:  36-04-002240 and 36-04-02237-00
#PADE2092144

VILLANOVA

750 HARRISON ROAD

6 Beds

5 Baths

5,306 Sq.Ft.

$2,250,000

MLS#: PADE2092144

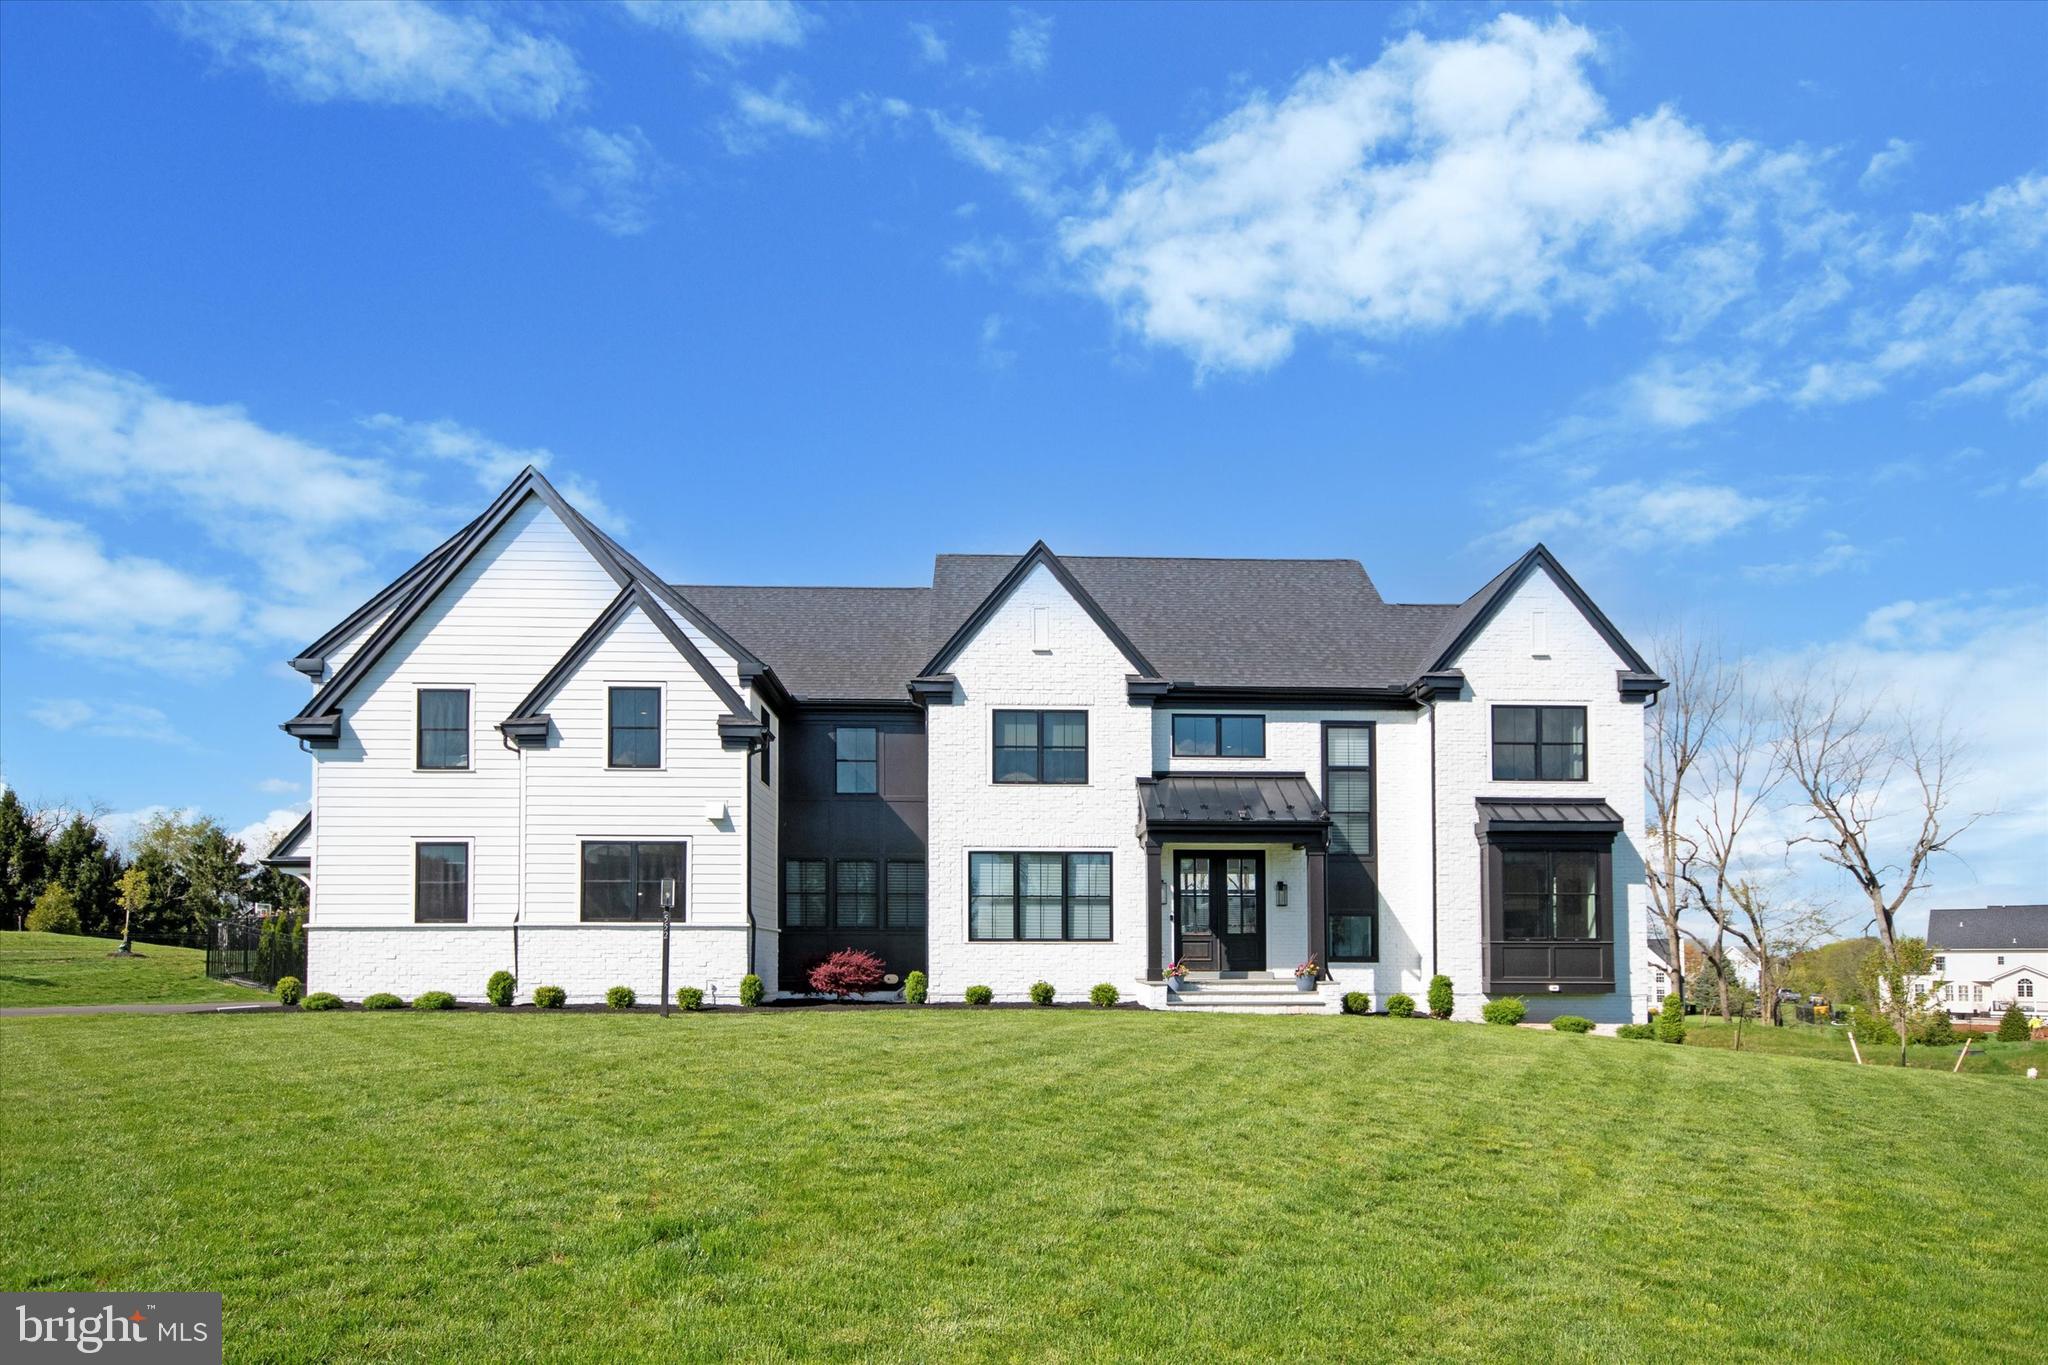
New Construction Craftsman Manor Home with Ultra High End Finishes and Appliances. This beautiful custom home sits on 3.1 acres on a quiet cul- de- sac street, 3 car oversize garage, walk out finished basement, elevator from the basement to the second floor, on site finished hardwood floors, 10 foot ceilings on the first floor and 9 foot ceilings on the second floor. Attention to detail and handsome curb appeal.
#PACT2034990

MALVERN

6 EVERGREEN LANE

5 Beds

5 Baths

6,937 Sq.Ft.

$2,250,000

MLS#: PACT2034990

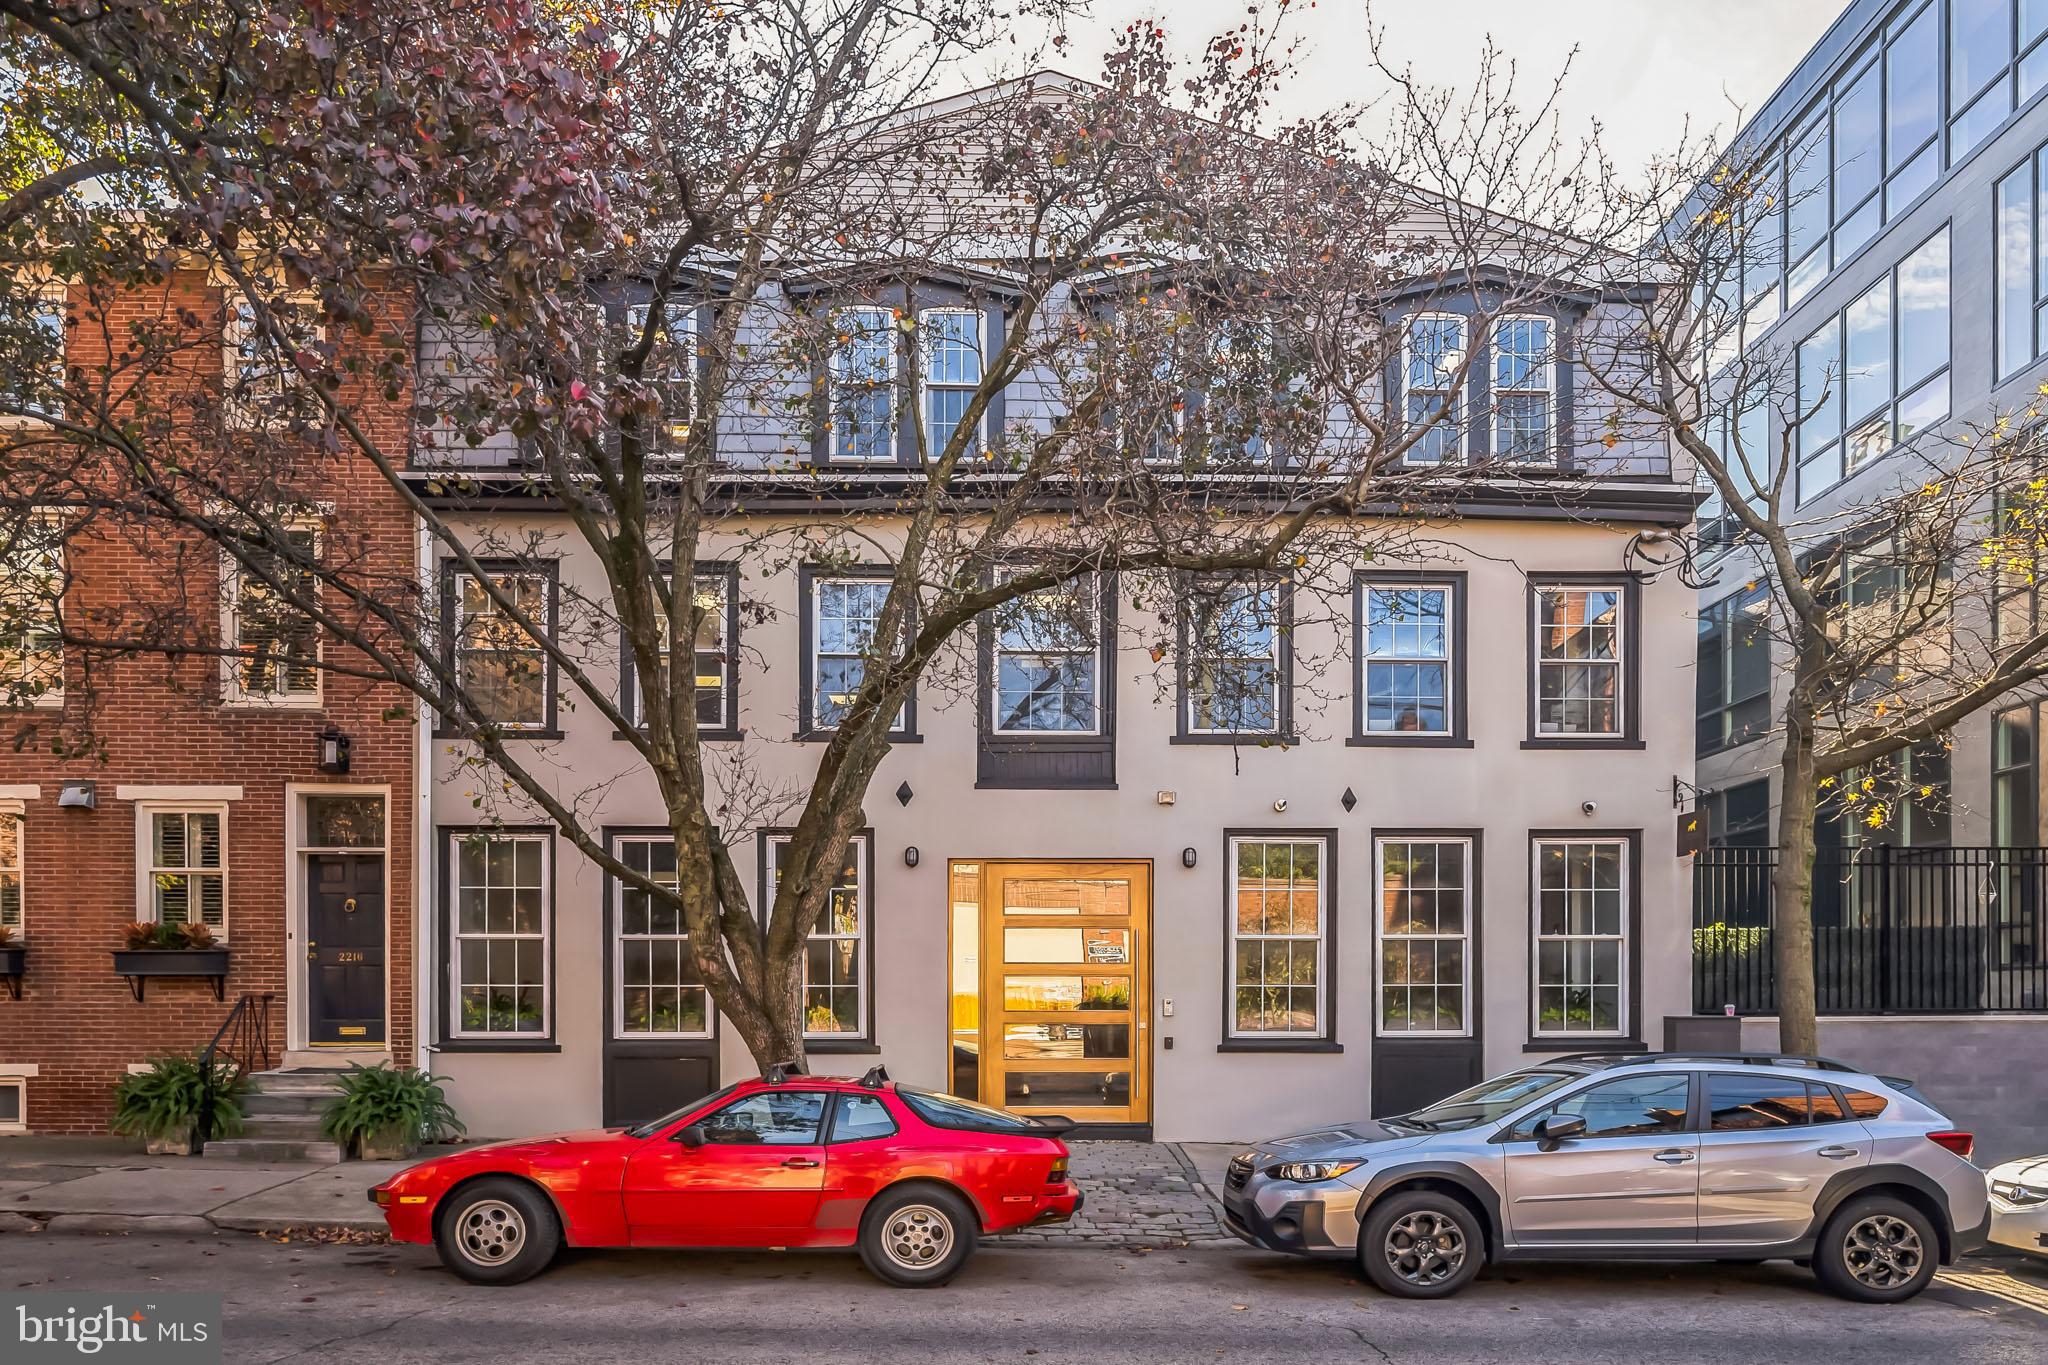
Amazing opportunity to own a SIX unit brick apartment building with massive roof deck in a prime Fishtown location!  This stylish new construction building was completed in spring of 2022 and is just a half a block from bustling Frankford Ave and the El (subway), the location can’t be beat.  Annual rent roll for 2024 was $177,000.  Incredibly low taxes $2,239/yr!  Full tax abatement  until April 2032.    Two (2) ground floor units are bi-level and include 2 bedrooms, 2 full bathrooms, and large private yards.  Two (2) second floor units include 1 bedroom, 1 bathroom, and shared balconies.  Two (2) third floor units are bi-level and include 2 bedrooms with shared balconies, 2 en-suite bathrooms, 1 half bathroom and private balconies on the main living level.  In addition to the private yards and balconies offered with each unit, all units share a large 1500+ sqft common roof deck with panoramic views of the city skyline.  Black sound transmission class Pella windows with built-in blinds between the glass, spray foam insulation throughout, PEX plumbing manifold, fiberglass roof, security surveillance system, custom steel security gate and bike room gate, recessed LED lighting, matte black hardware and fixtures…  Large kitchens include gas cooking, stainless appliances, quartz counters, and tiled backsplash.  Water and scratch resistant luxury vinyl wood flooring throughout, the perfect long lasting flooring choice for durability with tenants and pets. Tile flooring in lower level.  All units include washer/dryers, double sink vanities, great closet space, and stylish finishes throughout.  Each unit having outdoor space is a rare find in apartment buildings and added bonus!   Large irregular lot, approximately 40' wide and 56' deep, allows for spacious units and outdoor living spaces.   Steps away from public transportation, restaurants, coffee shops, gyms, galleries, parks, vibrant nightlife, and everything else that Fishtown offers!  Fully occupied, must give tenants 24hrs+ for any showings.  Builder and listing agent present for all showings.
#PAPH2311032

PHILADELPHIA

1225 LEOPARD STREET

None Beds

None Baths

7,700 Sq.Ft.

$2,250,000

MLS#: PAPH2311032

This breathtaking property is nestled in the picturesque rolling hills of desirable Chester Springs. Located at the end of a cul-de-sac, this gated estate features a long winding driveway that transports you to your personal sanctuary! As you arrive, you are greeted by beautifully manicured specimen trees and landscaping, setting the stage for this remarkable custom-built home with 5 bedrooms and 5 and a half baths. The charming front porch offers views of a tranquil pond complete with a springhouse, fountain, and ambient lighting for your enjoyment. Upon entering, a two-story foyer opens into a living room that boasts a vaulted natural wood ceiling, a stone fireplace, and French doors that lead out to the patio, pool area, and surrounding woodlands with walking trails. To the right of the foyer, you'll find a study/office and an opulent primary suite, featuring a propane fireplace, a tray ceiling, recessed lighting, walk-in closets, and an en-suite bathroom complete with double sinks, a soaking tub, and a spacious tiled shower. With its large and numerous windows and 16 oversized skylights, this home is awash in natural light! To the left of the entrance, a step-down dining room features French doors opening to yet another lovely brick patio space. All rooms transition effortlessly into the gourmet kitchen, which boasts high-end appliances, a butler's pantry equipped with a wine fridge and coffee maker, a spacious marble island, a 6-burner Wolf range with griddle, a large two-panel Sub-Zero refrigerator, two dishwashers, double ovens, and much more—ideal for the most discerning chef! This kitchen flows into a family room featuring built-in elements, Italian ceramic stone floors, a stone fireplace, and French doors that lead to the patio and pool area. On the second floor, you will find three additional generously sized bedrooms, one of which has it’s own ensuite bathroom. The lower level includes a fitness area and an additional room suitable for a potential home theater or video gaming room. Numerous luxurious enhancements are present, from radiant heat floors, crown molding and vaulted ceilings to custom built-ins, extensive hardscaping, and outdoor lighting, to name a few. Adjacent to the kitchen and family room, you'll discover a sizable laundry room that connects to a mudroom area and stairs leading to a one-bedroom in-law suite. The attached three-car garage can be accessed directly from the mudroom. For car enthusiasts, there's also an additional detached two-car garage with a finished second floor space. Behind this garage is a storage shed great for outdoor furniture or garden equipment. Your private retreat has a heated saltwater pool with gorgeous stonework and landscaping and a new SportCourt PA pickle ball / multi-sport court! The property consists of over five fully fenced and usable acres, perfect for people and pets to securely roam and explore, with so many incredible spaces for outdoor enjoyment and entertainment. This property has been meticulously maintained and is ready for its next owner to enjoy! Perfect location for the commuter with easy access to the PA Turnpike, Exton, West Chester, Main Line, shopping, dining and much more!!
#PACT2073060

CHESTER SPRINGS

46 WYNDEMERE LAKE DRIVE

5 Beds

5 Baths

7,364 Sq.Ft.

$2,250,000

MLS#: PACT2073060

Incredible space and remarkable views at The Barclay atop Rittenhouse Square. This rarely available home at the highly coveted Barclay Condominium offers original architectural details, rich wood flooring, high ceilings, excellent entertaining space, and oversized windows showcasing panoramic views of the sunset over Rittenhouse Square, as well as sun-filled southern views over the Center City skyline. In its current configuration, the home a grand gallery foyer, gracious formal living room overlooking The Square, formal dining room, large bedroom suites, multiple flex spaces and great storage. Residents at The Barclay enjoy a twenty-four hour doorman, fitness center, chauffeur driven BMW, on-site management, and individually controlled heating and air conditioning. Stephen Starr’s Barclay Prime steakhouse is located on the building’s ground floor.
#PAPH2616636

PHILADELPHIA

237 S 18TH STREET 47 19B

3 Beds

3 Baths

3,878 Sq.Ft.

$2,250,000

MLS#: PAPH2616636

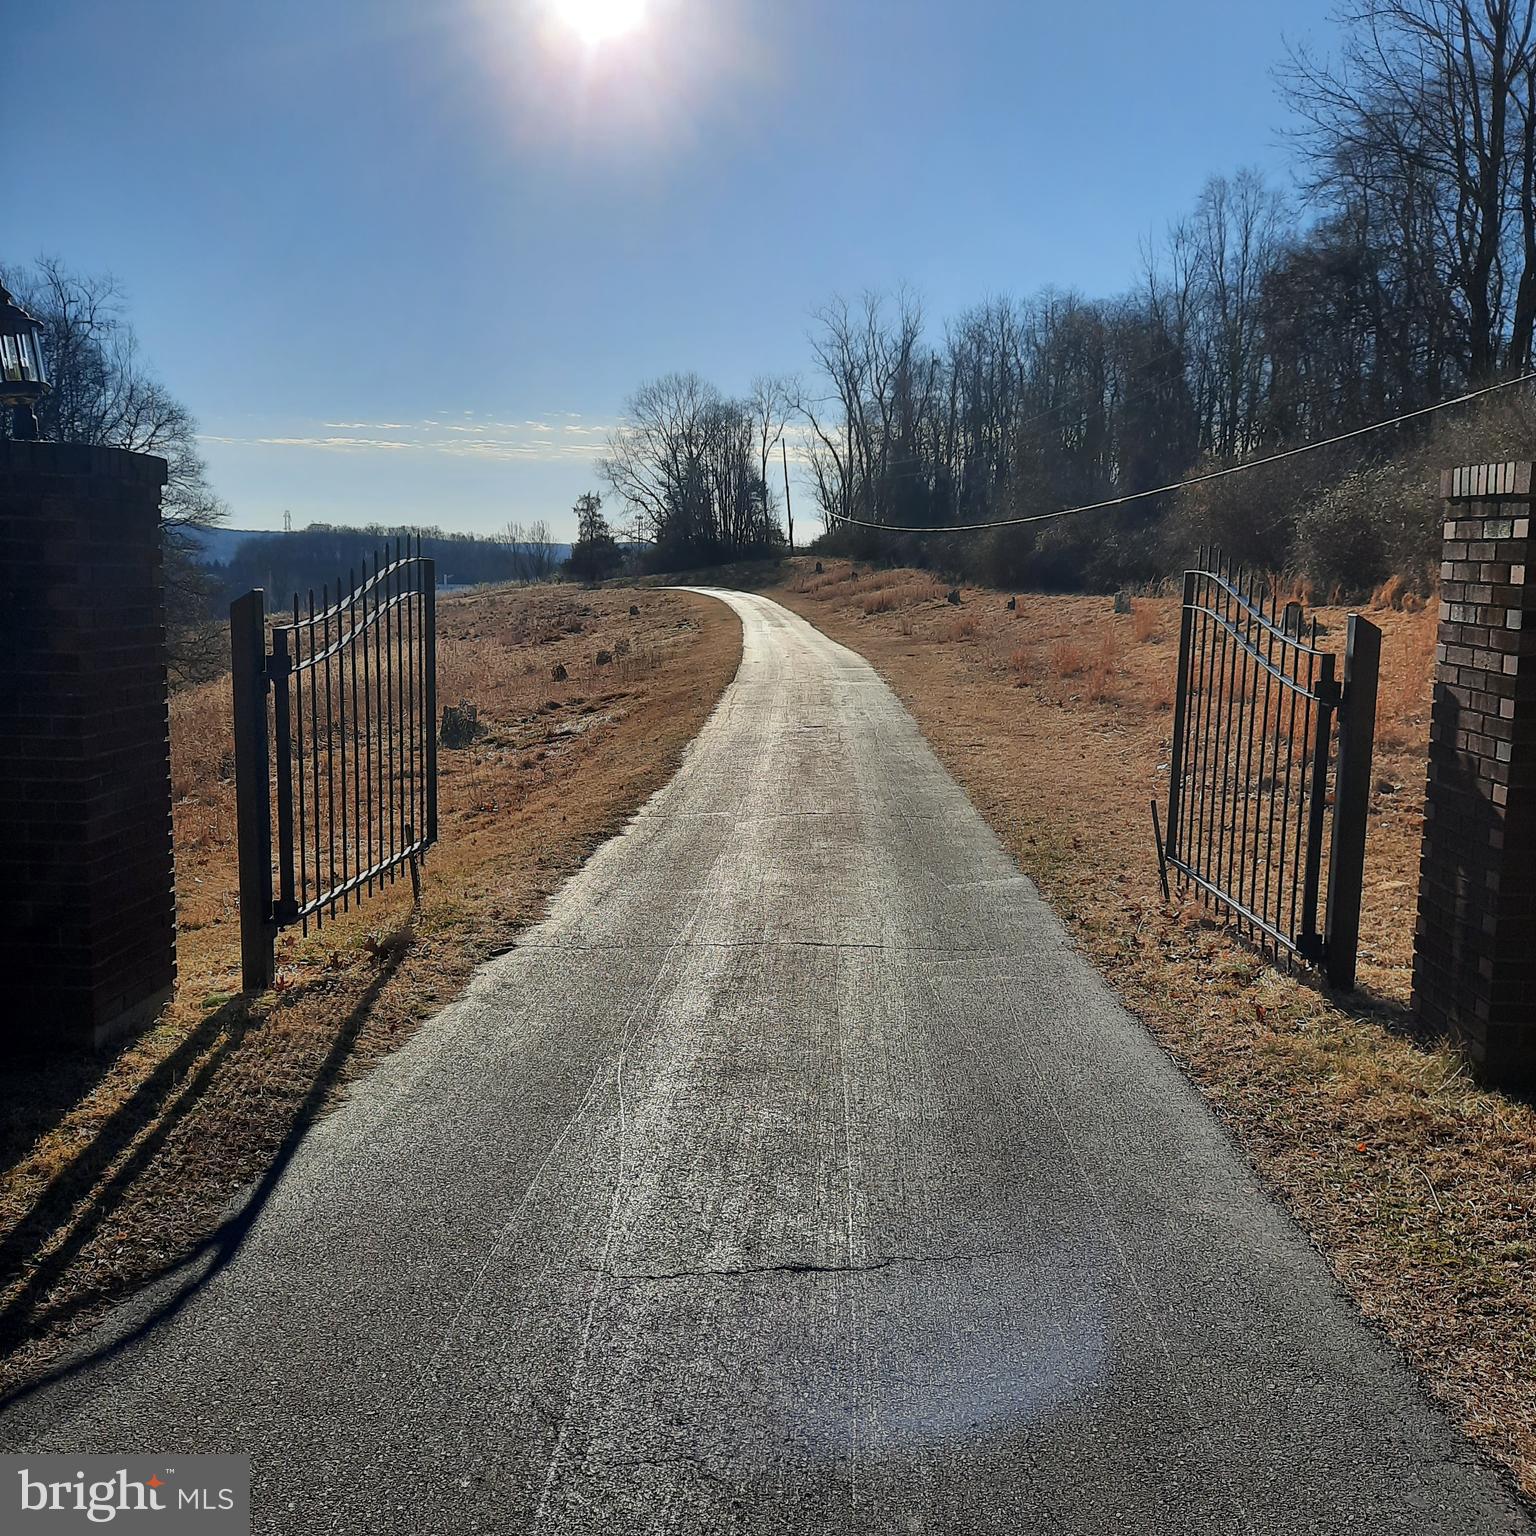
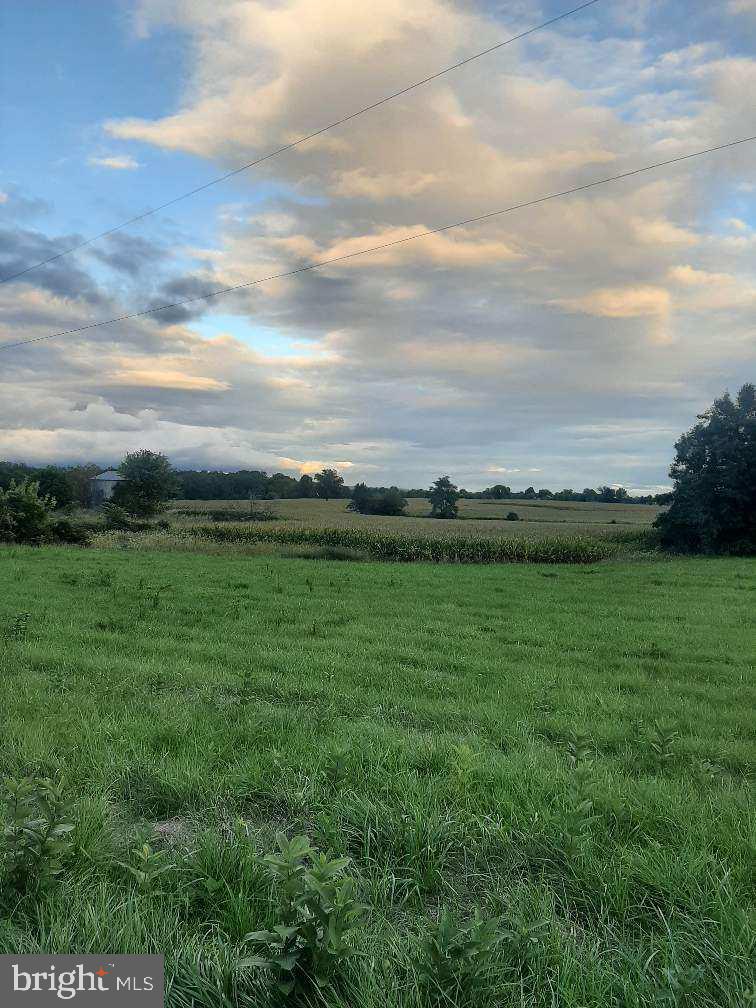
Situated near the top of Hilltop View Rd, in Cheshire Hunt country is this 32.5 acre oasis. This vacant lot is a mix of woodland and meadows.  This parcel of land is in conservation easement with the Brandywine Conservancy under the "Buck & Doe Easement". The lot allows for one residence, with two different designated choices for the home site. Surrounded by similar sized properties, the potential home sites have been chosen with privacy in mind. There is no builder tie-in, so feel free to bring your own plans. Adgjacent to this property is a 54.5 acre estate also available. Please see MLS# PACT2096636 for additional information.
#PACT2096934

UNIONVILLE

2295 HILLTOP VIEW

None Beds

None Baths

32.5 acres

$2,250,000

MLS#: PACT2096934

Unlike any other home coming to market, the stand alone stunner at Eclipse Development's Montrose6 will be an incredible opportunity to own a landmark property that blends design, functionality and space. The home is over 40 feet wide and includes incredible light coming from all sides with huge Intus windows. Nestled on a developed block in Graduate Hospital, this home is designed for entertainment and functionality. A 5 bedroom, 5 full and 2 half bathroom home that offers exceptional craftsmanship, high-end finishes, thoughtful design at every turn and 2 CAR GARAGE PARKING. Flooded with natural light from an abundance of oversized windows, each space feels open and inviting. The main living level showcases an elegant open layout perfect for both entertaining and everyday living, complemented by a designer kitchen featuring premium appliances, custom European cabinetry, and sleek countertops. The second floor features three graciously sized bedrooms, a huge junior primary suite and a sizable laundry room. The sprawling primary suite serves as a true retreat with a luxurious spa-inspired bath complete with a soaking tub, double vanities, and a spacious walk-in shower. The primary bedroom overlooks the city skyline, while there is a separate lounge area that is fully equipped with a private kitchenette. The whole span of this floor takes in the gorgeous city skyline. The home features two massive outdoor spaces—a large fenced in space off of the first floor and a massive roof deck with sweeping unobstructed city skyline views. With a two-car attached garage PLUS one car outdoor parking, multiple outdoor areas and a wonderful Graduate Hospital location, this home perfectly blends luxury, comfort, and convenience. The home is framed and ready for you to walk through! Taxes and association fees are TBD. Taxes and square footage are the responsibility of the buyer to have verified independently. Renderings are for marketing purposes only and may not depict actual finishes.
#PAPH2618684

PHILADELPHIA

2358 MONTROSE STREET

5 Beds

4 Baths

5,100 Sq.Ft.

$2,250,000

MLS#: PAPH2618684

Welcome to 1830 Rittenhouse Square, the first high-rise ever built overlooking Philadelphia’s most celebrated park and one of the city’s most architecturally significant addresses. Rich in history and timeless elegance, the building’s original 1920s sidelights still grace the stately main entrance, offering a glimpse into the refined character that defines this remarkable residence.Ascend via the building’s historic attended elevator to the 17th floor, where a private penthouse entrance leads up a private stairway to the 19th-floor home. Meticulously maintained and thoughtfully updated, this exceptional residence blends classic architectural detail with modern comfort. Soaring ceilings and expansive windows fill the home with extraordinary natural light and sweeping city views.A formal entry introduces the home and opens into a breathtaking living room with dramatic ceilings and a wall of windows capturing picturesque northern views across Rittenhouse Square and Center City. Original French doors lead to a gracious formal dining room designed for elegant entertaining. The dining space flows effortlessly into a newly renovated galley kitchen and continues outward to a spacious balcony,perfect for alfresco dining beneath decorative lighting while enjoying the city skyline.Just off the living room, a warm and inviting den provides a refined retreat. This comfortable space features generous seating, a decorative fireplace, and French doors opening to a second expansive balcony an ideal setting for evening gatherings under the open sky.The private bedroom wing offers tranquility above the city. The primary bedroom and second bedroom both feature soaring ceilings and original arched windows framing spectacular western views of the Philadelphia skyline. A beautifully updated bathroom connects the two rooms, blending modern finishes with timeless design. A third bedroom, located just off the entrance hall, provides another light-filled space complete with its own en-suite bath.Residents of 1830 Rittenhouse Square enjoy a collection of rare and distinguished amenities, including the only remaining attended elevator in Philadelphia, a fitness room, and an unmatched location in the heart of Rittenhouse Square. World-class dining, renowned museums, boutique shopping,major rail stations, and Philadelphia International Airport are all within effortless reach.This extraordinary penthouse offers a rare opportunity to own a piece of Philadelphia’s architectural history while enjoying elevated living above one of the city’s most iconic parks.
#PAPH2594040

PHILADELPHIA

1830 RITTENHOUSE SQUARE 00 19A

3 Beds

2 Baths

2,466 Sq.Ft.

$2,250,000

MLS#: PAPH2594040

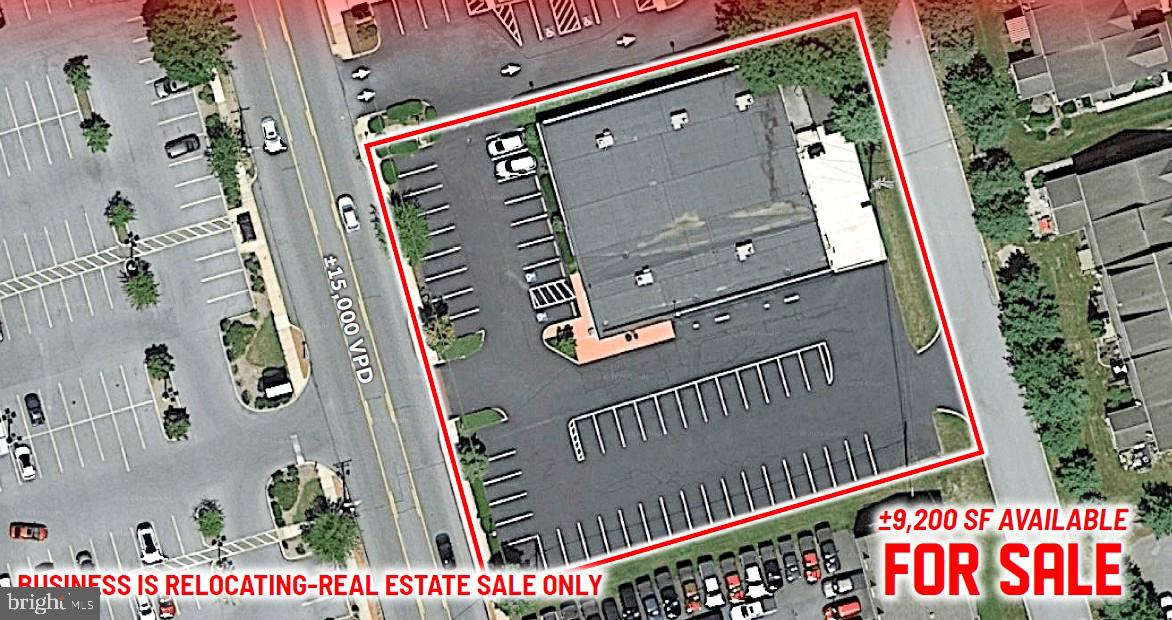
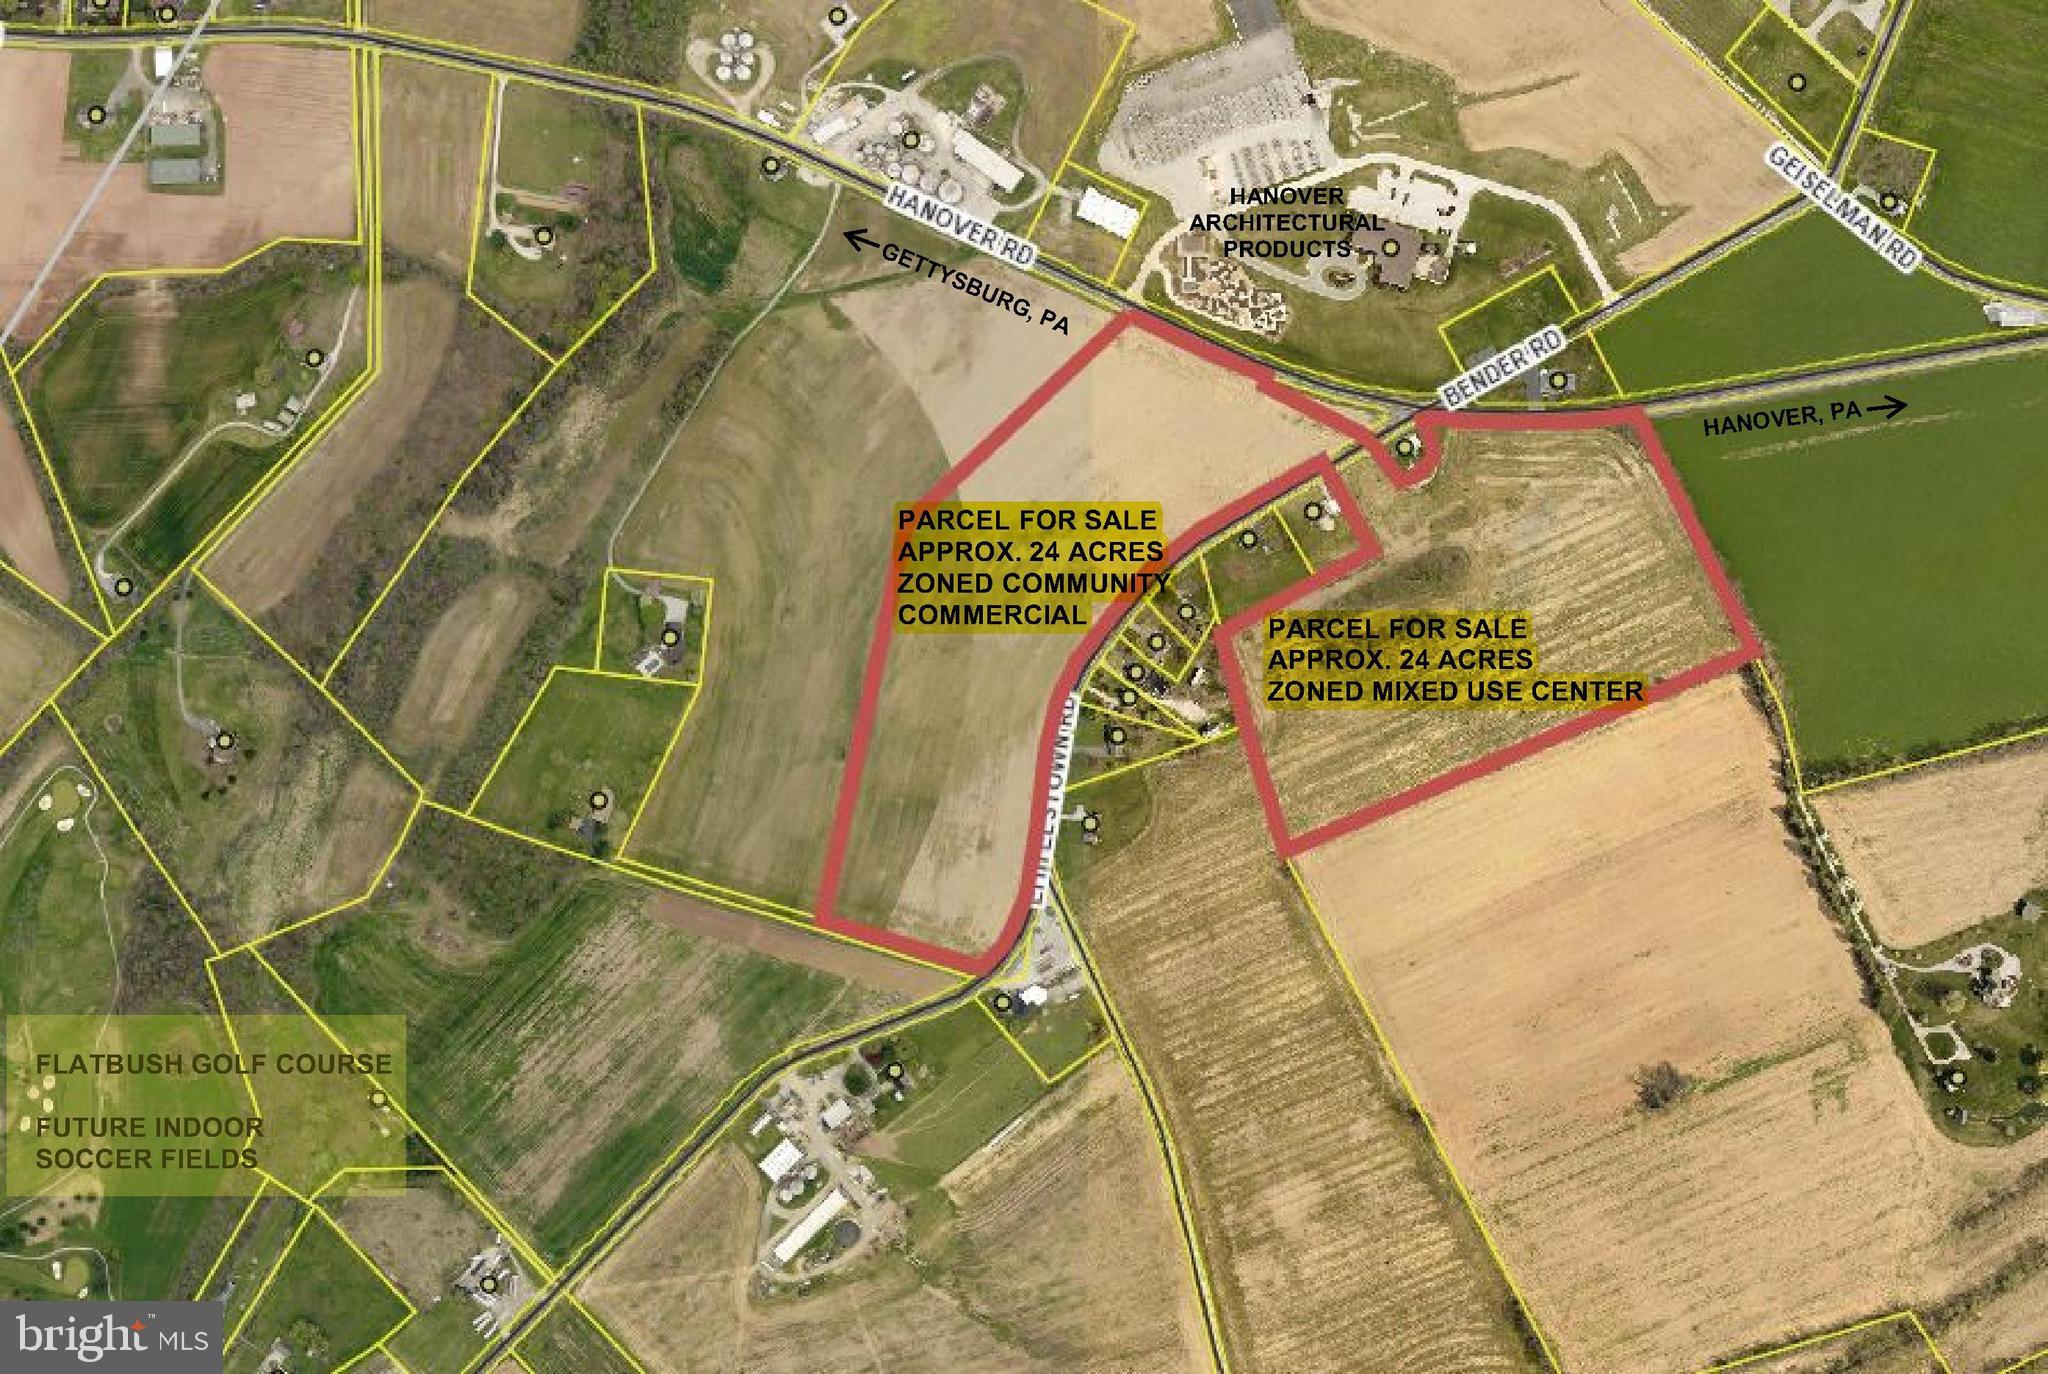
ANOTHER 422 OPPORTUNITY !!! This is a 3 building, 4 space investment property situated on 3+ acres. Property is 100 % leased. Current NOI is approx $153k+/year. Taxes for '26 at 2% discount are $25415, insurance is $12575 and CAM is $25000. 3 tenants are multi-year terms, 1 tenant prefers renewing year-to-year, and has done so for 15-20 years. Seller specifies sale, "As Is". Rear home on 1.44 acres can also be purchased for additional monies and is also zoned C-1. Total square footage of all leased space is 23,000 and this includes upper and lower levels. Zoning and flyer attached under docs.
#PACT2061696

POTTSTOWN

1486 S HANOVER STREET

None Beds

None Baths

23,000 Sq.Ft.

$2,250,000

MLS#: PACT2061696

$350K IN ANNUAL AVG INCOME In the heart of the Endless Mountain Range, The Manor at Elk Mountain offers living space designed for gathering and retreat with accommodations for OVER 26 GUESTS plus a 2BD 1 BA CARRIAGE HOUSE. The estate is utterly PRIVATE, immersed in nature, and enjoys rare TRANQUILITY FREE FROM ROAD NOISE AND AIR TRAFFIC. A creek winds through the property, STOCKED WITH TROUT and offering a REFRESHING SWIMMING HOLE, while the wooded back acres provide space for HUNTING, RIDING, AND HIKING. Amenities include aN INDOOR HEATED POOL AND SPA, game room, and pool tables, libraries, and smart TVs. Outdoors, patios, lawns, and gardens frame the home with grilling and gathering areas. Concierge, chauffeur, private chef, yoga, massage, and staff services are available regionally. MINUTES FROM ELK MOUNTAIN SKI RESORT, the property offers premier skiing while preserving the feel of a secluded sanctuary. Beyond winter, the region offers hiking, biking, kayaking, horseback riding, golf, wineries, and state parks. A VRBO PREMIER PARTNER and AIRBNB SUPERHOST, the Manor commands NIGHTLY RATES OF $1,995OFF-SEASON and $2,295 DURING PEAK PERIODS. Its scale, amenities, and privacy make it a destination for REUNIONS, RETREATS, WEDDINGS, AND MILESTONES. NO ZONING. For international or tristate buyers, the Manor offers a rare opportunity: a private sanctuary where nature, recreation, and income converge. ADD LOTS could be avail with equestrian facilities or add acreage
#PASU2000136

CLIFFORD TWP

3533 STATE ROUTE 2012

9 Beds

5 Baths

9,998 Sq.Ft.

$2,250,000

MLS#: PASU2000136

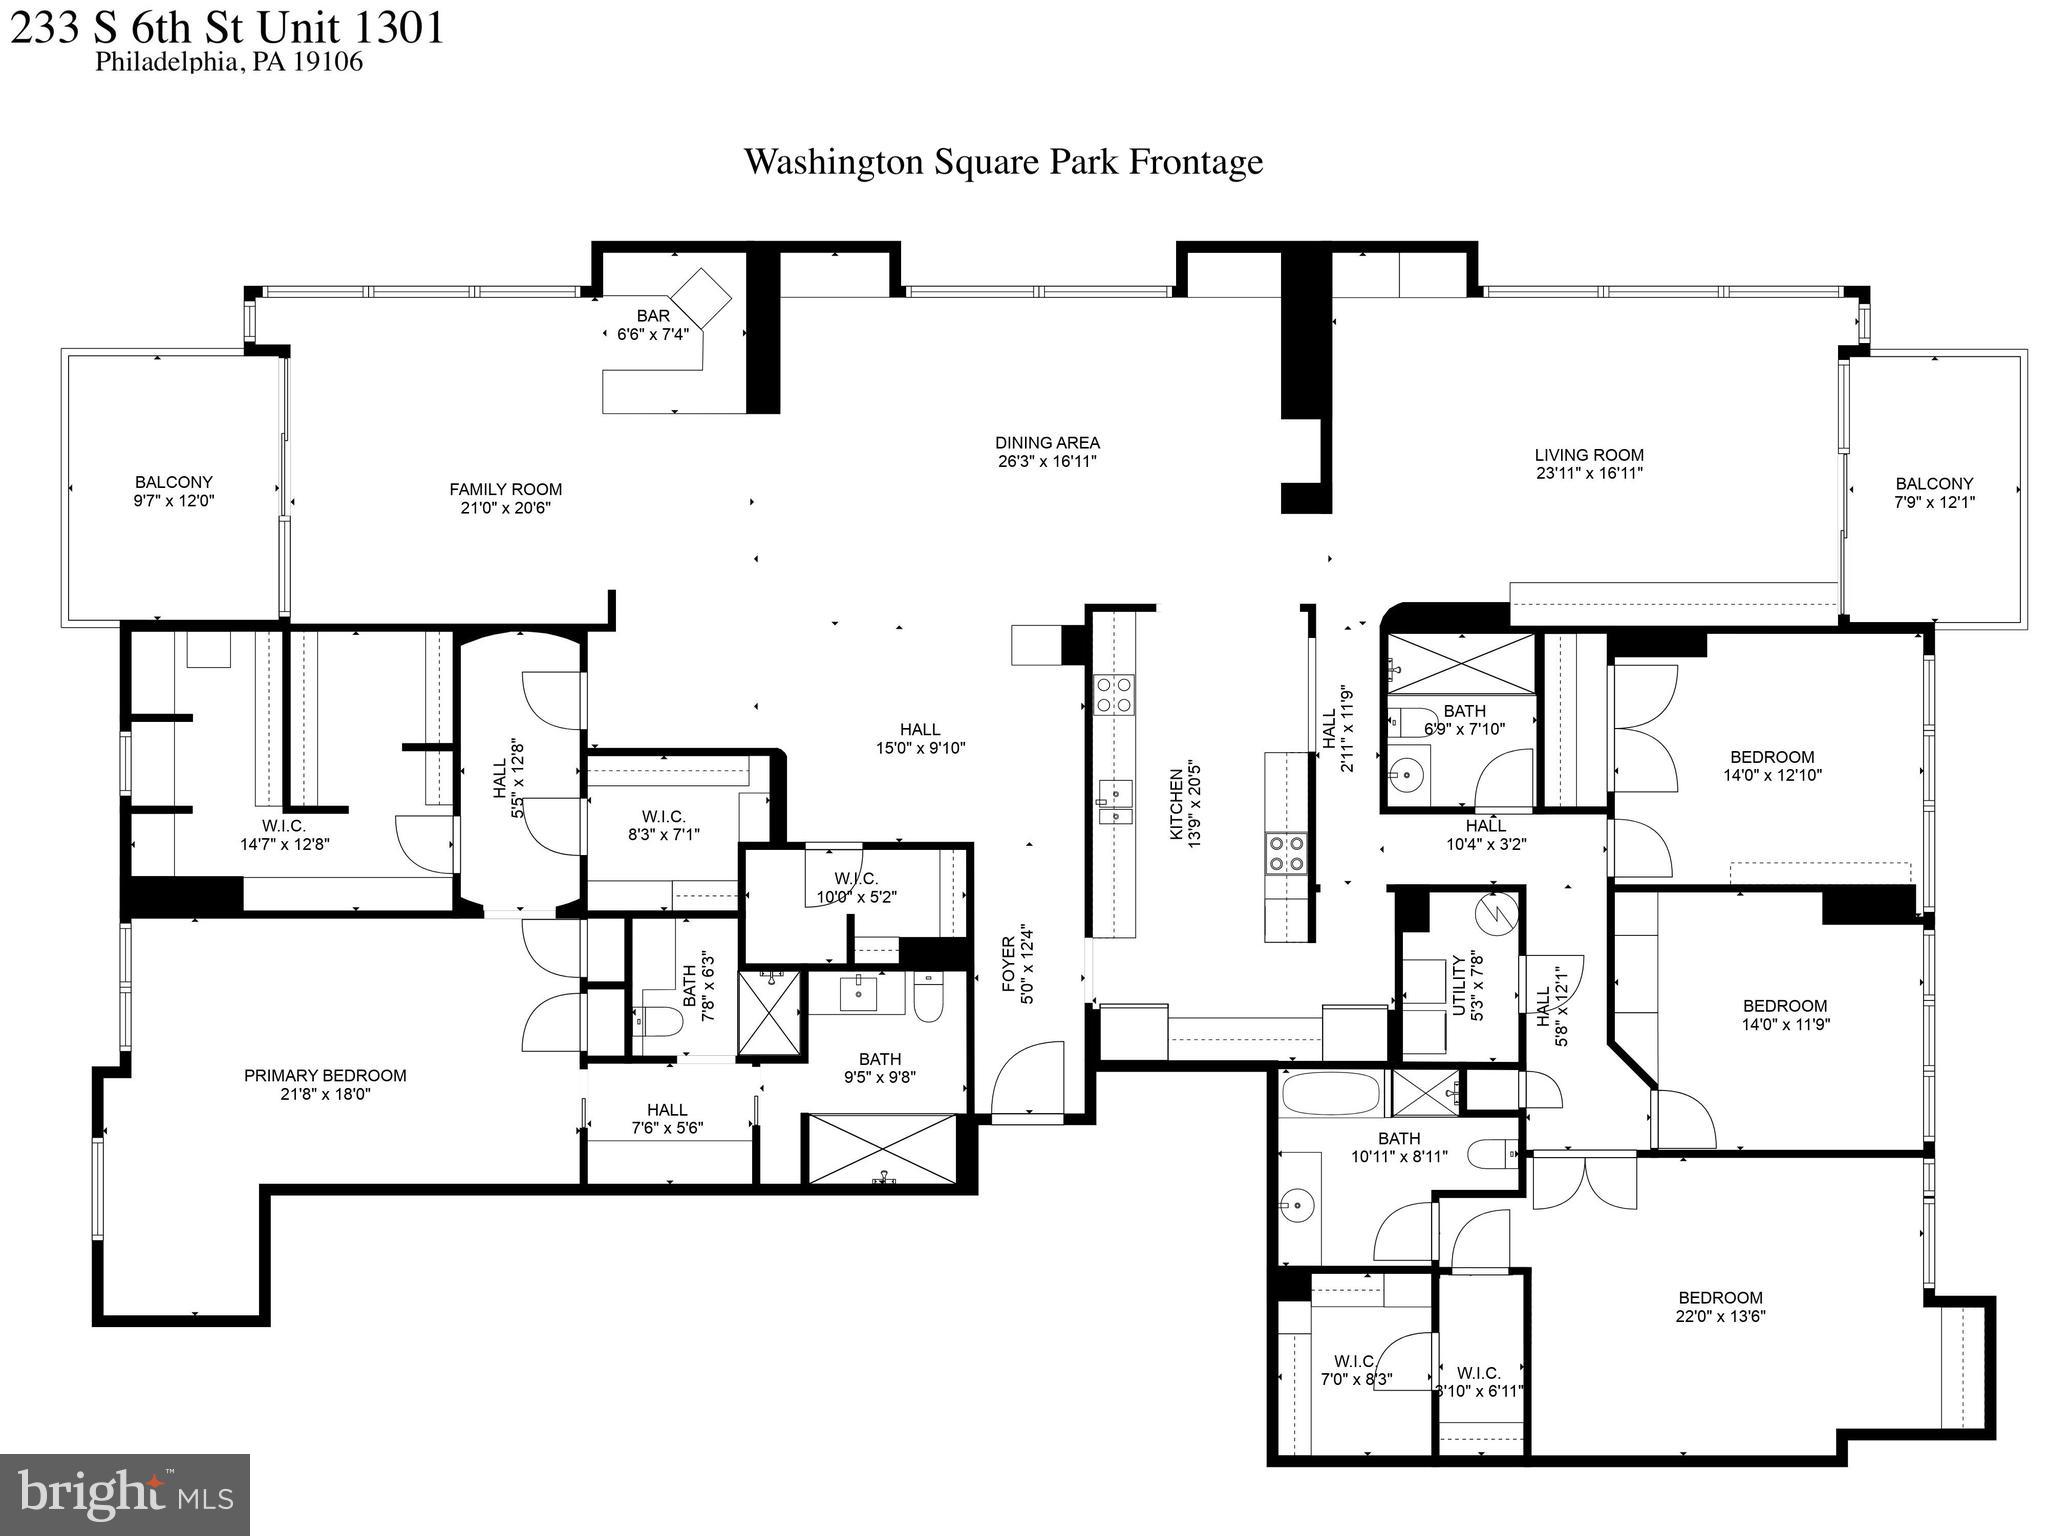
New Listing! Live the Life You Deserve of Excellence and Great Design! This is an EXCEPTIONAL piece of Architecture in every sense. Live in the highly sought-after Ayer Condominium on Historic Washington Square in Society Hill. This is a STUNNING MODERN corner home with Exquisite Natural light and beautiful wide-plank white oak floors throughout the condo. The Great Room has soaring 11’ 7” High Ceilings! There is a home automation system to control your lights, shades, and sound. The dining space can accommodate a dinner for 20 or more. The Living Space has two seating areas. Extensive renovations have just been completed. A custom Porro rosewood wall unit has been added that houses a new Bang & Olufsen audio system and 77” LG OLED television. Spotlights and glass-lit shelves will showcase your art collection. 

Cook a delicious meal in your beautifully upgraded bulthaup-b3 kitchen with an oversized island that includes new stainless-steel countertop, sink, faucet and storage, a breakfast bar and New Miele and Subzero Appliances. The storage space is simply phenomenal. 

The Primary Suite is Peaceful Retreat and has tremendous closet space, new flooring and a Sumptuous Marble Bathroom with an oversized shower. The second bedroom also has new flooring, an en-suite Marble Bathroom and excellent closet space and 10’6” high ceilings. In addition to the first two bedrooms, there is a combination office/guest suite with natural light and new custom closets. 

The 6-Star Amenities include a Hotel-Style Concierge, Valet Parking at your front door, a Chauffeur-Driven Hybrid BMW, on-site management, a quiet gym with all the “Bells and Whistles” including a common terrace with an herb garden. Included in the sale is one onsite parking space with electric charging capabilities. (Parking is included in the condo fees).
#PAPH2357728

PHILADELPHIA

210 W WASHINGTON SQUARE 12NW

3 Beds

2 Baths

2,164 Sq.Ft.

$2,250,000

MLS#: PAPH2357728

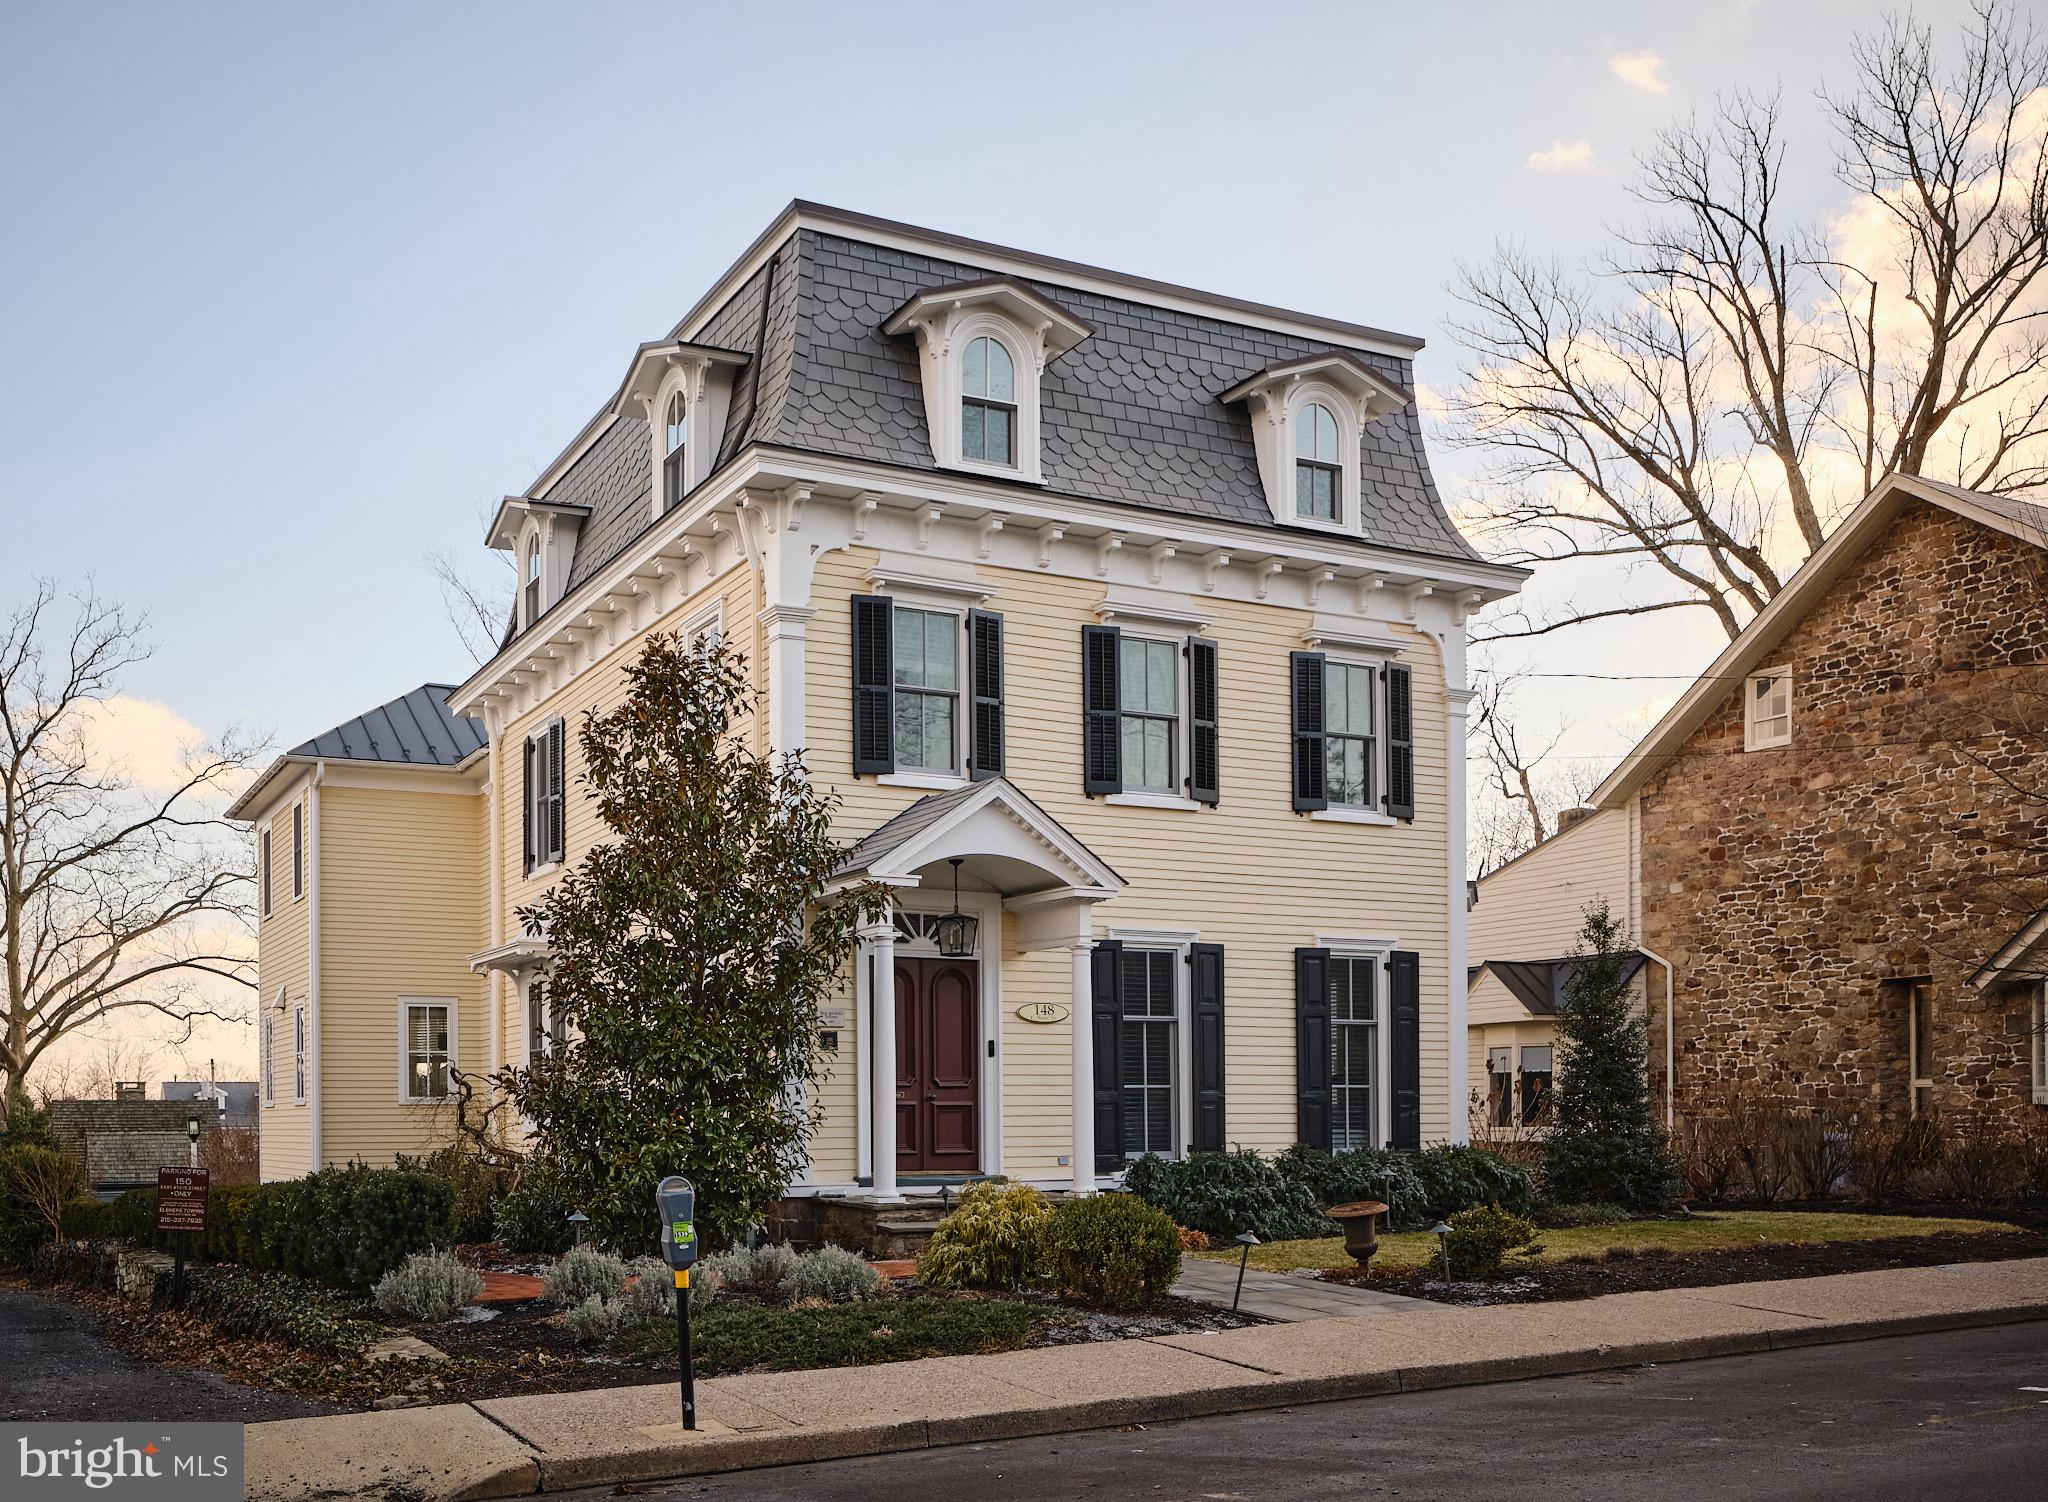
Step into a bygone era where homes featured charming porches, spacious rooms, and cozy fireplaces. This extraordinary residence offers all of that and more! Here lies your chance to own a piece of Wayne’s rich history in the desirable neighborhood of North Wayne, a district proudly listed on the National Register of Historic Places. Originally built in 1887, “Oak Knoll” was the private residence of Herman Wendell, a visionary developer in suburban Philadelphia, this home showcases the craftsmanship behind many of the remarkable houses erected in North and South Wayne during the late 19th and early 20th centuries. Designed by the acclaimed architect Horace Trumbauer, Oak Knoll is beautifully set on a nice corner lot adorned with mature landscaping.

This captivating 19th-century masterpiece exudes timeless elegance and character, just a short stroll from downtown Wayne. Upon arrival, you’ll be greeted by a covered portico and an inviting front porch, perfect for relaxing or entertaining. Inside, a grand staircase in the original oak-paneled foyer beckons you to explore the charming second floor. The foyer impresses with its elegant design and exquisite millwork. A cozy parlor with a fireplace leads to a sophisticated office, known as the “Truce Room,” featuring a striking stone fireplace. To the opposite side of the foyer, you’ll find a sun-drenched, spacious family room. The expansive formal dining room, complete with intricate millwork, a glass-door cabinet, and a stylish fireplace, sets the stage for unforgettable gatherings. The eat-in kitchen boasts a rustic butler's pantry with original cabinetry, offering endless possibilities for renovation—create your dream kitchen, add another home office, or expand your storage.

The second floor introduces six generous bedrooms, two full baths, and a convenient laundry room, inviting you to envision the fireside primary suite of your dreams with the help of your designer. The bright third floor presents versatile space for additional bedrooms or suites, ideal for an office, a teenage retreat, or au-pair accommodations. This level also features a half bath, a freestanding tub, and a cedar closet for your storage needs.

Recent significant upgrades include a new high-efficiency HVAC system, electrical rewiring with a modern panel, a new 35-year roof, a newly renovated hall bath, and foundation waterproofing for a dry basement, ensuring this home is ready for its next chapter.

Take leisurely strolls along tree-lined streets to downtown Wayne, where you can indulge in its many amenities. This home embodies both grace and comfort. Don’t miss the opportunity to tour this unique property and own a piece of Wayne’s storied past!
#PADE2091678

WAYNE

234 E BEECHTREE LANE

6 Beds

3 Baths

6,160 Sq.Ft.

$2,250,000

MLS#: PADE2091678

Welcome to Penthouse 2505/2406 at Independence Place located on scenic Washington Square. This rarely available bi-level Penthouse was redesigned by KJO Architecture LLC and went through a complete renovation in 2015.  The open concept first floor is an entertainer's dream!  From the minute you walk through the door you are taken back by the never-ending, unobstructed, 180-degree views from the floor-to-ceiling windows that provide a plethora of natural light.  A chef's kitchen complete with a butler's pantry and gorgeous built-in cabinets for displaying glassware is perfect for all your hosting needs! Featuring appliances by Frigidaire, a wine fridge by Gaggenau, and custom cabinetry in Macassar Ebony Veneer with custom lighting within.  The main living and dining room is an open space with a gracious, west-facing, wrap-around balcony that offers a captivating sunset view overlooking Washington Square.  It is uncommon for a condominium to have a wood-burning fireplace, but in this custom penthouse you will find a magnificent one in the corner of the living room area, giving the room a cozy vibe!  Off the kitchen is a custom-built home bar with Ebony Veneer where you can sit and enjoy unobstructed views of Philadelphia and the Delaware River.  A 1051-capacity bottle wine storage with a lighted display area and Ponderosa Pine doors (with a faux macassar finish) flanks one of the living room walls.  Down the hall, you will find a home gym with a full bathroom conveniently located across that can easily be converted into one or two bedrooms. Also located on the upper level is a large laundry room and powder room. The lower level is a sumptuous primary suite with a walk-in closet, private balcony, and well-appointed bathroom. The main bedroom features custom veneer cabinetry surrounding the gas fireplace and floor-to-ceiling windows with breathtaking views of the river and beyond.  The entire floor boasts Porcelanosa tile flooring.  The primary bath has radiant floor heating, two private bathroom stalls, an oversized shower with multiple shower heads, and a heated towel rack.  There is a double vanity with stainless steel sinks and lighted Reoburn medicine cabinets. All the tile is by Porcelanosa and the light fixtures by Sonneman.  With two storage/walk-in closets on the lower level in addition to another oversized closet by Closet Works this unit is not lacking any storage. Additional home features include a security system, Lutron shades on all windows, a central vacuum, hidden Sonos speakers throughout, antique lighting fixtures, a whole home audio system, and new floor-to-ceiling windows in the bar and living room. The residents of Independence Place enjoy 24-hour doorman and concierge, a brand new beautifully appointed lobby with a new state-of-the-art fitness center, and on-site property management in addition to on-site parking with direct access from the building (additional fee of approx $400/car).  Located on Washington Square in the Society Hill neighborhood of Philadelphia this area is immersed with fine restaurants, historic venues, and theaters!
#PAPH2197036

PHILADELPHIA

241 S 6TH STREET PH2505/2406

2 Beds

2 Baths

4,679 Sq.Ft.

$2,250,000

MLS#: PAPH2197036

1 ... 150 151 152 153 154 ... 666
* Listings identified with the FMLS IDX logo come from FMLS and are held by brokerage firms other than the owner of this website. The listing brokerage is identified in any listing details. Information is deemed reliable but is not guaranteed. If you believe any FMLS listing contains material that infringes your copyrighted work please click here to review our DMCA policy and learn how to submit a takedown request. © 2024. First Multiple Listing Service, Inc.
 - property

Send a message

Message successfully sent.

Your message

What is 3 + 4 ?

Reason for contacting?

I agree to receive email communication and understand I can unsubscribe at any time.

I agree to be contacted by Charis Realty Group via call, email, and text for real estate services. To opt out, you can reply 'stop' at any time or reply 'help' for assistance. You can also click the unsubscribe link in the emails. Message and data rates may apply. Message frequency may vary. Privacy Policy

Sign Out

Virtual Assistant

Would you like to take the next step with this property? We can help you schedule a showing or virtual tour, or send you more details.

Yes, I would like more information.

Thank You for Your Reply, One of Our Agents will contact you as soon as possible

No, maybe later.

Thank you, you can always contact me via email, phone number or through the contact form.

Realhub AI

Lucy - Your AI-Powered Realtor

Update Your Temporary Password

Personalize your search

Enter your email and we'll notify you immediately when new listings match what you're looking for.

or enter email address

Already have an account ? Login here

Continue your home search

I agree to receive communications and understand I can unsubscribe at any time.

I agree to be contacted by Charis Realty Group via call, email, and text for real estate services. To opt out, you can reply 'stop' at any time or reply 'help' for assistance. You can also click the unsubscribe link in the emails. Message and data rates may apply. Message frequency may vary. Privacy Policy

Already have an account ? Login here

We use cookies

We use cookies primarily for analytics to enhance your experience. By accepting, you agree to our use of these cookies. You can manage your preferences or learn more about our cookies policy.