Properties

Browse or get in touch to schedule a walkthrough.

  • Nearby me
Price range

Popular features

Community features

Property features

Waterfront

View

Exterior Features

Interior Features

Style

10000 properties match your criteria

Updated 1 minute ago

E-Alert name
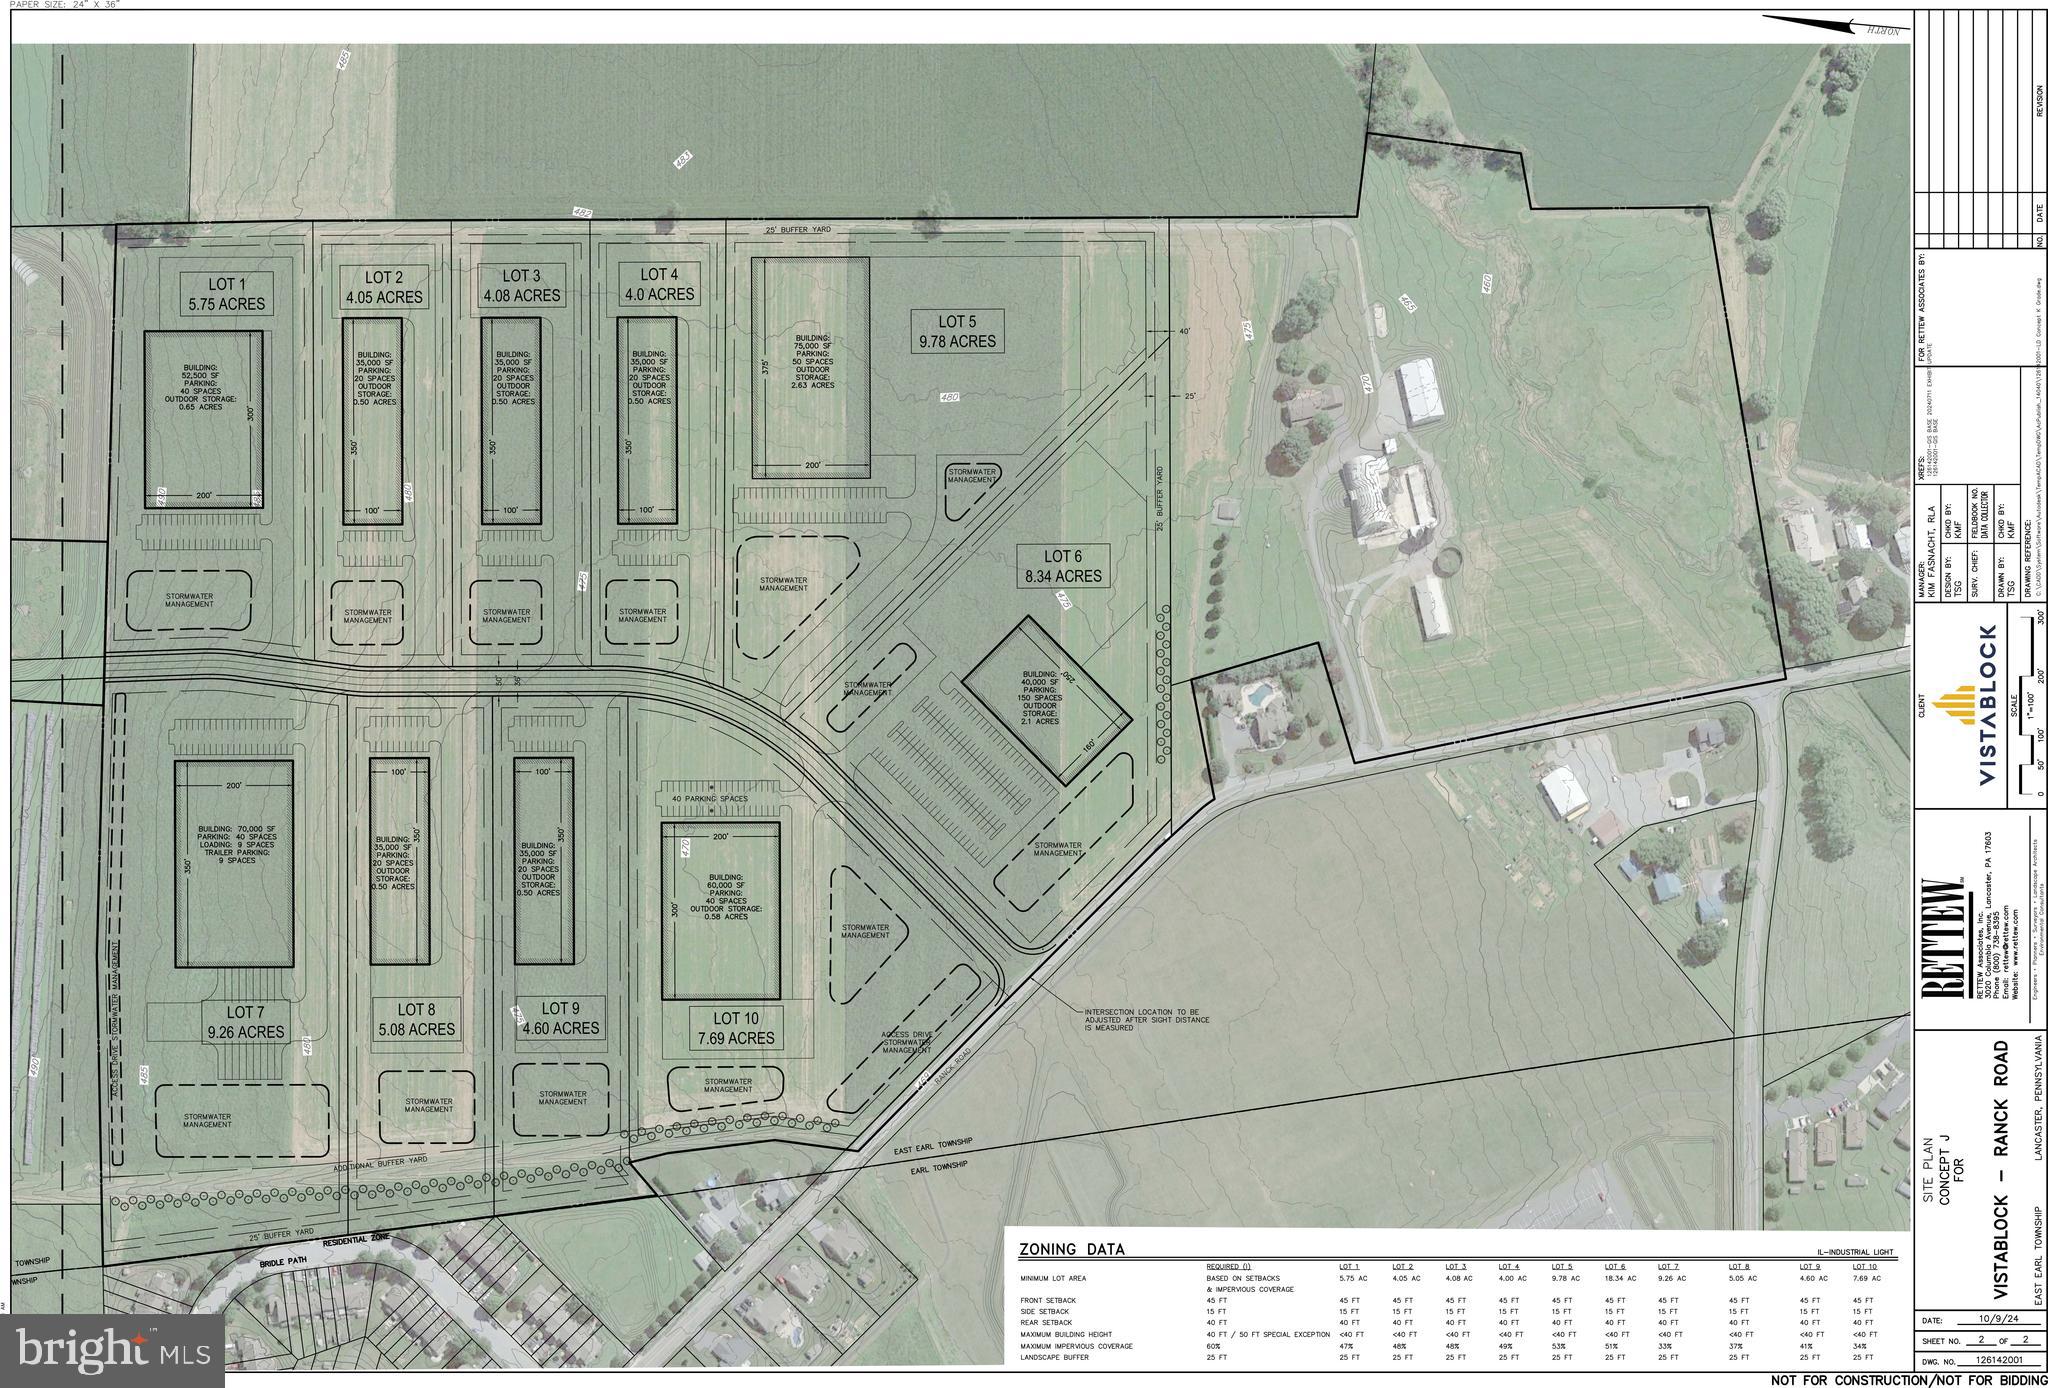
These 3 lots combine to give over 10 acres of street level land for your development. Over 700 feet of York Road frontage adds to making this one of the areas more desirable parcels.  Questions ? Warminster Township for use and requirements.
#1003279907

WARMINSTER

911 YORK ROAD

None Beds

None Baths

10.84 acres

$2,268,000

MLS#: 1003279907

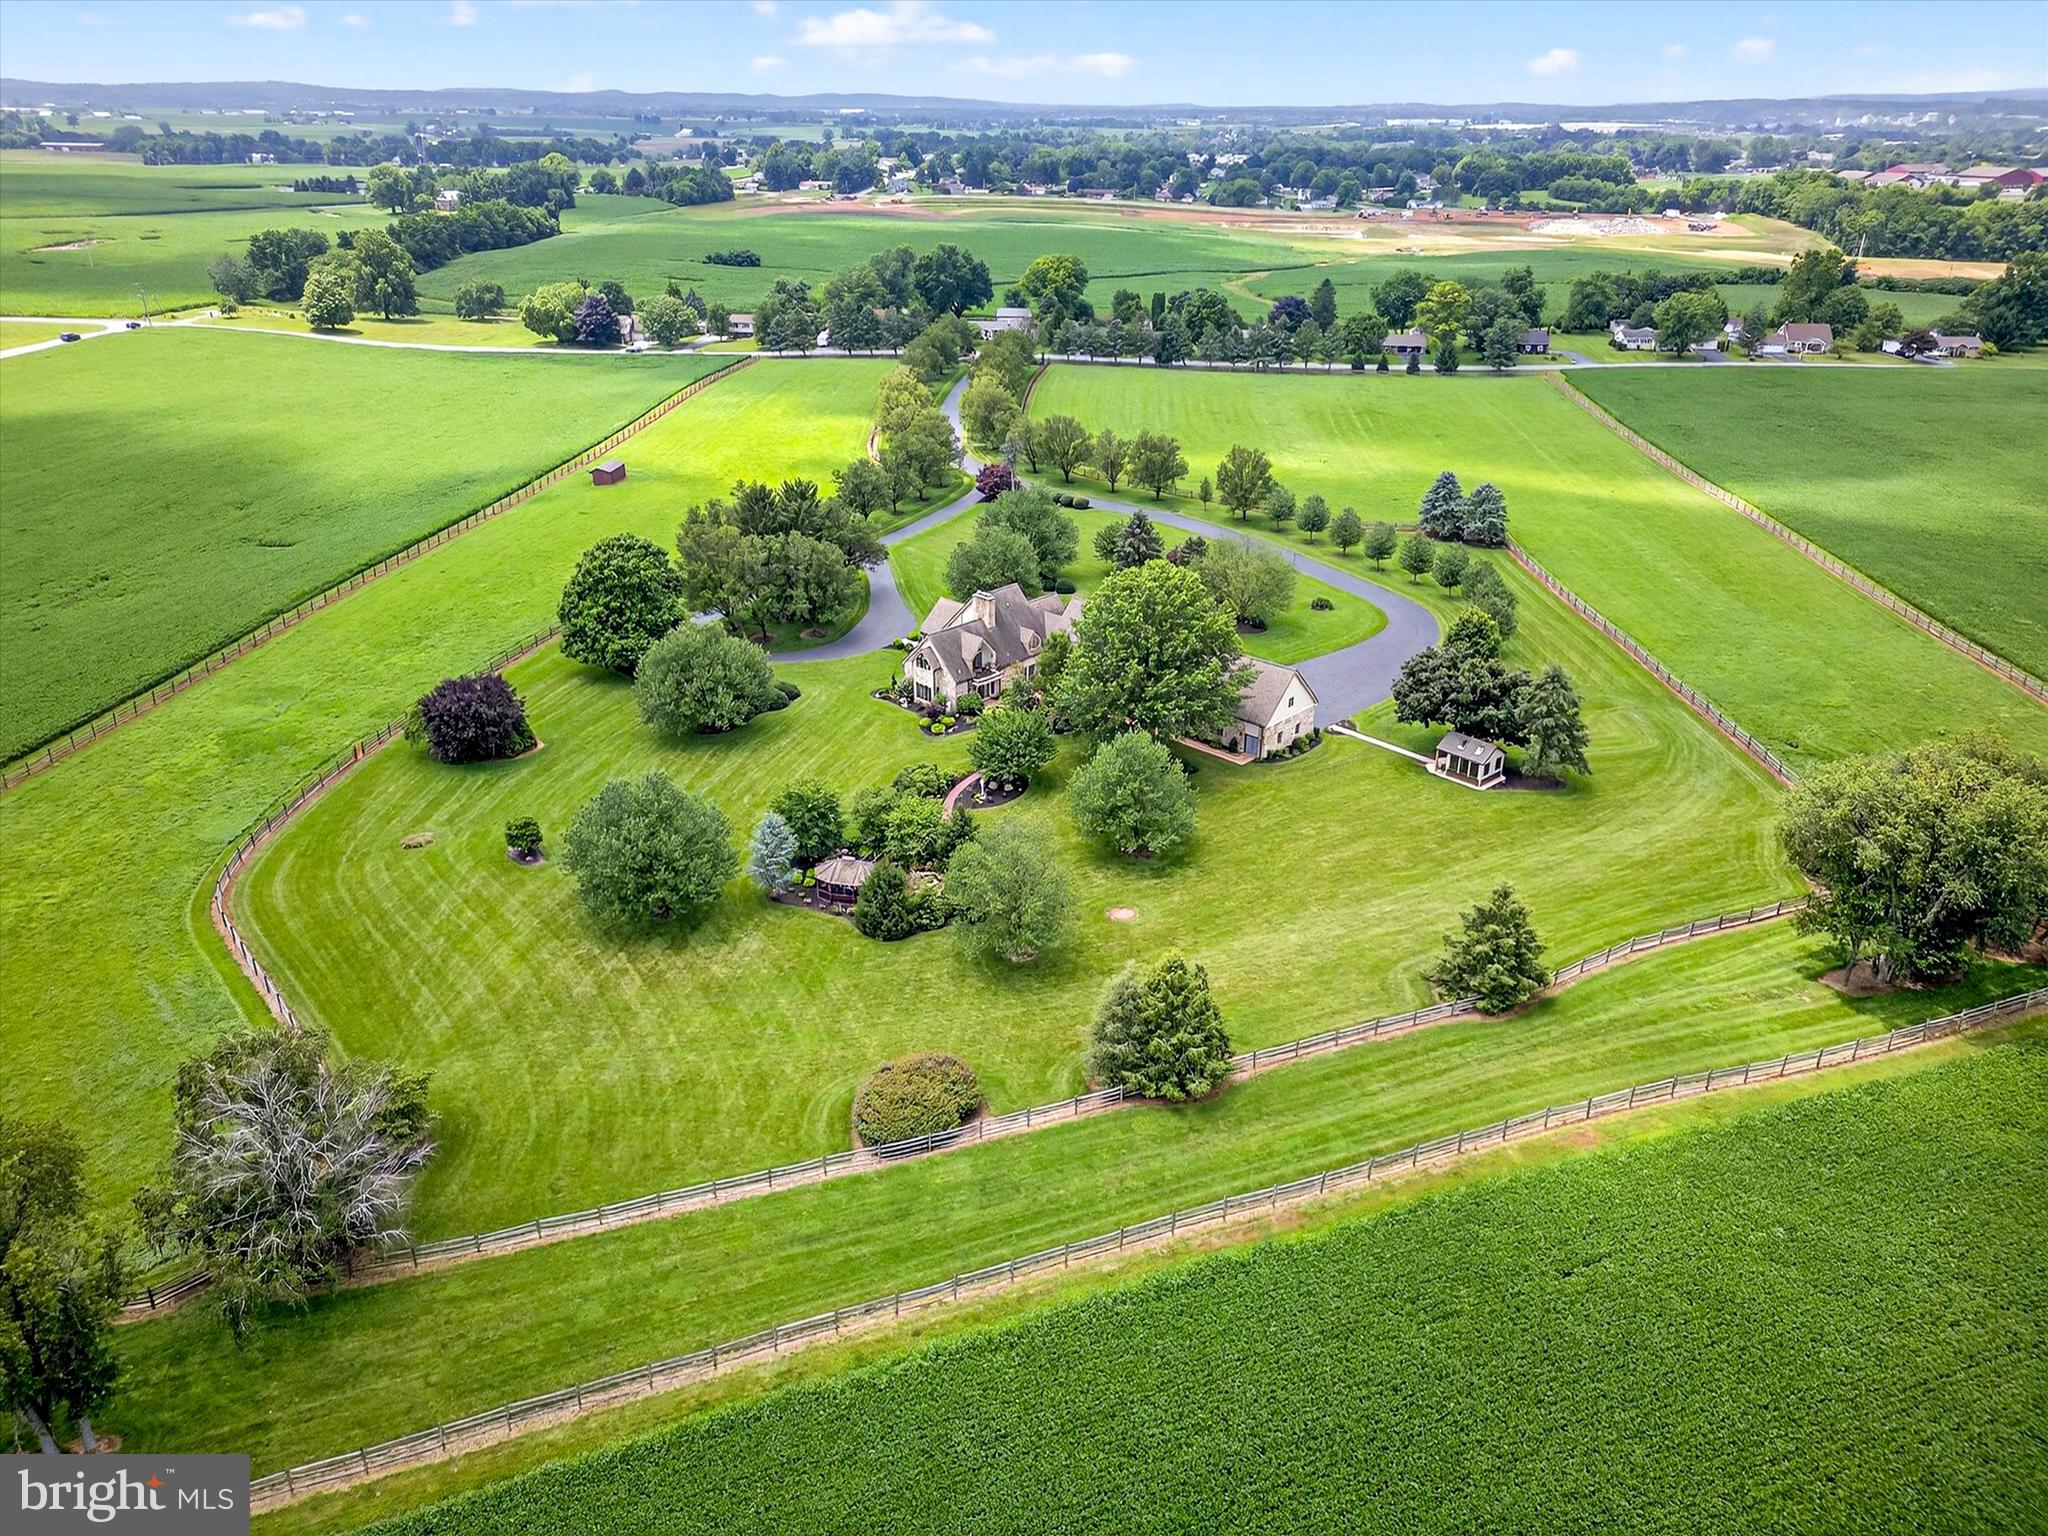
Welcome to Hunting Hill Farm, where timeless traditional design blends seamlessly w/modern sophistication on this stunning Gentleman's Farm, enveloped by 41+ plush acres in the beautiful, coveted  Birchrunville.  Escape into nature while still being w/in reach of  KoP , Turnpike & 
CC.  Long, private drive, passes the expansive meadows &  tranquil pond,  cross the bridge over the babbling stream, past the quaint red roofed Spring house, & there, in front of you, standing proudly, is the magnificent stone & glass1800’s Bank Barn: A blend of rustic charm & modern luxury. Step inside to discover a sprawling Entertainment Space w/ wood flrs, 2 story beamed clgs &stone walls. Gaze through the stone archway & catch a glimpse of the awe-inspiring views of the pond & grounds. Step through & be led to the Dining Rm & Bar. 3 glass walls & 2 balconies provide panoramic views & the sounds of the rush of the waterfall & bubbling stream. The ample Dining Space incl. a full island w/ wet bar, seating & a wall of glass shelves.  No less impressive is the Chef’s Kitchen equipped w/ full refr. & sep. freezer, roasting spit & grill, convection oven & a custom built in wood-burning Pizza Oven! The lower level of the barn features a priv. room, a bank of cl. w/ shelves, ice maker & ss sinks & along w/ bathrooms for your guests.  Park in your new Oversized 3-car Garage (feat. Elec. Charging Station) & have your guests (or valet) park further up the drive in the new parking area. Cross the driveway to the Main House, go up the stone staircase onto the large wrap-around wooden deck & drink in the breathtaking views. Through the front door, is the vast entryway, welcoming you with a flood of natural light.  Enter the expansive, modern Living Rm & Dining area w/ it’s soaring clgs, floor to clg glass, & sliding doors that open to the generous deck, inviting you to immerse yourself in the beauty of nature. Across the hall is the more trad. & Frml Dining Rm w/ wood beamed clg & deep sills. The adj.  Kitchen feat. top-of-the-line Chef’s appliances, including a Sub Zero ref., a Wolf range w/ grill & ss hood. The kitchen island offers casual dining while the cozy Breakfast Rm offers built-in seating, shelving & access to the Glass Room & Storage/Pantry. Or dine under the skylight in the open, light filled space adj to the kitchen that comes replete w/bar & built-in ref. After entertaining, retreat to the original 1800’s Family Rm to find the immense, stone wood-burning fp., flanked by built- in shelves, deep sills, & dark wood paneling & the Dutch door leading to the stone patio w/ it’s curved stone wall built in seating , all surrounded by the beauty of nature. The Pièce de Résistance is on the 2nd fl. Main Suite:  A private sanctuary for relaxation. Step through the private lounge/dressing area into the expansive Bdrm w/2 story clgs, & a stone, wood-burning fp. w/a raised, wall to wall hearth.  An abundance of windows provide plenty of light as does the sliding door to your private balcony; the perfect vantage point to appreciate the natural splendor surrounding you. The Suite also feat. a large Main Dressing Rm w/ample strg space for multiple wardrobes. The Ensuite Bthrm feat. a Soaking Tub, a lrg custom tile & glass shower, a Full Sized Sauna, prv. toilet rm & a floating dble sink vanity.  Glass sliders lead you to the  private patio. Within the  bthrm, is another prvt bathrm w/floating vanity, clst w/ shelving & full sized W/D. Ascend to the 3 flr,  to the private Double Bdrm. This charming 3rd fl. feat. lovely views, an En-Suite Bathrm, (btwn the 2 rms), w/ custom tile gls stall shwr & pedestal sink. 3 large clsts & addtl attic space provide plenty of storage.  
On the ground level is the prvt., fully equipped, open plan, Caretakers apartment. Visit & you won't want to leave. If you're lucky enough, maybe you won’t have to!!
#PACT2065270

CHESTER SPRINGS

1211 HOLLOW ROAD

4 Beds

3 Baths

5,910 Sq.Ft.

$2,265,000

MLS#: PACT2065270

Evergreen Place - A " Boutique Condominium"   This is the one that you have been waiting for. At the Top of the Hill 8 very unique new construction residences. Offering a maintenance-free lifestyle in the heart of vibrant Chestnut Hill, just a short stroll to both train stations for an easy commute to Center City. Just outside your front door at Evergreen Place , everything is at your fingertips but without the noise of Germantown Ave! Terrific shopping, dining and a short jog to plenty of parks  ! These tastefully designed homes include the finest finishes, where you'll welcome friends and guests. This approximately 2858 sq ft unit  features 10 foot ceilings and  3 plus bedrooms with hardwood flooring and has 2 spacious balconies  off of the family room. Plus over 160 square feet of elevator level storage. Other units range from 2 bedrooms and 2 baths to 3 bedrooms and 3 full baths and 10 foot ceilings.  The gourmet kitchen is well-appointed with a Wolf/ Sub-Zero appliance package with green energy efficient induction cooktops, built-in wall-oven/microwave and more!  Other features include high end Kolbe Windows, on site parking , tax abatement, elevator to convenient lower level climate controlled private storage all in a pet friendly building with security system. Elevator runs from lower level to 3rd floor.  Put your reservation deposit in today! Plan your new home today with a early summer 2025  possession! Owner is a Pa licensed Real Estate broker
#PAPH2235956

PHILADELPHIA

8610 EVERGREEN PLACE 300

3 Beds

2 Baths

2,858 Sq.Ft.

$2,262,500

MLS#: PAPH2235956

Zappitelli Homes is a custom homebuilder dedicated to bringing your vision to life—whether you want to design your dream home from the ground up or choose from one of our expertly crafted and well-loved floorplans. 
Timber Mill is our newest private enclave of 5 homes nestled on over 1 acre in West Chester. The Sarto is a thoughtfully designed, custom-built home that blends timeless European charm with modern comfort, all set on over one acre in a serene location in West Chester. Combined with construction excellence and extensive included luxury features, this home will exceed your expectations. 

From the moment you walk in, it’s clear this home is built to a higher standard. You’ll find over 4,400 square feet of carefully planned living space, with the potential to expand to more than 5,700 square feet in a smart layout designed for both everyday living and entertaining.

The main level features wide open spaces, high ceilings including a two-story family room, and tons of natural light. The gourmet kitchen is a standout with top-tier appliances, 42” custom cabinetry with crown molding, and stunning quartz or natural stone countertops. Best of all, this home comes with built-in allowances for flooring, lighting, cabinetry, and more—so you can choose the finishes that match your style without the typical upgrade charges.

Upstairs, the primary suite is your private retreat, complete with spa-style bath with wet room, large walk-in closets, and enough room to truly unwind. You’ll also find three more bedrooms, including a guest suite with a private bath and a shared Jack-and-Jill layout between two others. Need more space? The two-story family room can easily become a fifth bedroom, home office, or playroom. There’s even the option to add a first-floor bedroom suite, perfect for guests or multi-generational living.

Outside, you’ll enjoy the peace and privacy that comes with one acre + homesites. Whether you're looking to add a pool, garden, or custom outdoor entertainment space, you’ll have the room to do it all. 

Located minutes from downtown West Chester, you’re close to everything—from great restaurants and shops to local parks, walking trails, and highly rated public and private schools including Malvern Prep, Notre Dame Academy, and The Episcopal Academy.

This home isn’t just a new build—it’s a high-quality, customizable property that offers all that you've been looking for without all the upcharges.  If you’ve been searching for a home that offers space, craftsmanship, and flexibility in one of Chester County’s most desirable locations, this is it. GPS - 301 Reservior Rd, West chester
#PACT2110786

WEST CHESTER

1404 TIMBER MILL LANE

5 Beds

3 Baths

4,906 Sq.Ft.

$2,262,325

MLS#: PACT2110786

The Mayweather blends timeless elegance with everyday comfort in a thoughtfully designed 5-bedroom, 5.5-bath home. From the moment you step into the welcoming foyer, you’ll feel the sense of openness that defines this home’s modern layout. The heart of the home features a stunning two-story great room that flows effortlessly into a bright casual dining area and a chef-inspired kitchen, complete with a large island, two walk-in pantries, and generous cabinetry—perfect for entertaining or quiet evenings in.

A private first-floor bedroom suite with its own full bath offers ideal space for guests or multigenerational living. Upstairs, retreat to the luxurious primary suite featuring dual walk-in closets and a spa-like bath with dual vanities, a soaking tub, and an oversized shower with a seat. Each secondary bedroom includes its own private bath and walk-in closet, ensuring comfort and privacy for everyone.

Nestled in the sought-after community of Lyondale Meadows in Newtown, the Mayweather invites you to experience the perfect balance of sophistication, space, and warmth—all within a picturesque setting close to parks, trails, and top-rated schools.
#PABU2114528

NEWTOWN

33 AUGUSTA DRIVE LOT 12

5 Beds

5 Baths

4,778 Sq.Ft.

$2,254,295

MLS#: PABU2114528

Bentley Homes proudly presents the Logan at Rose Glenn, a refined new-construction opportunity on a ½-acre home site ona. cul-de-sac in Devon. One of three unique and thoughtfully designed floor plans available at Rose Glenn, the Logan offers approximately 3,685 square feet of elegant living space with 4 bedrooms, 4 full baths, and a 3-car garage.Designed for today’s lifestyle, the Logan blends open-concept living with sophisticated architectural detail and flexible spaces that adapt beautifully to everyday life and entertaining. The welcoming foyer and graceful switchback staircase set the tone, leading to a stunning great room with a coffered ceiling that flows seamlessly into the gourmet kitchen and breakfast area.Upstairs, the luxurious primary suite serves as a private retreat, complete with a spa-inspired bath and expansive walk-in closets.
Three additional bedrooms—each with its own ensuite bath—offer exceptional comfort and privacy for family and guests.Buyers have the opportunity to build and select finishes today on Palmetto Lane, tailoring this home to their personal style while enjoying the craftsmanship and attention to detail Bentley Homes is known for. With over 50 years of experience building quality homes on the Main Line, Bentley Homes offers a thoughtfully designed community setting that welcomes all lifestyles.Located within the highly acclaimed Tredyffrin–Easttown School District, Rose Glenn presents a rare opportunity to build new construction in a premier Main Line location—just minutes from fine dining, boutique shopping, and major commuter routes.Pricing subject to change. 
Photos are representative of a Logan model home; exterior elevations, interior features, and options may vary and are not all included in the advertised price.Make an appointment today build your dream home at Rose Glenn. Model home on lot 2 open 12-5, make your appointment today!
GPS: 228 Highland Ave, Devon, PA 19333
#PACT2116280

DEVON

107 PALMETTO

4 Beds

4 Baths

3,685 Sq.Ft.

$2,250,900

MLS#: PACT2116280

Prime Building Opportunity- Vacant Land  development steps to Drexel and CHOP.  Tax parcel 882848700 & 881602300  being sold together as one parcel and combined price only. They are now one parcel being sold for a total price of $4.5 Million.
#PAPH2515624

PHILADELPHIA

4006 CHESTNUT STREET

None Beds

None Baths

0.06 acres

$2,250,000

MLS#: PAPH2515624

Introducing an iconic Commercial Property with thriving restaurant and pub with liquor license in the Tri-State area - only 70 miles from New York City. This conveniently located over 9000 SF retail building is situated on almost 4 acres of land and features ample parking to support the amount of seating. The outside deck with 900 SF of space is the perfect fresh air setting. and together with the dining room, bar area, and banquet area allows for approximately 380 guests with plenty of parking. Major upgrades to the property include septic (2019), roof (2017), and whole building generator (2008). The basement includes a 3-bedroom apartment with a laundry room. Being on a main road, this location sees around 6000 cars per day and is home to over 60,000 residents with also a strong population of tourists and second home-owners, this property presents a compelling investment prospect. Don't miss out on this incredible and thriving opportunity to own this turn-key family and community-strong establishment.
#PAPI2000798

DINGMANS FERRY

1492 ROUTE 739

None Beds

None Baths

9,285 Sq.Ft.

$2,250,000

MLS#: PAPI2000798

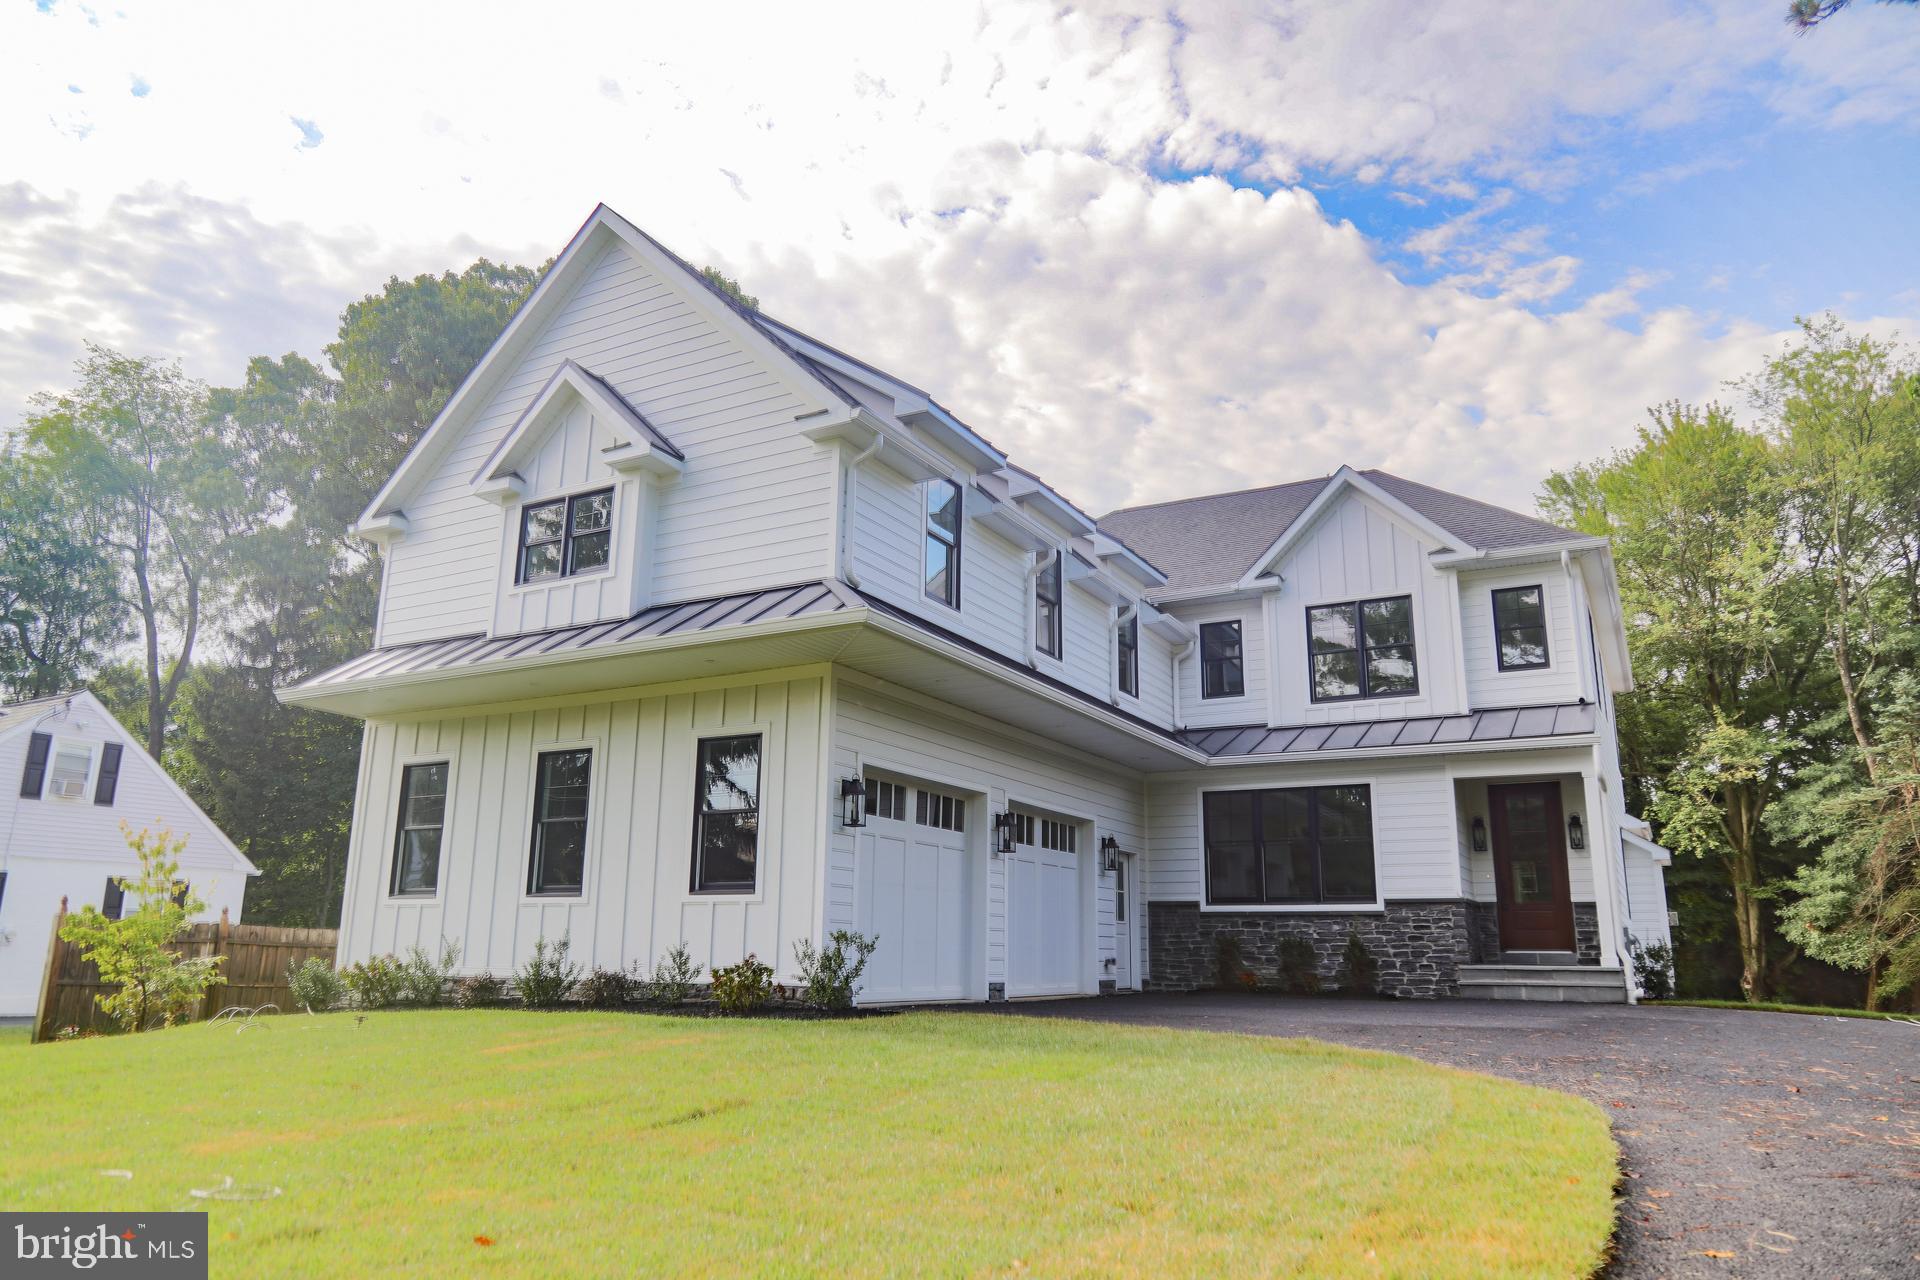
PLEASE NOTE:  INTEREST RATE BUY DOWNS ARE NOT AVAILABLE FOR JUMBO LOANS ( LOANS OVER $726K) BUT WITH AN ACCEPTABLE OFFER, SELLER IS WILLING TO GIVE A  SELLER ASSIST TO OFFSET THE INTEREST RATE BY 2% THE FIRST YEAR AND 1% THE SECOND YEAR ALLOWING TIME FOR BUYER TO REFINANCE.  This stunning new construction home is now ready for it's new owners!  Introducing Red Barn Farms, a new community of only four luxurious homes set on large, open cul de sac lots.  Designed by McIntryre and Capron, and built by the trusted local family builder, By Design Homes, LLC whose remarkable quality workmanship showcases great attention to detail.  This stunning natural stone and white James Hardie  siding home features accents of black metal roofing, vertical siding and is topped with a custom-built glass cupola with copper weathervane. Notice how the stone wrapped foundation gives a quality feel to this home. Enter through the custom-built portico with large square columns and then through the stained wood, 8 ft. double front doors.  You will immediately appreciate the great sight lines and custom millwork found throughout this home. This timeless and transitional home exudes elegance and was designed with an eye towards a timeless style. Many of the hard finishes are details found in homes of the past and which to this day are still admired. The flexible and open 5/3/1 floor plan is thoughtfully designed, with tons of storage and large closets.  The mudroom has a large walk-in closet with custom closet organizer and long built-in bench for everyone’s things.  The separate laundry room has a natural slate floor and white cabinetry with quartz countertops, and outside entrance to back yard.  We have thoughtfully left space for that important second fridge. The kitchen is perfectly designed, with the sink at a triple window that leaves the large island wide open and perfect for entertaining or everyday family dining.  The island seats 5 and has an upscale mitered quartz countertop with a matte finish that looks just like marble but without all the worry.  The kitchen has classic white cabinets with a warm wood island which are highlighted by eye catching gold light fixtures.  Stylish bar with white cabinetry, wine fridge, and seeded glass cabinetry above makes a lovely spot for serving drinks.  Elegant dining room with custom trim design on ceiling, wainscoting and sparkling gold chandelier and sconces.  The living room has been scaled down in size and could be used as second office.  The spacious family room is highlighted by a  coffered ceiling, stone gas fireplace, and expansive wall of windows that bring in plenty of natural light. The handsome first-floor office is tucked away and has incredible floor to ceiling trim work, lots of windows and glass French door. The primary bedroom has an eye-catching tray ceiling with custom trim work and 2 walk in closets with custom closet organizers. The stunning primary bathroom has Carrara marble heated floors, marble countertops, and soaking tub set on diagonal framed by 2 windows.  4 additional bedrooms are served by a jack and jill bath and a hall bathroom.  The timeless bathroom tile selections allow you to easily add your own style. The 5th bedroom is quite large with a custom built in window seat and would be perfect for a bonus room, guest room, media room or play room.  Other important details to note are: site finished 5” white oak floors, fabulous light fixtures,  glass transoms, built in speakers, oversized 3 car garage, large composite deck with white railings, 9’ ceilings on both floors and basement level.  Red Barn Lane is located right off scenic Morstein Road and provides a serene and tranquil country setting even though it’s just a mile away from Rte 202 and Rte 30.    Desirable Great Valley Schools. Taxes to be verified by buyer.  Listing agent has financial interest and is related to seller.
#PACT2049638

MALVERN

2 RED BARN LANE

5 Beds

3 Baths

4,750 Sq.Ft.

$2,250,000

MLS#: PACT2049638

Discover the perfect blend of luxury, style and comfort at the Walnut Estates. Scheduled for completion at the end of the year and one of 5 in a gated community, this 19' wide, 5,000 square foot home with 2 car garage features 4 light filled bedrooms, 4 full bathrooms, 2 half bathrooms and includes a variety of luxury finishes such as hardwood flooring, built in speakers, solid core interior doors, video intercom system, home automation system, elevator and dual zoned HVAC system. The home showcases comfort & style from start to finish, starting with its tiled foyer and spacious first floor bedroom, up to the second floor which features a gorgeous dining room with ceilings that soar over 20' high, just the spot to sit down for a meal with family and friends. The dining room leads into the spacious living room with 10' high ceilings, built in speakers, wet bar, a gas fireplace and large windows leading out to a rear deck. Continue past the conveniently located powder room into the modern, stylish kitchen with all the bells and whistles you could ask for, such as top of the line stainless steel appliances, custom cabinetry with under cabinet lighting and gorgeous quartz or granite counters with a large island. Upstairs, the 2 bedrooms, laundry room, family room and tiled hall bath on the 3rd floor are a treat, but the 4th floor master suite is a work of art with its huge walk in closets, large deck, and master bath with radiant heated floors, private toilet room and custom tiled shower with dual shower heads, raincan ceiling and handheld showerheads, all within a frameless glass enclosure. From the master suite be sure to head up to the pilot house with sitting area and optional wet bar, and onto the spacious roof deck which offers stunning views of the city. The full finished basement completes this stunning home, which includes a fantastic media room with ceilings over 9' high, wall to wall carpeting, conveniently located powder room and optional wine cellar. Located in the highly desirable Rittenhouse Square area, the home has a 10 year tax abatement pending.
#1003246939

PHILADELPHIA

209 S 22ND STREET

4 Beds

4 Baths

5,000 Sq.Ft.

$2,250,000

MLS#: 1003246939

Freestanding restaurant property with drive-thru in high profile location in Lititz. Offers indoor and outdoor seating for 200+ with a traditional dining room, bar area and two (2) outdoor patios. On-site parking for 120+. Includes the real estate, retail liquor license and all furniture, fixtures and equipment. Seller is open to selling the liquor license separately of the real estate and FF&E.
#PALA2008482

LITITZ

800 LITITZ PIKE

None Beds

None Baths

4,312 Sq.Ft.

$2,250,000

MLS#: PALA2008482

Truly a dream home in prestigious Inverness!  An exceptional opportunity to own a masterpiece of timeless elegance and modern sophistication. Nestled in one of the most coveted enclaves, this stunning property is set on beautifully landscaped, wooded grounds offering both privacy and natural beauty. From the moment you approach, the stately stone façade and elegant architecture set the tone. A meticulous stone walkway leads to custom wood double doors, opening into a grand entry hall with exquisite marble floors and a dramatic curved staircase—an architectural work of art. Soaring ceilings, custom millwork, and expansive windows create an atmosphere of refined luxury throughout. The main level boasts custom recessed lighting and imported chandeliers. The formal living and dining rooms are expertly appointed with extensive built-ins, while the family room features a gas fireplace, built-in wall unit, tray ceiling, and a striking window wall with French doors opening to the remarkable grounds. A chef’s dream, the gourmet kitchen is equipped with exotic hardwood cabinetry, premium Miele appliances, a Sub-Zero refrigerator, two dishwashers, two ovens, and a large Butler's pantry. A sun-filled breakfast area with a window wall provides tranquil views of the private backyard and leads to a spectacular multi-level bluestone patio—perfect for entertaining. The primary suite is an elegant retreat, featuring a tray ceiling, gas fireplace, sitting room with private patio access, and an expansive custom walk-in closet. The luxurious primary bath includes a dressing area, soaking tub, and walk-in shower—all framed by serene views. Also on the main level: a powder room, spacious laundry room, and mudroom. Upstairs, gleaming hardwood floors and an open sitting area with built-ins welcome you. French doors open to a private office, while four generously sized bedrooms and three full baths offer comfort and space for family or guests. A large recreation/family room could easily serve as an additional bedroom or work space. A second laundry room with abundant cabinetry completes the upper level. The walk-out basement presents endless possibilities—already roughed in for two bathrooms or a wet bar, ready to be customized to your needs. Car enthusiasts will love the beautifully finished, heated 4-car garage with a professional lift to accommodate a fifth vehicle. Additional features include a ¾ house generator, extensive hard-wired security system, Pella windows with built-in slim shades, and countless custom upgrades. Located in the highly sought-after Lower Moreland School District, with convenient access to major roads, parks, restaurants and shopping. This is more than a home—it's a lifestyle. A must-see property offering unmatched craftsmanship, comfort, and luxury.
#PAMC2152058

HUNTINGDON VALLEY

1121 JEFFERSON LANE

5 Beds

4 Baths

6,944 Sq.Ft.

$2,250,000

MLS#: PAMC2152058

Retreat from the world on this expansive and private 89 acre Bucks County country estate.  A dream compound of two exquisite homes set within open fields and streams surrounded privately by mature forest of tulip, walnut, oak and pine.   Throughout the year your property will be the ideal place to observe the natural world from migrating hawks and eagles to deer, fox, and wild turkeys.   In summer it’s a festival of fireflies across the fields and into the forest canopy.  The mature landscaping around the houses has been designed to bring blooms and colors in every season.  

The Main House is a modern architectural gem built in 2013; it retains within its sculptural form the original 1805 farmhouse. Enjoy the charm of antique wood beams, pumpkin pine floors and a massive walk-in stone fireplace.  The rest of the home complements the charm of antique with a 21st century open plan featuring a chef’s kitchen and dining room under a two-story windowed cathedral ceiling and featuring natural slate floors, olive-veined black soapstone countertops, 6-burner Wolf Range, vast pantry space, and panoramic views that link indoors and outdoors. A NanaWall system opens the entire kitchen wall to the large slate patio overlooking a magical Dawn Redwood tree. Throughout the day, observe the sun and clouds shift sculpturally bathing the house with light. Upstairs, the expansive bedroom incorporates the vaulted ceiling and the pumpkin pine floors of the old farmhouse with a window wall toward serene views of the woods and stream.   The primary bath has slate floors and exquisite ceramic tile walls that surround a large soaking tub and glass shower.  The modern vanity is topped with olive-veined black soapstone.  

The Barn is its own sanctuary. This two to four bedroom renovated retreat is recently clad in antique barn boards and topped with an antique weather vane. Enjoy panoramic views of the property’s fields and distant views of the hillsides along the Delaware River from each room and the expansive terrace. The Barn kitchen has been renovated using antique barn wood.   There is also a second large and sunny temperature-controlled space appropriate for more living quarters, studio, or gym.   The third level of the barn is available for future development.
Both homes are heated and cooled efficiently by geothermal energy systems that use neither natural gas nor oil.   The windows in the main house are all thermally insulated and bathrooms and kitchen have radiant heating systems available.  

A wonderful gathering spot on the property is the large heated pool in a serene and private setting surrounded by mature plantings and looking out into the surrounding forest.   The pool has a tiled lap lane, bluestone deck and automatic pool cover.  The charming 19th Century Summer kitchen is ripe for use as a pool pavilion or writer’s cottage. 

On the land, enjoy the privacy and quiet, pick peaches, plums, and persimmons from your own orchard, raise vegetables in sun-drenched gardens. 

While the property feels like a retreat from the world, it is within 90 min. from NYC and Philadelphia and is surrounded by charming river towns of Frenchtown, Riegelsville, and Stockton, NJ, and Easton, Bethlehem and New Hope, PA.
#PABU2101550

KINTNERSVILLE

529 KINTNER ROAD

4 Beds

2 Baths

2,522 Sq.Ft.

$2,250,000

MLS#: PABU2101550

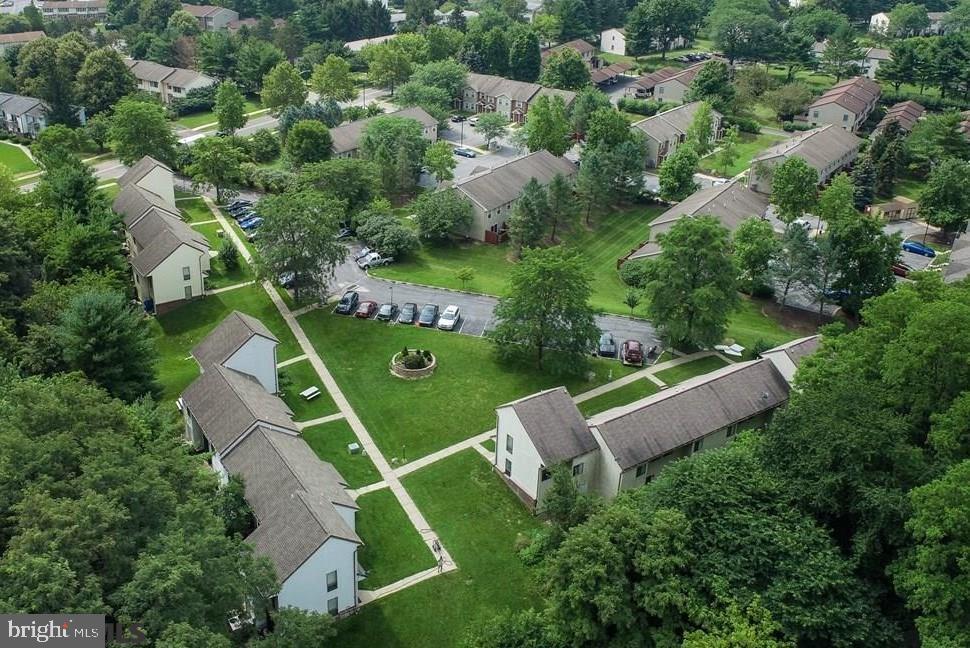
100 Green Street is located in the heart of historic Doylestown
Borough, directly across from the iconic Mercer Museum. This property is being
offered for the first time on the market, presenting a rare opportunity for
investors.
The 12-unit apartment complex features two low-rise buildings, along 940 sq. ft.
stand-alone garage. Property includes 16 private parking spaces.

Key Features:
 12 apartments across 2 buildings , 
 940 sq. ft. stand-alone garage ,
 separate metered water and sewer ,
 masonry construction ,
 walkable to downtown Doylestown and Septa train station ,
 tenants with long rental history are paying dated rents with month to month leases and the opportunity to bring rents up to current standards ,
Tenants pay own utilities and trash
#PABU2089158

DOYLESTOWN

100 GREEN STREET

None Beds

None Baths

N/A

$2,250,000

MLS#: PABU2089158

Beautifully situated on a 1.9 acre historic setting, it’s truly a rare find to discover a property of this size in Doylestown Borough. Now offered as an entirety, this sale includes a delightful 5 bedroom, 3.5 bath, 5043 square foot home with first floor office, on a .9 acre lot, plus two additional approximately half-acre lots. Maintain the property as one 1.9 acre parcel, while holding on to the connected 2 lots as an investment. Or, live with the lots untouched in perpetuity. Please note that OWNER FINANCING is available.  This is a unique combination of assets that can be utilized to your best advantage. The home itself exudes refined historical character and detail combined with tasteful, modern renovations. The views are lovely with flowering trees, perennials, and large secluded back and side yards plus a spacious front yard that sets off the home.  

A wrap-around front porch offers a place for warm gatherings and quiet morning coffees, while the brick patio overlooks a generous, private side yard.  The breakfast room and handsome, open kitchen enjoy a wall of windows and doors that complement the inside with the outdoor living space.

Entry from the front door leads to a center hall foyer with sunny living room to the left and spacious family room to the right, both with fireplaces.  A wide glassed hall flows from the kitchen and leads to the dining room with French doors and on to the living rooms. Right off the back door entry and kitchen, you’ll find a pleasant laundry room and newer tile shower bath. The kitchen, laundry and bath enjoy radiant floor heat. All rooms feature pine floors, classic built-ins and neutral colors. Upstairs, you’ll find a beautiful new designer main bath with quartzite countertops, white tile shower and separate water closet. Adjoining this is a new walk-in closet enhanced with well designed shelving and smart storage. The primary bedroom itself is sunny and open with new hardwood floors. Three additional bedrooms, a hall bath, and a back staircase to the kitchen complete this level.  On the 3rd floor you’ll find a spacious room with new neutral carpet and a ½ bath with vanity and toilet where plumbing is already in place to easily add a shower. Please check out the comprehensive list of renovations, including brand new HVAC, that have been completed, as found in the Documents category.  From this premium location, you are close to everything Doylestown has to offer with its diverse selection of cultural activities, The County Theater, restaurants, shops, and more. Enjoy the tour of this prominent, picturesque Doylestown home.
#PABU2069566

DOYLESTOWN

336 LINDEN AVE

5 Beds

3 Baths

5,043 Sq.Ft.

$2,250,000

MLS#: PABU2069566

1 ... 148 149 150 151 152 ... 666
* Listings identified with the FMLS IDX logo come from FMLS and are held by brokerage firms other than the owner of this website. The listing brokerage is identified in any listing details. Information is deemed reliable but is not guaranteed. If you believe any FMLS listing contains material that infringes your copyrighted work please click here to review our DMCA policy and learn how to submit a takedown request. © 2024. First Multiple Listing Service, Inc.
 - property

Send a message

Message successfully sent.

Your message

What is 3 + 4 ?

Reason for contacting?

I agree to receive email communication and understand I can unsubscribe at any time.

I agree to be contacted by Charis Realty Group via call, email, and text for real estate services. To opt out, you can reply 'stop' at any time or reply 'help' for assistance. You can also click the unsubscribe link in the emails. Message and data rates may apply. Message frequency may vary. Privacy Policy

Sign Out

Virtual Assistant

Would you like to take the next step with this property? We can help you schedule a showing or virtual tour, or send you more details.

Yes, I would like more information.

Thank You for Your Reply, One of Our Agents will contact you as soon as possible

No, maybe later.

Thank you, you can always contact me via email, phone number or through the contact form.

Realhub AI

Lucy - Your AI-Powered Realtor

Update Your Temporary Password

Personalize your search

Enter your email and we'll notify you immediately when new listings match what you're looking for.

or enter email address

Already have an account ? Login here

Continue your home search

I agree to receive communications and understand I can unsubscribe at any time.

I agree to be contacted by Charis Realty Group via call, email, and text for real estate services. To opt out, you can reply 'stop' at any time or reply 'help' for assistance. You can also click the unsubscribe link in the emails. Message and data rates may apply. Message frequency may vary. Privacy Policy

Already have an account ? Login here

We use cookies

We use cookies primarily for analytics to enhance your experience. By accepting, you agree to our use of these cookies. You can manage your preferences or learn more about our cookies policy.