Properties

Browse or get in touch to schedule a walkthrough.

  • Nearby me
Price range

Popular Features

Community Features

Association

Property Features

Waterfront

View

Exterior Features

Interior Features

Style

10000 properties match your criteria

Updated 1 minute ago

E-Alert name
18 Units 10-2 Bedrooms and 8-1 bedroom apartments, some of the units have been updated, fully leased, new electrical system, new water meters, all 18 units have new toilets. Many uprgades

There will be a tour 12/11 at 12:00 Noon
#PADE2080866

GLENOLDEN

221 S CHESTER PIKE

None Beds

None Baths

17,000 Sq.Ft.

$2,400,000

MLS#: PADE2080866

None
#PAPH2554602

PHILADELPHIA

233 S 6TH STREET 1301KL

4 Beds

3 Baths

3,863 Sq.Ft.

$2,400,000

MLS#: PAPH2554602

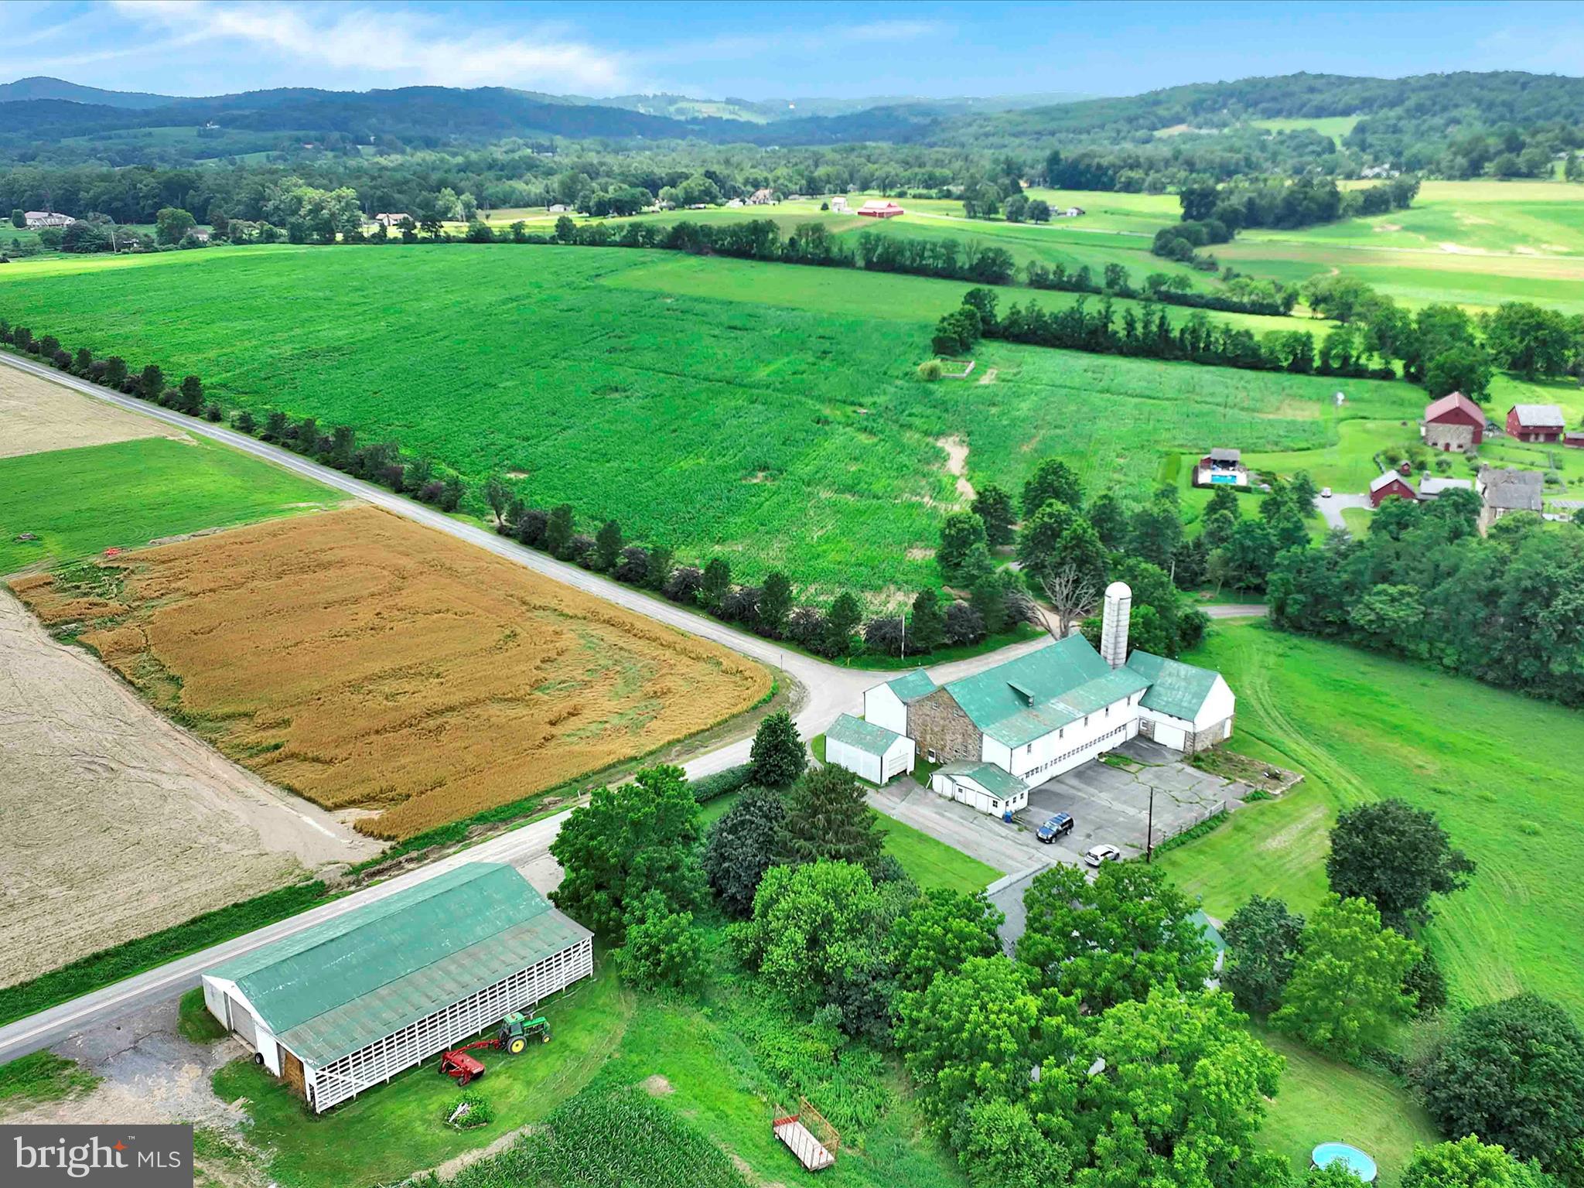
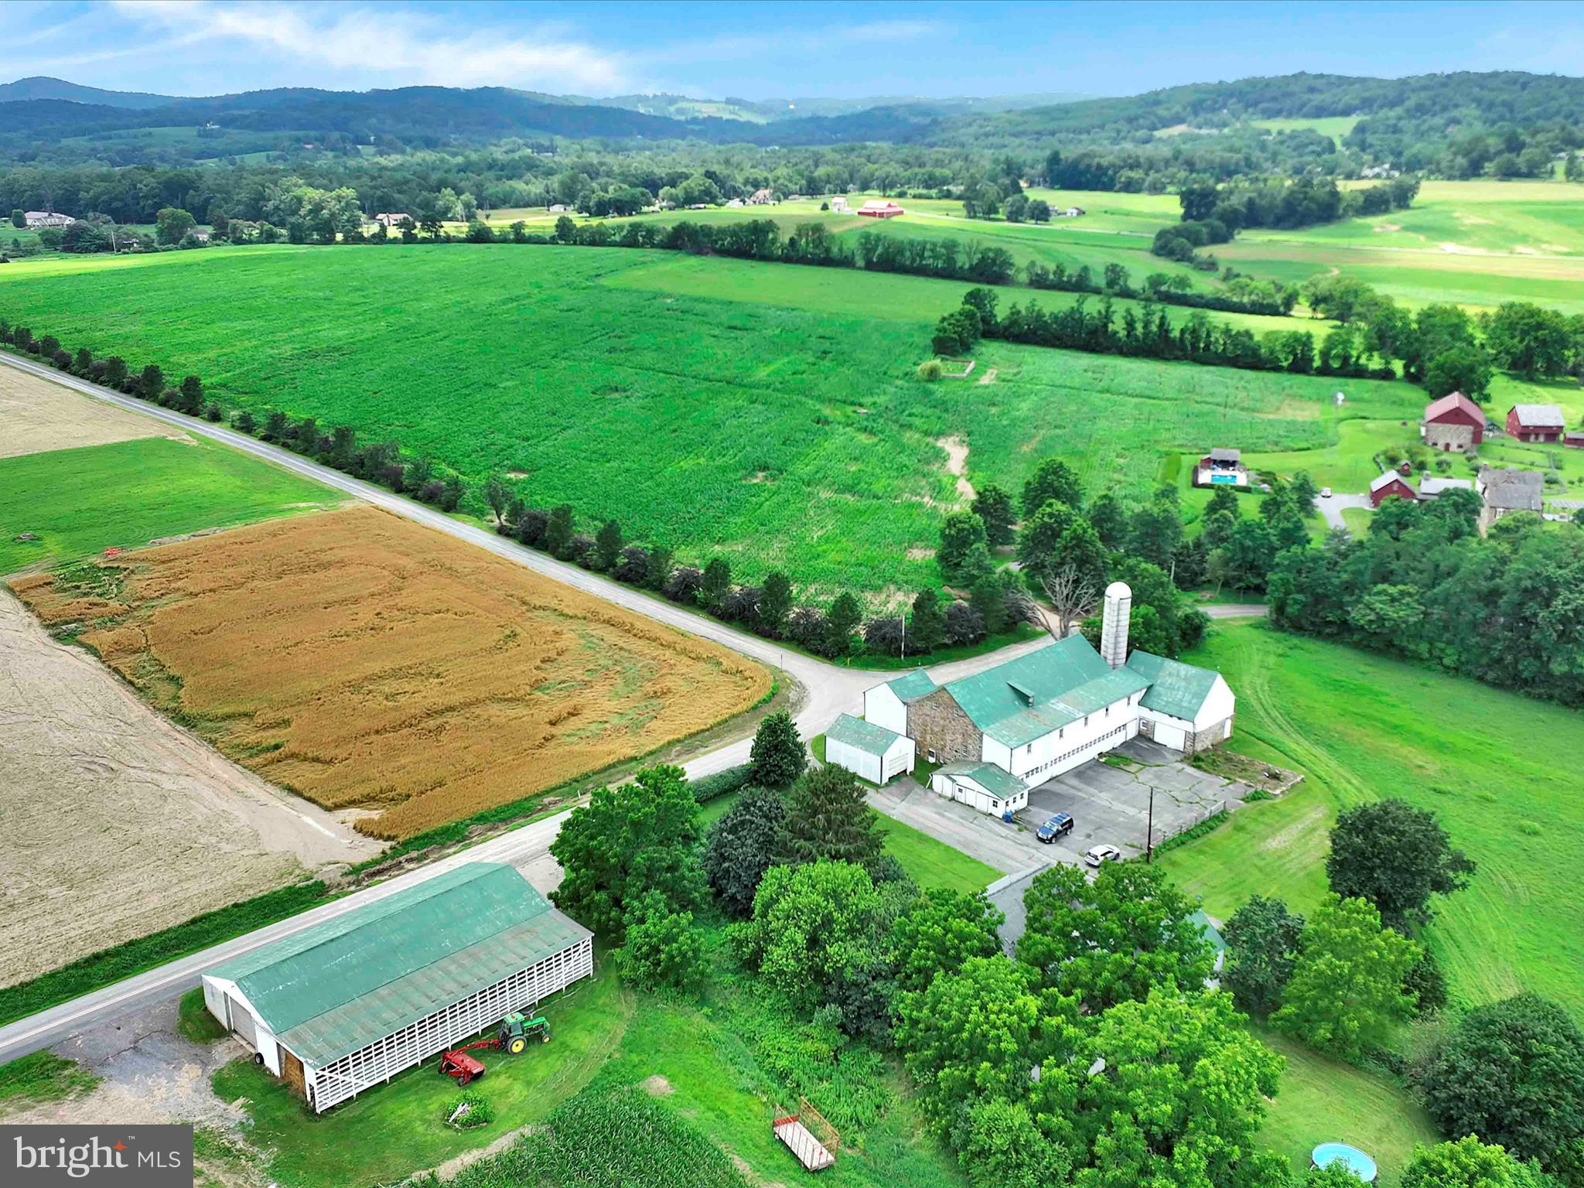
102 acre Farm with approx. 80 acres very productive Hagerstown Silt Loam soil, home w/ 2 separate living units, 50'x74' Bank Barn, 60'x130' Building with concrete floors, 30'x40' Equipment building, 32'x40' detached garage. The farm is zoned R-1 (Low Density Residential) with approx. 4,000 ft of road frontage, public water & sewer is very close by. Approx. 1/4 mile from Green Twp Park. Great location for a residential development, poultry or dairy operation. Approx. 1.5 miles from RT 81 and close to RT 76 & RT 30. Settlement requirements: no more than a 90 day settlement, no development due diligence
#PAFL2025582

CHAMBERSBURG

4935 BYERS ROAD

4 Beds

2 Baths

N/A

$2,400,000

MLS#: PAFL2025582

A unique opportunity has become available at 408 Kintner Rd, Durham Township PA.  The property has 51 acres with a farmhouse and various outbuildings, barns and a large pole building.  It is currently an income producing property and work has been done by Crews Surveying and Mease Engineering to see if 2 lots could be subdivided here, creating 2 building lots.  See the attached plans and review letter.  The farmhouse would be on approximately 12 acres.  A 29 acre lot would be a buildable area with magnificent long-distance views of the river valley and NJ.  Another 10 acre lot would be created.  This is the perfect place for a family compound or your equestrian adventures.  Organic farming or nursery stock growth is another possibility.  Expansive fields have been hayed in the past.  Or you could leave it as is and make this secluded and private spot your sanctuary.  Initial showings will be of the exterior of the buildings and the land.  The Listing Agent must accompany all showings.
#PABU2112696

KINTNERSVILLE

408 KINTNER ROAD

3 Beds

2 Baths

2,000 Sq.Ft.

$2,400,000

MLS#: PABU2112696

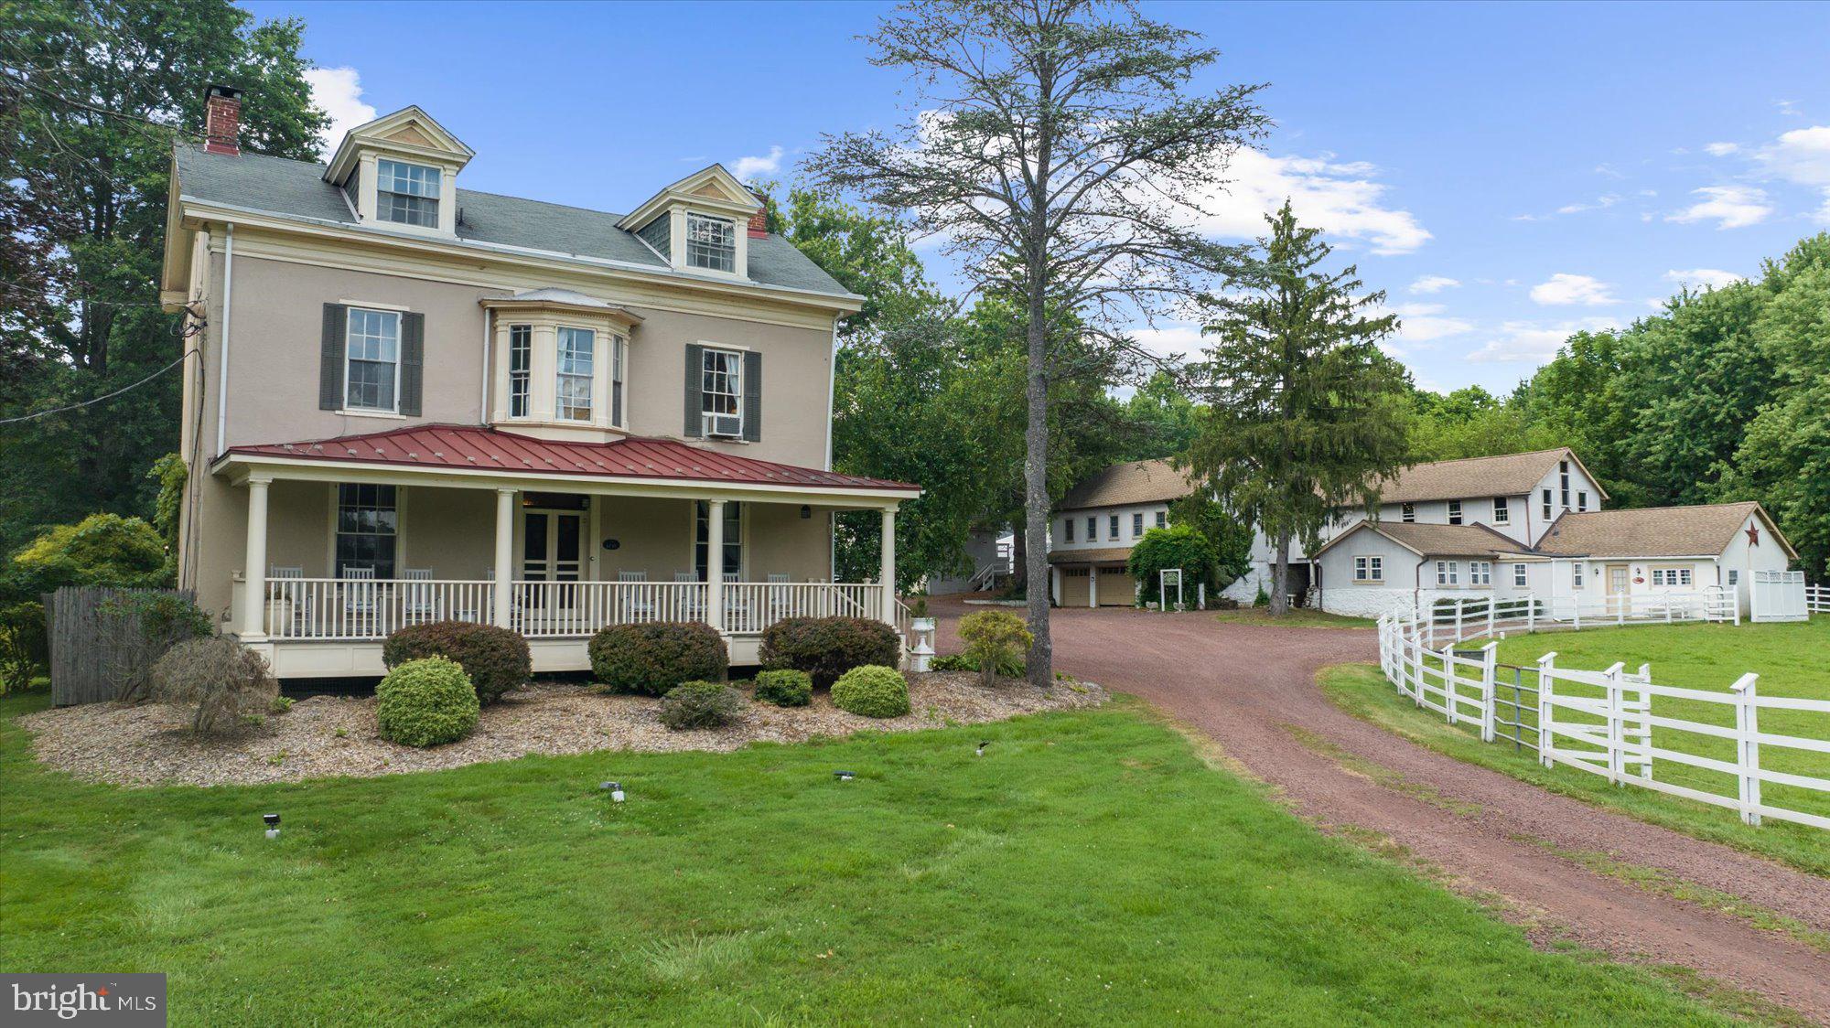
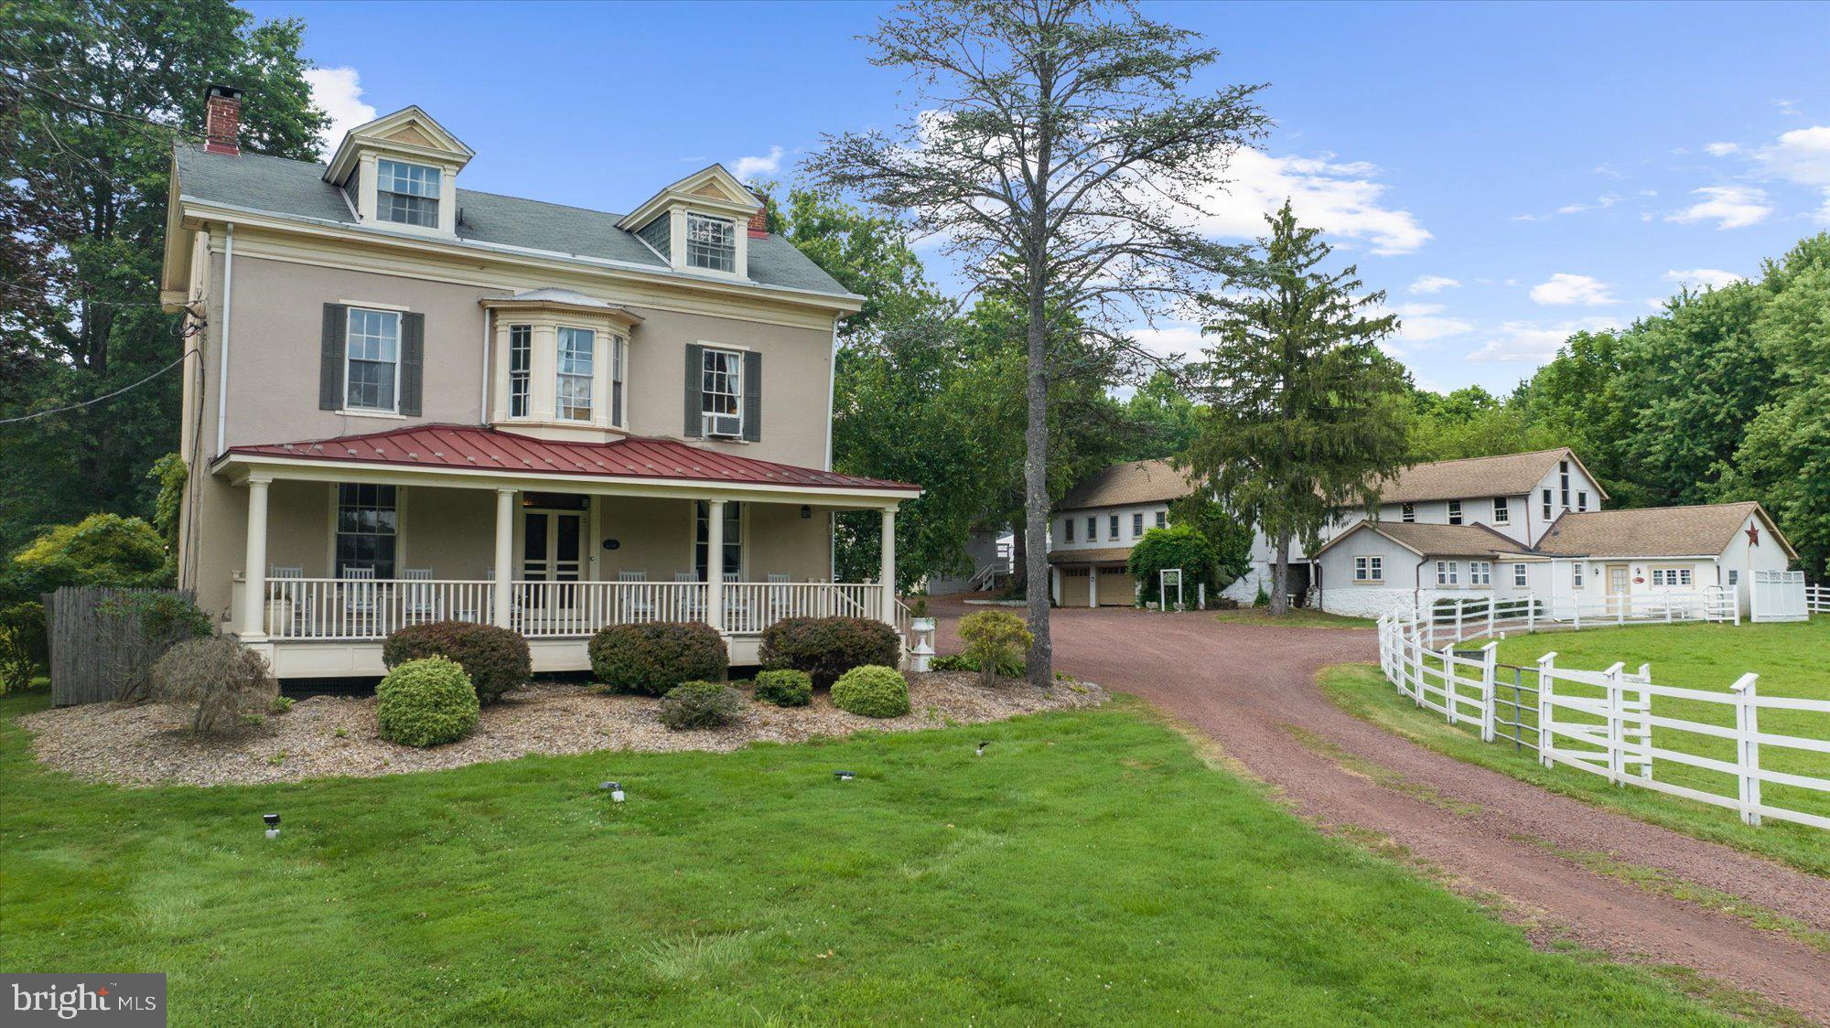
Amazing 12.6 acres of serenity in the heart of Charlestown Twp! A beautiful pond allows for an afternoon fishing or kayaking on your property! The barn allows stalls for your horses and a trail through your woods is accessible to enjoy nature on a trail ride!

There is a 3 stall barn for horses, a milking station, a calving station and a chicken coop plus 3 car garage all on the lower level of the barn (built in 1804, approx. 6,300 sq ft). The upper level of the barn has been used as a living space and offersan an event venue with 2 bathrooms, a huge modern shower, a kitchen, and sitting area with stone fireplace and original floors. With township approval, the space could be easily converted to another purpose!

The main house on Half Hill Farm, built in 1784, offers a blend of historic charm and comfort. Hickory wood floors and a beautiful stone fireplace capture the magic only found in homes of this era. The kitchen is a gourmet's dream with 4 Blue Star ovens, 2 Miele dishwashers and a farmhouse sink. A formal dining room, living room and family room with stone fireplace plus powder room offer ample space to enjoy your incredible home. The second floor has a primary bedroom suite with a fireplace and 2 bathrooms plus 2 more bedrooms and a hall bath. The 3rd floor features 2 more bedrooms and attic storage. This property is truly one of a kind and can not be duplicated. It is close to schools and major highways, offering a quick commute to shopping and Philadelphia if needed.

Also known as 2226 Charlestown Rd.
#PACT2129464

MALVERN

12 ALEXIS LANE

4 Beds

3 Baths

3,429 Sq.Ft.

$2,400,000

MLS#: PACT2129464

New on site 1 day ago
Prime Downtown Reading Commercial Opportunity       

This freestanding 11,269 sq. ft. retail building sits on a high-visibility corner lot at 6th and Greenwich, with easy access from Rte. 222 Business and steady traffic flow in every direction. Formerly a stand-alone Rite Aid, the building offers an open floorplan with 10' to 12' ceiling heights, a drive-thru window, and a partial build-out — the majority of retail fixtures and refrigeration units remain in place, a rare find for owner-users in health club, medical, restaurant, or general retail.  

Zoned M-C (Manufacturing-Commercial), the property includes 45 dedicated parking spaces, a drive-in door, pylon and corner lot signage, private restrooms, 24-hour security with access control, and 200+ amp 3-phase electric service. Natural gas heat and public water and sewer round out the utilities. Built to last with solid masonry construction, a rubber roof engineered for longevity, and tile/brick flooring designed for heavy foot traffic, making this a low-maintenance asset for its next owner.  

Whether you're expanding a health, dining, or hospitality concept, or looking for a well-located, move-in ready retail space in the heart of downtown Reading, this corner property delivers visibility, infrastructure, and parking that's hard to replicate.
#PABK2074874

READING

524 N 6TH STREET

None Beds

None Baths

11,269 Sq.Ft.

$2,399,999

MLS#: PABK2074874

1654 Ridge presents a turnkey 7-unit investment opportunity along the bustling Ridge Avenue corridor in Philadelphia, Pennsylvania. Acquire this 6.75-cap boutique apartment building in a Top-10 USA MSA with the benefit of a 10yr tax abatement (expiring 2028), minimal OPEX and ±10% rental upside based on market comparables. The apartments are spaciously configured with a mixture of four (4) 1bdx1ba units, two (2) 3bdx3.5ba penthouse units, and operational ground floor commercial space. Anchored on a highly visible corner lot in Francisville, this prime ±9,000 SF multifamily asset commands attention with its prominent height and curb appeal. Private balconies + roofdecks (+common roofdeck) provide outdoor enjoyment for tenants — and panoramic downtown Philly skyline views. Easy access into Fairmount, Center City, Museums District, North Broad District + more — a completely accessible location — walkable to all of the world-class urban attractions Philadelphia has to offer. Tenant occupied (48hr notice to tour). Enquire within for pro forma financials and building plans.
#PAPH2475460

PHILADELPHIA

1654 RIDGE AVENUE

None Beds

None Baths

9,000 Sq.Ft.

$2,399,999

MLS#: PAPH2475460

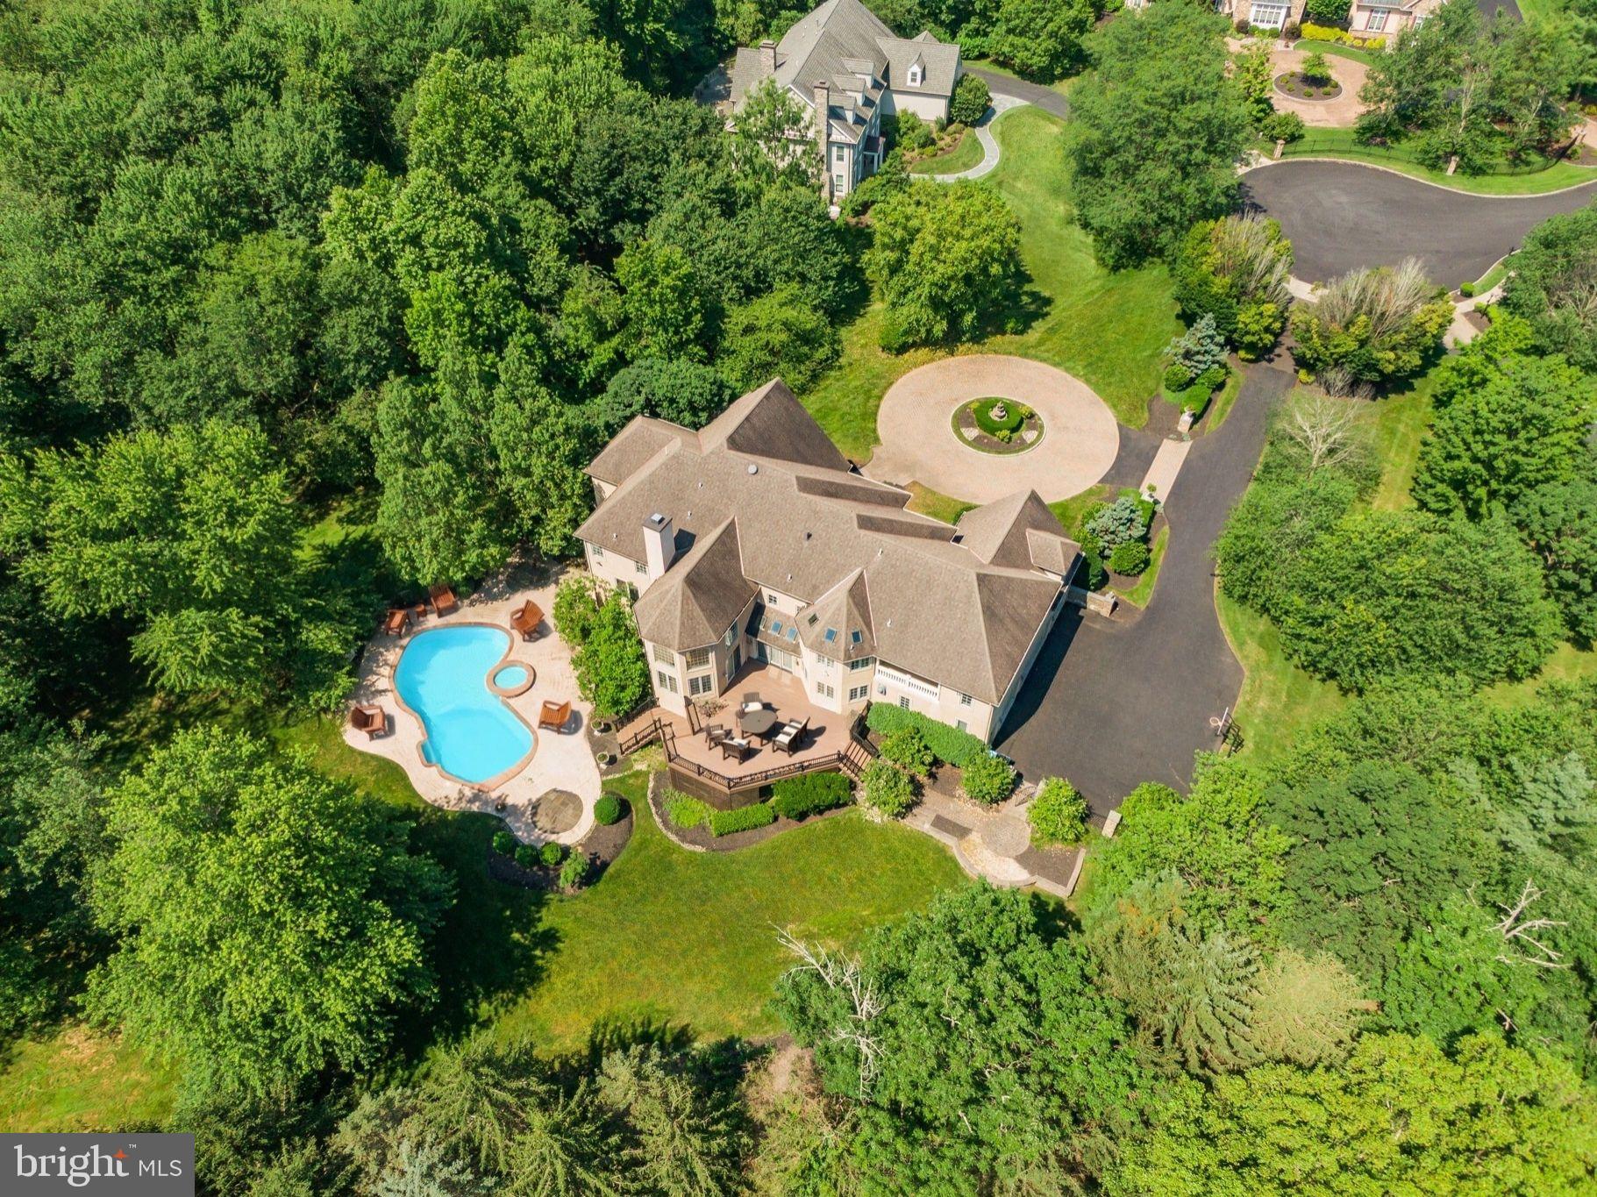
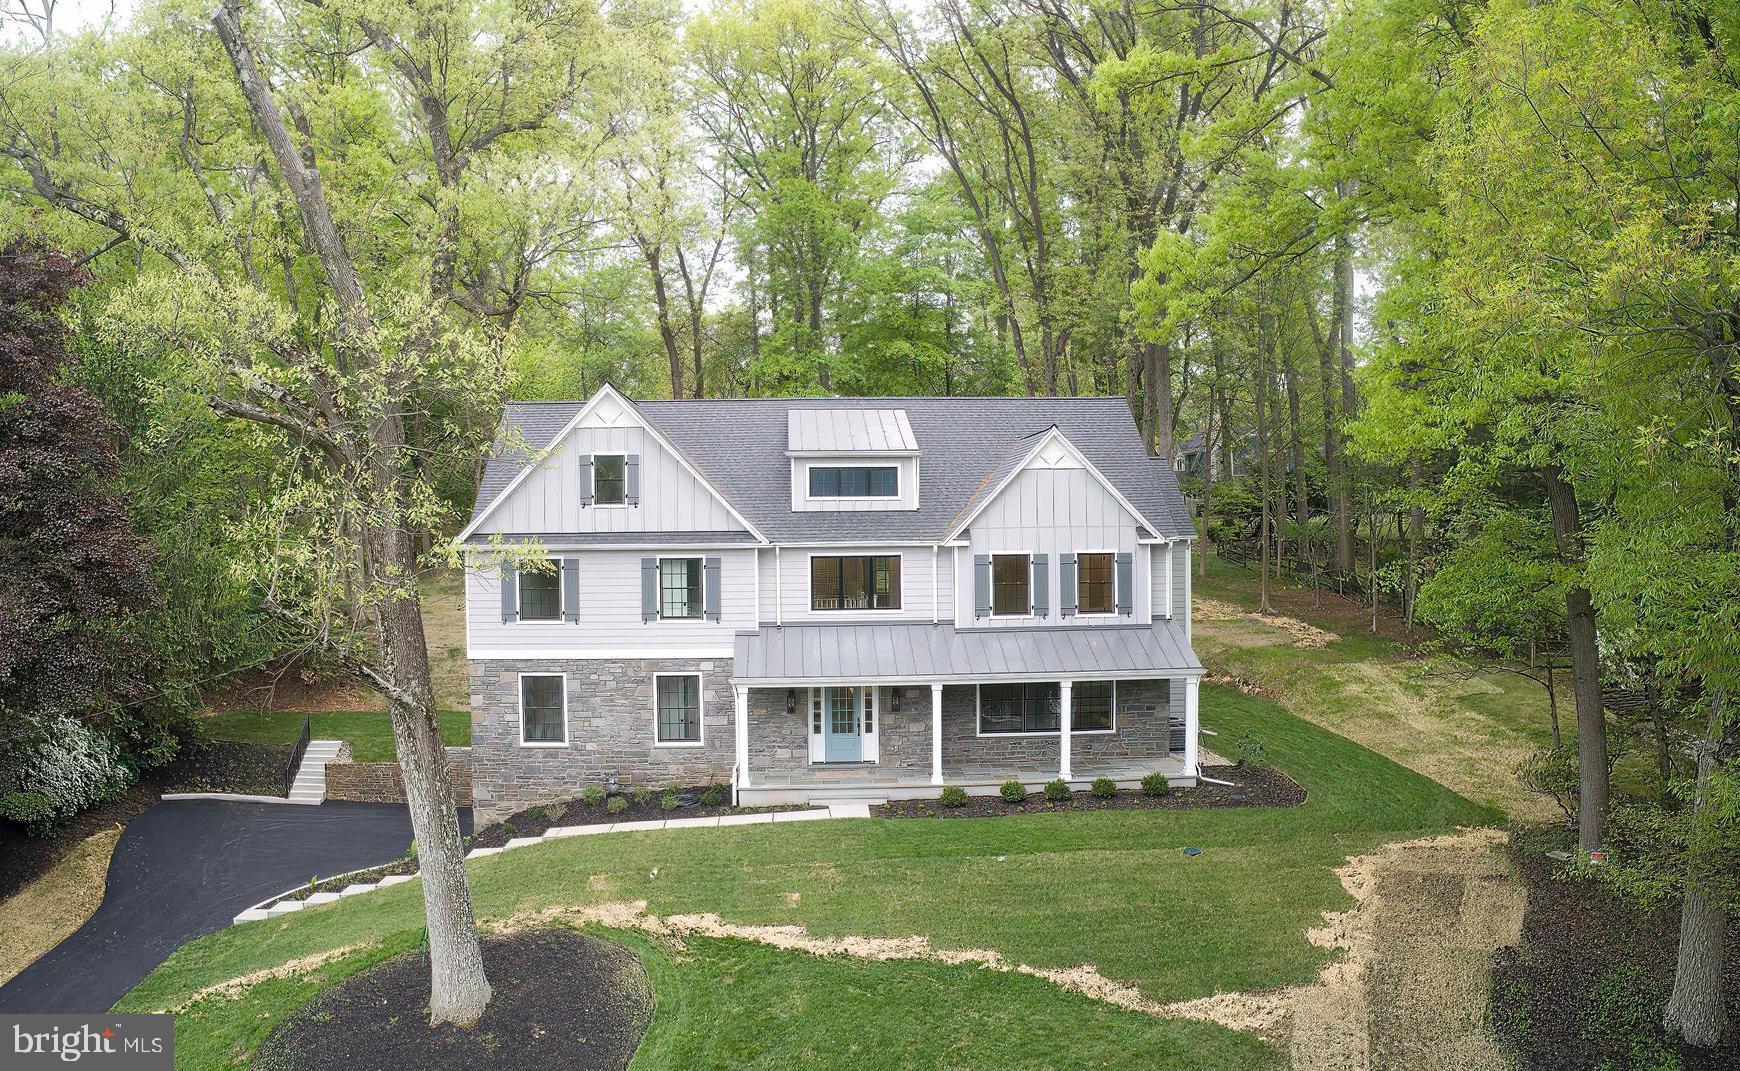
This beautiful craftsman colonial sits in the center of the main line in its own pocket of tranquility, Fully Designer Furnished and ready to move in!  The 5 bedroom 5.5 bath estate features stone walls and hardscaping,  on a large, 1 acre corner property, located minutes from the Berwyn train station.  The exterior is made up of custom hardiboard style siding and stone masonry as well as an accent metal roofs and copper gutters. After walking up your flagstone walk, inside you will find the details carry throughout the house. This includes custom trim , coffered ceilings, wainscoting, wooden accent walks and high end fixtures and finishes. The kitchen features a beautiful, large quartz island and countertops as well as a custom range and hood with pot filler.  A wine cooler and butter's pantry are just some of the additional features on the main floor as well as a bedroom that could also serve as an office. Up the main set of stairs with custom metal railings we find the additional 4 bedrooms and 3 baths. This includes an oversized master bedroom and bath with its own free standing tub and huge walk in closets. The quality of the woodworking and finishes continue throughout the house and lead into the basement. The fully finished and furnished basement is a great spot to entertain guests as well as additional space for your family; including pool table, bar and cinema area. Come see one of the finest houses in the area with a quality,  presence and location that cannot be matched!
#PACT2096478

BERWYN

1359 BERWYN PAOLI ROAD

5 Beds

5 Baths

5,063 Sq.Ft.

$2,399,999

MLS#: PACT2096478

Extremely unique development opportunity located in Whitman, South Philly.  This parcel is 21,000+ Square Feet (with 80 feet frontage on Shunk St. and 267 feet on 4th Street) currently consisting of a parking lot with 2 driveway entrances and a 10,000 Sq Ft building.  Currently zoned RSA5 and used as office space. This property is in 19148 which historically is starved for inventory  and creates a wonderful opportunity to transform this neighborhood. Surrounded by several Recreational Parks that have received massive grants & renovations including Lawrence E. "Murphy Rec.", Mifflin Square Park and Edward P. "Burke" playground. As well there are several super site shopping complexes like Whitman Plaza & Columbus Commons. Accessible to multiple public transportation routes, major highways and bridges.
#PAPH2454810

PHILADELPHIA

400 W SHUNK STREET

None Beds

None Baths

21,000 Sq.Ft.

$2,399,900

MLS#: PAPH2454810

New on site 3 days ago
Bentley Homes proudly presents Rose Glenn, Devon’s newest quaint luxury community of just 10 estate homes. The Atlee floor plan is one of 3 plans offered at Rose Glenn. This lot features 3/4--acre homesite, and is ideally positioned on a private cul-de-sac, with just 10 ho9me sites providing a peaceful setting while remaining close to everything the Main Line has to offer. Buyers have the opportunity to choose from one of three thoughtfully designed floor plans available at Rose Glenn.  Showcasing classic architecture blended with modern functionality. Various options and upgrades to choose from include a 10-foot foundation, daylight windows, upgraded front elevation, and a covered rear porch/deck that enhances year-round indoor-outdoor living. Lot 10 features the ability to upgrade to a walk-out basement. Some additional highlights of the floor plans and features include a butler’s pantry, ideally situated between the formal dining room and kitchen—perfect for entertaining, prep space, and added storage. A well-appointed mudroom just off the garage provides built-in storage options and an organized entry point for daily living. The spacious 2 and 3-car garage offers ample room for vehicles, storage, or flexible use. With expansive living areas, a bright open kitchen, and private retreats throughout. With over 50 years of experience building quality homes on the Main Line, Bentley Homes is known for timeless design, craftsmanship, and creating community-focused neighborhoods. Rose Glenn offers the rare balance of being tucked away for privacy, yet just ¼ mile from the Devon Train Station and minutes from fine dining, boutique shopping, and major commuter routes. Located within the highly acclaimed Tredyffrin–Easttown School District, this is an exceptional opportunity to live in one of Devon’s most desirable new communities.
Make an appointment today to view this home and experience Rose Glenn first-hand.
2027 approx delivery. Pricing subject to change. Interior photos may include upgrades. Not all interior and exterior options/features are included in advertised pricing. *Pictures advertised are of the furnished ATLEE MODEL Home located  at 102 Palmetto* Call to make an appointment for viewing model home and available lots. 
GPS: 228 Highland Ave, Devon, PA 19333
#PACT2129500

DEVON

Lot10 PALMETTO

4 Beds

3 Baths

4,346 Sq.Ft.

$2,399,900

MLS#: PACT2129500

Another dream home in Glendale Estates, built by Musser Home Builders! This exquisite French Country–style residence showcases exceptional craftsmanship with thoughtful architecture, elegant details, and a layout designed for both beauty and function.
Step inside through a custom mahogany arched entry door and into the stunning Great Room, where a soaring 16’ vaulted ceiling with white oak beams, stone accent walls, and a grand gas fireplace set the tone for refined living.
White oak wire-brushed floors which flow throughout much of the home, lead you to a chef’s kitchen. This culinary space is equipped with an expansive center island, Thermador 6-burner propane range, 30” Panel Refrigerator & 18” Panel Freezer and dishwasher with cabinetry finish. An expansive working pantry includes a 2nd dishwasher and Bosch wall oven and microwave. For dining enjoy a beautiful custom banquette table for informal meals and a separate formal dining area with built-in Quartzite back lit wine bar including an undercabinet beverage refrigerator.
The spacious first-floor primary suite continues the home’s unique design, featuring exposed beams, a luxurious spa-like bath with custom tilework, soaking tub, walk-thru shower, quartz countertops, and a walk-in closet with built in organization.  Just steps away the main level generously sized primary laundry room offers custom cabinetry including crown molding, recessed lighting and an under-mount sink set in leathered granite counter workspace. The main-level office, with exterior access including it’s own private porch treat, custom built in lighted cabinetry, provides both privacy and style.
A lighted grand central staircase creates a dramatic focal point on the main level and leads to the second floor. At the top, an open loft with an adjoining powder room offers a versatile space for lounging, study, or play. The upper level also includes a large bedroom with en-suite bath featuring a dual vanity and walk-in tile shower, along with two additional bedrooms that share a generously sized Jack and Jill bath including a dual vanity sink. Completing this level is 2nd laundry room, thoughtfully designed with custom cabinetry, and leathered granite counters, bringing both convenience and luxury to everyday living.
Set on a large homesite, this property offers both privacy and room to grow. Outdoor living is a highlight, with a charming covered office porch that captures sweeping mountain views and a rear covered porch finished with a cedar ceiling and striking stone fireplace — perfect for gatherings year-round. The expansive lot also provides ample space to accommodate a future pool while still leaving plenty of room for entertaining and play. A side-entry three-car garage with carriage-style insulated doors and epoxy floors completes the design. As with every Musser home, energy efficiency comes standard, with Low-E glass windows, premium insulation, and a three-zone geothermal heating system. This remarkable home is sure to be the pride of Glendale Estates. Don’t miss your chance to make it yours!
#PACB2046136

MECHANICSBURG

9 SAILFISH DRIVE

4 Beds

3 Baths

5,242 Sq.Ft.

$2,399,000

MLS#: PACB2046136

Look no further! Built in 1949 and being offered for the first time in 52 years by its second owners, this charming, sun-filled residence sits on a breathtaking 3.65 acre lot in coveted North-side Bryn Mawr. Endless features include original wide-plank oak floors,  restored millwork, moldings and built-ins throughout, 9+ foot ceilings on the first floor, a welcoming, wide center hall entrance foyer with open views of the glorious grounds, graciously large living and dining rooms opening up to the expansive flagstone terrace with serene views, lovely in-ground pool designed by Andrew Bunting of the PA Horticultural Society, spectacular gardens created by leading botanical designer Gary Smith , cozy library, generous kitchen with breakfast room and an entry level bedroom suite with full bathroom off of the kitchen. The beautiful, tucked staircase with custom rail leads up to an open landing, accessing the spacious primary suite with bright bedroom offering endless views, fireplace, private bathroom, dressing room and additional closets, 3 additional generously sized bedrooms, one with an en-suite half bath and a 3rd full bathroom off the hallway. The dry basement is partially finished with 8+ foot ceiling heights, partially finished space and lots of storage. This incredible property offers endless possibilities for the next lucky owners. Close to renowned public and private schools, countless universities, all forms of transportation, Suburban Square, fabulous shopping and restaurants, clubs, recreational facilities, Center City Philadelphia, Philadelphia International Airport and more. A rare gem!!
#PAMC2154812

BRYN MAWR

620 WILLIAMSON ROAD

5 Beds

3 Baths

3,350 Sq.Ft.

$2,399,000

MLS#: PAMC2154812

Contemporary, sun-drenched, and perfectly positioned​ - welcome to 431 S 20th Street.

Situated on a premier corner in Rittenhouse Square, this striking townhome by Maguire Builders seamlessly blends sleek modern design with warm, custom finishes and flexible functionality. With 3–4 bedrooms, 3.5 baths, multiple living areas, and a 2-car garage, it checks every box for elevated city living.

Design highlights include site-finished walnut-stained oak floors, walls of Pella windows, soaring ceilings, dual-zone HVAC, ​recessed lighting and custom cabinetry by Lutzwood. The gourmet kitchen is outfitted with a Sub-Zero refrigerator, Wolf 6-burner stove, oversized quartz island, and under-cabinet lighting​ - flowing effortlessly into a dedicated dining area and cozy living space with a custom tile-and-wood fireplace surround.

Just off the kitchen, a bright and inviting family room opens to a private deck​, ideal for al fresco dining or relaxing with a morning coffee. This space features a sleek floor-to-ceiling tile fireplace, custom wood shelving, and refined architectural details that add warmth and style.

The primary suite is a true retreat, offering a spa-like bath, a custom walk-in closet, tray ceilings and modern fan and wrap around windows . Upstairs, two additional bedrooms, a beautifully finished hall bath, a wet bar, and access to the rooftop deck with panoramic city views create the perfect indoor/outdoor entertaining space.

The fully finished basement features high ceilings, a full bath, and flexible living space​, ideal for a fourth bedroom, nanny suite, home gym, or media room.

Located in the Greenfield Catchment,​ just blocks from Rittenhouse Square and some of Philadelphia’s best dining, shopping, and cultural destinations​ and steps away from the Lombard Swim Club.   

Approximately 3.5 years remain on the tax abatement.​  You won't want to miss out on this gem in Rittenhouse Square.
#PAPH2519084

PHILADELPHIA

431 S 20TH STREET

4 Beds

3 Baths

4,105 Sq.Ft.

$2,399,000

MLS#: PAPH2519084

High-end New Construction! M Gold Building Group presents quality built 3-Story Custom Colonial with
7200 sq ft of living space. Stone-front Colonial on a 2-acre lot with incredible views of Lake Galena! 2x6 construction, Anderson 200 series windows, Hardi Plank Siding, 50-year Tamco high definition roof, and metal roof on front & side entry pent roofs. Covered front entry to 2-story foyer with custom oak staircase to 2nd floor opens to formal Dining room w/tray ceiling and cust coffered ceiling and formal Study off the Foyer with double glass French doors. 9' ceilings  & custom millwork throughout. The foyer opens into both the gourmet Kitchen and the magnificent 2-story Great room with coffered ceiling, and a floor-to-ceiling stone gas fireplace with a raised hearth facade. Great rm overlooks the gourmet Kitchen with mudroom access from a covered side porch. The Kitchen features custom cabinetry from Century kitchens, commercial grade stainless steel appliances including a 72" commercial refrigerator, built-in microwave & commercial grade stove with vented hood & pot filler. Custom tile backsplash, Butler's pantry with separate dishwasher, and full sink with quartz countertops. Huge custom center Island seats 6. Luxury bathrooms throughout with custom seamless glass doors to walk-in showers w/ bench and handheld sprayers, tile floors & surround, quartz top vanities. 2nd floor features 4 Bedrooms all with ensuite bathrooms & walk-in closets. The Owner's Suite features a coffered ceiling, custom lighting, and a separate sitting room. Gorgeous Owner's Bathroom with huge walk-in shower with seamless glass door, overhead rain shower, and bench with separate hand-held sprayer, free-standing tub & dual vanities. Access to a large walk-out fiberglass deck with black aluminum railings with a view of Lake Galena.  The 3rd level features a 30x15 5th bedroom with hardwood floors and full bathroom. Full, partially-finished basement with separate full bathroom, bonus room & luxury vinyl plank flooring. The Basement features walk-up stair access to ground level.  3 -Car garage with Clopay carriage house-style doors. 4-zoned gas heat and central air. 2 separate instant hot water tanks.2nd  Custom oak staircase off kitchen /mudroom. luxury throughout!
#PABU2071740

DOYLESTOWN

318 OLD LIMEKILN ROAD

5 Beds

7 Baths

6,200 Sq.Ft.

$2,399,000

MLS#: PABU2071740

Location! Your private view of Schuylkill River Park! This one of a kind town home featuring 4 bedrooms 4 baths 3651 ft. . 2 car private garage. Finishes include marble flooring, dramatic 16 foot entry foyer, with gleaming hardwood floors throughout. Viking stove, subzero refrigerator in your chefs kitchen! Other amenities include, storage outfitted in garage with California closets, central vacuum system, two zone HVAC with several outdoor balconies throughout the property! There's no other better location in Philadelphia!
#1000481664

PHILADELPHIA

2502 DELANCEY STREET

4 Beds

4 Baths

3,651 Sq.Ft.

$2,399,000

MLS#: 1000481664

1 ... 139 140 141 142 143 ... 666
* Listings identified with the FMLS IDX logo come from FMLS and are held by brokerage firms other than the owner of this website. The listing brokerage is identified in any listing details. Information is deemed reliable but is not guaranteed. If you believe any FMLS listing contains material that infringes your copyrighted work please click here to review our DMCA policy and learn how to submit a takedown request. © 2024. First Multiple Listing Service, Inc.
 - property

Send a message

Message successfully sent.

Your message

What is 3 + 4 ?

Reason for contacting?

I agree to receive email communication and understand I can unsubscribe at any time.

I agree to be contacted by Charis Realty Group via call, email, and text for real estate services. To opt out, you can reply 'stop' at any time or reply 'help' for assistance. You can also click the unsubscribe link in the emails. Message and data rates may apply. Message frequency may vary. Privacy Policy

Sign Out

Virtual Assistant

Would you like to take the next step with this property? We can help you schedule a showing or virtual tour, or send you more details.

Yes, I would like more information.

Thank You for Your Reply, One of Our Agents will contact you as soon as possible

No, maybe later.

Thank you, you can always contact me via email, phone number or through the contact form.

Realhub AI

Lucy - Your AI-Powered Realtor

Update Your Temporary Password

Personalize your search

Enter your email and we'll notify you immediately when new listings match what you're looking for.

or enter email address

Already have an account ? Login here

Continue your home search

I agree to receive communications and understand I can unsubscribe at any time.

I agree to be contacted by Charis Realty Group via call, email, and text for real estate services. To opt out, you can reply 'stop' at any time or reply 'help' for assistance. You can also click the unsubscribe link in the emails. Message and data rates may apply. Message frequency may vary. Privacy Policy

Already have an account ? Login here

We use cookies

We use cookies primarily for analytics to enhance your experience. By accepting, you agree to our use of these cookies. You can manage your preferences or learn more about our cookies policy.