Properties

Browse or get in touch to schedule a walkthrough.

  • Nearby me
Price range

Popular Features

Community Features

Association

Property Features

Waterfront

View

Exterior Features

Interior Features

Style

10000 properties match your criteria

Updated 1 minute ago

E-Alert name

A rare gem in the heart of downtown State College! Located at 123-127 W Beaver Ave, this fully-leased commercial building is a prime investment opportunity just steps from Penn State University. Boasting a thriving coffee shop, a restaurant, and four well-maintained student rental apartments, this property delivers steady income in a sought-after location. With exceptional foot traffic, prime visibility, and proximity to shopping, dining, and campus life, this turn-key property is a standout opportunity for seasoned investors or those looking to break into the State College market. Don’t miss your chance to own a premier building in one of State College’s most desirable areas!
#PACE2512466

STATE COLLEGE

123-127 W BEAVER AVENUE

None Beds

None Baths

8,799 Sq.Ft.

$2,400,000

MLS#: PACE2512466

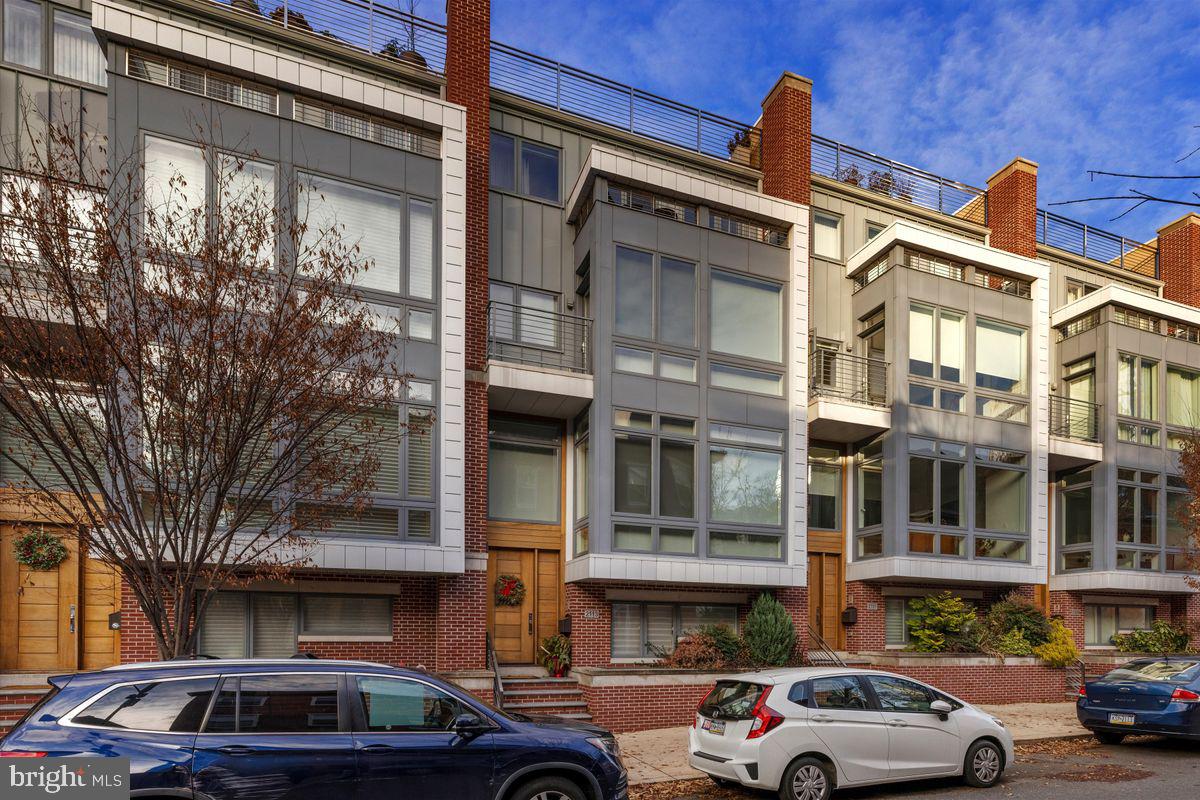
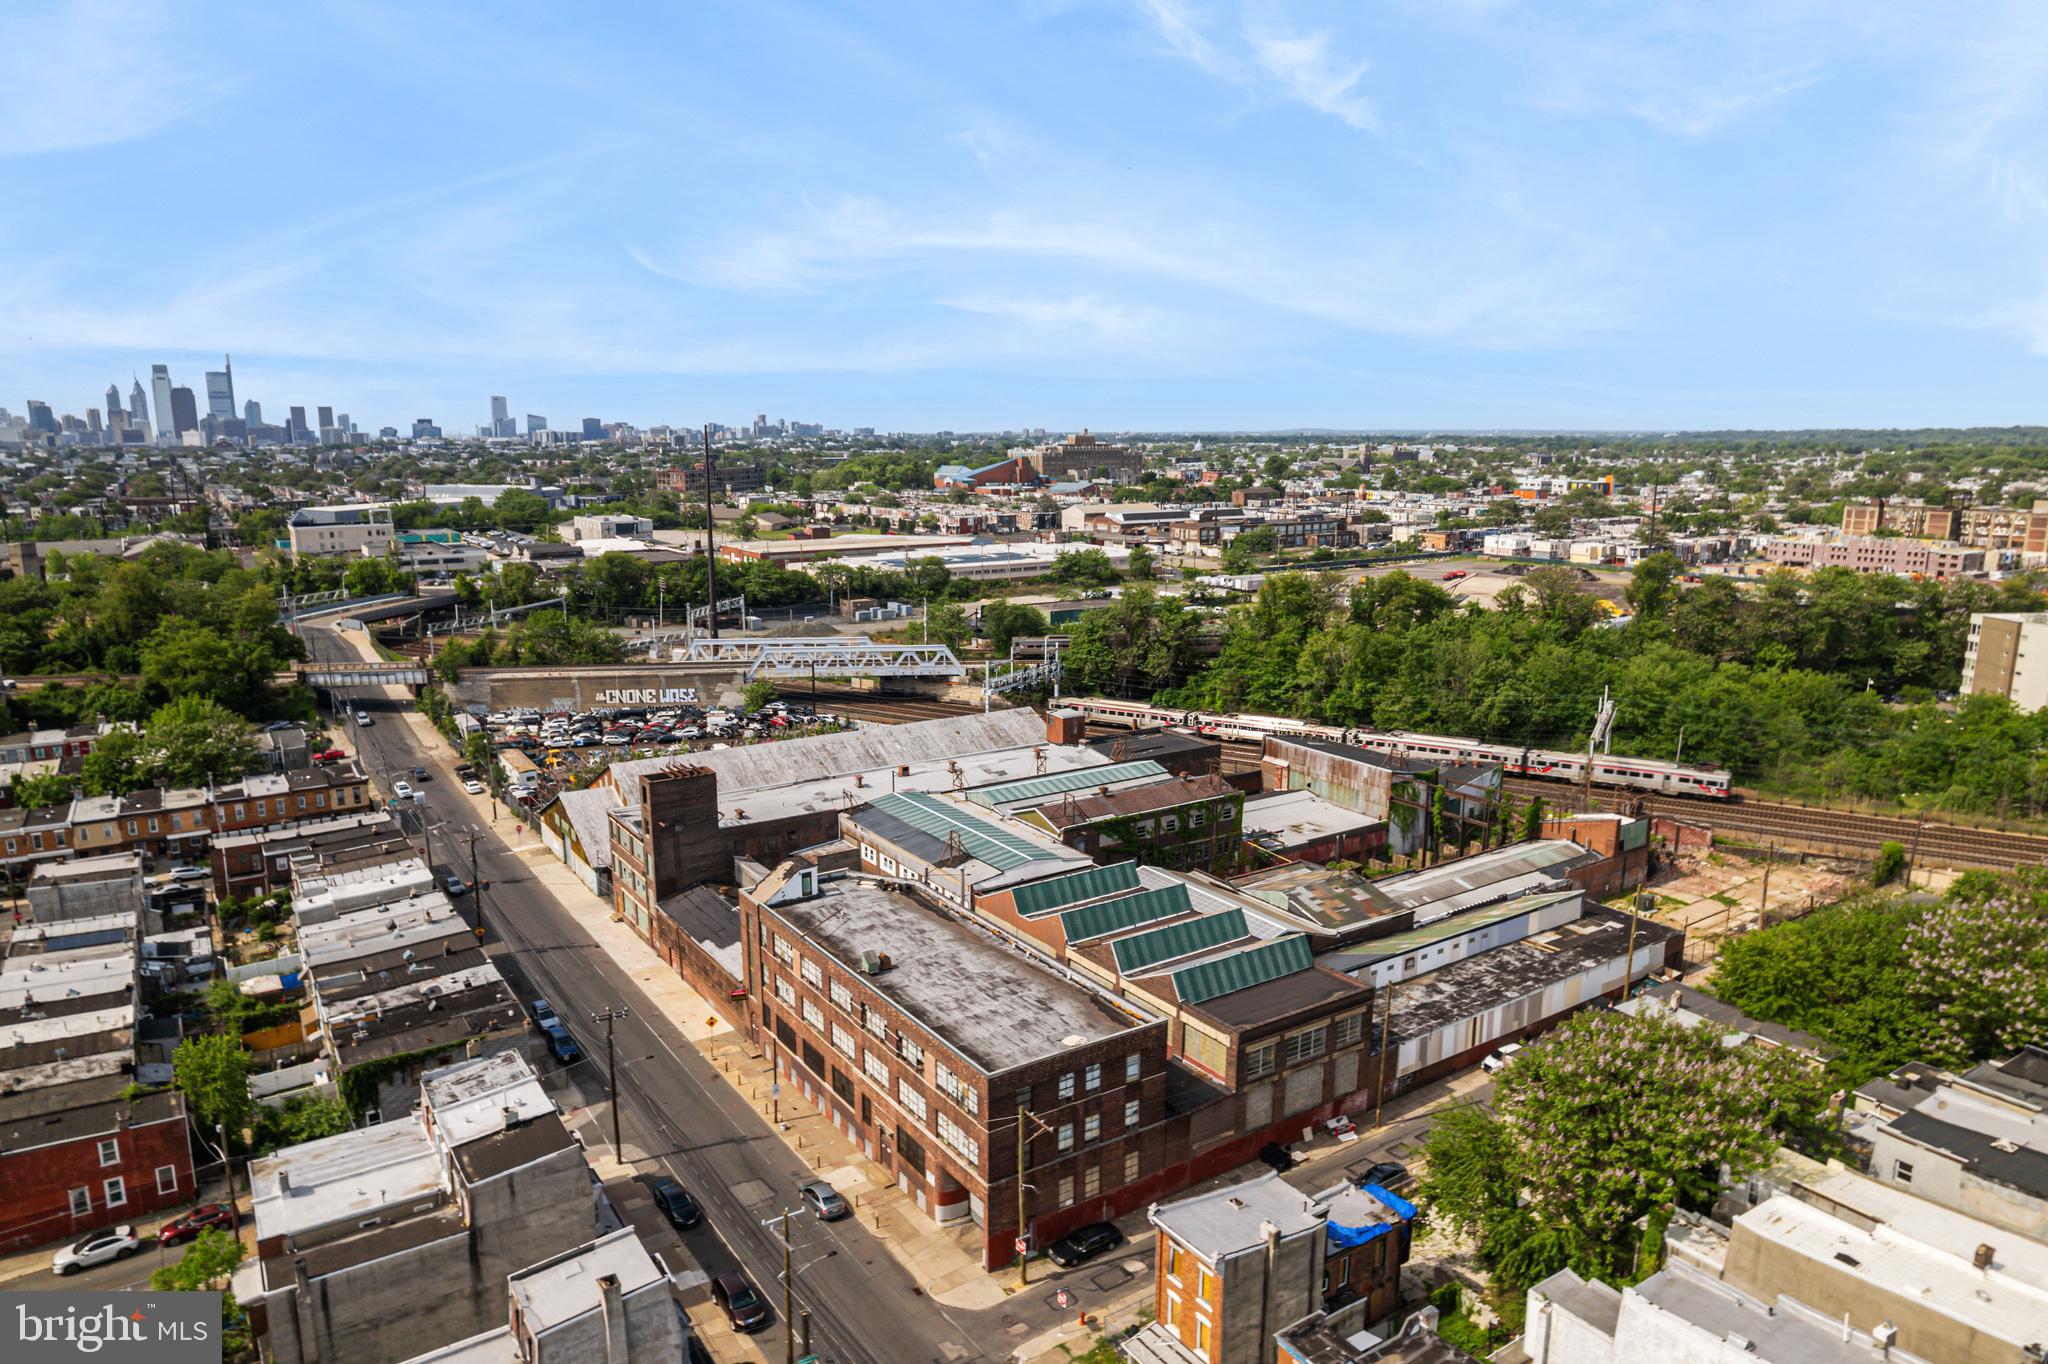
Introducing Adagio, Phase 2. Phase 1 is 100% SOLD OUT. Phase 2 is larger and more exquisite. 5880 square foot New Construction homes at the City's most prominent location. Up to 6,700 SF of total usable space, with a 4-car parking/2 car garage, 6 stop residential elevator, Roof Deck with PLUNGE POOL, OUTDOOR KITCHEN, and a 340 sq' pilot house suite with elevator access to roof deck!! 5 bedrooms plus 1 office, 5 full baths and 2 half bathrooms. Approved Tax Abatement! ADAGIO Phase 2 homes are wider and larger than Phase 1 homes (130-138 s Front ST.) Phase 2 has a Finished basement with media room. Energy efficient dual HVAC systems, Security alarm and Video intercom system, home automation system, 8' solid core interior doors, custom staircases, walk in closets,interior Metal handrail system, tax abatement, Luxurious Marvin windows, toto toilets, and Grohe fixtures just to name a few amenities, Adagio homes are ENERGY STAR  qualified new homes. Adagio is being developed for the discriminating Buyer within one of Philadelphia's most sought after neighborhoods, Society Hill. Designed with unmatched excellence from Philadelphia's premier luxury home builder, U.S. Construction. The Adagio reflects the builders abiding commitment to excellence, innovative techniques in product design, and development.By providing a unique and highly desirable living environment within a superior product. The Adagio town homes incorporate inspired architecture and design with a harmonious blend of architectural history and an eye toward the future. The Adagio Town Homes offer a remarkable lifestyle of beauty and ease, steps away from Philadelphia's waterfront and the soon to be expanded several hundred million dollar Penns Landing Park. Penns Landing park will be your front yard at ADagio, acres of green spaces and direct access to the waterfront. Live in the center of it all! walk to theaters and countless restaurants. Live the ultimate urban lifestyle at Adagio. The additional 2 parking spots for this home are located next door n the Ritz parking garage and are rental spots. The seller will pay for one year for two spots with acceptable offer! $58.25 for water.Square footage total includes above grade space and below grade space and is estimated.
#1000313881

PHILADELPHIA

145 S HANCOCK STREET

4 Beds

5 Baths

N/A

$2,400,000

MLS#: 1000313881

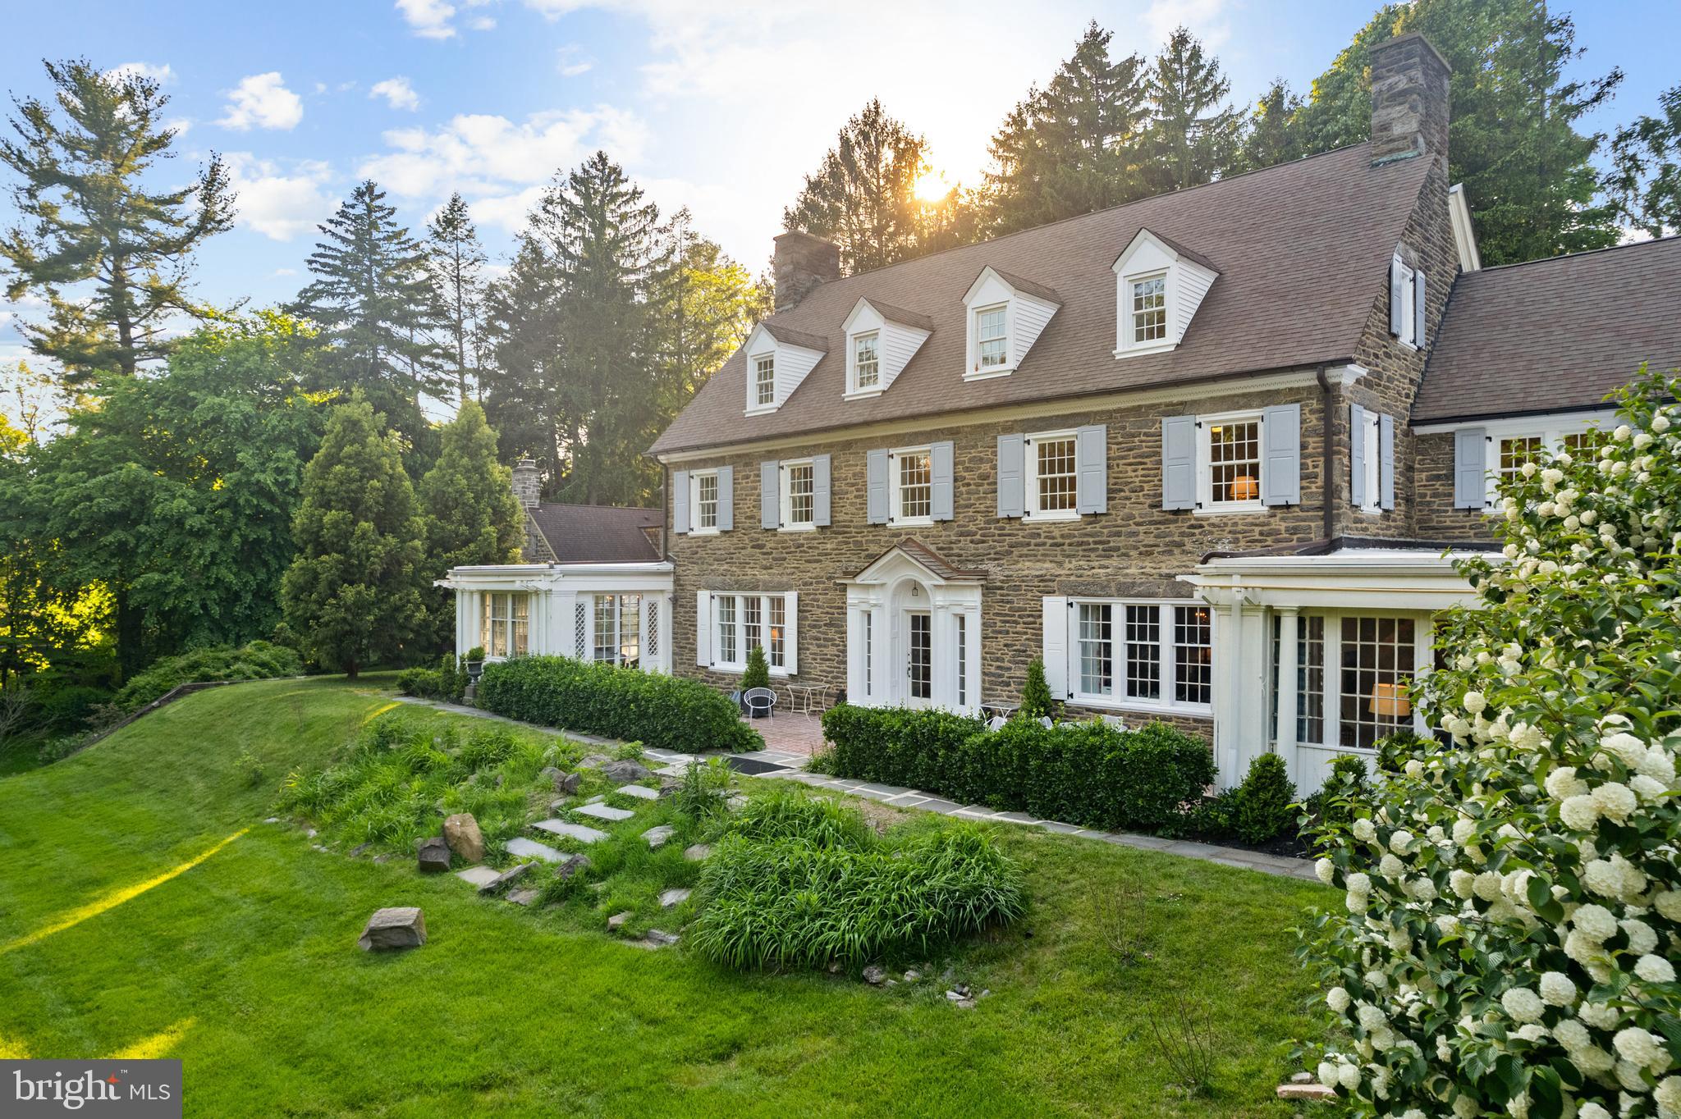
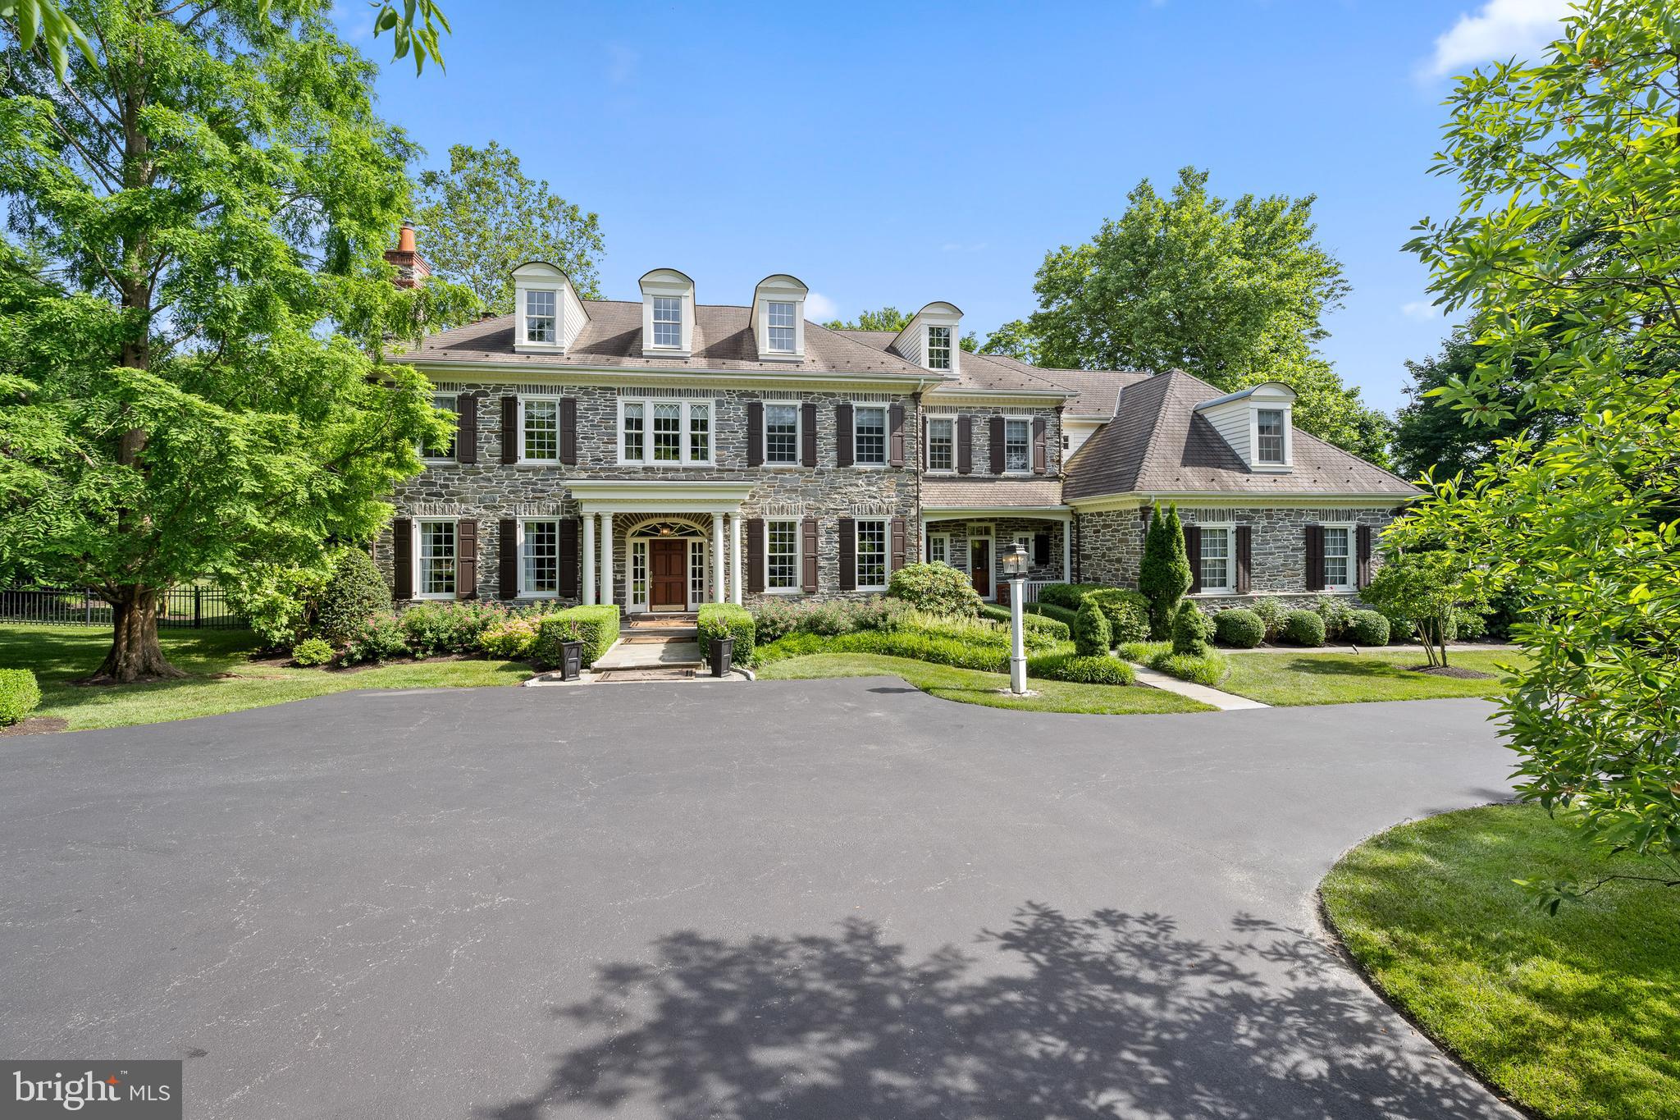
Discover the perfect blend of timeless craftsmanship and modern luxury in this stunning Richard Zaveta-built residence, located in the highly sought-after Weatherfield community of Upper Makefield. Set on two beautifully landscaped acres, this distinguished four-bedroom home seamlessly combines elegance and comfort.  Ideally situated for commuters, this exceptional home offers convenient access to major metropolitan areas. With easy connections to I-95, Route 1, and nearby train stations, reaching New York City, Philadelphia, and Princeton is effortless. Whether commuting for work, enjoying a weekend getaway, or traveling for business, this prime location ensures that world-class dining, cultural attractions, and top-tier business districts are always within reach.  Every detail of this home has been thoughtfully enhanced, including newly refinished hardwood floors throughout, along with refreshed staircases and railings that add to the home’s refined appeal. The heart of the home is the completely renovated gourmet kitchen, boasting custom cabinetry, granite and quartzite countertops, high-end Sub-Zero and Wolf appliances and updated lighting. A spacious walk-in pantry, Butler’s pantry, and elegant wet bars featuring soapstone counters—add both sophistication and functionality. The formal dining room showcases built-in cabinetry, offering both style and practical storage, while the inviting living room features a cozy fireplace. The expansive family room is a perfect gathering space, complete with a striking wood-burning stone fireplace and a custom-built TV cabinet.  For those who work from home or seek a private retreat, the sophisticated office space is a true sanctuary. Thoughtfully designed with custom built-ins, this refined workspace offers both beauty and functionality. Expansive windows frame stunning views of the lush wooded landscape, creating a tranquil and inspiring setting, while direct access to the screened-in porch allows for seamless indoor-outdoor living.
The thoughtfully designed mudroom and custom laundry room feature built-in cabinetry, heated herringbone brick floors, and direct access to both the garage and the backyard—offering the perfect transition space for daily living.  The luxurious primary suite provides a private retreat, featuring a spa-like en suite with a soaking tub, spa shower, and wraparound windows that flood the space with natural light. A custom dressing room and generous walk-in closets offer exceptional storage, including a cedar lined closet.   An adjoining bonus room—accessed through French doors—creates a serene escape.  Three additional bedrooms, each with ample walk-in closets, and beautifully updated bathrooms complete the upper level.
The fully finished lower level is designed for both relaxation and entertaining, with oversized windows filling the space with natural light. A state-of-the-art media room, a sophisticated wet bar with soapstone countertops, bonus room and full bath  make this level an ideal space for guests or extended family.  There is also a workout room and ample storage on this level, as well.  Throughout the home, designer details elevate every space, from the charming window seats and custom cabinetry to the exquisite wet bars and thoughtfully chosen chandeliers and wall coverings.  Step outside to experience the home's breathtaking outdoor spaces. A new composite deck with sleek railings, a screened-in porch, and a beautifully designed patio overlook formal gardens, a sparkling in-ground pool, and private,  lush wooded surroundings. The professionally installed irrigation system ensures the grounds remain pristine year-round. Designed for both comfort and convenience, the home also features a whole-house generator, providing peace of mind in any season.  With every detail carefully curated, this extraordinary estate offers refined living in an idyllic setting in the heart of historic Bucks County.
#PABU2089590

NEWTOWN

17 GREENBRIAR CIRCLE

4 Beds

5 Baths

5,920 Sq.Ft.

$2,400,000

MLS#: PABU2089590

Step into refined elegance at 44 W Mechanic Street, a masterfully reimagined townhome located in the vibrant heart of historic New Hope Borough. Renovated from top to bottom by the esteemed Arbor Hill Interiors, this exquisite residence offers a rare opportunity to enjoy sophisticated, turn-key living just steps from the river, art galleries, fine dining, and boutique shopping.

Every detail of this exceptional home has been curated with intention and luxury in mind. From the Brazilian walnut hardwood floors throughout to the Phillip Jeffries designer wallpaper, custom Hunter Douglas plantation shutters, and Lucite handrails on every staircase, the aesthetic is as elevated as it is timeless.

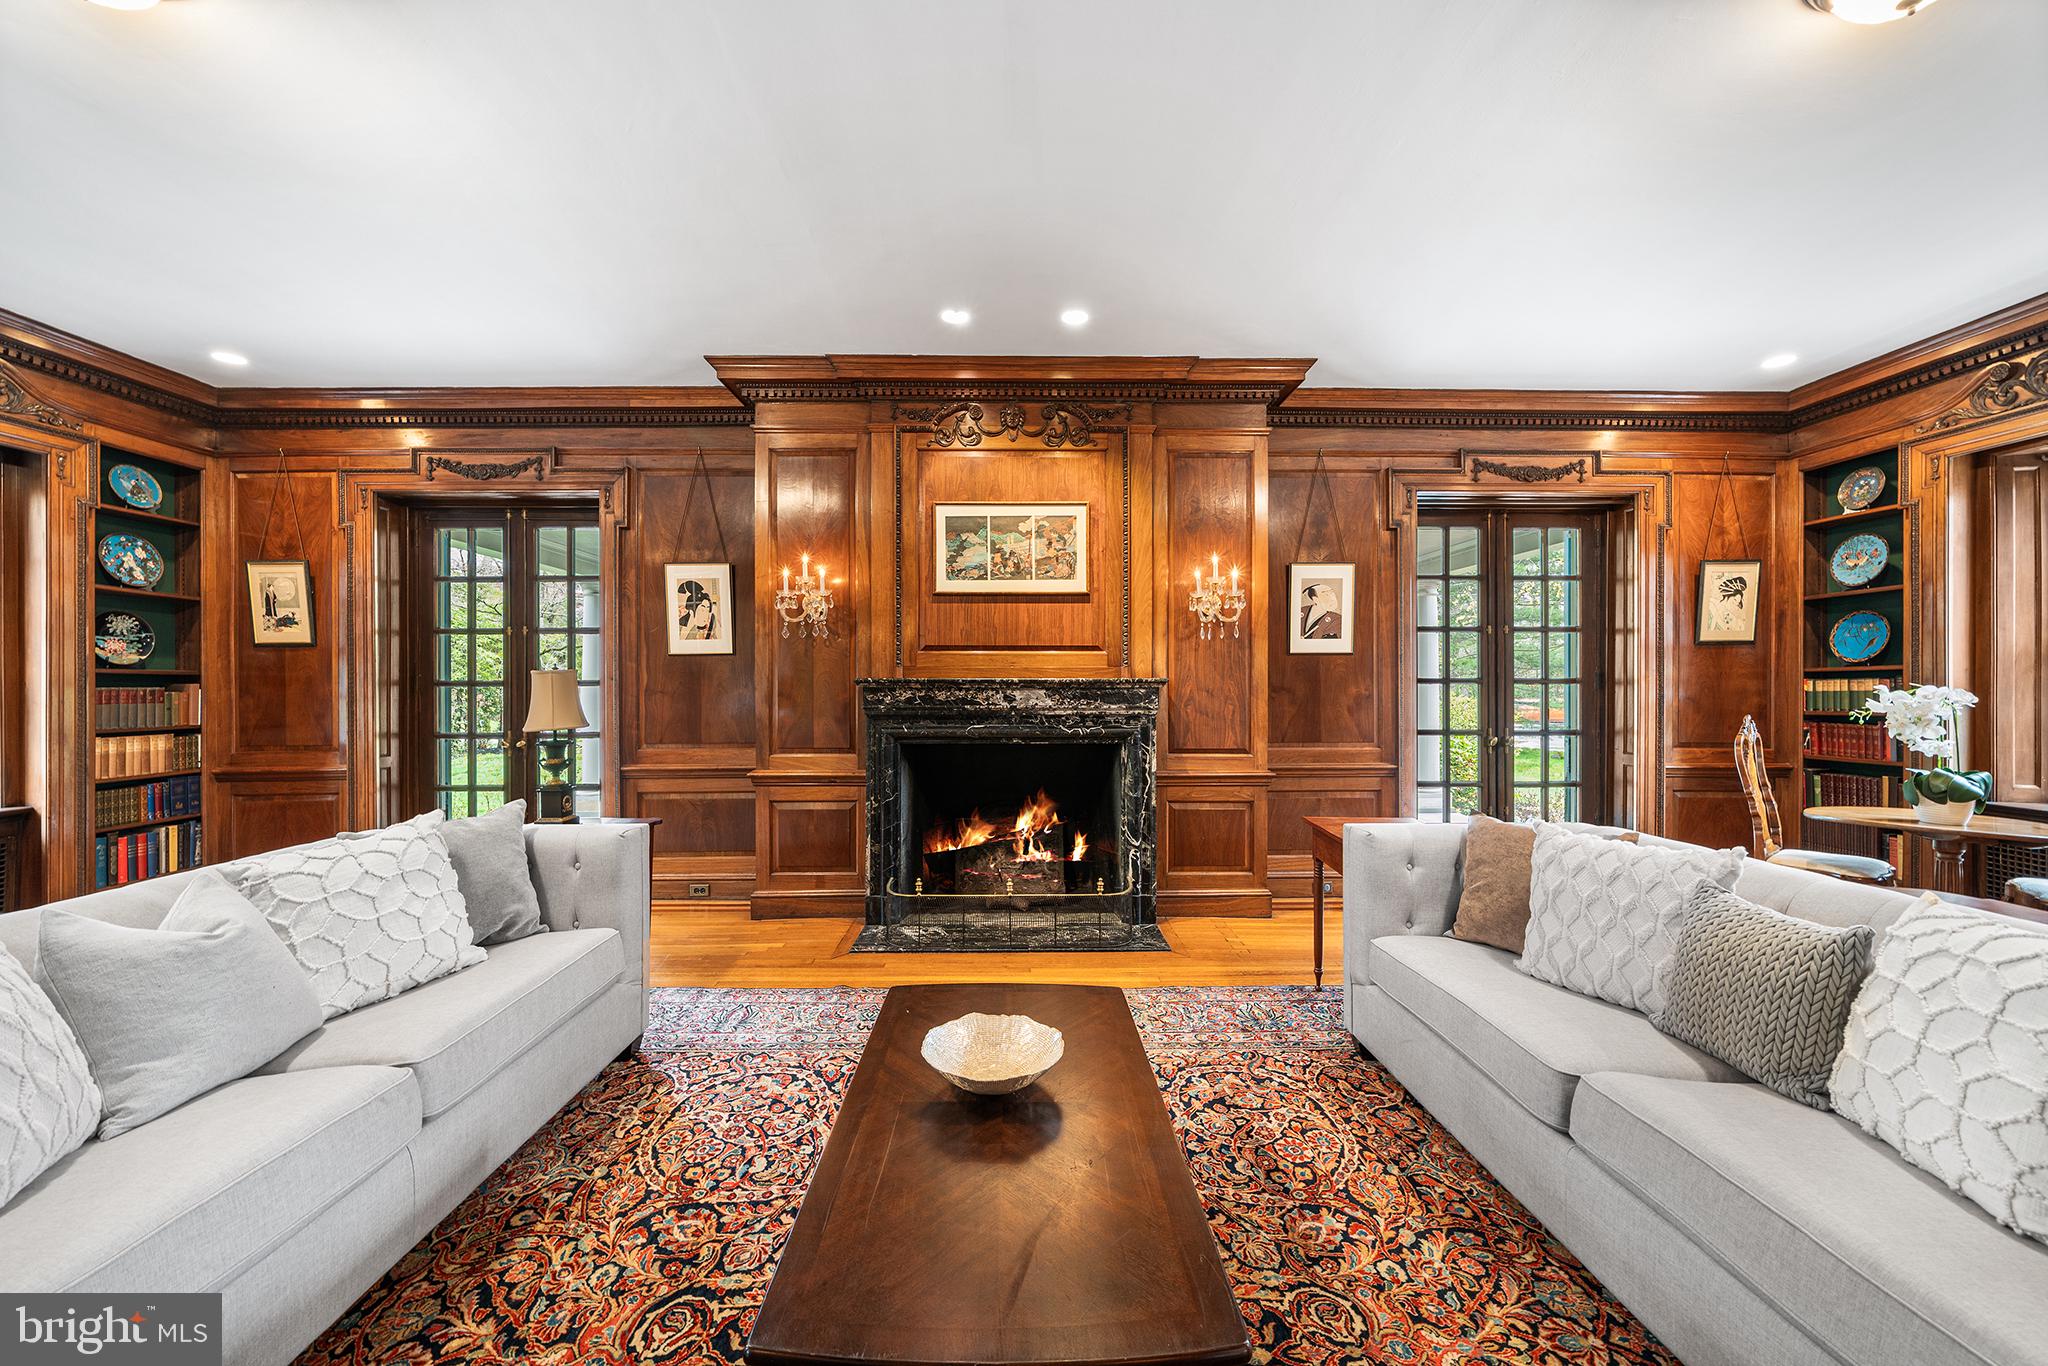
The first floor is designed to impress, featuring bespoke custom millwork, shelving, and molding, paired with a stunning marble fireplace remodel and tray ceiling accentuated with LED lighting. The chef’s kitchen is a culinary dream, boasting high-end built-in appliances, custom cabinetry, a designer vent hood, and marble backsplash—all blending seamlessly into a space meant for both entertaining and everyday living.

Ascend the handcrafted staircase with its custom brass railing to the second floor, where the primary suite exudes tranquility and sophistication with SSS Custom Closets, a fully renovated spa-like bathroom with heated floors, and a beautifully reimagined guest bath featuring a floating wood vanity. The fully remodeled laundry room offers abundant storage, a mud sink, and new washer/dryer (2023).

The third floor offers incredible flexibility—ideal as a second primary suite or luxurious guest retreat, featuring two additional custom closets by SSS, an electric fireplace, a spa-style bathroom with soaking tub, double-width glass shower, double vanity, water closet, heated floors, and accent lighting. A striking glass wall along the staircase enhances light and flow, elevating the modern design sensibility.

The lower level includes a stylish flex space with glass walls, a dedicated wine refrigerator room, and an impeccably finished garage with epoxy floors, built-in storage, custom molding, and glass-and-steel entry enhanced by sconces. Additional conveniences include a whole-house water softener system, a new hot water heater, a professional-grade server rack, and seven security cameras for peace of mind. The residential elevator is equipped with an automatic door for ease and elegance.  Outside there is plenty of spaces for your guests along with your two car garage!

44 W Mechanic is more than a home—it is a statement in luxury, location, and lifestyle. Every inch has been thoughtfully crafted to blend comfort, technology, and design in  Bucks County’s most sought-after boroughs.
#PABU2099304

NEW HOPE

44 W MECHANIC STREET

3 Beds

3 Baths

2,758 Sq.Ft.

$2,400,000

MLS#: PABU2099304

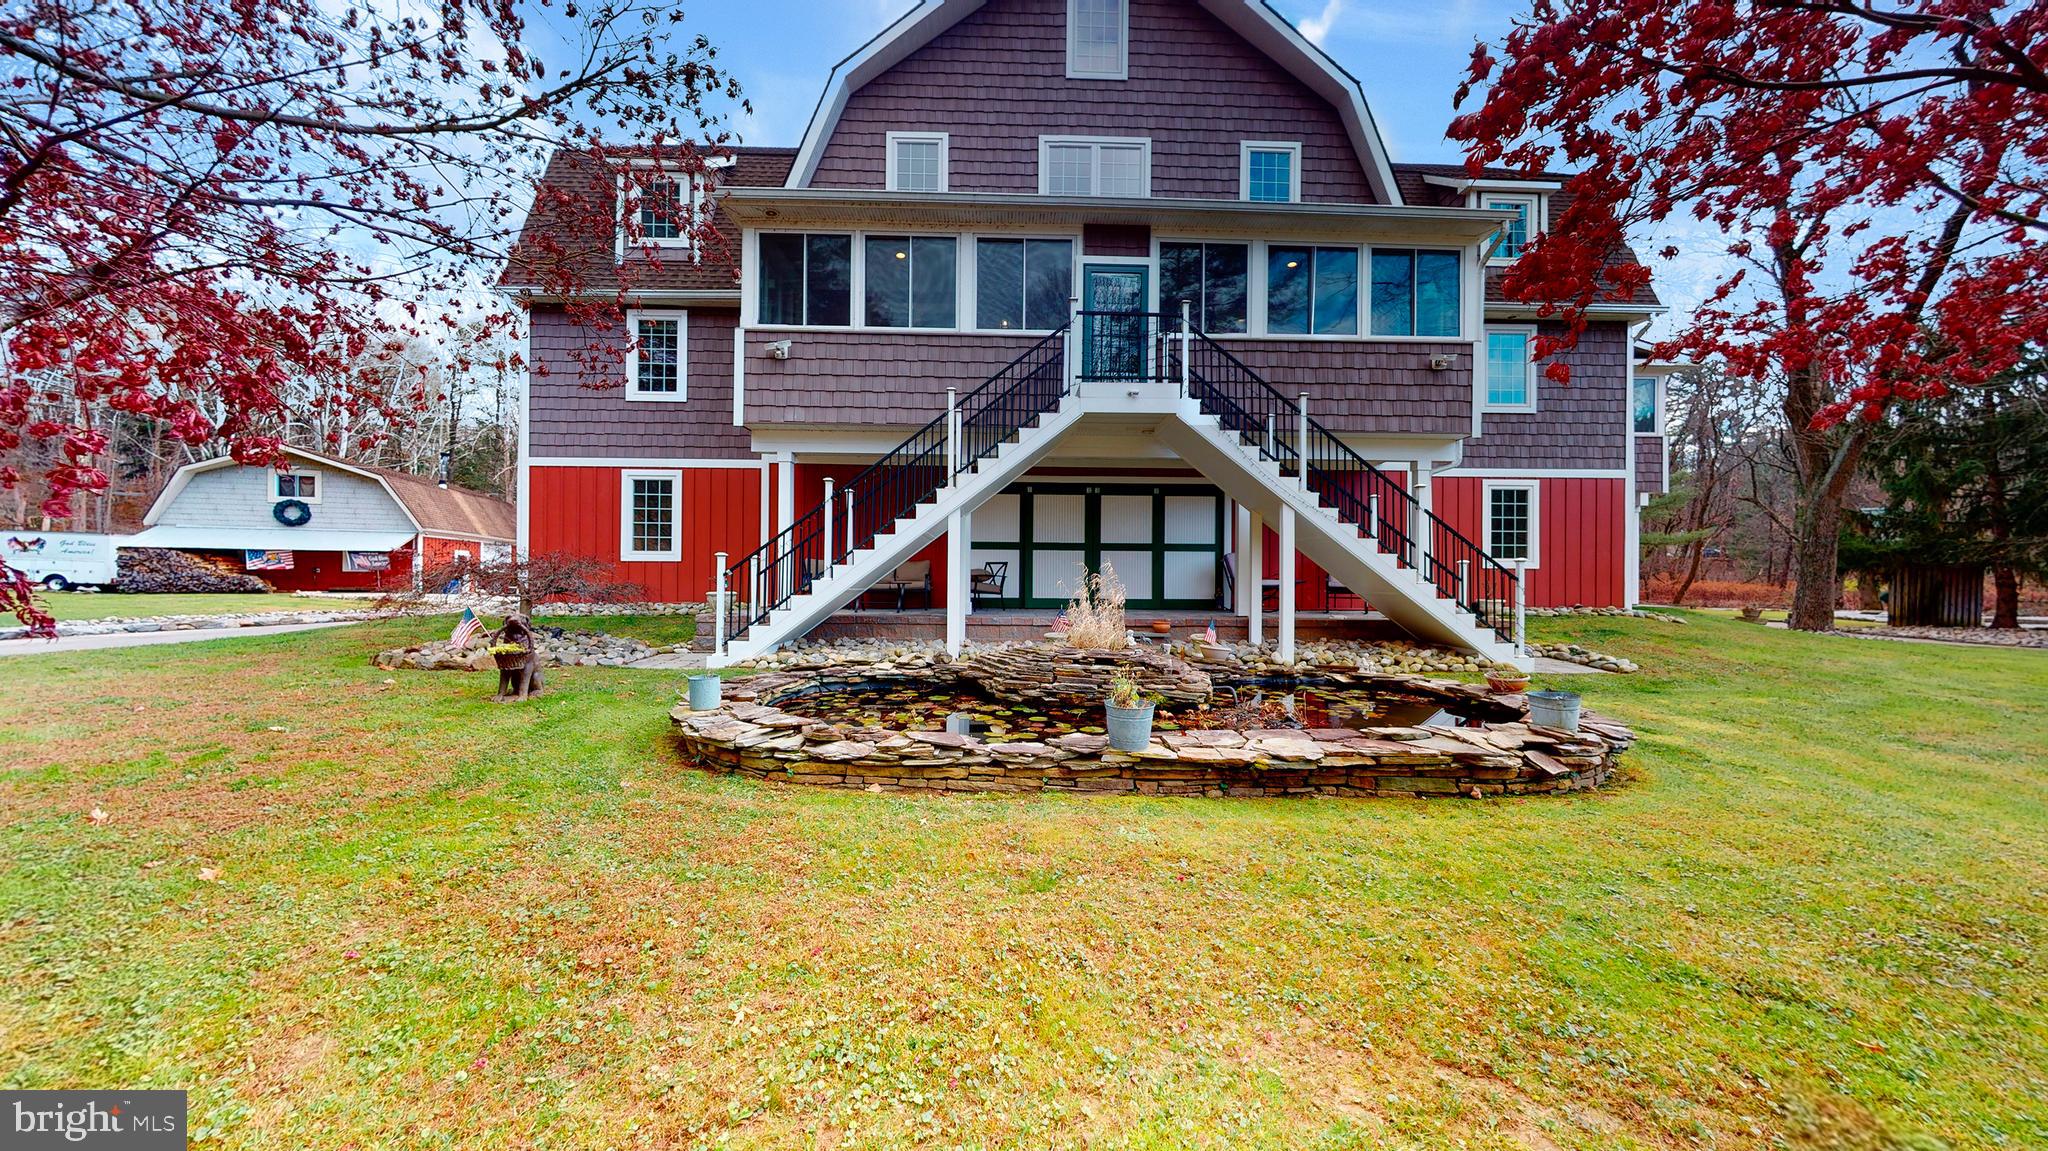
Enchanting Historic Stone Farmhouse on Expansive Grounds

Welcome to 6767 Phillips Mill Rd, a captivating blend of history and modern living, featuring a beautifully preserved stone farmhouse originally built in 1757. This exceptional residence, set on three serene acres with two spring-fed ponds, combines period charm with contemporary comforts, offering a rare opportunity in the highly sought-after New Hope Solebury School District.

The main house boasts 4 spacious bedrooms, 3 full baths, and 1 half bath. Enter to discover an inviting living space adorned with original hardwood floors and four working fireplaces, including an impressive walk-in fireplace with a beehive oven—the perfect centerpiece for cozy gatherings. The kitchen exudes warmth with its own fireplace, elegant backsplash adorned with Mercer tiles, and convenient access to a screened porch that invites the outdoors in.

Two well-appointed laundry areas add convenience—one nestled within the primary bedroom closet for easy access and another located in the guest wing. The enclosed breezeway adorned with stunning stone flooring connects the main house to the charming guest wing.

The guest wing features two additional bedrooms and a full bath, providing privacy for guests or family members. Relax in the inviting family room complete with a hand-built bar, hardwood floors, and another wood stove that enhances its cozy ambiance.

Step outside to enjoy the tranquil beauty of your surroundings; take leisurely strolls around your private ponds or unwind on lush lawns idyllic for entertaining or peaceful reflection. The property also features both slate and cedar shake roofs ensuring durability while maintaining its historical elegance.

With a walk-out basement equipped for workshops and ample storage solutions throughout this expansive home—every detail has been thoughtfully considered. Situated just minutes from Route 202 and conveniently close to Transbridge bus stops providing access to NYC. Trenton Airport and train station are a 25-minute drive away—this home perfectly blends historic charm with modern connectivity.

Don’t miss your chance to own this remarkable piece of history at 6767 Phillips Mill Rd—a true sanctuary that offers both comfort and enchanting character!

Showings begin on 12/8 at Open House  starting at 1:00pm.
#PABU2084382

SOLEBURY

6767 PHILLIPS MILL ROAD

6 Beds

4 Baths

4,244 Sq.Ft.

$2,400,000

MLS#: PABU2084382

Attention Investors!  Looking to add to your portfolio?  Check out Pheasant Run Townhomes, consisting of 18 fully rented units on 1.90 acres within the State College Borough backing to Orchard Park.  Well-maintained units with a strong rental history.  Built in 1984 & owned by current owners since 1996, there are Six 3 bedroom units & Twelve 2 bedroom units.  Each unit boasts heat pumps & central air.  Large off street paved/lighted parking area.  Beautiful lush mature landscaping offering a private setting within the Borough.  On the CATA Bus Route, close to downtown State College, schools, shopping, plenty of restaurants, YMCA & less than 3 miles to Penn State University.  Professionally managed by Continental Real Estate allowing less headaches & worry for an investor.  All roofs were replaced in 2010.  THERE IS AN ASSUMABLE LOAN for qualified buyers.
#PACE2504828

STATE COLLEGE

843-877 SOUTHGATE DRIVE

None Beds

None Baths

N/A

$2,400,000

MLS#: PACE2504828

This stunning 9,000 SQFT office building in the heart of Logan Square/Parkway was fully renovated in 2018, combining modern updates with timeless charm. The location is unbeatable, offering quick access to Center City amenities, I-76, the Vine Street Expressway, and a short walk to the Schuylkill River Trail.

Inside, the three-floor layout is designed to impress, with sleek modern amenities complemented by exposed wood beams that add character and warmth. The space includes two conference rooms, multiple executive offices, an open workspace, and a fully equipped kitchen area, making it perfect for non-profits, medical practices, tech startups, or accounting firms.

Zoned RM1 and featuring an existing curb cut, this property also offers incredible potential for a residential conversion, allowing buyers to get creative and transform the space into something extraordinary. Whether you're seeking a turnkey office or a unique development opportunity, this property has it all.
#PAPH2632986

PHILADELPHIA

2218-20 RACE STREET

None Beds

None Baths

9,000 Sq.Ft.

$2,400,000

MLS#: PAPH2632986

This two-building commercial portfolio at 129 & 141 Medical Park Lane offers a compelling investment opportunity with immediate cash flow and long-term upside, featuring approximately 12,384 SF across 6.09± acres in a highly accessible, strategically located Bellefonte corridor. 
The property is currently leased to a medical tenant, generating stable income through December 31, 2027, allowing a buyer to benefit from in-place cash flow while evaluating future development potential. Following the lease term, a deed restriction will prohibit medical users, giving a new owner flexibility to reposition the asset and explore alternative uses or redevelopment to enhance long-term value.
This offering is attractive to investors, end users and developers.
#PACE2519278

BELLEFONTE

129 MEDICAL PARK LANE 141

None Beds

None Baths

12,384 Sq.Ft.

$2,400,000

MLS#: PACE2519278

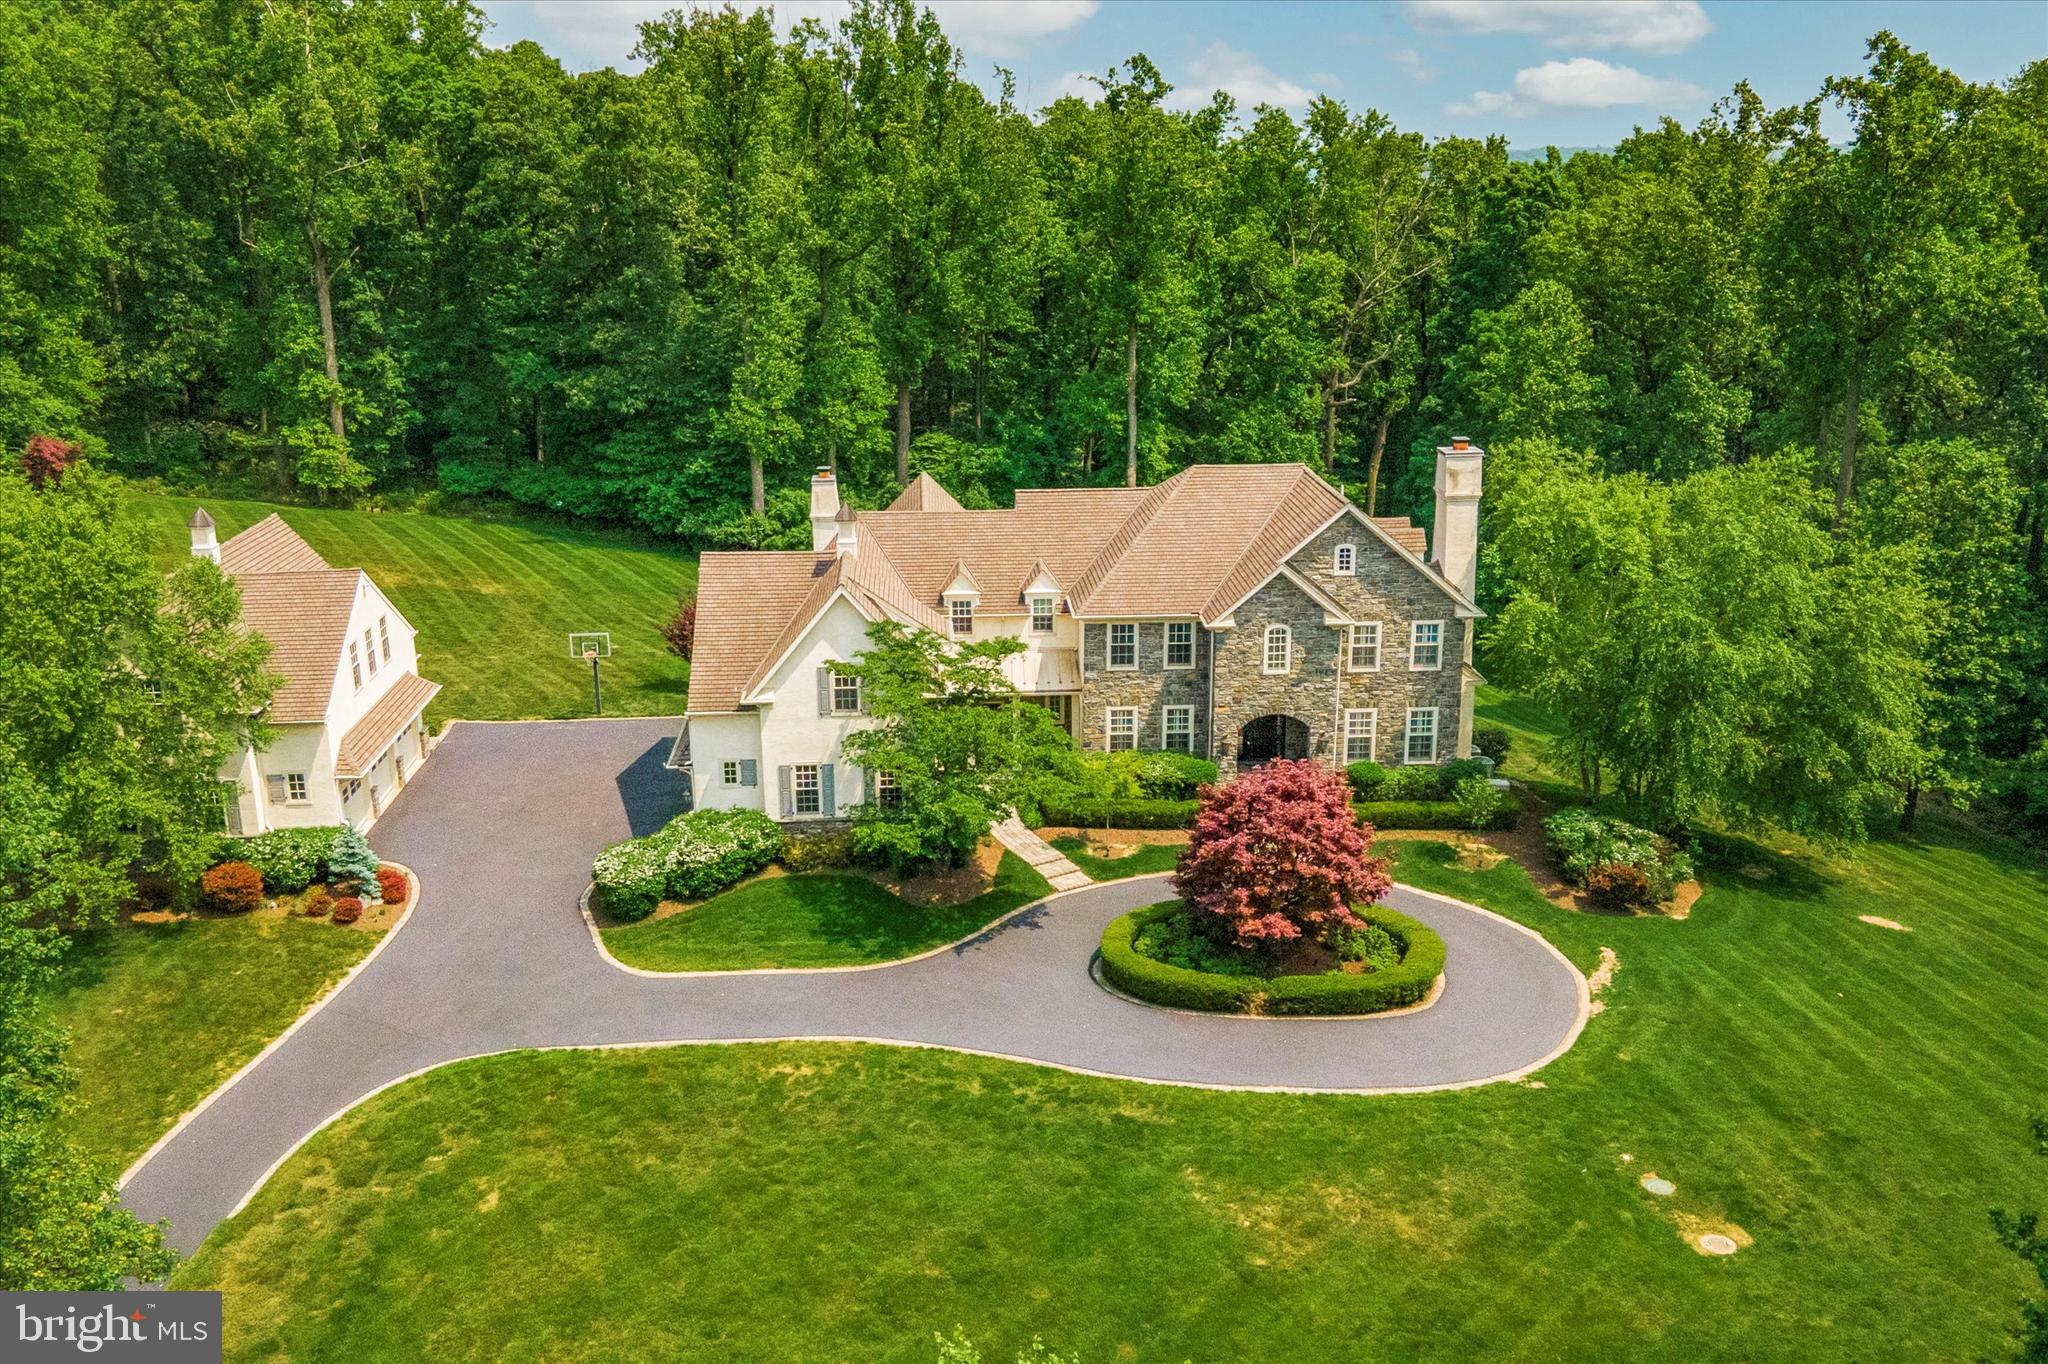
Spectacular new-construction farmhouse colonial in sought-after Glenhardie, beautifully finished and ready to welcome you home! Expertly crafted by Rockwell Custom Homes, this exceptional residence combines timeless architectural appeal with modern, sophisticated living. The wraparound flagstone porch with stately, standing-seam metal roof welcomes all, offering the ideal place to relax, entertain and savor the surrounding scenery. Inside, the bright, thoughtfully designed interior features amenities galore, including wide-plank hardwood floors, exquisite millwork, Kohler® fixtures, designer lighting, soaring ceilings and Quartz countertops throughout. At the heart of the home is a stunning, open-concept kitchen and family room made for effortless living and entertaining. The chef’s kitchen features premium appliances, inset cabinetry, a farmhouse sink and oversized, versatile island that seamlessly anchors the space. Steps away, the breakfast room is bathed in natural light thanks to a cathedral shiplap ceiling, large picture window and glass sliders that open to the rear patio and yard. The adjoining family room is equally impressive with its coffered ceiling, gas fireplace and views of the greenspace just beyond. On the other side of the kitchen, you’ll find a beautifully appointed butler’s pantry with wine refrigerator, sink and abundant cabinetry. An adjacent mudroom with custom cubby and bench storage adds convenience while access to the attached three-car garage is mere steps away. The main level also features an elegant dining room ideal for both large parties and intimate gatherings, a private home office with French doors and two powder rooms. Upstairs, the luxurious primary suite offers a sumptuous retreat with dual walk-in closets and a spa-like ensuite bath with oversized glass shower and soaking tub. This level also boasts three spacious secondary bedrooms—one with an ensuite bath and two connected via Jack-and-Jill bath—plus a laundry room with sink and custom cabinetry. A generously sized fifth bedroom sits at the end of the hall complete with large closet and expansive ensuite bath. More space awaits in the finished lower level, including an open lounge area, media room, wet bar, full bath, storage and endless opportunities for entertaining and play. Outside, enjoy a lovely flagstone patio and yard perfect for recreation and dining under the stars. For low-maintenance living and peace of mind, this home also boasts a new driveway, sewer and water lines, plus a buried propane tank. Endless opportunities and conveniences await mere minutes from your front door, including the 3,500-acre Valley Forge National Park and its miles of scenic trails, award-winning Tredyffrin/Easttown schools, Gateway Shopping Center, Wilson Farm Park, King of Prussia Mall and Town Center and major commuter routes. Don’t miss this rare opportunity to enjoy new construction in one of the Main Line’s most desirable communities!
#PACT2126758

WAYNE

1343 THOMAS ROAD

5 Beds

5 Baths

5,048 Sq.Ft.

$2,400,000

MLS#: PACT2126758

This stunning 43,000+ SF Villa Mansion sits on a 33+ acre site. Property showcases exceptional architectural detail throughout; featuring ornate woodwork, frescoed ceilings, a grand staircase, high ceilings and central enclosed patio.
#PAMN2000462

DANVILLE

1002 RAILROAD STREET B

None Beds

None Baths

43,764 Sq.Ft.

$2,400,000

MLS#: PAMN2000462

New on site 3 days ago
Coming soon
Prime Commercial Development Opportunity in Phoenixville!  Exceptional commercial opportunities like this are becoming increasingly difficult to find. Situated on approximately 2.8 acres (ADDITIONAL ACREAGE AVAILABLE)  NEXT TO the highly visible corner of Schuylkill Road (Route 724) and Crossover Boulevard, this prominent mixed-use property offers outstanding frontage, exceptional traffic exposure, and tremendous redevelopment potential in one of Chester County's fastest-growing commercial corridors.  Currently operating as a used automobile dealership, automotive repair facility, and a small Cape Cod residence with office, the true value of this property lies in its prime commercial location, extensive road frontage, visibility, and future development potential rather than the existing improvements.  Thousands of vehicles travel this corridor daily, providing continuous exposure for virtually any commercial enterprise. The corner location offers convenient access, excellent ingress and egress opportunities, and outstanding visibility from multiple directions, making it an ideal site for businesses that depend on high traffic counts and strong customer visibility.
The property presents an outstanding opportunity for investors, developers, entrepreneurs, and national retailers seeking a premier location. Potential redevelopment opportunities may include: convenience store, gas station or travel center, National or regional drive-thru franchise, fast-food restaurant, coffee shop, pharmacy, medical or professional offices, retail center, automotive sales and service, self-storage facility (subject to approvals), mixed-use commercial development, residential redevelopment or townhouse community (subject to township approvals), multi-family residential development (subject to zoning and municipal approvals) and more!  Located within the thriving Phoenixville market, the property benefits from continued residential and commercial growth throughout East Pikeland Township and neighboring communities. Its strategic location offers convenient access to Route 724, Route 113, Route 23, U.S. Route 422, and nearby employment centers throughout Chester, Montgomery, and Berks Counties. The surrounding area continues to experience significant new residential construction, expanding retail, and increasing consumer demand, making this an exceptional long-term investment.
Commercial sites with nearly 2.8 acres, signalized-corner visibility, substantial frontage, and strong daily traffic counts are increasingly scarce. Whether your vision is to continue operating an automotive business, establish a flagship commercial location, or pursue a complete redevelopment project, 487 Schuylkill Road offers the location, exposure, accessibility, and development potential that investors seek.
This is more than real estate, it is an opportunity to secure one of the area's premier commercial corners with exceptional visibility, strong demographics, and unlimited potential for future growth!
#PACT2130174

PHOENIXVILLE

487 SCHUYLKILL ROAD

None Beds

None Baths

948 Sq.Ft.

$2,400,000

MLS#: PACT2130174

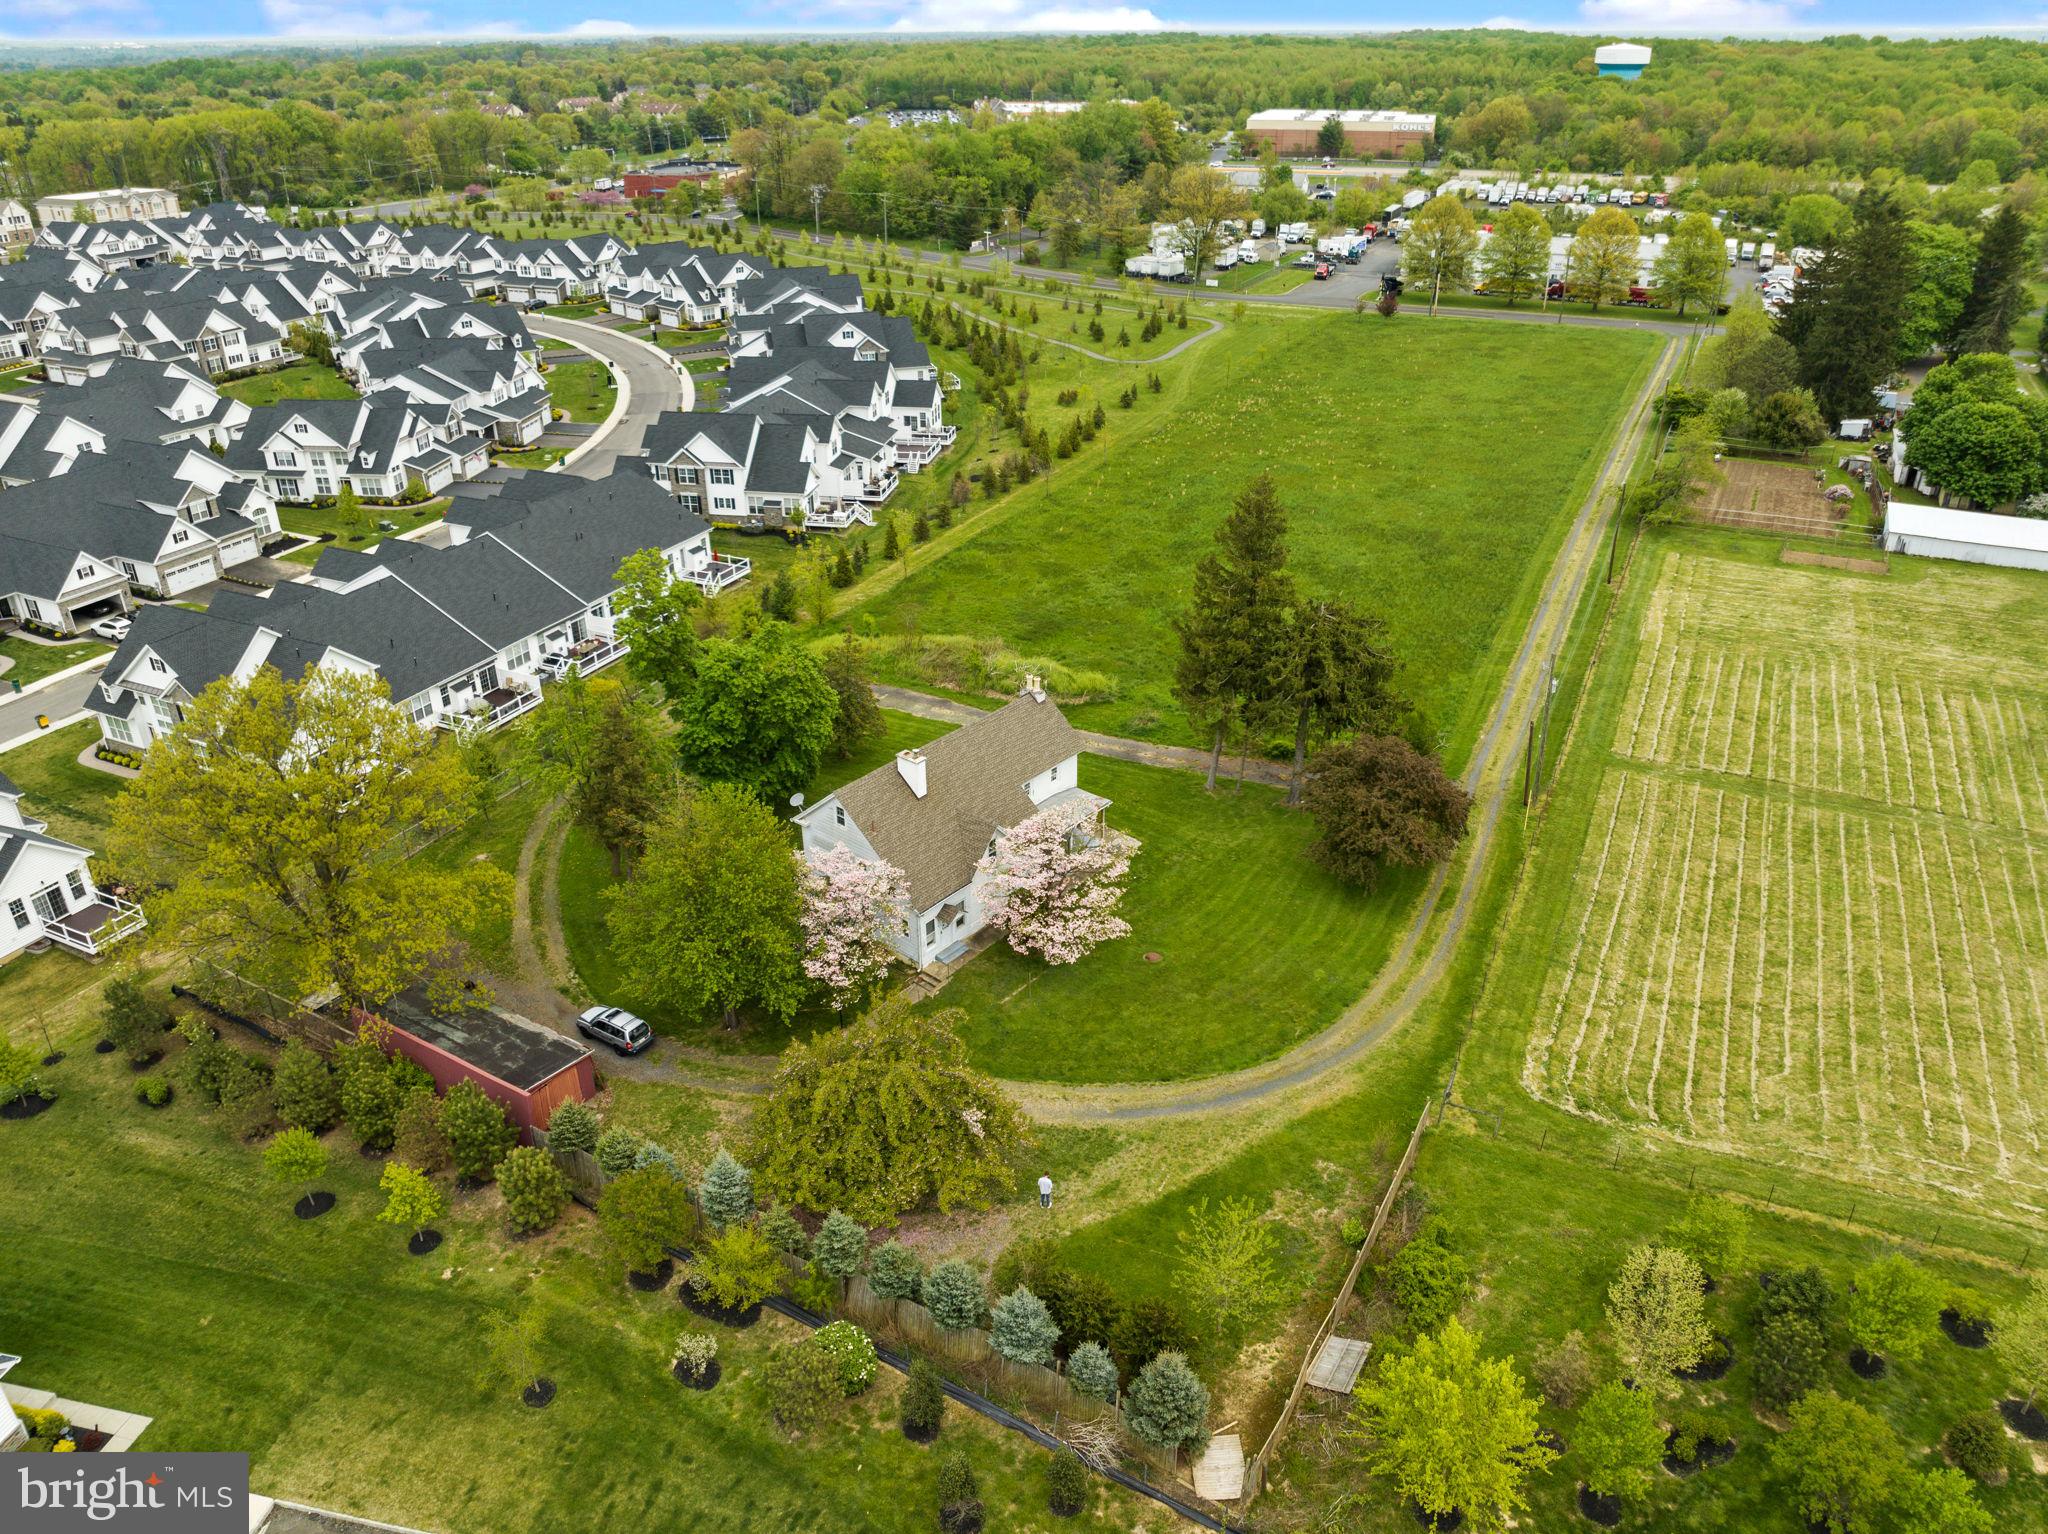
Amazing 12.6 acres of serenity in the heart of Charlestown Twp! A beautiful pond allows for an afternoon fishing or kayaking on your property! The barn allows stalls for your horses and a trail through your woods is accessible to enjoy nature on a trail ride!

There is a 3 stall barn for horses, a milking station, a calving station and a chicken coop plus 3 car garage all on the lower level of the barn (built in 1804, approx. 6,300 sq ft). The upper level of the barn has been used as a living space and offersan an event venue with 2 bathrooms, a huge modern shower, a kitchen, and sitting area with stone fireplace and original floors. With township approval, the space could be easily converted to another purpose!

The main house on Half Hill Farm, built in 1784, offers a blend of historic charm and comfort. Hickory wood floors and a beautiful stone fireplace capture the magic only found in homes of this era. The kitchen is a gourmet's dream with 4 Blue Star ovens, 2 Miele dishwashers and a farmhouse sink. A formal dining room, living room and family room with stone fireplace plus powder room offer ample space to enjoy your incredible home. The second floor has a primary bedroom suite with a fireplace and 2 bathrooms plus 2 more bedrooms and a hall bath. The 3rd floor features 2 more bedrooms and attic storage. This property is truly one of a kind and can not be duplicated. It is close to schools and major highways, offering a quick commute to shopping and Philadelphia if needed.

Also known as 2226 Charlestown Rd.
#PACT2128346

MALVERN

12 ALEXIS LANE

4 Beds

3 Baths

3,429 Sq.Ft.

$2,400,000

MLS#: PACT2128346

Turn-key mixed-use investment opportunity offered at $2.4M in the greater Lehigh Valley area. Situated on a high-visibility corner lot with strong traffic count. This unique 11,000+ sq ft property on over 1.35 acres is a long-standing destination with multiple streams and significant upside potential. Currently owner operated and fully utilized, the site offers flexibility for investors, owner-users, or hospitality operators seeking scale and repositioning opportunities. Building one: Featuring 5988 sqft built in 2001 includes a well-established diner with seating for approximately 176 guests, a full commercial kitchen with extensive high- end equipment, large ADA compliant restrooms, and upper-level event space. The layout supports immediate operation while offering the ability to optimize efficiencies or increase rental income. Building two: Features 5867 sqft built 1900. Includes an ice cream shop, office space, a three-bedroom apartment, and additional flexible commercial areas that can be subdivided for added income. The property also benefits from multiple garage bays with storage. Equipment includes two nearly new Taylor soft-serve machines, commercial refrigeration, bakery capabilities, and complete dining setup. Also parking for 150+ vehicles and well-maintained FF&E. All buildings feature newer metal roofs, minimizing near- term capital expenses. With multiple revenue streams excellent access to surrounding towns and commuter routes, this is a rare opportunity to acquire a versatile, income producing assets with both immediate functionality and long-term upside. Additional acreage and rental income on adjacent parcels may also be available for sale.
#PANH2009660

BANGOR

NON DISCLOSED BUSINESS OPPORTUNITY IN E BANGOR, PA

None Beds

None Baths

11,855 Sq.Ft.

$2,400,000

MLS#: PANH2009660

2 Commercial buildings offering over 48,000 sq ft. Over 140 parking spaces. Easy highway access! Property includes various parcels that are parking lots on East St, E Canal St, and Mulberry St by the main building. Please ask agent for a full list of included property. Taxes shown are on the buildings only and does not include the additional parcels (parking lots). Agents, see private remarks for parcels. Please allow 48 hours for showings for privacy of tenants
#PALY2002248

WILLIAMSPORT

227 ACADEMY STREET

None Beds

None Baths

48,044 Sq.Ft.

$2,400,000

MLS#: PALY2002248

This is a good development opportunity - 22.9 +/- acres zoned Light Industrial in Upper Hanover Township, Montgomery County, Pa with frontage on Route 29.  Public water at the property and public sewer in the immediate area. Gas located back on Tollgate Rd and Lesher Mill Rd. A  Met-Ed Right of Way transgresses the property and consumes 4.5 +/- acres of thge 22.9 +/- acres.  The cell tower on the property  is NOT INCLUDED in the sale.  Copy olf Upper Han ov er Town ship's Light Industrial Ordinanced is under documents, as is a marked up copy of the survey. The metal buildingb is 6,000 +/- SF with approximately 4,200 SF of shop space which is clear span having 14' to 22' ceiling heights, 3 drive in doors (all 14' high - with 2 being 14 ' wide and 1 being 16' wide), 200 amp single phase electric service, slop sink, insulated but not heated. Offices include large reception area, large single office, 2 other private offices, lunchroom and 2 ADA restrooms. Electric baseboard heat and window air conditioners for the office area.
#PAMC2158908

PALM

858 GRAVEL

None Beds

None Baths

6,000 Sq.Ft.

$2,400,000

MLS#: PAMC2158908

1 ... 137 138 139 140 141 ... 666
* Listings identified with the FMLS IDX logo come from FMLS and are held by brokerage firms other than the owner of this website. The listing brokerage is identified in any listing details. Information is deemed reliable but is not guaranteed. If you believe any FMLS listing contains material that infringes your copyrighted work please click here to review our DMCA policy and learn how to submit a takedown request. © 2024. First Multiple Listing Service, Inc.
 - property

Send a message

Message successfully sent.

Your message

What is 3 + 4 ?

Reason for contacting?

I agree to receive email communication and understand I can unsubscribe at any time.

I agree to be contacted by Charis Realty Group via call, email, and text for real estate services. To opt out, you can reply 'stop' at any time or reply 'help' for assistance. You can also click the unsubscribe link in the emails. Message and data rates may apply. Message frequency may vary. Privacy Policy

Sign Out

Virtual Assistant

Would you like to take the next step with this property? We can help you schedule a showing or virtual tour, or send you more details.

Yes, I would like more information.

Thank You for Your Reply, One of Our Agents will contact you as soon as possible

No, maybe later.

Thank you, you can always contact me via email, phone number or through the contact form.

Realhub AI

Lucy - Your AI-Powered Realtor

Update Your Temporary Password

Personalize your search

Enter your email and we'll notify you immediately when new listings match what you're looking for.

or enter email address

Already have an account ? Login here

Continue your home search

I agree to receive communications and understand I can unsubscribe at any time.

I agree to be contacted by Charis Realty Group via call, email, and text for real estate services. To opt out, you can reply 'stop' at any time or reply 'help' for assistance. You can also click the unsubscribe link in the emails. Message and data rates may apply. Message frequency may vary. Privacy Policy

Already have an account ? Login here

We use cookies

We use cookies primarily for analytics to enhance your experience. By accepting, you agree to our use of these cookies. You can manage your preferences or learn more about our cookies policy.