Properties

Browse or get in touch to schedule a walkthrough.

  • Nearby me
Price range

Popular Features

Community Features

Association

Property Features

Waterfront

View

Exterior Features

Interior Features

Style

10000 properties match your criteria

Updated 1 minute ago

E-Alert name
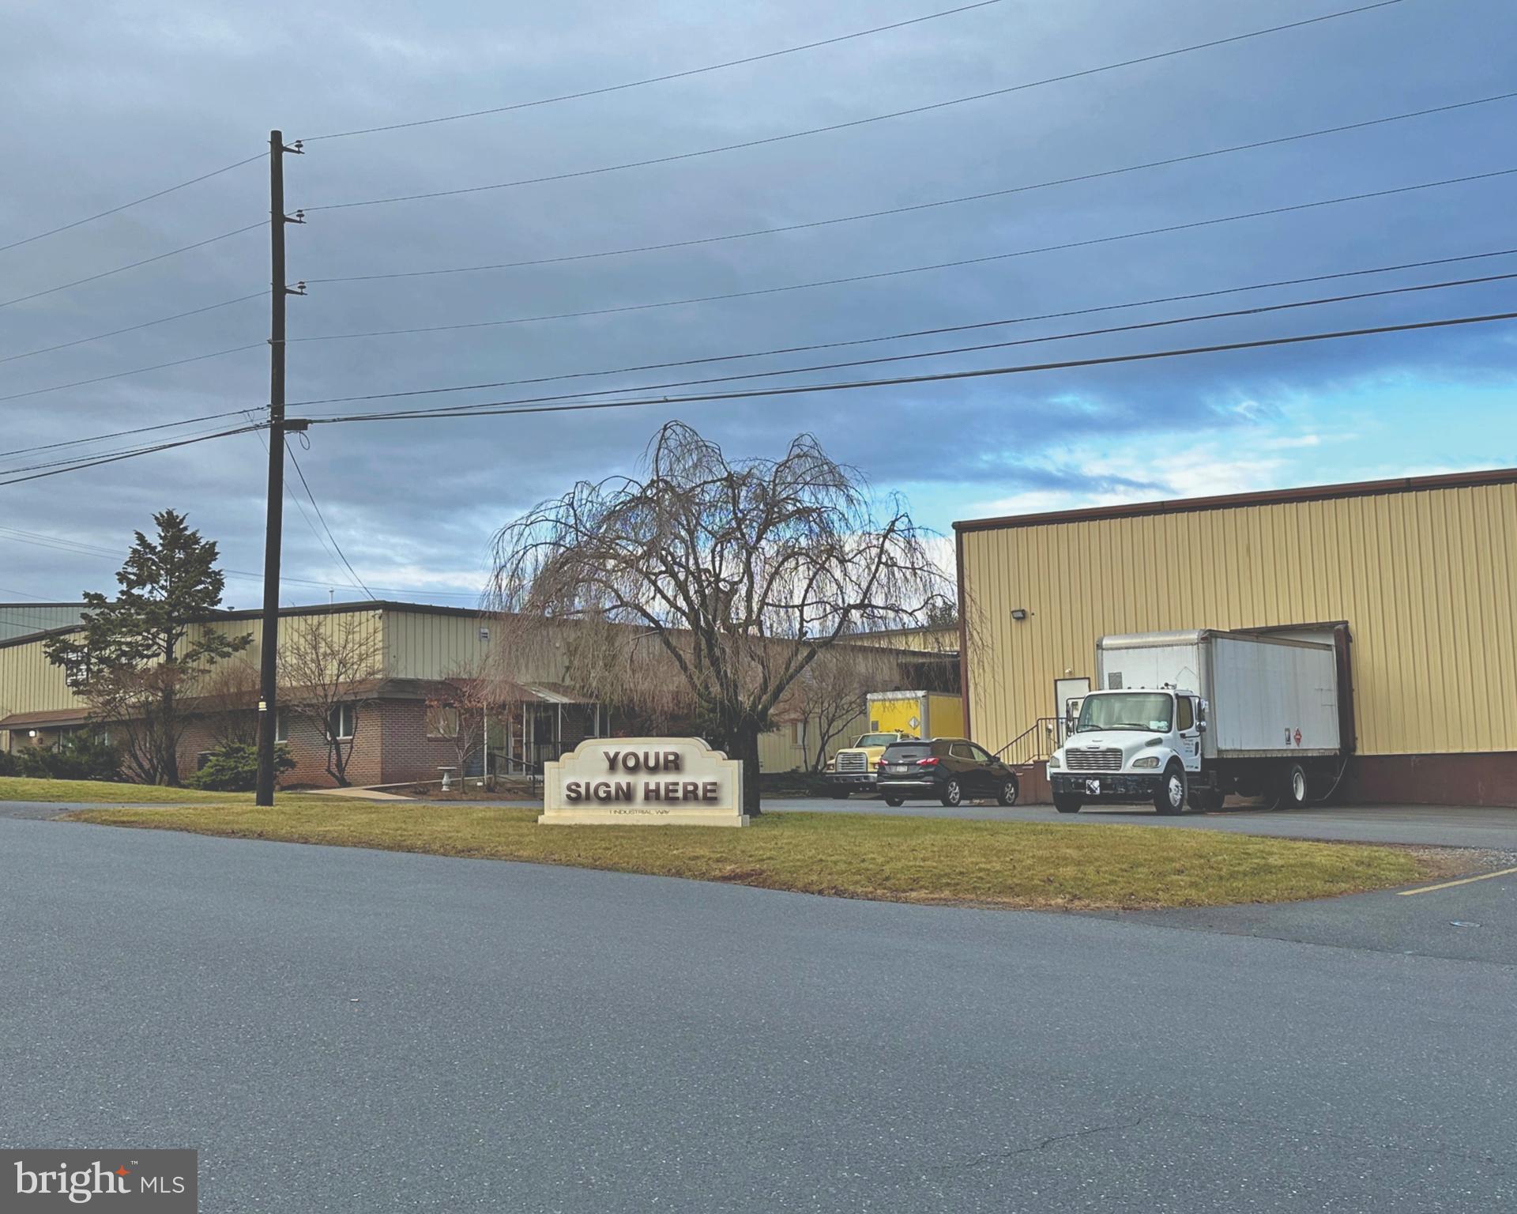
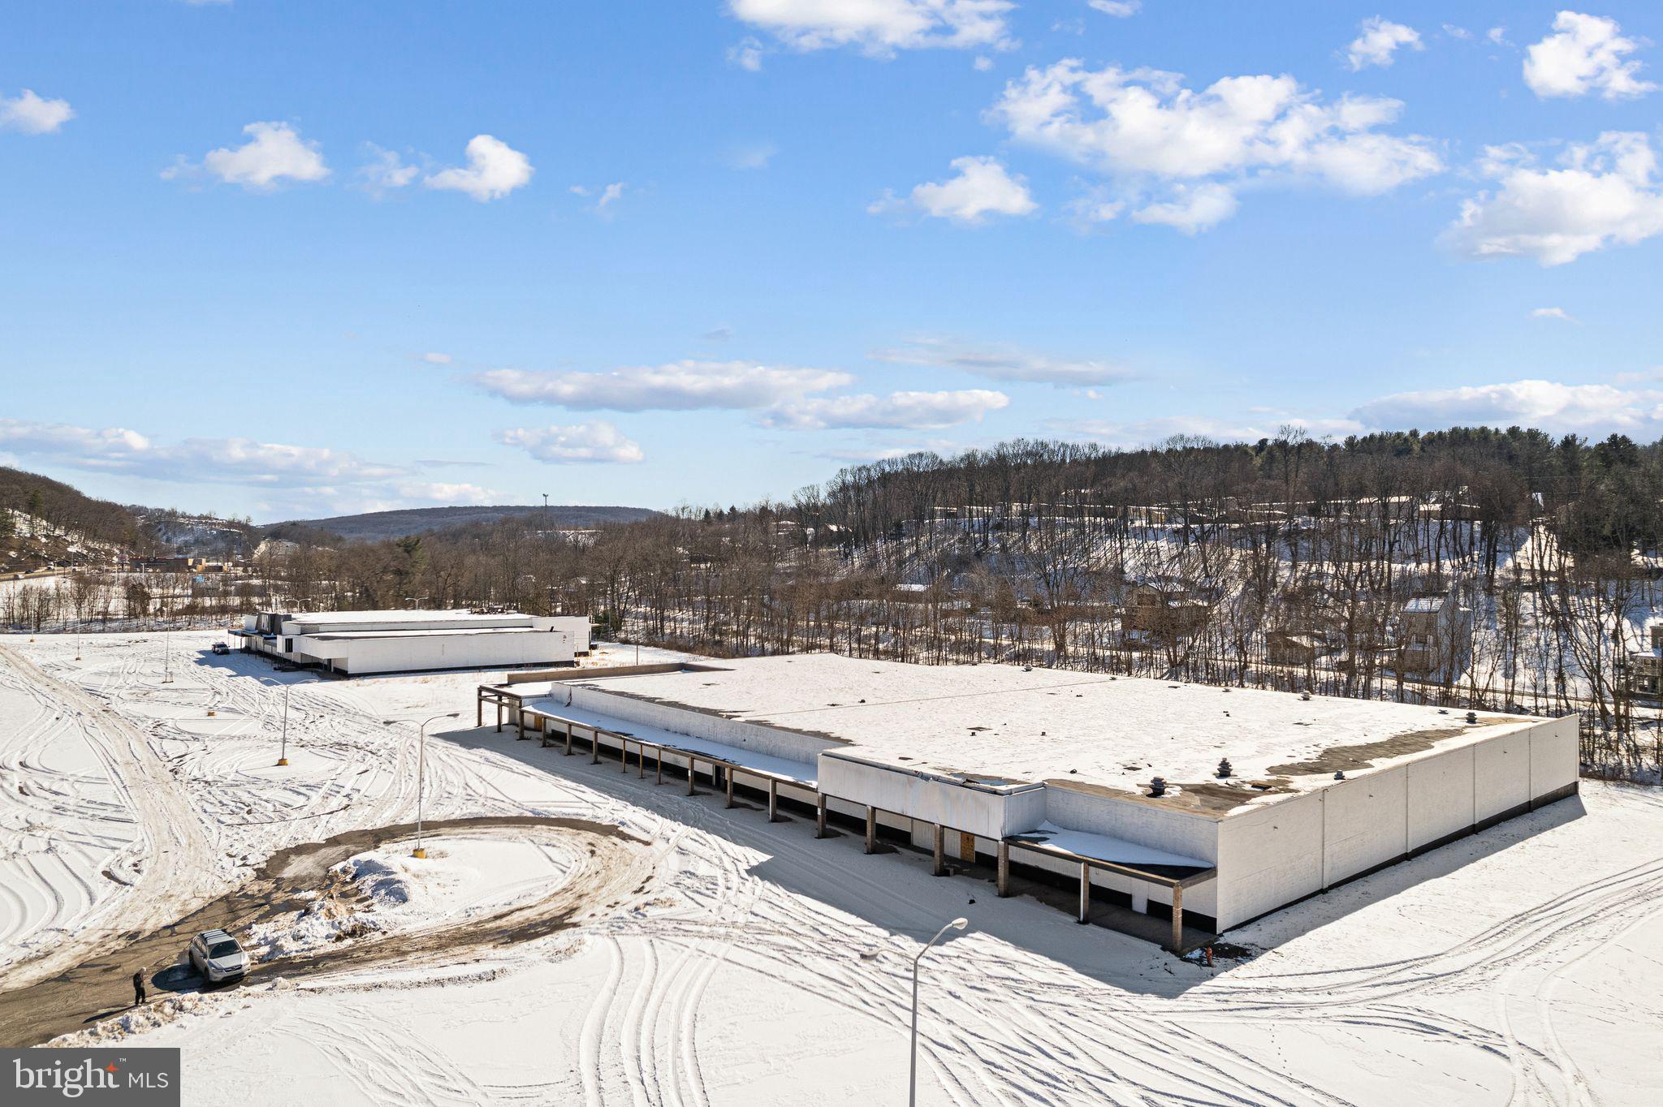
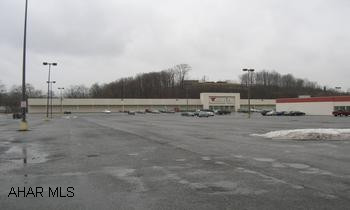
Builders, bring your vision . . .This 36 acre property, is not in Act 319 and has potential for subdivision. The land currently hosts a restaurant with apartment above, a second mobile home, and several pole barns. The property has plenty of options, you could keep the successful restaurant, rent it out, and/or build a planned community( high end or otherwise) to enjoy the all ready established clientele. Or take full advantage of the 36 acres zoned R1, that is on located on both sides of the road. The number of Lots will depend on the layout of the road ways proposed. Call the Listing agent with any questions and of course confirm with zoning your basic plans.
#PAMC2175608

EAST GREENVILLE

2071 BAUS ROAD

None Beds

None Baths

36.31 acres

$2,500,000

MLS#: PAMC2175608

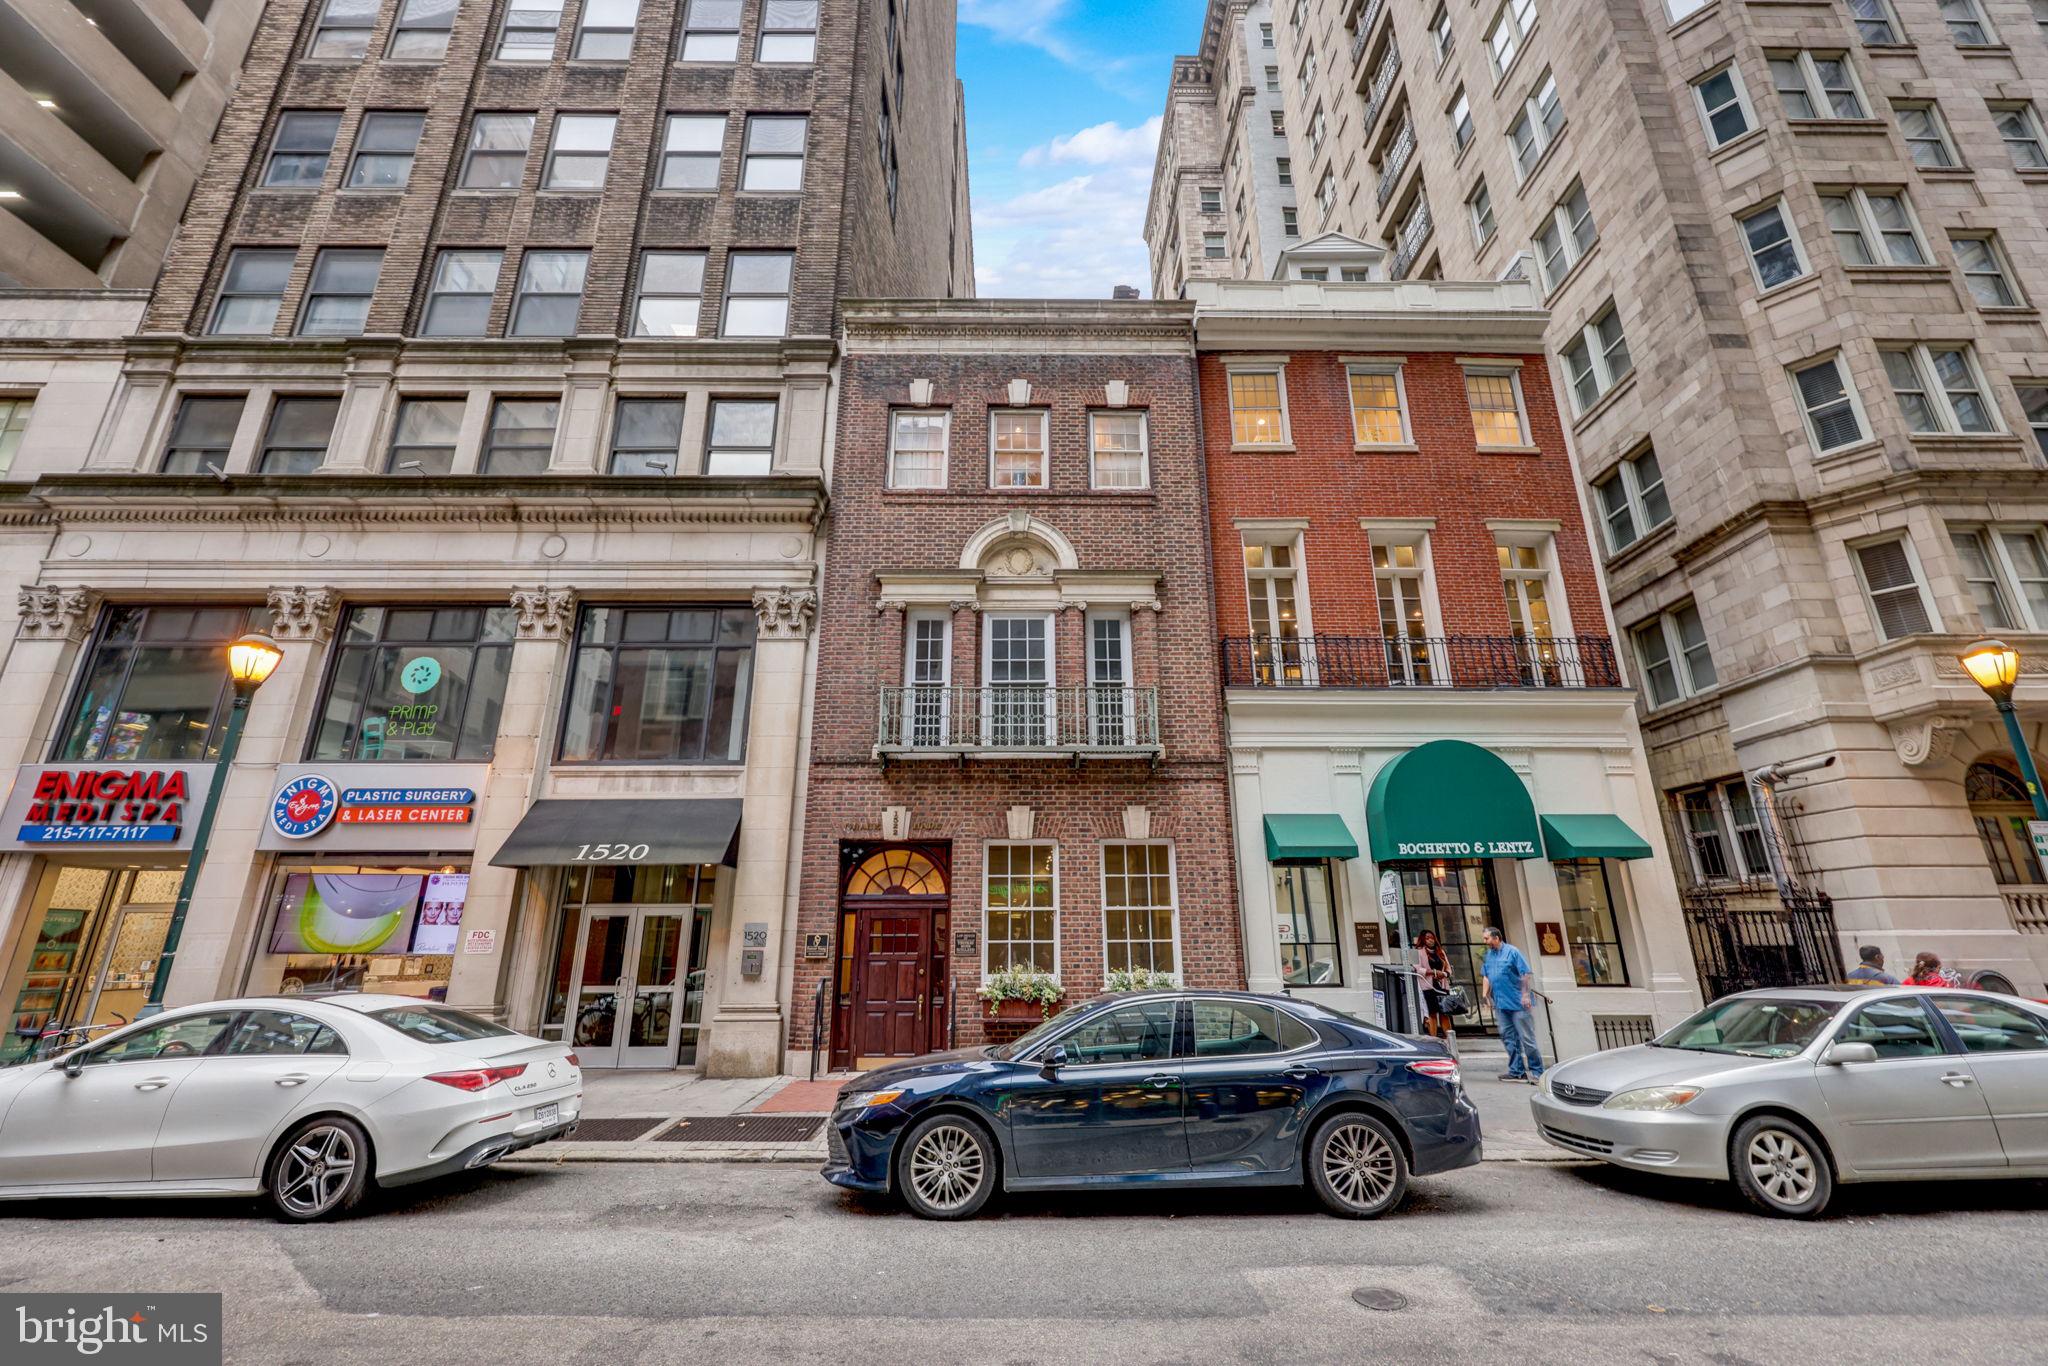
Prime Investment & Development Opportunity in West Mt. Airy!

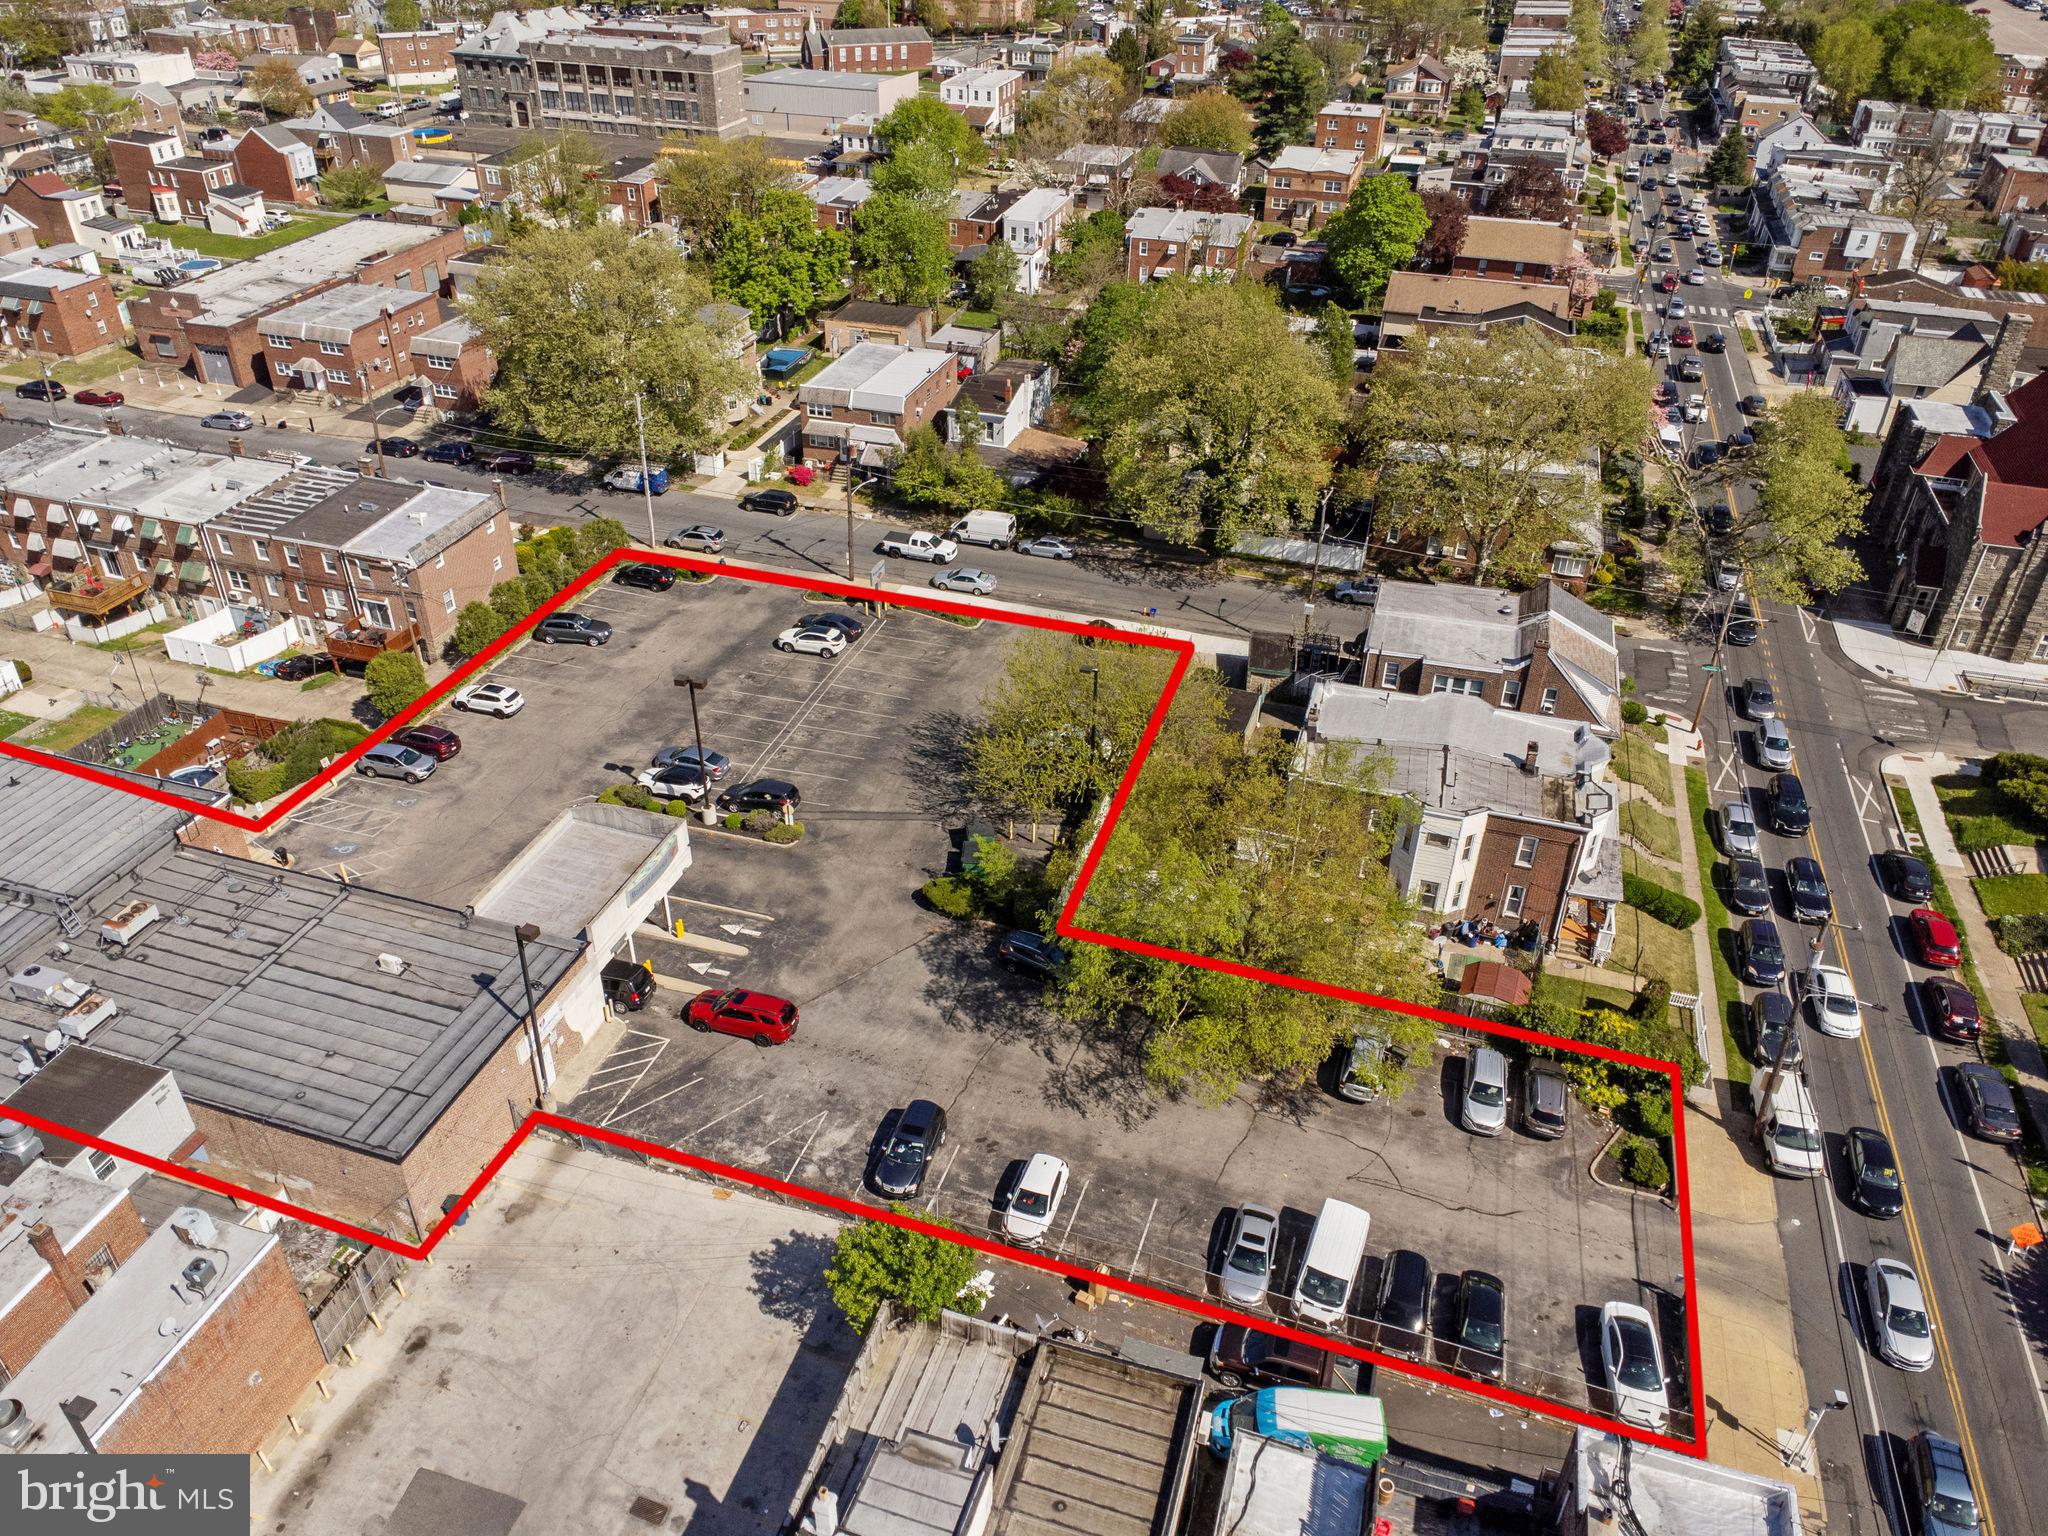
Attention investors and developers—don't miss this exceptional opportunity to acquire a rare corner property spanning over 20,000 square feet in the highly desirable Mt. Airy neighborhood. Featuring By-Right zoning for detached and semi-detached single-family residences, along with additional permitted uses such as group living facilities, personal care homes, hospitals, and assisted living residences, this property presents outstanding development potential.

The site is anchored by an impressive 9,500 sq. ft. stone building, a well-known local landmark that includes a spacious sanctuary with seating for approximately 300 people, a fully functioning daycare center serving more than 130 participants, and valuable updates including a newer roof, an approved sprinkler system, and a heater installed in 2013.

Also included is a detached three-story, 4,000 sq. ft. residence featuring five bedrooms, two bathrooms, generous natural light, and ample living space. Additional amenities include a six-car parking lot, a two-car garage, and full basements in both buildings.

Ideally situated just steps from the 73 bus route, grocery stores, restaurants, and coffee shops, this property offers exceptional visibility, convenience, and redevelopment possibilities. Whether your vision includes a residential subdivision, income-producing investment, or adaptive reuse of the existing structures, this versatile property offers endless opportunities. 

Contact us today to learn more about this remarkable investment opportunity.
#PAPH2634430

PHILADELPHIA

101 W MOUNT PLEASANT AVENUE 11

None Beds

None Baths

21,353 Sq.Ft.

$2,500,000

MLS#: PAPH2634430

Value-Add Cold & Dry Storage Investment Opportunity
101 E Pine Street presents a rare opportunity to acquire a multi-tenant industrial property featuring cold storage, dry warehouse space, office areas, and multiple income-producing units in Delaware County's tightly held industrial market.
The approximately 13,098-square-foot facility is configured to accommodate a variety of industrial, storage, distribution, and food-related uses. The property includes refrigerated storage areas, warehouse space, loading access, roll-up doors, office components, and ample operational flexibility for both investors and owner-users.
The asset currently generates approximately $212,832 in annual in-place rental income from occupied tenants, including a strong NNN tenant occupying the primary warehouse space. Additional upside exists through the lease-up of currently vacant space and the conversion of owner-occupied space to income-producing tenancy, bringing projected stabilized gross income to approximately $247,632 annually.
Property Highlights:
• ±13,098 SF industrial/storage facility
• Cold storage and dry warehouse capabilities
• Multi-tenant income-producing asset
• Existing NNN tenancy in place
• Multiple loading and access points
• Office and support space
• Value-add leasing opportunity
• Current NOI: Approximately $179,104
• Pro Forma NOI: Approximately $213,904
• Strategic Delaware County location with convenient access to Philadelphia, I-95, and regional transportation networks
Whether acquired as a cash-flowing investment or a future owner-user opportunity, 101 E Pine Street offers stable income, operational flexibility, and meaningful upside through lease-up and active management.
#PADE2118138

DARBY

151 PINE STREET

None Beds

None Baths

13,098 Sq.Ft.

$2,500,000

MLS#: PADE2118138

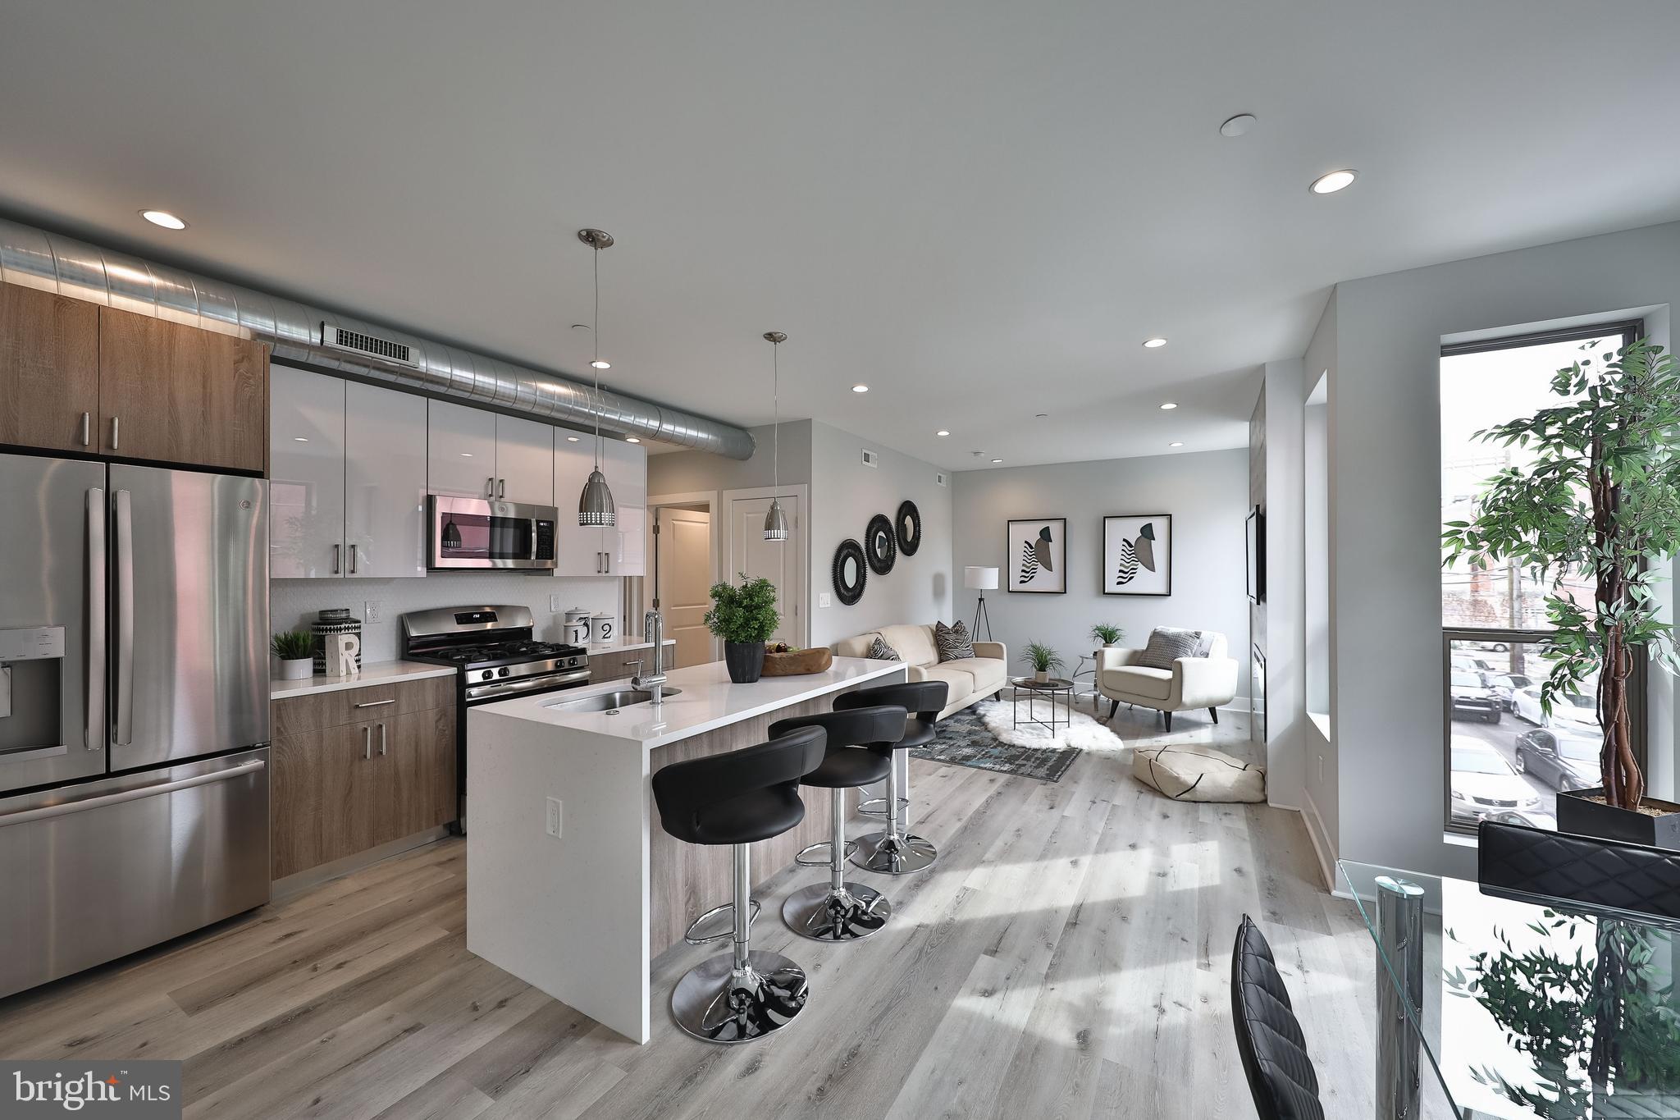
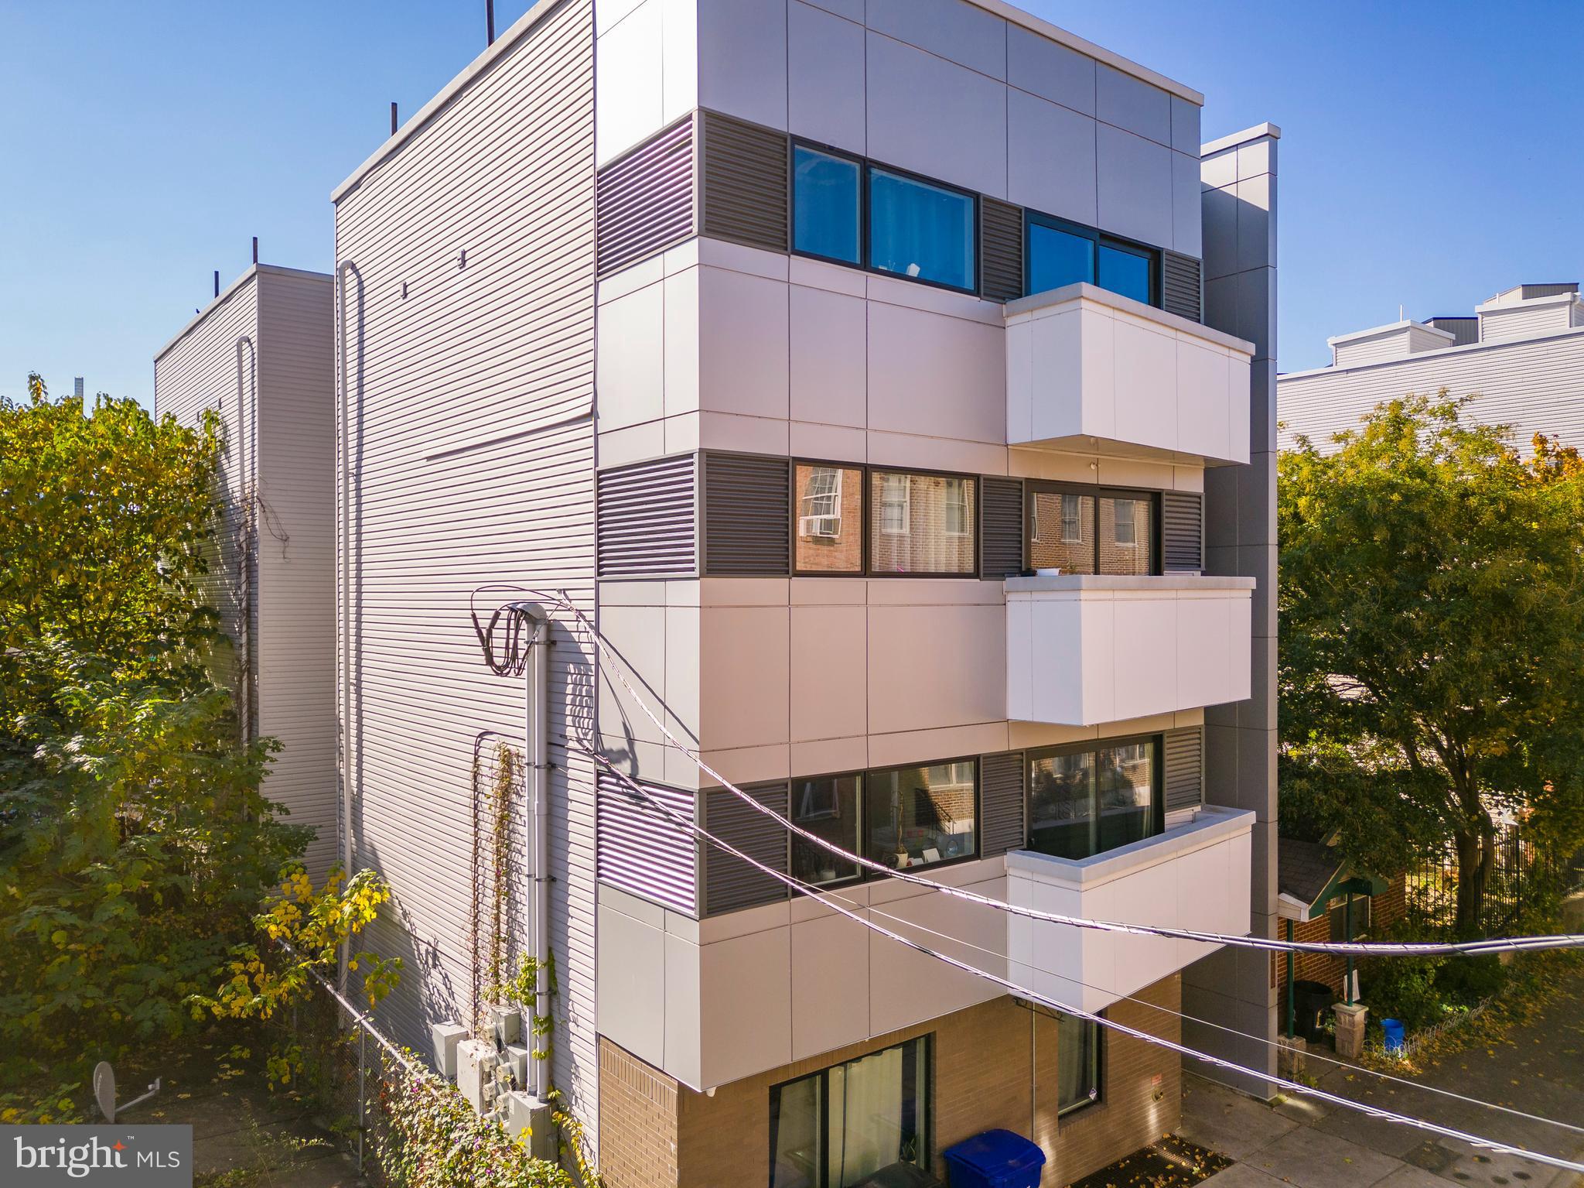
Welcome to Bel-Air Park Town Homes, a 22 unit residential investment property on 5.86 acres of land with quick access to 1-99 and 3.5 miles from downtown Altoona.  This unique property is tucked in its 5.86 acre tree covered hill side adjacent to Greenwood Park and includes both Ivan & WIll Lane, two multi-unit townhouse buildings.  Each townhouse has ground level entrances on both the first and second floors with its bedrooms and full bath on the third.  The second floor offers a living room, and balcony access off the kitchen/dining area with a garage or walk-out on the lower level first floor.  Both Ivan & Will Lane buildings provide plenty of off street parking and generous views of the PA Mountains.  Ivan Lane features a 10 unit building with nine Integral garages and a coin operated laundry facility as an option for all tenants.  Will Lane features a 12 unit building with four integral garages and eight ground level walk-outs which could potentially be converted into additional living space if desired.  Will Lane also includes an additional parking lot.  Bel-Air town homes offer private living and a turnkey value-add investment opportunity with quick access to I-99, downtown amenities and healthcare!  Units are updated when available and as needed, all units are occupied except one vacancy. Additional wooded acreage above both buildings could potentially be developed. The listing agent is related to the seller.
#79541

Altoona

1655 Juniata Lane

None Beds

22 Baths

21,356 Sq.Ft.

$2,500,000

MLS#: 79541

Prime investment or owner-user opportunity in the heart of Collegeville Boro. This professionally maintained multi-tenant office property consists of Units G10, G11, G12 & G13 within the highly desirable Collegeville Professional Center and offers approximately 17,632 SF of professional and medical office space. Currently 92% occupied, the property features a strong mix of established medical and professional tenants with additional upside potential for investors or future owner-users.

The building includes elevator access, multiple private entrances, flexible office configurations, professionally maintained common areas, abundant parking, and excellent visibility along heavily traveled Second Avenue/Route 29. Current tenants include medical, dental, counseling, and accounting professionals, making this an ideal long-term investment in one of Montgomery County’s strongest suburban office corridors.

Conveniently located just minutes from Route 422, Ridge Pike, Providence Town Center, and Ursinus College, this property offers outstanding accessibility and exposure in a growing commercial and residential market. Rare opportunity to acquire a substantial office asset in sought-after Collegeville Boro.
#PAMC2178686

COLLEGEVILLE

555 SECOND AVENUE G-13

None Beds

None Baths

17,632 Sq.Ft.

$2,500,000

MLS#: PAMC2178686

A renowned local architect combined a residence inspired by the elegant late-19th-century manors of New Hope and Doylestown with a one-room Pennsylvania stone schoolhouse dating back to the Civil War. This distinctive blend of rustic Bucks County character and turn-of-the-century in-borough refinement creates a magical setting for the next owner’s story. Equipped with an all home generator, 3 gas fireplaces, 2 Geothermal units, elevator, pellet stove, and all home HVAC, this home was built to make lasting impressions.

The historic schoolhouse serves as the primary suite, featuring a spacious bath, gas fireplace, generous closets, a dressing area with custom built-in cabinetry, and an expansive loft ideal for a home office or studio. Adjacent to the bedroom is a sunlit flower room with a pellet stove, creating a warm and inviting retreat. The schoolhouse connects seamlessly to the manor portion of the home through the welcoming entrance foyer.

Descending from the entry hall, a versatile lower level unfolds with a large recreation room currently used as a gym, three garages, an additional play area, a sitting room with a bar, and a media room anchored by a gas fireplace. Both the recreation room and media room open directly to a backyard patio, creating an effortless indoor-outdoor connection.

Just above the entrance level, the heart of the home unfolds with a spacious kitchen offering abundant storage, extensive counter space, and walls of windows framing uninterrupted views of the backyard and neighboring five-acre farm. The kitchen flows seamlessly to a grand slate patio with propane grill connection, creating an exceptional setting for outdoor entertaining. It also opens to a generous family room with a gas fireplace, while the formal dining room comfortably accommodates large gatherings and features an additional gas-burning fireplace.

The upper levels offer exceptional flexibility. The third floor includes laundry room, three bedrooms and two full baths, while the fourth floor features an additional bedroom, full bath, spacious sitting room, and private study. This level could easily function as an in-law, guest, or au pair suite. The elegant elevator provides convenient access to every floor of the home.

Throughout the residence, timeless details abound, including hardwood floors, crown molding, high-end appliances, and picturesque views from nearly every rear-facing window. The property is ideally situated on a quiet road adjacent to a nature preserve and ending at Hansell Park, where residents enjoy soccer, biking, community gatherings, and outdoor concerts throughout the summer. Surrounded by natural beauty yet conveniently close to schools, shopping, and town amenities, this extraordinary home offers a rare opportunity to own a truly distinctive Bucks County property.
#PABU2120132

DOYLESTOWN

3345 HOLICONG

5 Beds

5 Baths

7,425 Sq.Ft.

$2,500,000

MLS#: PABU2120132

55 acre parcel for sale in south Hanover. Property is zoned commercial/industrial and is located on both side of PA 94 / Baltimore Pike. The property includes the old farm house and various out buildings and large barns and outbuildings. Many opportunities exist with this parcel. Please see other listings for the two other parcels adjacent to this on that are also for sale.
See other listings for remainder of farmland for sale: 3143 Baltimore Pike (3 acres) & 3055 Baltimore Pike (20 acres)


Professional photos coming soon
#PAYK2106462

HANOVER

3140 BALTIMORE PIKE

5 Beds

1 Baths

1,904 Sq.Ft.

$2,500,000

MLS#: PAYK2106462

Opportunity awaits the next owner of this portfolio of properties. The listing includes over 16227 sqft of commercial and residential space. Keep the space the way it is and collect the rental income or let your imagination and vision take you to the next level. The possibilities are endless with the amount of properties and space you have to work within this portfolio. The parcels included in this sale are as follows: 2844-48 N 5th  St,   2850 N 5th St,    2852 N 5th St,   2854 N 5th St and   2856 N 5th St. There are 26 total units consisting of Commercial and Residential spaces.
#PAPH2595318

PHILADELPHIA

2844 N 5TH STREET 48

None Beds

None Baths

N/A

$2,500,000

MLS#: PAPH2595318

None
#PABU2079856

LANGHORNE

136 OLD OXFORD VALLEY ROAD

None Beds

None Baths

2,700 Sq.Ft.

$2,500,000

MLS#: PABU2079856

6600 Wissachickon Avenue in the West Mount Airy neighborhood of Philadelphia is a once in a lifetime opportunity to own a home designed by famed gilded age architect, Horace Trumbauer for textile magnate, Joseph Wasserman. The Trumbauer-Wasserman house (1909) is one of the few remaining homes with preserved original details in this country designed by Trumbauer, who is best known for his design of the Philadelphia Art Museum. This truly special home is situated on just under 1.3 acres of land, located steps from Wissahickon Valley Park and offers over 8,000 square feet of beautifully crafted living space, including seven bedrooms and five bathrooms plus an on-site freestanding carriage house. This home features a main floor designed by Trumbauer as the ultimate entertainment space with an extraordinary reception room, dining room with “hidden” cabinets in its wooden paneling, two accessible outdoor entertaining spaces, an intimate sitting room, formal living room, and spacious kitchen with a large pantry. Notably, the formal living room features floor-to-ceiling original book-matched English walnut paneling that was handcrafted in London, later shipped to the United States, and delicately reassembled in the home, accented by the original green marble fireplace. There are six original fireplaces inside the home and one outdoor fireplace for the rear patio space. The kitchen has been sensitively modernized with custom cabinetry, including a subway-tile backsplash accented by a handcrafted mosaic tile, seamlessly built-in Sub-Zero refrigerator, checkered marble floors, a stunning Lacanche range, handmade and imported from France, plus an oversized island and a large pantry. The second floor features four bedrooms, including a primary suite with gorgeous original fireplace, a vintage wall safe, two walk-in closets, a fully renovated bathroom with a focus on period-appropriate details and a dressing room with another stunning, original fireplace. A traditional “sleeping porch” is located adjacent to the primary suite. There is also a spacious den on the second floor that could comfortably function as a bedroom space if desired. The third floor features a casual living space, two bedrooms, another full-size bathroom with a refinished clawfoot tub and a stunning built-in wardrobe area. The Wasserman family were in the textile business and this handcrafted wardrobe space was likely an area used to carefully store the family’s personal collection of household textiles. Outside, there is a large carriage house with fully functional one-bedroom apartment space and a four-car garage for your vehicles. The main house is surrounded by the beautiful evolution of a French-inspired garden including multiple outdoor living spaces and two mature Japanese maple trees that thoughtfully define the main entrance to this remarkable home. This home is a truly stunning piece of American history that you likely won’t find again. ***This home is located less than 10 miles away from Center City Philadelphia and the Amtrak to New York City and less than 15 miles from the Philadelphia International Airport for easy travel to any destination. ***
#PAPH2424216

PHILADELPHIA

6600 WISSAHICKON

7 Beds

4 Baths

8,915 Sq.Ft.

$2,500,000

MLS#: PAPH2424216

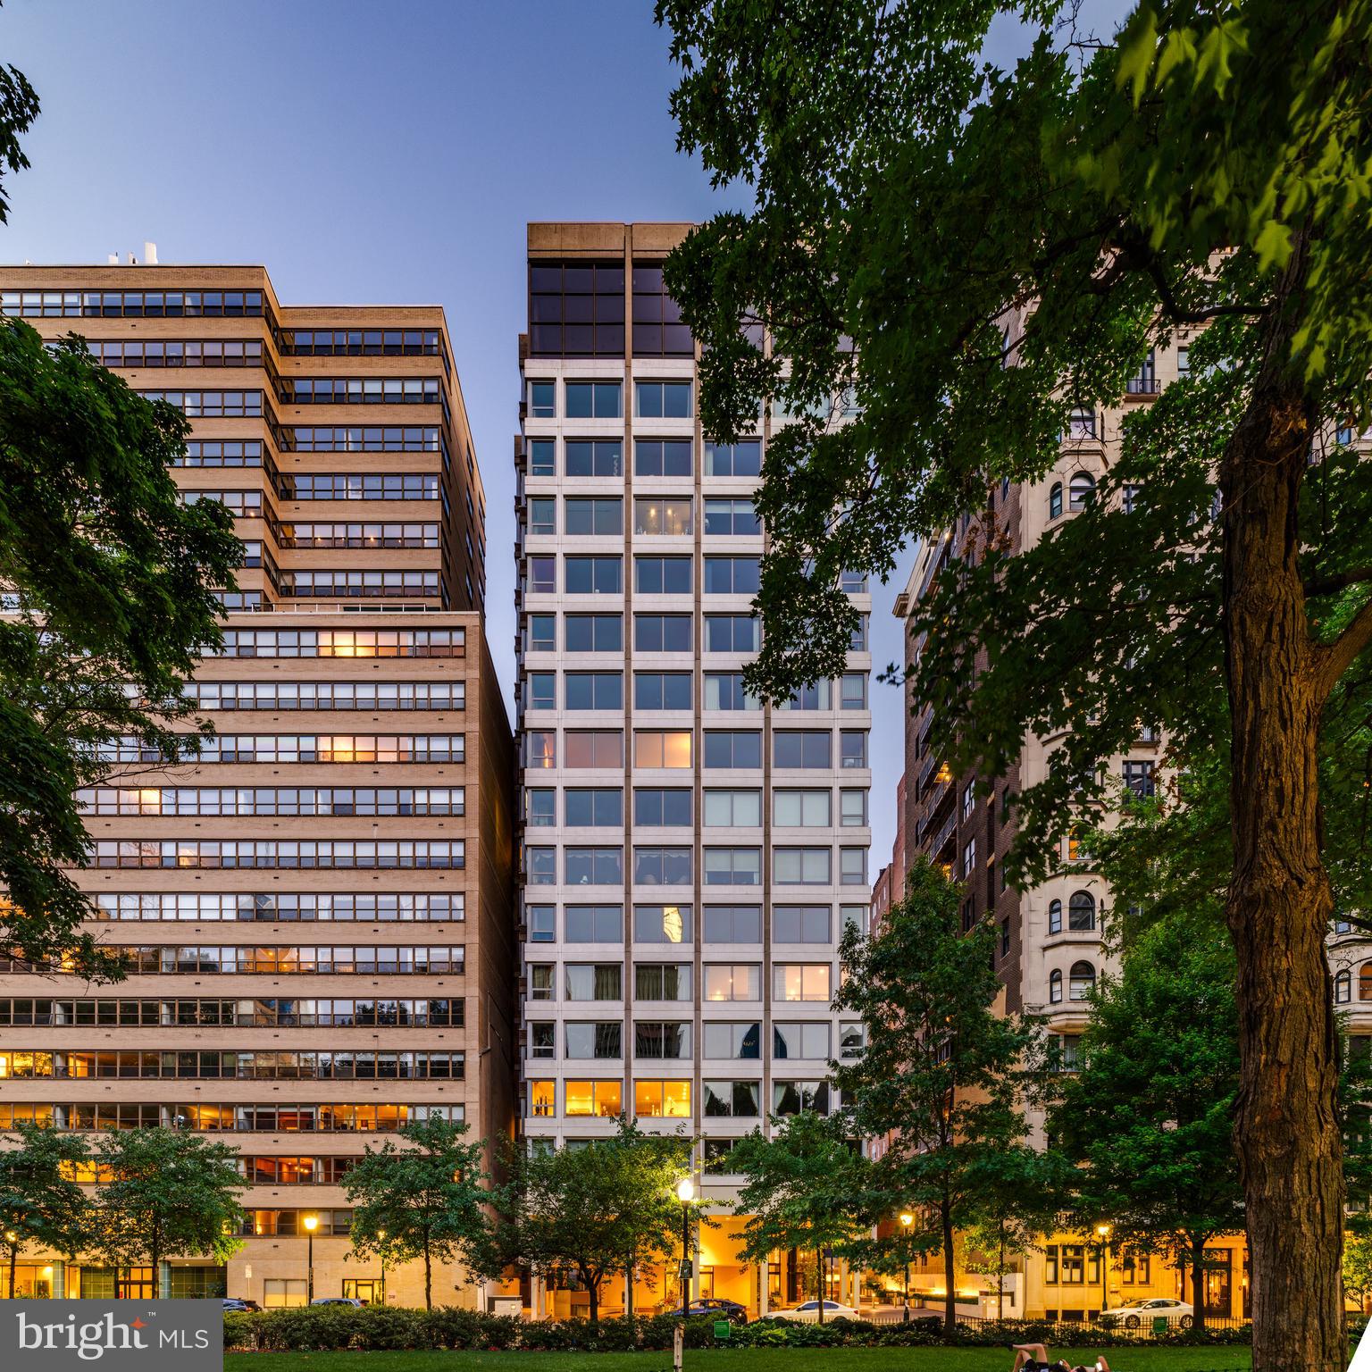
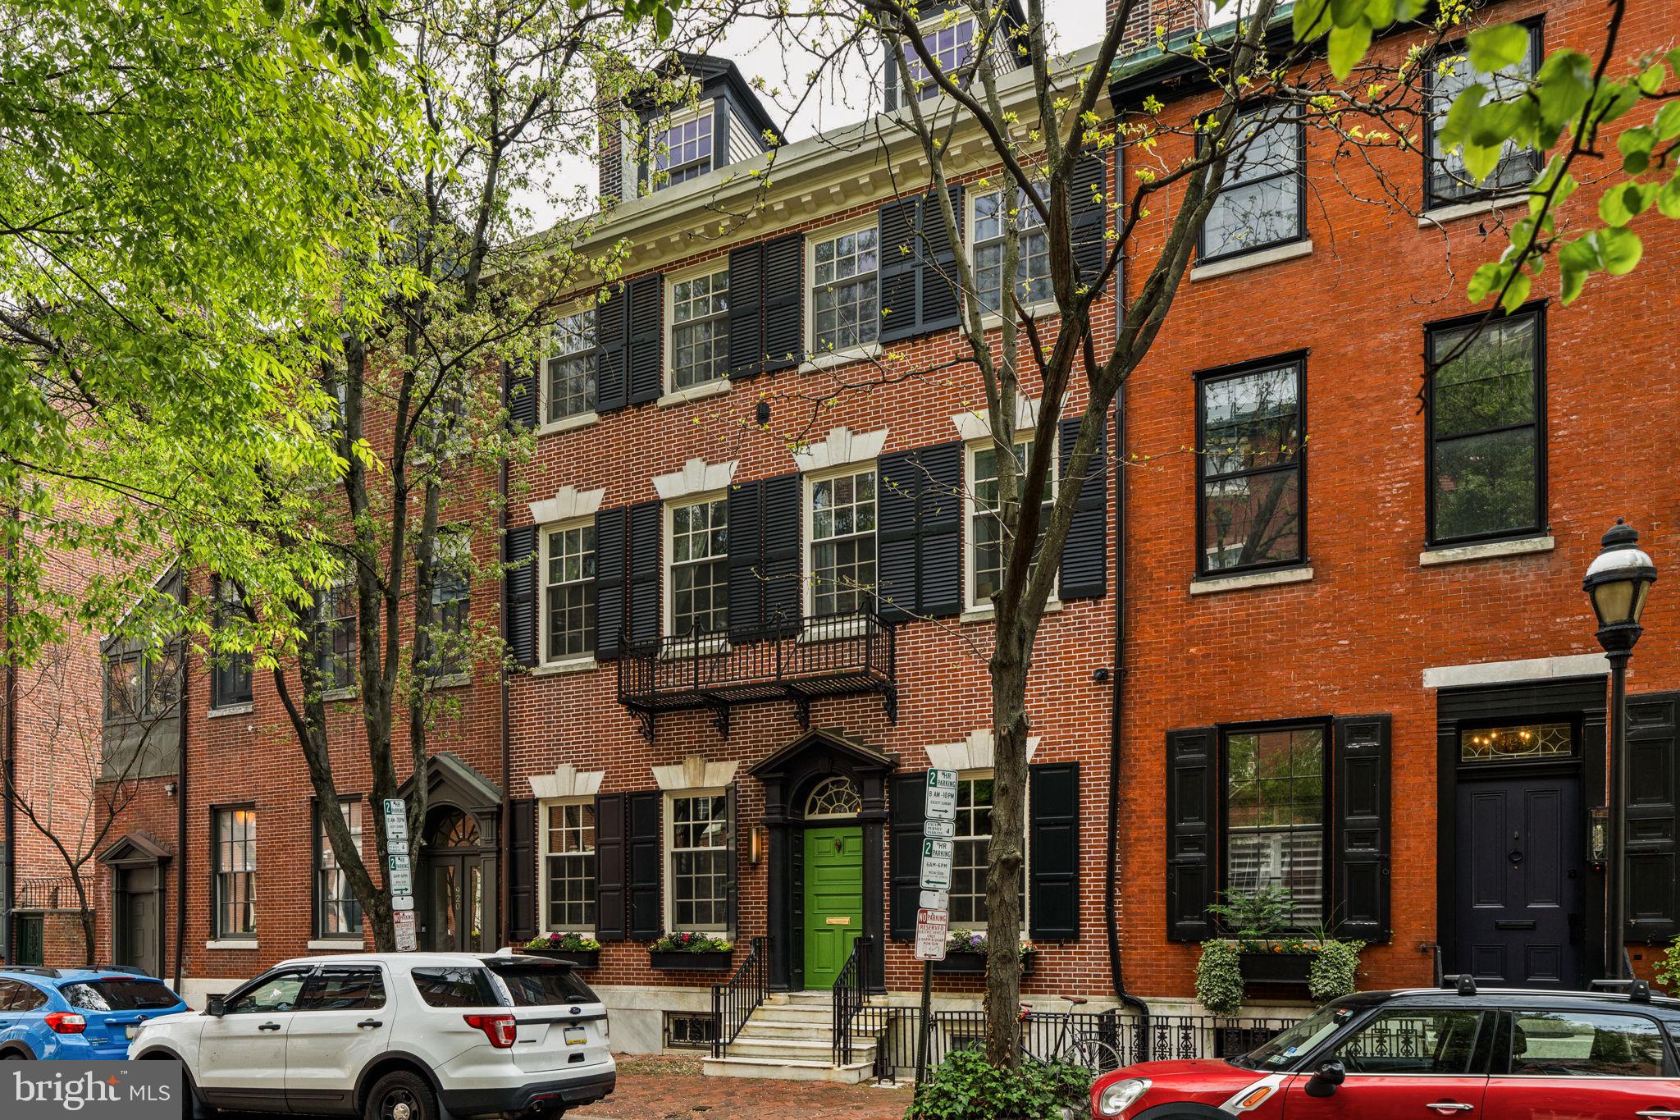
Immaculate, sun-drenched interiors, all accessible via elevator, and outdoor spaces with stunning skyline views are yours to enjoy at this move-in-ready townhouse a stone’s-throw from the Franklin Institute, a 10-minute walk from the blue-ribbon Albert Greenfield Elementary School and only five minutes to Coxe Park and the Schuylkill River Trail. Built in 2015 and still under tax abatement, this residence is on a tree-lined residential block and has a two-car garage. Throughout are upgrades and extras that set this townhouse apart. A main living area with floor-to-ceiling bay window and wood floors is awash in sunlight with a timeless tile accent wall surrounding a gas fireplace. This front-to-back, open-plan space accommodates a dinner-party-sized dining area and a fabulous kitchen with island, all smartly designed and loaded with storage. Chop, cook and clean up with ease with a six-burner gas Wolf range, separate Wolf wall oven, built-in microwave, Sub-Zero refrigerator and prep sink in the island. A dry bar with wine cooler completes the kitchen. Enjoy the large, private deck off the kitchen for al fresco dining and lounging. It has a gas grill hookup and a hose bib. Alternately, take the party to the two roof decks, accessible via elevator and stairs, where the Philadelphia skyline surrounds you with sunrise-to-sunset views. For convenience, a wet bar with wine cooler and a powder room are located between the decks; one deck has a power-operated retractable awning. The primary bedroom suite, on the fifth floor, is an expansive retreat with a private balcony with skyline views, sleeping quarters with space for a sitting area, a walk-in dressing room lined in built-ins and organizers, and spa-like bath with radiant-heated floor. A freestanding steeping tub, oversized shower with bench and multiple sprays, toilet room and wall-length double vanity are finished in neutral tile. A special pressure tank ensures great water pressure to this and the two secondary en suite bedrooms on the fourth floor. The secondary bedrooms each have walk-in closets with organizers. One of the baths features a tub/shower, and one features a stall shower. A fourth en suite bedroom, on the daylight lower level, is perfect for an au pair or in-law as it accessible from the garage and the main entrance. For the buyer seeking a playroom, gaming area, fitness room or home theater-style space, the lower level is finished and provides comfortable bonus space. If you're seeking easy city living with parking, outdoor space and a wonderful, community-oriented Art Museum/Rittenhouse neighborhood, this impeccable townhouse is a must-see.
#PAPH2292068

PHILADELPHIA

2113 RACE STREET

4 Beds

4 Baths

4,898 Sq.Ft.

$2,500,000

MLS#: PAPH2292068

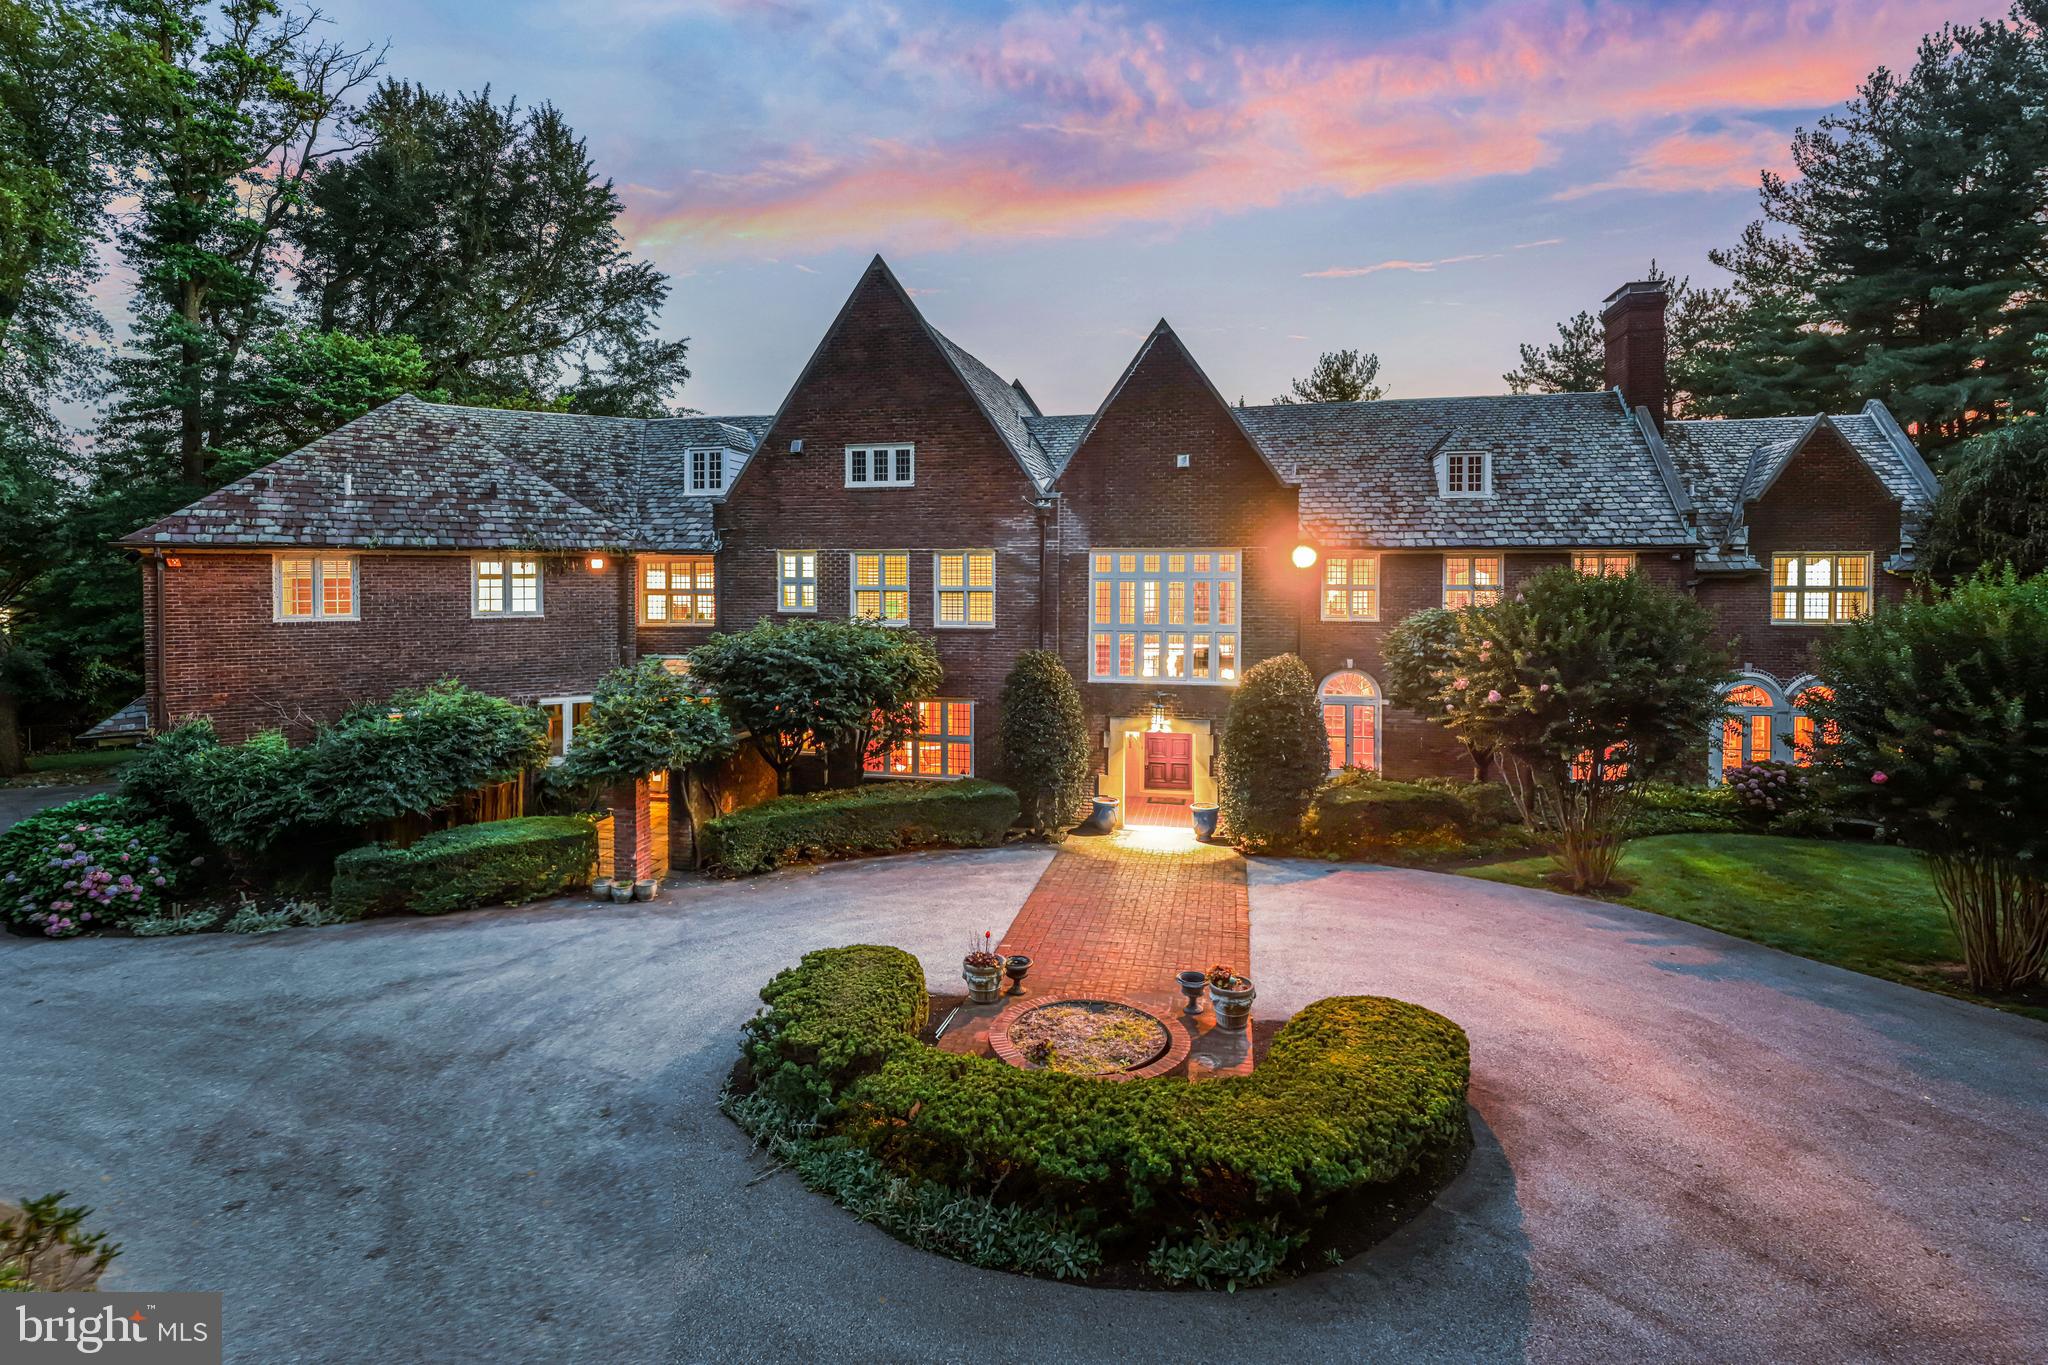
This exceptional Wissahickon Schist estate was designed by Robert McGoodwin in 1919, and masterfully refurbished for today’s lifestyle. Set on nearly an acre just steps from the Wissahickon trails, the property offers 7,600+ sq ft of refined living, elaborate stone walls, blue stone and brick walkways, a potting shed, guesthouse, two-car detached garage, and an expansive parking court.

Inside, natural light fills every room. The main level includes a grand front-to-back entry hall, formal living room, dining room,  paneled library, all with fireplaces. A gourmet kitchen with butler’s pantry, and prep room, a sun-filled family room,  and a stunning pub room that opens to a south-facing brick terrace complete the main floor. The second-floor primary suite includes a sitting room, marble bath, and generous closets. Additional junior suite with private bath, two other bedrooms, updated hall bath, and a laundry room are all located on the second floor. The third floor has  three additional bedrooms, a family room / flex space, fully updated bathroom, and ample storage spaces.

Extensively updated, including kitchen, baths, windows, floors, landscaping, and a new four-zone heat pump system (plus a fifth in the guest house), with recirculated water radiator heat for year-round comfort.

A rare opportunity to own a landmark residence where historic architecture meets modern living—steps from the Wissahickon trails and just minutes to Center City, offering the best of both nature and city convenience.
#PAPH2461608

PHILADELPHIA

6900 WISSAHICKON AVENUE

7 Beds

5 Baths

7,600 Sq.Ft.

$2,500,000

MLS#: PAPH2461608

LAKE SHIRE OFFERS ONE OF THE MOST SPECTACULAR VIEWS OF LAKE HARMONY! PRESTIGIOUS CUSTOM CHALET was built w/ superior quality & attention to detail. You will be in awe the moment you enter & see how modern melds w/ old world charm. Living room features the original stone wood burning fireplace & slate floor. Open floor plan make this the perfect home for entertaining. Ultra modern kitchen is a cooks dream w/ granite & stainless appliances & an adjoining kitchenette. Formal dining room leads to a side patio for summer barbecues. Relax by the fireplace in the palatial great room watching your favorite team or reading your favorite book; enjoy lake views while sipping your favorite cocktail in the stocked whisky bar/music room that leads to a grand deck overlooking the lake. Master bedroom w/ his & hers closets & beautiful tiled master bath with tub & shower are on the 3rd level along with 2 more bedrooms & full bath plus a loft.
OH WHAT A VIEW from the 4th level guest quarters. This suite features a spacious sitting area & a dazzling tiled bath. Terrace level has a powder room, storage garage and stocked wine cellar. 100 feet of shoreline with a dock & private beach. This one of kind home is being sold completely furnished (including the wine collection) less a few pieces of artwork. Virtual tour, drone video, floor plans online.
#PACC2000076

LAKE HARMONY

71 LAKE DRIVE

4 Beds

4 Baths

4,024 Sq.Ft.

$2,500,000

MLS#: PACC2000076

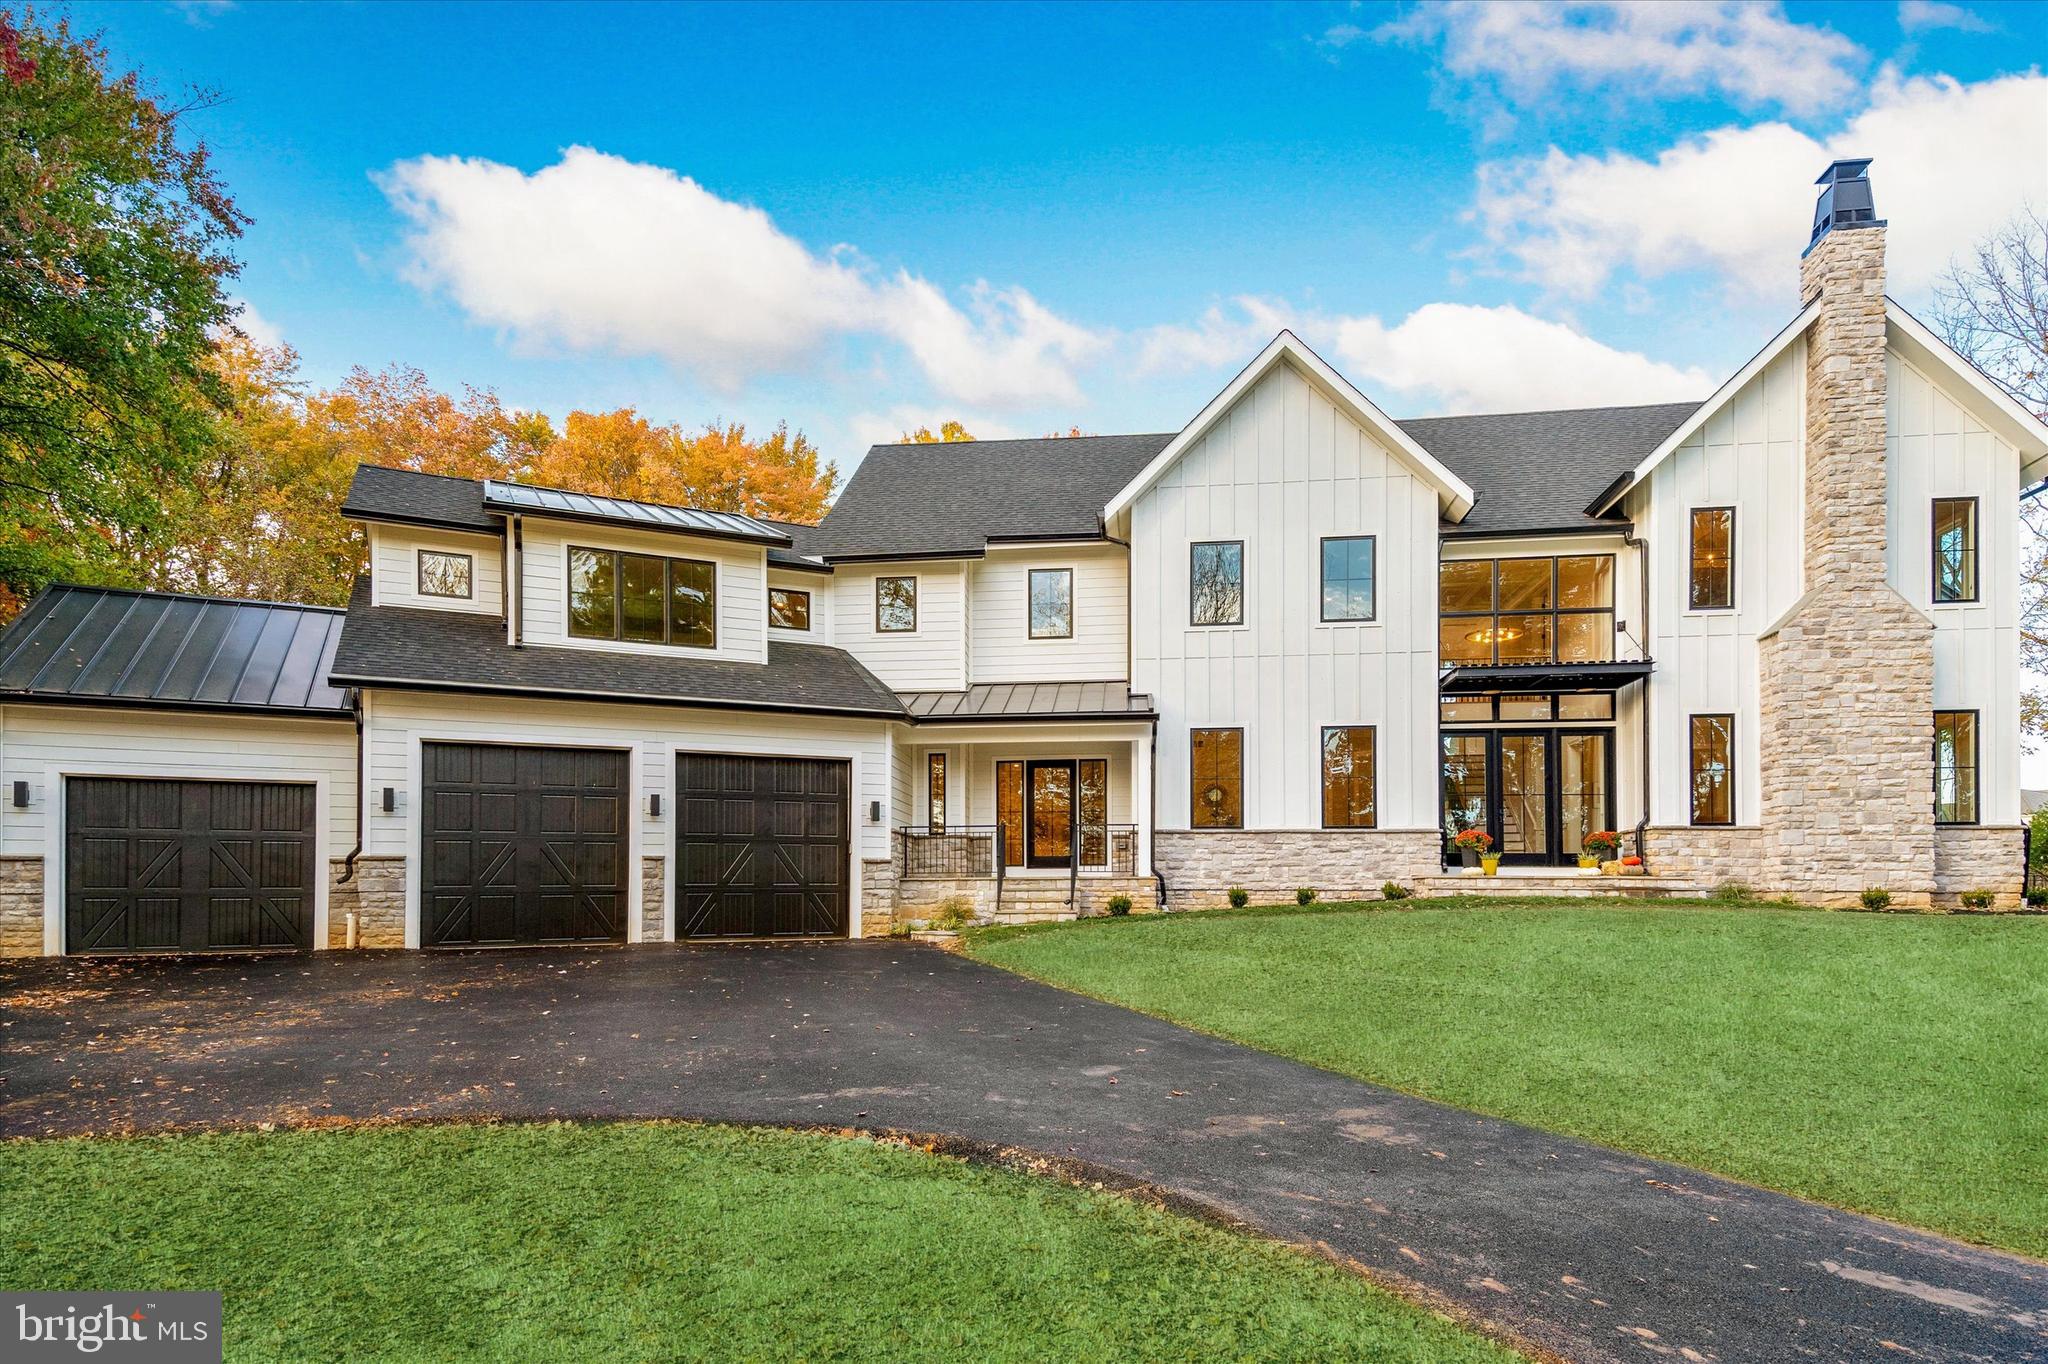
Nestled high in the hills of Malvern on over 6 acres of pristine grounds sits this immaculate 5-bedroom, 9,500 sq ft custom built estate. Welcome home to 2270 Old Sentinel Trail, just one of five homes in this private enclave surrounded by the Diamond Rock Preserve. The absolute epitome of tranquil, peaceful living for those who want to escape the commotion of everyday life. The best part? You get the best of both worlds with easy access to local amenities such as major highways, public transit, shopping and restaurants. Not to mention, downtown Malvern is less than a 15-minute drive and Phoenixville’s Bridge St is only 12 mins away. This home is located in top ranked T-E School District. From the moment you pull up the private drive you will be impressed with the french country estate feel and all the luscious landscaping surrounding the home. For those who have a large car collection will really appreciate the six-car garage (3 bays attached, 3 bays detached with unfinished space upstairs). No stone went unturned when it came to the design, layout and upgrades added to the property since it was built in 2007. The two biggest updates were the kitchen remodel in 2015 and enclosing the screened-in porch into the ultimate sunroom (added an extra 529 sq ft of living space). Step inside the stately front entry which showcases just the start of the beautiful woodwork found throughout the home. To the right is the formal living room, a half bath, large storage closet and the stunning corner study with breathtaking views overlooking the grounds. To the left of the formal entry sits the dining room. A set of glass doors lead to the storage pantry, impressive butler’s pantry, and opens to the incredible kitchen. It not only looks like a work of art (those reclaimed wood beams and live-edge island countertop are dream worthy), but it is also super functional and ready to take on even the largest dinner party. Stainless steel appliances, granite counters, hardwood flooring and two large islands complete the space. Enjoy a quick mid-week meal from the cozy breakfast nook that adjoins the kitchen. The family room includes a stone floor-to-ceiling, wood-burning fireplace (gas hookup available), a reclaimed wood mantle that matches the kitchen beams and two skylights that flood the room with natural light. Step down into the enclosed sunroom where your jaw will hit the floor after taking in the impressive views. Just imagine how beautiful this room will be on a snowy winter night! Finishing up the main level is a second half bath, mudroom entry to the driveway and a built-in desk to keep loose mail and everyday essentials at an easy reach. After a tiring day, retreat to the dreamy primary suite. A spa-like en suite includes a clawfoot soaking tub, two separate vanities and a walk-in shower. There are two separate walk-in closets and a private sitting room to enjoy your favorite tv show in peace. There are four remaining bedroom suites (two of the bedrooms share a full bath, while the others each have their own private baths), and a laundry room. Is a finished basement a must? Check it off the list! This space was built for entertaining! A large bar with a sink, ice maker and mini fridge sits next to the pool table and shuffleboard and side entrance to the backyard. An impressive wine room is sure to hold even the biggest wine aficionado’s collection and provides a good conversation piece while sitting at the bar. A movie theater area sits 8 guests, and additional seating could be added. There is a conveniently placed bathroom on this level, excellent storage space and room to create a home gym. High end stereo system provides music in most rooms. Not only are the views incredible from inside, but you will also enjoy them on the gorgeous flagstone patio complete with a removable fire pit and plenty of seating. With gorgeous views, impressive layout and incredible finishes, this retreat is one you won’t want to miss!
#PACT2046086

MALVERN

2270 OLD SENTINEL TRAIL

5 Beds

4 Baths

9,510 Sq.Ft.

$2,500,000

MLS#: PACT2046086

7372 Henry Avenue is a large development opportunity. Currently consisting of 3.4 Acres (148,000 square feet parcel ) of RSA-3 land and a church/school building. The building is currently leases month to month to a church congregation.  Any interest should be brought to the attention of the listing agent directly and or for additional information and showings. Call or text/email listing agent's cell.
#PAPH2412122

PHILADELPHIA

7372 HENRY AVENUE 78

None Beds

None Baths

11,000 Sq.Ft.

$2,500,000

MLS#: PAPH2412122

1 ... 126 127 128 129 130 ... 666
* Listings identified with the FMLS IDX logo come from FMLS and are held by brokerage firms other than the owner of this website. The listing brokerage is identified in any listing details. Information is deemed reliable but is not guaranteed. If you believe any FMLS listing contains material that infringes your copyrighted work please click here to review our DMCA policy and learn how to submit a takedown request. © 2024. First Multiple Listing Service, Inc.
 - property

Send a message

Message successfully sent.

Your message

What is 3 + 4 ?

Reason for contacting?

I agree to receive email communication and understand I can unsubscribe at any time.

I agree to be contacted by Charis Realty Group via call, email, and text for real estate services. To opt out, you can reply 'stop' at any time or reply 'help' for assistance. You can also click the unsubscribe link in the emails. Message and data rates may apply. Message frequency may vary. Privacy Policy

Sign Out

Virtual Assistant

Would you like to take the next step with this property? We can help you schedule a showing or virtual tour, or send you more details.

Yes, I would like more information.

Thank You for Your Reply, One of Our Agents will contact you as soon as possible

No, maybe later.

Thank you, you can always contact me via email, phone number or through the contact form.

Realhub AI

Lucy - Your AI-Powered Realtor

Update Your Temporary Password

Personalize your search

Enter your email and we'll notify you immediately when new listings match what you're looking for.

or enter email address

Already have an account ? Login here

Continue your home search

I agree to receive communications and understand I can unsubscribe at any time.

I agree to be contacted by Charis Realty Group via call, email, and text for real estate services. To opt out, you can reply 'stop' at any time or reply 'help' for assistance. You can also click the unsubscribe link in the emails. Message and data rates may apply. Message frequency may vary. Privacy Policy

Already have an account ? Login here

We use cookies

We use cookies primarily for analytics to enhance your experience. By accepting, you agree to our use of these cookies. You can manage your preferences or learn more about our cookies policy.