Properties

Browse or get in touch to schedule a walkthrough.

  • Nearby me
Price range

Popular Features

Community Features

Association

Property Features

Waterfront

View

Exterior Features

Interior Features

Style

10000 properties match your criteria

Updated 1 minute ago

E-Alert name

Exceptional New Listing: Custom Modern Tudor Home in School Lane Hills, Lancaster
Location: School Lane Hills, Lancaster
Builder: Costello Custom Homes
Lot Size: 1.6 acres

We are delighted to present an extraordinary opportunity to build your dream home in the prestigious School Lane Hills neighborhood of Lancaster. This stunning “Modern Tudor-style” residence, set to be built by the acclaimed Costello Custom Homes, will sit on a breathtaking 1.6-acre wooded lot overlooking the Little Conestoga Creek. With expansive views to the west, this property offers the perfect backdrop for spectacular sunsets that you can enjoy from the comfort of your home.

Architectural Brilliance
This thoughtfully designed home will feature nearly 5,000 square feet of finished living space above grade, showcasing a harmonious blend of traditional Tudor charm and modern functionality. The architect has emphasized open spaces and natural light, incorporating impressive 10-foot ceilings and expansive walls of glass that not only invite the outdoors in but also provide breathtaking views of the creek and surrounding woods. Renderings of the home illustrate the exquisite details that will make this residence a true masterpiece.

Opulent Interior Features
As you step inside, you will be greeted by a grand foyer that leads seamlessly into the expansive great room. This impressive space is characterized by high ceilings, a cozy fireplace, and massive glass windows that overlook the terrace and the stunning landscape beyond. The integration of indoor and outdoor living spaces creates an inviting atmosphere, perfect for hosting family gatherings or entertaining friends.

Gourmet Kitchen

The heart of the home is undoubtedly the expansive gourmet kitchen, designed to be both functional and stylish. Featuring a large central island that serves as a focal point, the kitchen is perfect for culinary creations and casual dining. The design includes a generous walk-in pantry, ample cabinetry for storage, and a convenient mudroom that adds practicality to daily living. Whether you are hosting a dinner party or preparing a family meal, this kitchen is equipped to handle it all with ease.

Luxurious Primary Suite
The first-floor primary suite serves as a serene retreat, complete with a spacious layout, a large walk-in closet, and a beautifully appointed custom bath. This luxurious bath features a tile shower, a soaking tub for ultimate relaxation, and double vanities for convenience. The thoughtful design ensures that this suite is a private oasis, perfect for unwinding after a long day.

Thoughtfully Planned Layout
In addition to the primary suite, the first floor includes a private office, which features elegant glass doors that open onto the terrace, creating a peaceful workspace surrounded by nature. The first floor also boasts a dedicated laundry room, enhancing the ease of one-floor living and making everyday tasks more manageable.

Second Floor Design

The second floor is designed with family comfort in mind, featuring three spacious bedrooms, two full baths, and a versatile loft area that can be adapted to meet your family's unique needs. One of the bedrooms includes a charming balcony that captures the breathtaking western views, making it a perfect spot to enjoy morning coffee or evening sunsets. This thoughtful layout provides privacy and comfort for family members or guests, ensuring everyone has their own space.

Expansive Outdoor Living
The rear terrace is a stunning feature of this home, providing an ideal space for outdoor entertaining and relaxation. Imagine hosting summer barbecues, enjoying al fresco dining, or simply unwinding with a book while surrounded by nature. For those envisioning a luxurious lifestyle, the option for an infinity-edge pool can be incorporated, creating a private retreat that enhances the outdoor experience.

Versatile Daylight Lower Level
The large daylight lower level offers incredible potential for
#PALA2059074

LANCASTER

80 JACKSON DRIVE

4 Beds

3 Baths

4,960 Sq.Ft.

$2,650,000

MLS#: PALA2059074

Twenty-seven residences. A Cecil Baker Design. The largest private residential garden in Philadelphia.

This 3-bedroom, 2.5-bath home sits just behind the tree-lined green of the Benjamin Franklin Parkway, with direct views over the Rodin Museum and its gardens. Floor-to-ceiling glass frames the skyline and western sunsets. The arrival sets the tone: TWO valet parking spaces, then a facial-recognition elevator straight to into your home.

Inside, a paneled foyer and gallery set the stage for what waits around the corner. Interiors are by renowned Fury Design, in a warm transitional palette with layered textures, custom drapery, electric shades, and statement lighting throughout. The main living space is open and anchored by a gas fireplace, with a dining area set against the city lights. It's dramatic enough to host a crowd, yet calm and serene for a quiet night on your own. Automated sliding doors open onto a private heated terrace of approximately 10' x 20'.

The Joanne Hudson–designed kitchen centers on an 11-foot island, with two-tone custom cabinetry, a Wolf/Cove and Sub-Zero appliance suite, a full-size wine refrigerator, and plenty of pantry storage. The powder room and a full laundry room with built-in cabinetry are set away from the entertaining spaces.

The primary suite is a true retreat, with its own gas fireplace, direct terrace access, and a walk-in closet fitted with custom backlit built-ins. The spa-caliber bath has radiant heated floors and top-tier finishes. An en-suite guest bedroom sits apart for privacy and has a restful panorama view. The third bedroom, set up as a den and office, is where Fury Design's hand shows most. Wrapped in moody walls and custom wood millwork, it's a room made for focus by day and a movie by night. Both rooms enjoy western exposure over the garden and skyline.

Downstairs, the Sikora Wells Appel–designed garden and event plaza brings fire and water features, multiple seating areas, and real green space to the middle of the city. Building amenities include a heated indoor infinity pool, fitness center, guest suite, boardroom, catering kitchen and lounge, a chauffeured town car, and 24-hour concierge.

Roughly 6.5 years remain on the tax abatement.

Experience the city from 2100 Hamilton. Parks, museums, and open green space surround you, giving you a near-suburban calm with all the convenience of Center City minutes away and none of its noise or congestion.

Private showings by appointment.
#PAPH2672256

PHILADELPHIA

2100 HAMILTON STREET 2A

3 Beds

2 Baths

2,163 Sq.Ft.

$2,650,000

MLS#: PAPH2672256
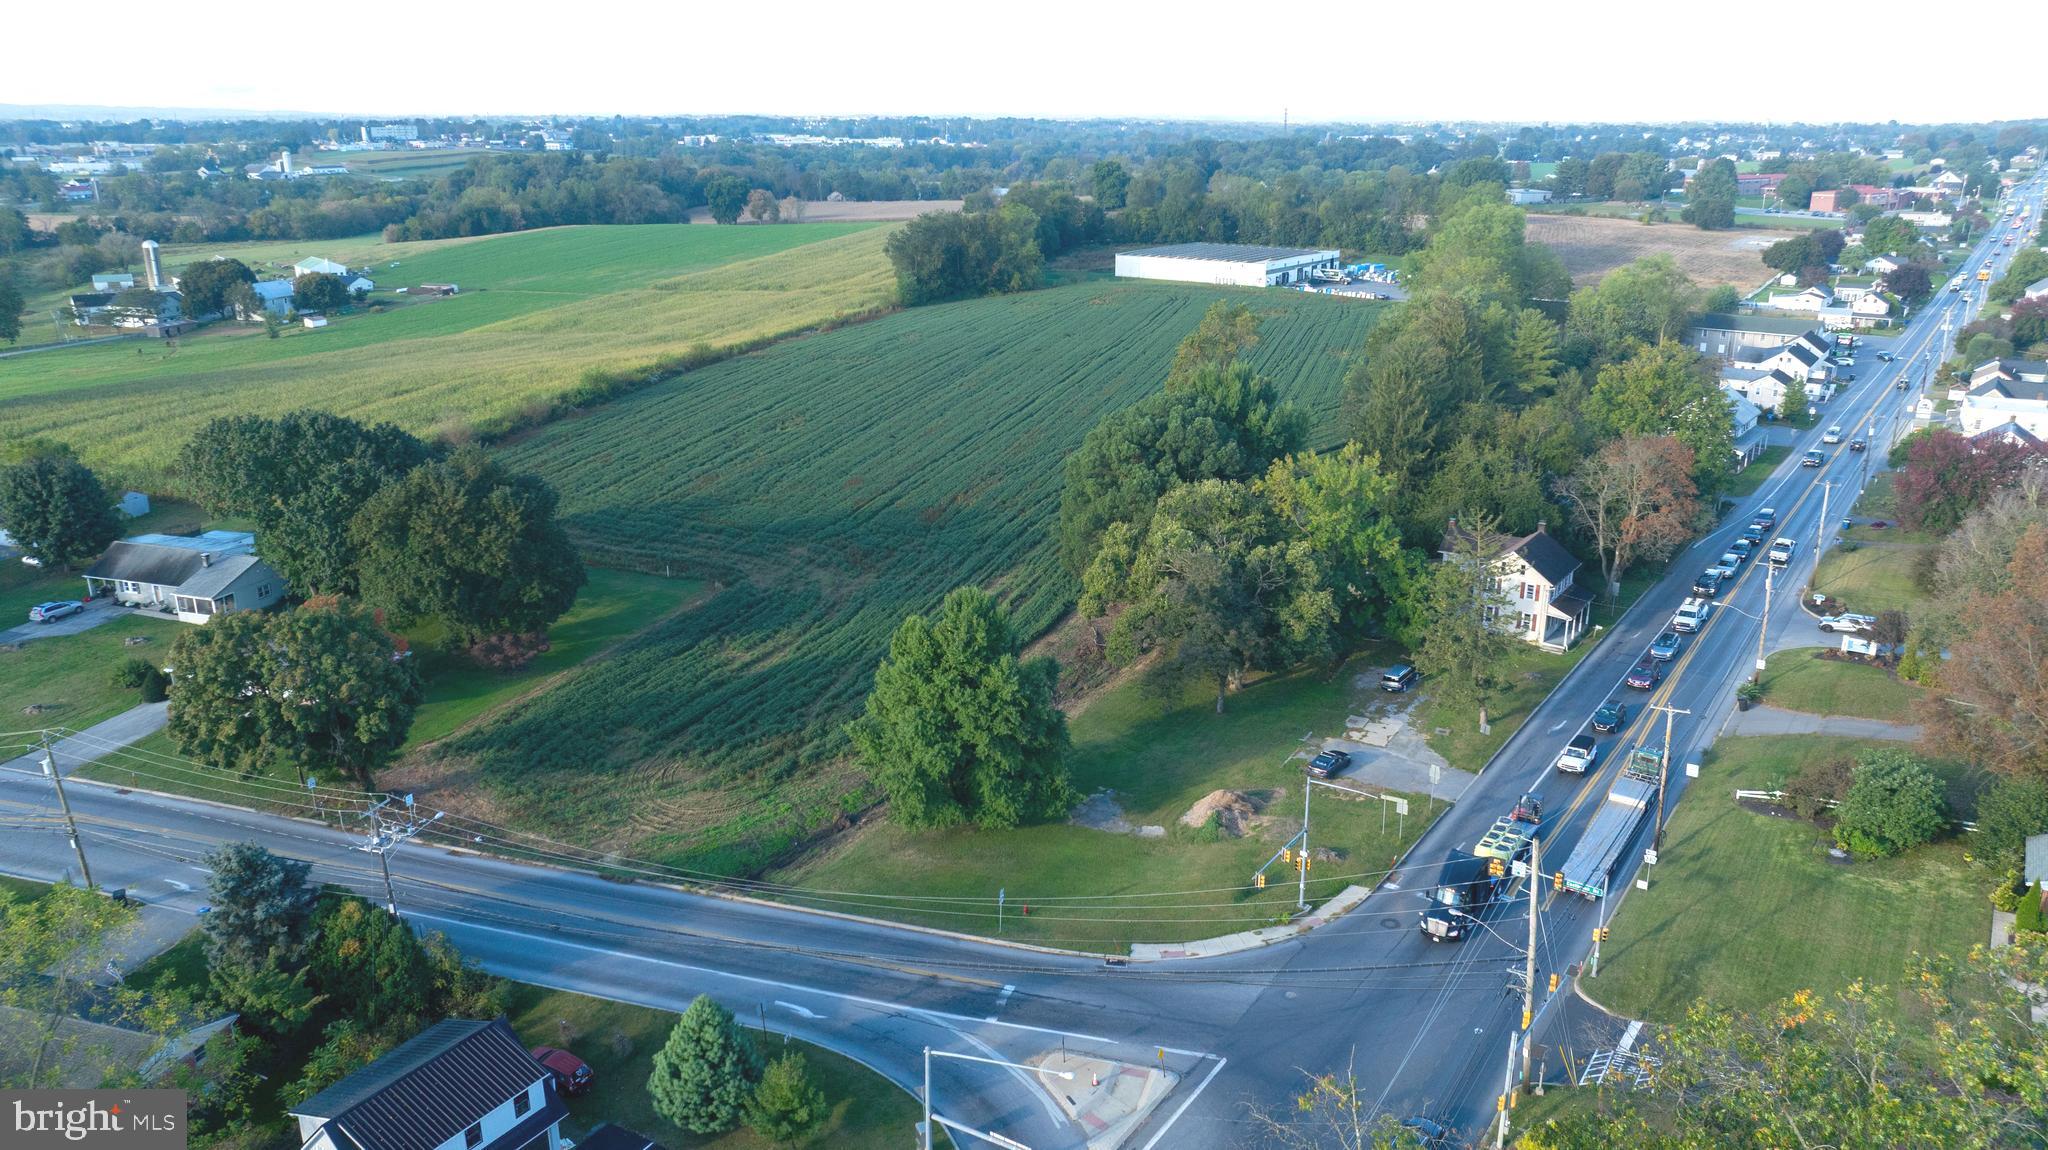
Excellent opportunity to own two adjoining parcels totaling 8.96 acres in East Lampeter Township, Lancaster County. The offering includes an 8.0-acre vacant tract zoned Village Commercial and an adjoining 0.96-acre residential property featuring a classic farmhouse with rental income.

The Village Commercial zoning provides outstanding flexibility for commercial, mixed-use, or agricultural development while maintaining a strong investment foundation in a high-visibility location. Both parcels are open, level, and located in the Conestoga Valley School District, just minutes from Route 30, Lancaster City, shopping, and area attractions.

Parcel 1 – Vacant Land:

Address: 0 Eastbrook Rd, Lancaster, PA 17602

Size: ±8.00 Acres

Zoning: Village Commercial

Annual Taxes: $3,743

Property Class: Vacant Land

Public Utilities: Not currently connected (no water, sewer, or gas)

Parcel 2 – Residential / Rental Property:

Address: 2498 Old Philadelphia Pike, Lancaster, PA 17602

Lot Size: 0.96 Acres

Home Size: 3,487 SF (2,173 SF finished above grade)

Style: 2-Story Farmhouse (Frame/Vinyl)

Bedrooms: 2 | Bathrooms: 1.5 | Fireplace: 1

Heat: Hot Water / Radiators | Roof: Slate

Water: Private Well | Sewer: Public

Year Built: 1900

Annual Taxes: $4,589
#PALA2078034

LANCASTER

2498 OLD PHILADELPHIA PK

None Beds

None Baths

N/A

$2,650,000

MLS#: PALA2078034
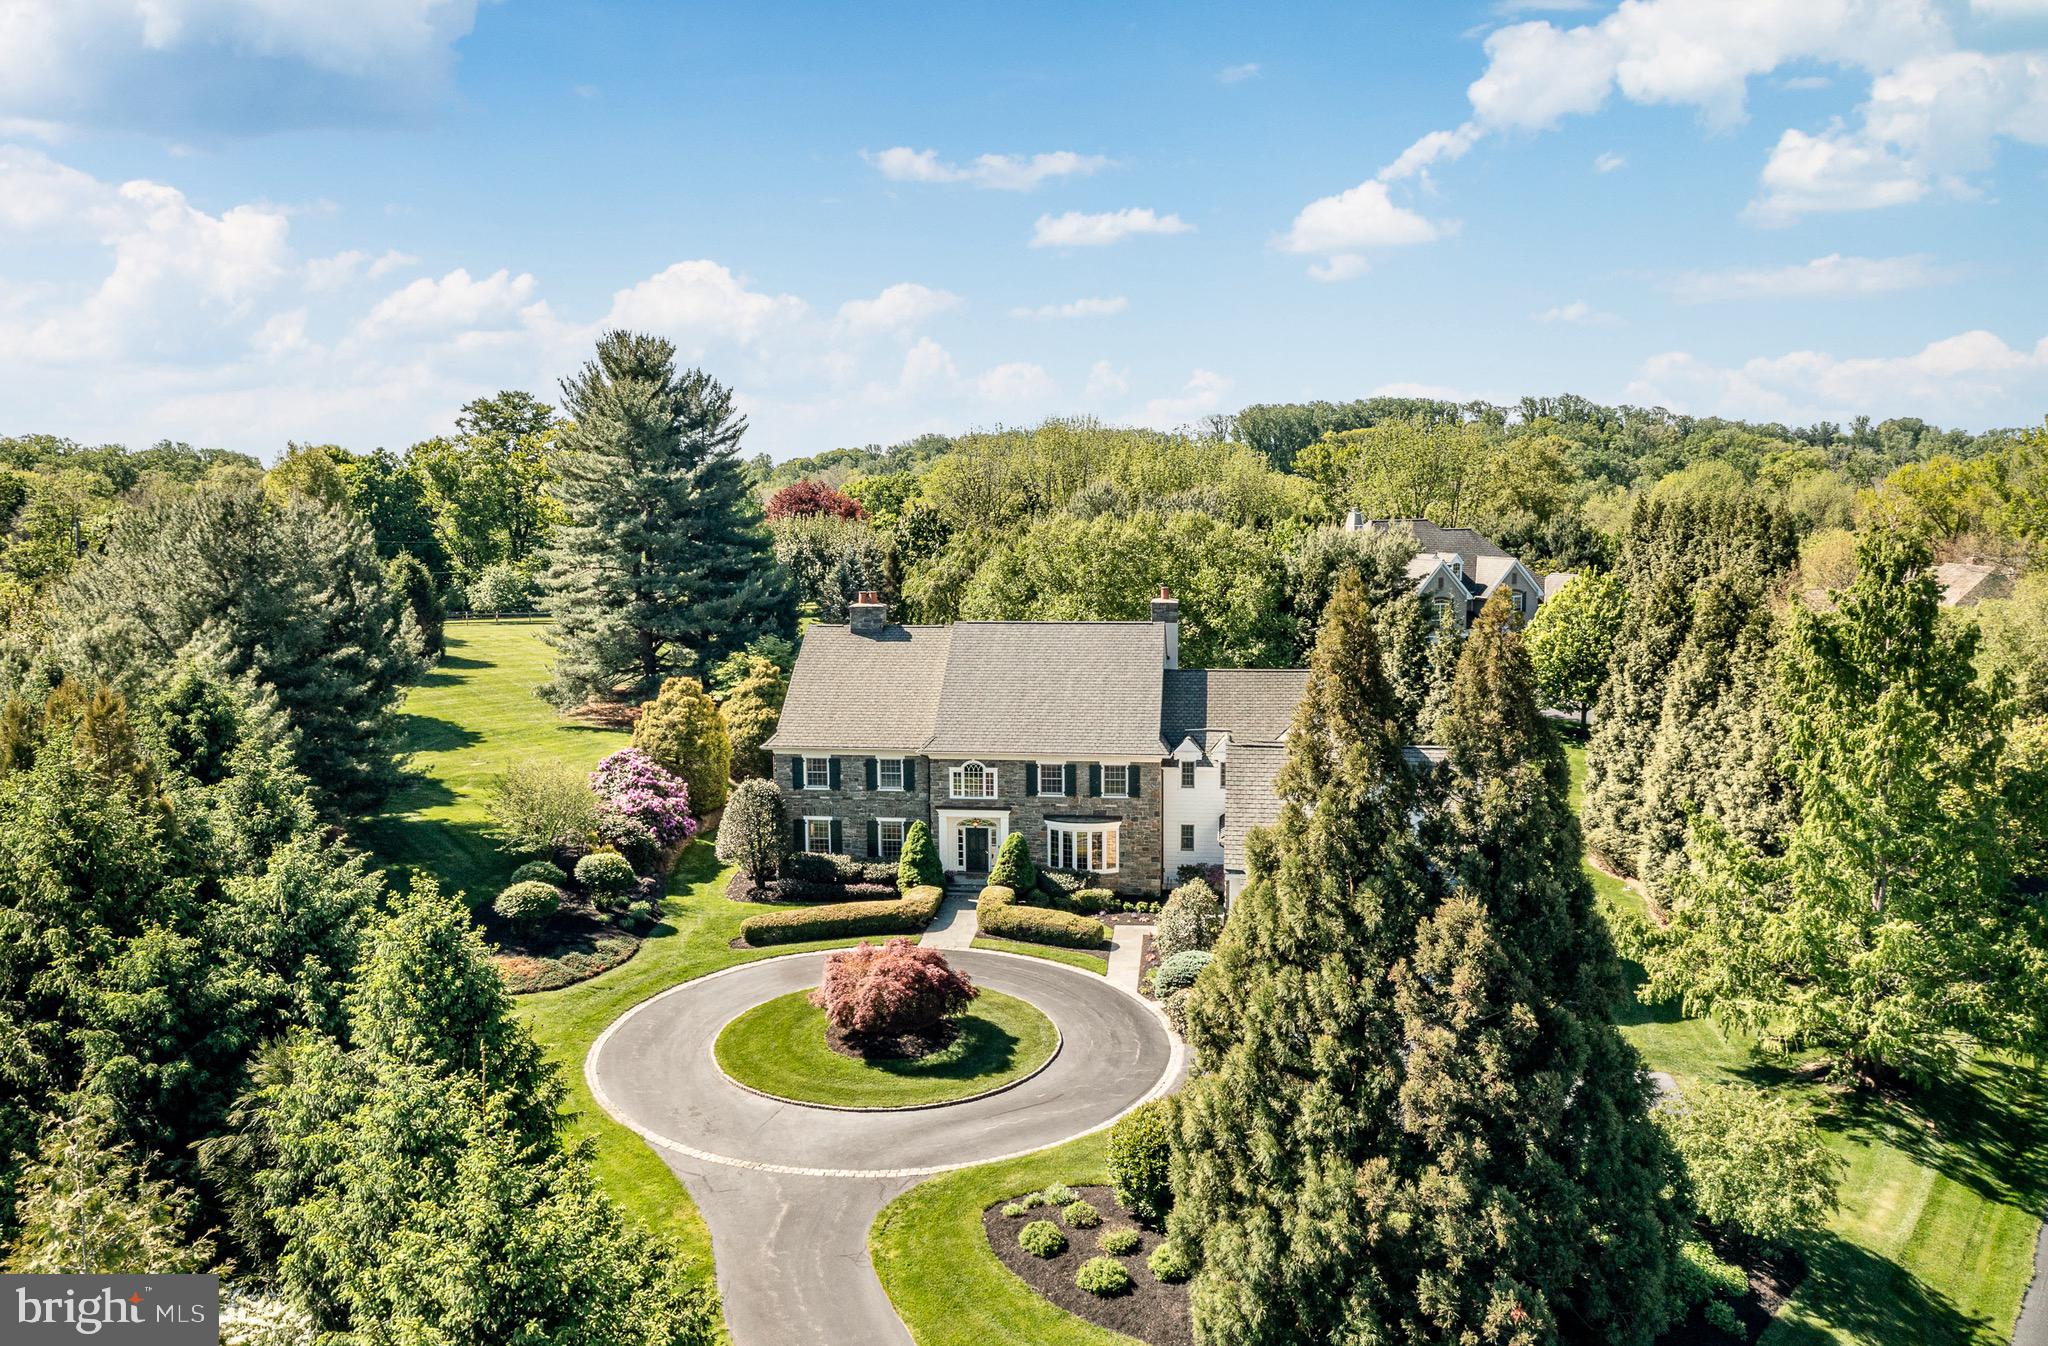
Situated in the Radnor Hunt on a 2.2 beautifully landscaped lot with a sweeping circular driveway, this timeless stone-and-Hardie-board sided residence blends stately elegance with warm, inviting charm. From the moment you arrive, the manicured grounds with mature trees, and striking curb appeal create an unparalleled sense of arrival. The stunning exterior showcases traditional craftsmanship from a bygone era and reminiscent of earlier Main Line estates with a stately stone façade, custom wood shutters and multiple gabled rooflines, highlighted by an illuminated copper-topped copula, which together result in uncompromised character and sophistication. The expansive property offers a private retreat-like setting, complete with lush lawns, irrigated specimen plantings and tranquil outdoor spaces, including a large terrace, perfect for relaxing and hosting guests alike. The interior is equally remarkable, with thoughtful architectural details, extensive millwork, including wainscotting and crown mouldings, and exceptional craftsmanship creating a sophisticated and inviting main level, designed for both elegant entertaining and everyday living. A dramatic two-story foyer with a lovely turned staircase, accented with Palladian windows sets the tone upon entry. The formal living room features an attractive wood-burning fireplace and deeply set windows that fill the space with natural light. The formal Dining Room has an oversized eye-catching bay window accented by illuminated built-in cupboards. A richly appointed study showcases custom floor-to-ceiling wood paneling, built-in bookcases, gas fireplace, and a wet bar with beverage refrigerator, creating the perfect private retreat or executive home office. The spacious step-down family room offers another fireplace and seamless flow into the fireside morning room and gourmet kitchen. The chef’s kitchen is beautifully equipped with extensive custom cabinetry, granite countertops, professional-grade appliances, oversized island, and generous prep and gathering space. A Butlerś Pantry adjoining the Dining Room and Kitchen as well as a walk-in pantry provide functionality when entertaining. The mudroom offers access to an oversized three-car garage, front and side yards, family powder and opened back staircase. The large windows and French doors throughout this main level overlook the lush grounds and integrate the homeś interior and exterior. The second floor offers an exceptional blend of comfort and functionality. A dramatic turned staircase opens to a spacious upper-floor gallery accented by front and back Palladian windows. The luxurious primary suite serves as a peaceful retreat, featuring a tray ceiling, spa-inspired bath with soaking tub, glass-enclosed shower, custom outfitted walk-in closets and Sitting Room. Four additional bedrooms are generously sized, two with en suite baths, and two sharing a Jack-n-Jill bath, all highlighted abundant closet space. The fifth Bedroom features a private Sitting Room and bath and can be easily accessed from the back staircase, perfect for an au pair or in-laws as well as visiting out-of-town family and guests. A well-equipped second-floor laundry room adds everyday convenience. Additionally, there is a walk-up staircase to the unfinished attic for expansive storage opportunities along with the unfinished basement. The property is easily accessible to popular shopping and dining options along the Main Line, quaint downtown Malvern and West Chester. Easy access to commuter rails servicing Center City with Paoli Amtrak service to NYC and D.C. and points beyond. Affordable taxes and award-winning Great Valley Schools are an added bonus. Thousands of surrounding acres are eased providing amazing views and vistas, some of which offer nature preserves for every nature lover at heart. Also, in close proximity to Fox Hollow Walking Trail. A truly Town & Country at its finest awaits the next lucky homeowner!
#PACT2125278

MALVERN

152 GRUBB ROAD

5 Beds

4 Baths

7,060 Sq.Ft.

$2,649,000

MLS#: PACT2125278
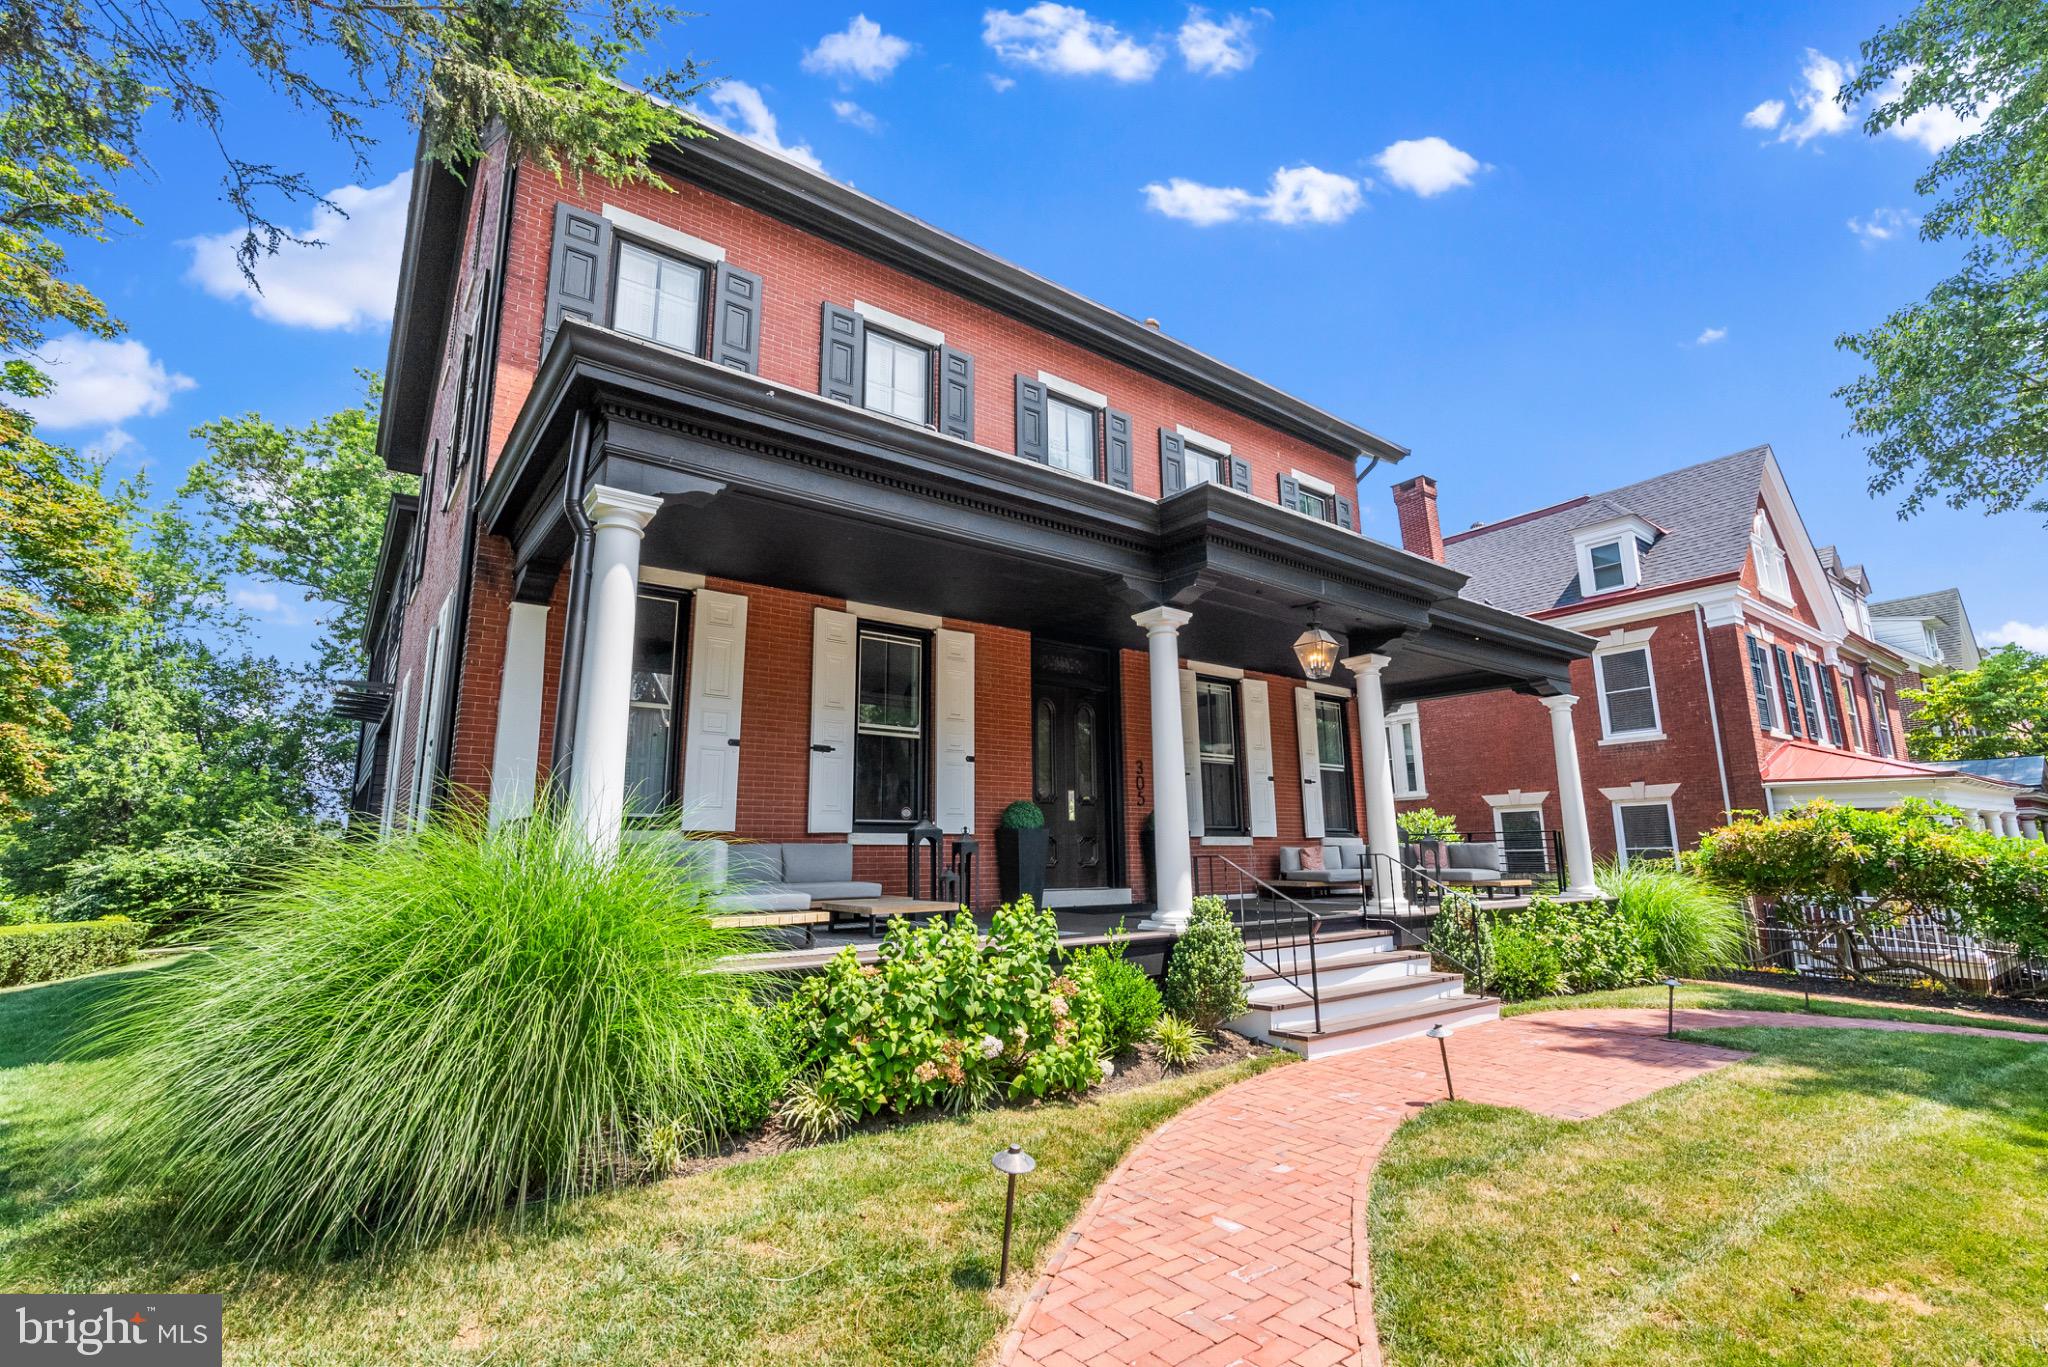
Welcome to the historic Pennypacker Mansion, a rare and extraordinary opportunity in the heart of West Chester Borough. Once home to Charles Pennypacker—a prominent figure in local history—this stately and expansive brick estate stands proudly on a prominent corner lot, framed by tall privacy hedges and timeless architectural elegance.

Spanning 7,110 square feet, the residence currently functions as six unique apartment units, offering strong rental income potential or the perfect canvas for a grand single-family conversion.

Step through the commanding 10-foot mahogany double doors into a world of old-world charm and craftsmanship. The interiors boast original windows and doors, coffered ceilings, crystal chandeliers, and a breathtaking 3-story staircase that anchors the home in classic grandeur. The wide grand hallways create a sense of scale rarely found in modern properties.

The home’s original character has been lovingly preserved, offering a unique blend of historic detail and flexible modern living. Whether you choose to maintain it as an investment property or restore it to its former glory as a magnificent mansion, 305 S Walnut St is a once-in-a-lifetime opportunity to own a piece of West Chester history.

*subject to all government entities to allow conversion**agent related to owner*
#PACT2105094

WEST CHESTER

305 S WALNUT STREET

9 Beds

7 Baths

7,110 Sq.Ft.

$2,649,000

MLS#: PACT2105094
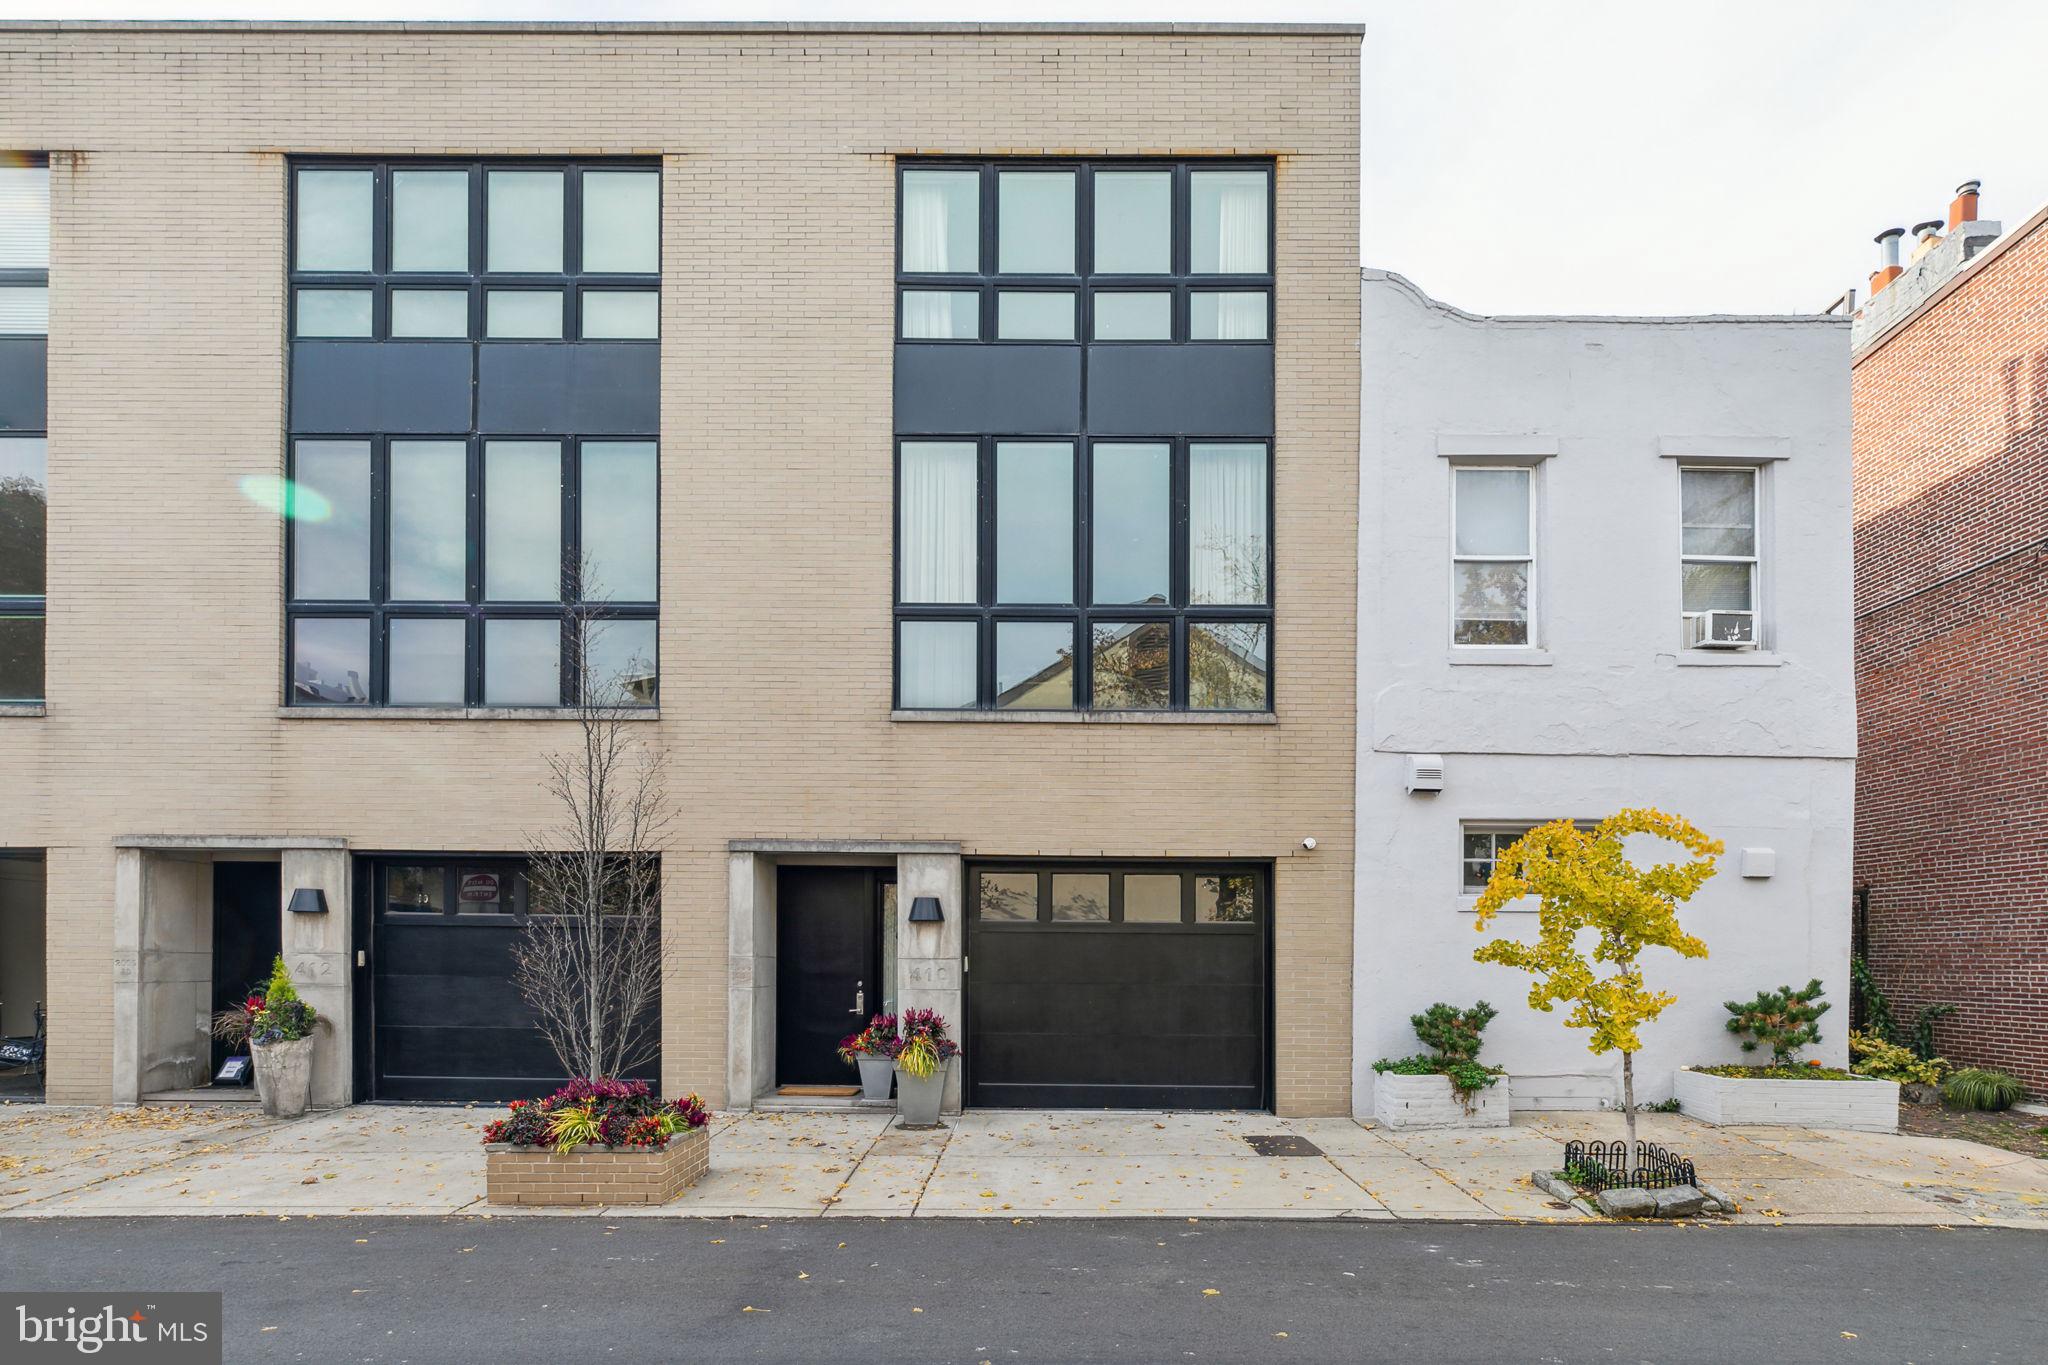
Welcome to 410 S 21st Street in Rittenhouse Square! This 20 ft wide home with a 1-car garage features high ceilings, spacious rooms, an elevator to all levels, and an enchanted garden on the main level. The first level is an entertainer's dream with a large central kitchen with black stone countertops, custom cabinetry, and professional-grade appliances all open to the dining room and living room with a gas fireplace and large glass slider to the private terrace. also on this main level is a conveniently located powder room, as well as a large coat closet. An oversized skylight from the roof lets natural light flow through a center light well. The 2nd level has an open den with floor-to-ceiling windows and an additional gas fireplace. Also on this level is the primary suite which is entered through a hall of custom closets. The bedroom and overlooks the garden and has an en-suite bathroom with a soaking tub, a separate shower stall with a glass enclosure, a toilet closet, and a double sink vanity. This suite is complete with 2 walk-in customized closets. Two additional bedrooms -- each with a walk-in closet and en-suite bathroom - are situated on the 3rd level along with a built-in home office in the main space and a large laundry room. The lower level has high ceilings with a media room, a built-in bar area, a guest room with an en-suite bathroom, and a conveniently located powder room and storage room. This ideal location places you within easy reach of diverse dining and retail as well as easy access to Schuylkill River and trail, 30th Street Station, Penn & CHOP.
#PAPH2309890

PHILADELPHIA

410 S 21ST STREET

4 Beds

4 Baths

5,400 Sq.Ft.

$2,645,000

MLS#: PAPH2309890
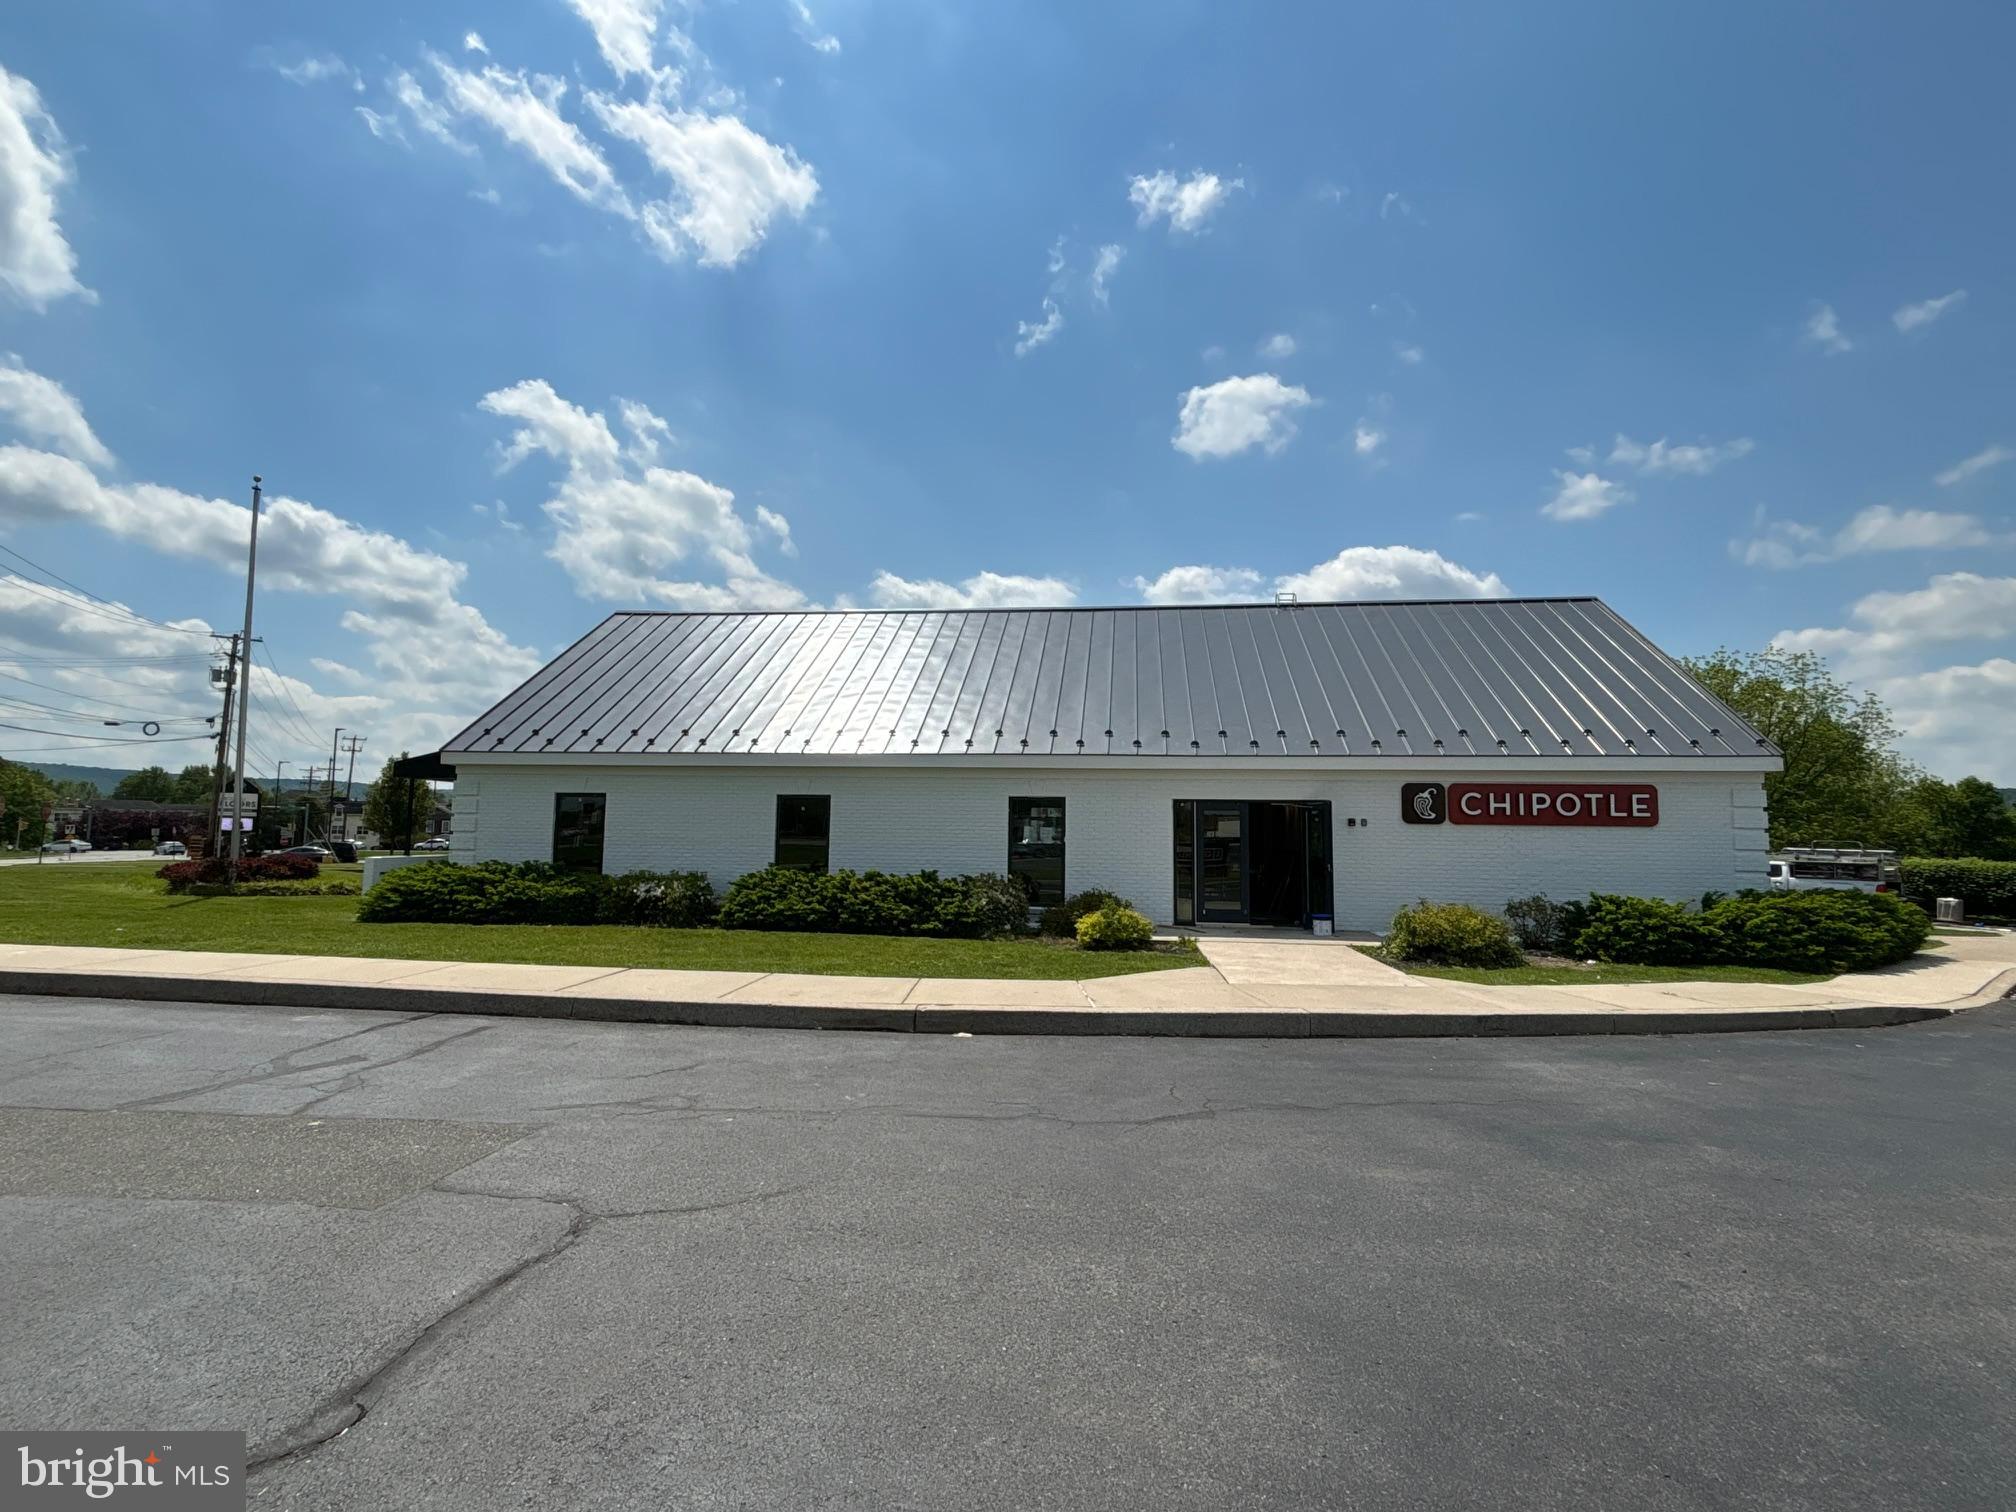
15 Maplewood Drive is a opportunity to purchase a Net Leased Investment property with a long term lease by Chipotle.  Chipotle is currently completing their construction and is scheduling to open in June. 

Investment Highlights- 
New 15-Year Lease with 10% Increases Every 5 Years

Enhanced Value in Oversized 2.33-Acre Parcel with “Chipotlane” Drive-Thru

Strong Corporate, Investment Grade Retailer (NYSE: CMG)

Signaled Corner, High Traffic Location to 37,638 VPD

High Placer.ai Counts from Neighboring Uses

Industry Leader with 3,000+ Locations and $7.5B in Revenue

New 15-Year Corporate Lease - The Tenant, Chipotle Mexican Grill, Inc., is subject to a new 15-year lease to commence in Summer 2024. The corporate lease features 10 percent rental increases every five years during the base term and option periods, providing an excellent hedge against inflation. Chipotle will operate in a 5,468-square-foot store, with 3,100 square-feet on the ground floor. There is a 2,200-square-foot lower level but it will not be used by the tenant. The site will also feature a "Chipotlane" modernized drive-thru. A longtime leader and innovator in the food industry, Chipotle is publicly traded on the New York Stock Exchange under the ticker NYSE: CMG.

Oversized 2.33-Acre Parcel – The Tenant occupies a 2.33-acre parcel which is significantly larger than typical for Chipotle. On average, Chipotle locations occupy between 0.50-1.0-acres. This enhances the security of the investment by offering long-term flexibility. The developer completed various layout configurations for this parcel including two pad buildings as well as a strip center, but elected for the faster and less capital intensive option of retrofitting this former bank branch. The buyer will inherit this long-term upside to maximize the lot’s area should the tenant vacate.   

Prominent, High Traffic Location - Chipotle is prominently located along Maplewood Drive with fully signalized access between the east and westbound lanes of Route 422. Route 422 is the area’s primary route, averaging 37,638 vehicles per day. The property is at the center of the Douglassville retail node.

*Owners are PA Licensed Real Estate Agents

Please Contact Listing Agent for more information,
#PABK2041888

DOUGLASSVILLE

15 MAPLEWOOD DRIVE

None Beds

None Baths

5,436 Sq.Ft.

$2,636,364

MLS#: PABK2041888
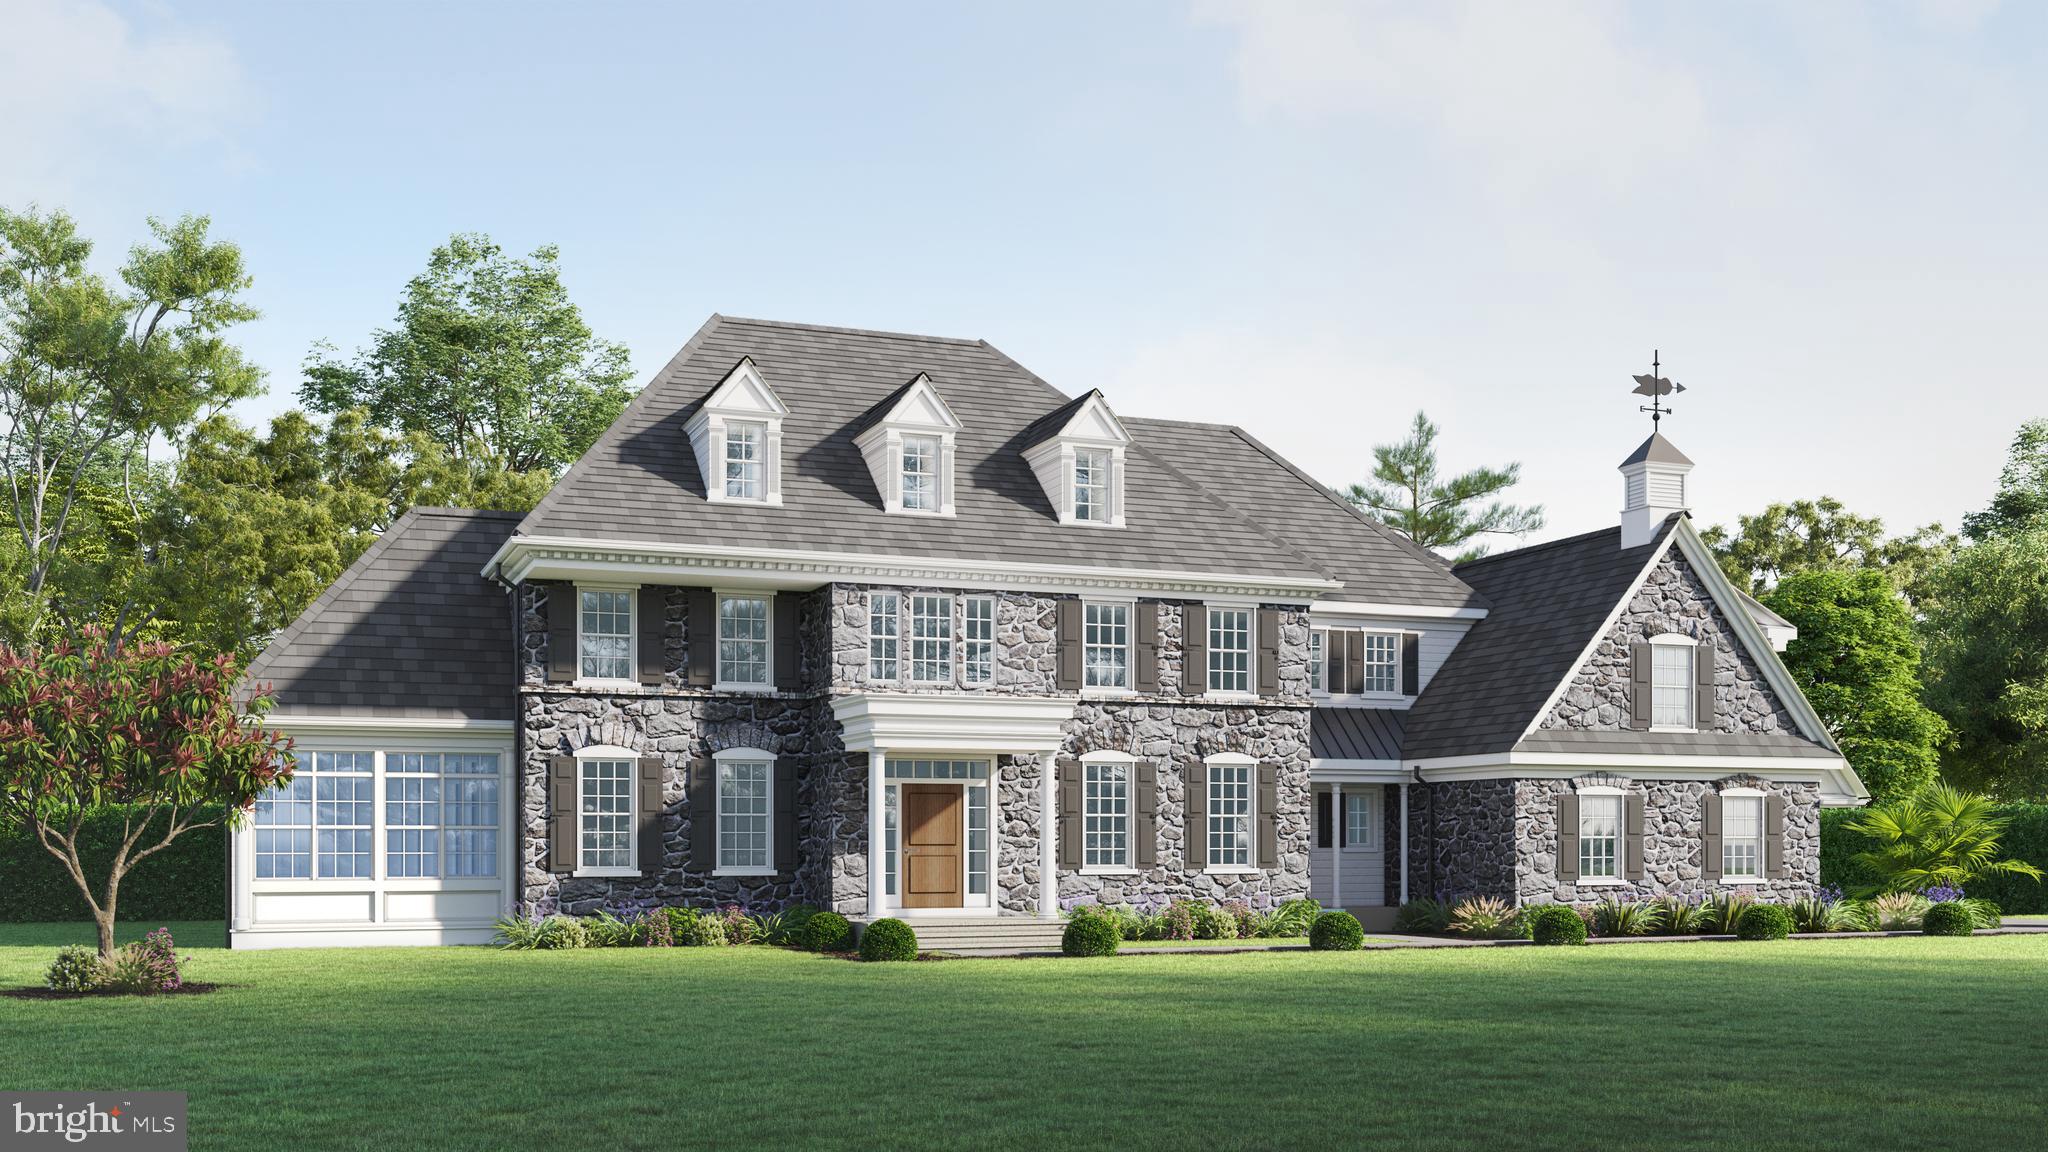
Welcome to Sussex of West Chester, where luxury meets tranquility in the heart of Chester County's rolling hills. Nestled within an exclusive gated community, Sussex offers a rare opportunity to embrace refined living on expansive 2+ acre homesites. Wake up to breathtaking vistas of the surrounding countryside, where each day unfolds against a backdrop of natural beauty. Immerse yourself in the peaceful ambiance of Sussex, where serenity reigns supreme, yet the vibrant West Chester Borough is just a short 5.2-miles away. Crafted by Hellings Builders, each estate home within this prestigious community exudes sophistication and elegance. Whether you select from our meticulously designed floor plans or opt for a completely custom design, you'll find unparalleled craftsmanship and attention to detail at every turn.  ** Pictures are of a previously built Hellings Home.

The Brandywine Floor Plan offers a stately entry with a soaring two story foyer. Options for an office or formal living room and a sun room can be found to one side of the foyer with the formal dining room on the other.  The great room, breakfast room and kitchen are perfectly positioned to capture views from every angle. Design your dream kitchen with Goebel's custom cabinetry where you can select every detail for this most important space. There is also a substantial mudroom, pantry, butler pantry, plenty of storage, a rear staircase and two powder rooms throughout the main level. Upstairs is a large owner's suite with walk-in closets and a spa-like owner bath. There are four additional bedrooms, two with ensuite baths, two sharing a jack-and-jill bath, and a laundry room. The option to customize the basement and the outdoor space is endless. Work hand in hand with premier architect Mark Stanish, to design the ideal living areas for every need. Sussex is truly a special opportunity and must be personally experienced to understand the magic of this location.
#PACT2063256

WEST CHESTER

1333 CAROLANNES WAY B5

5 Beds

4 Baths

5,321 Sq.Ft.

$2,630,400

MLS#: PACT2063256
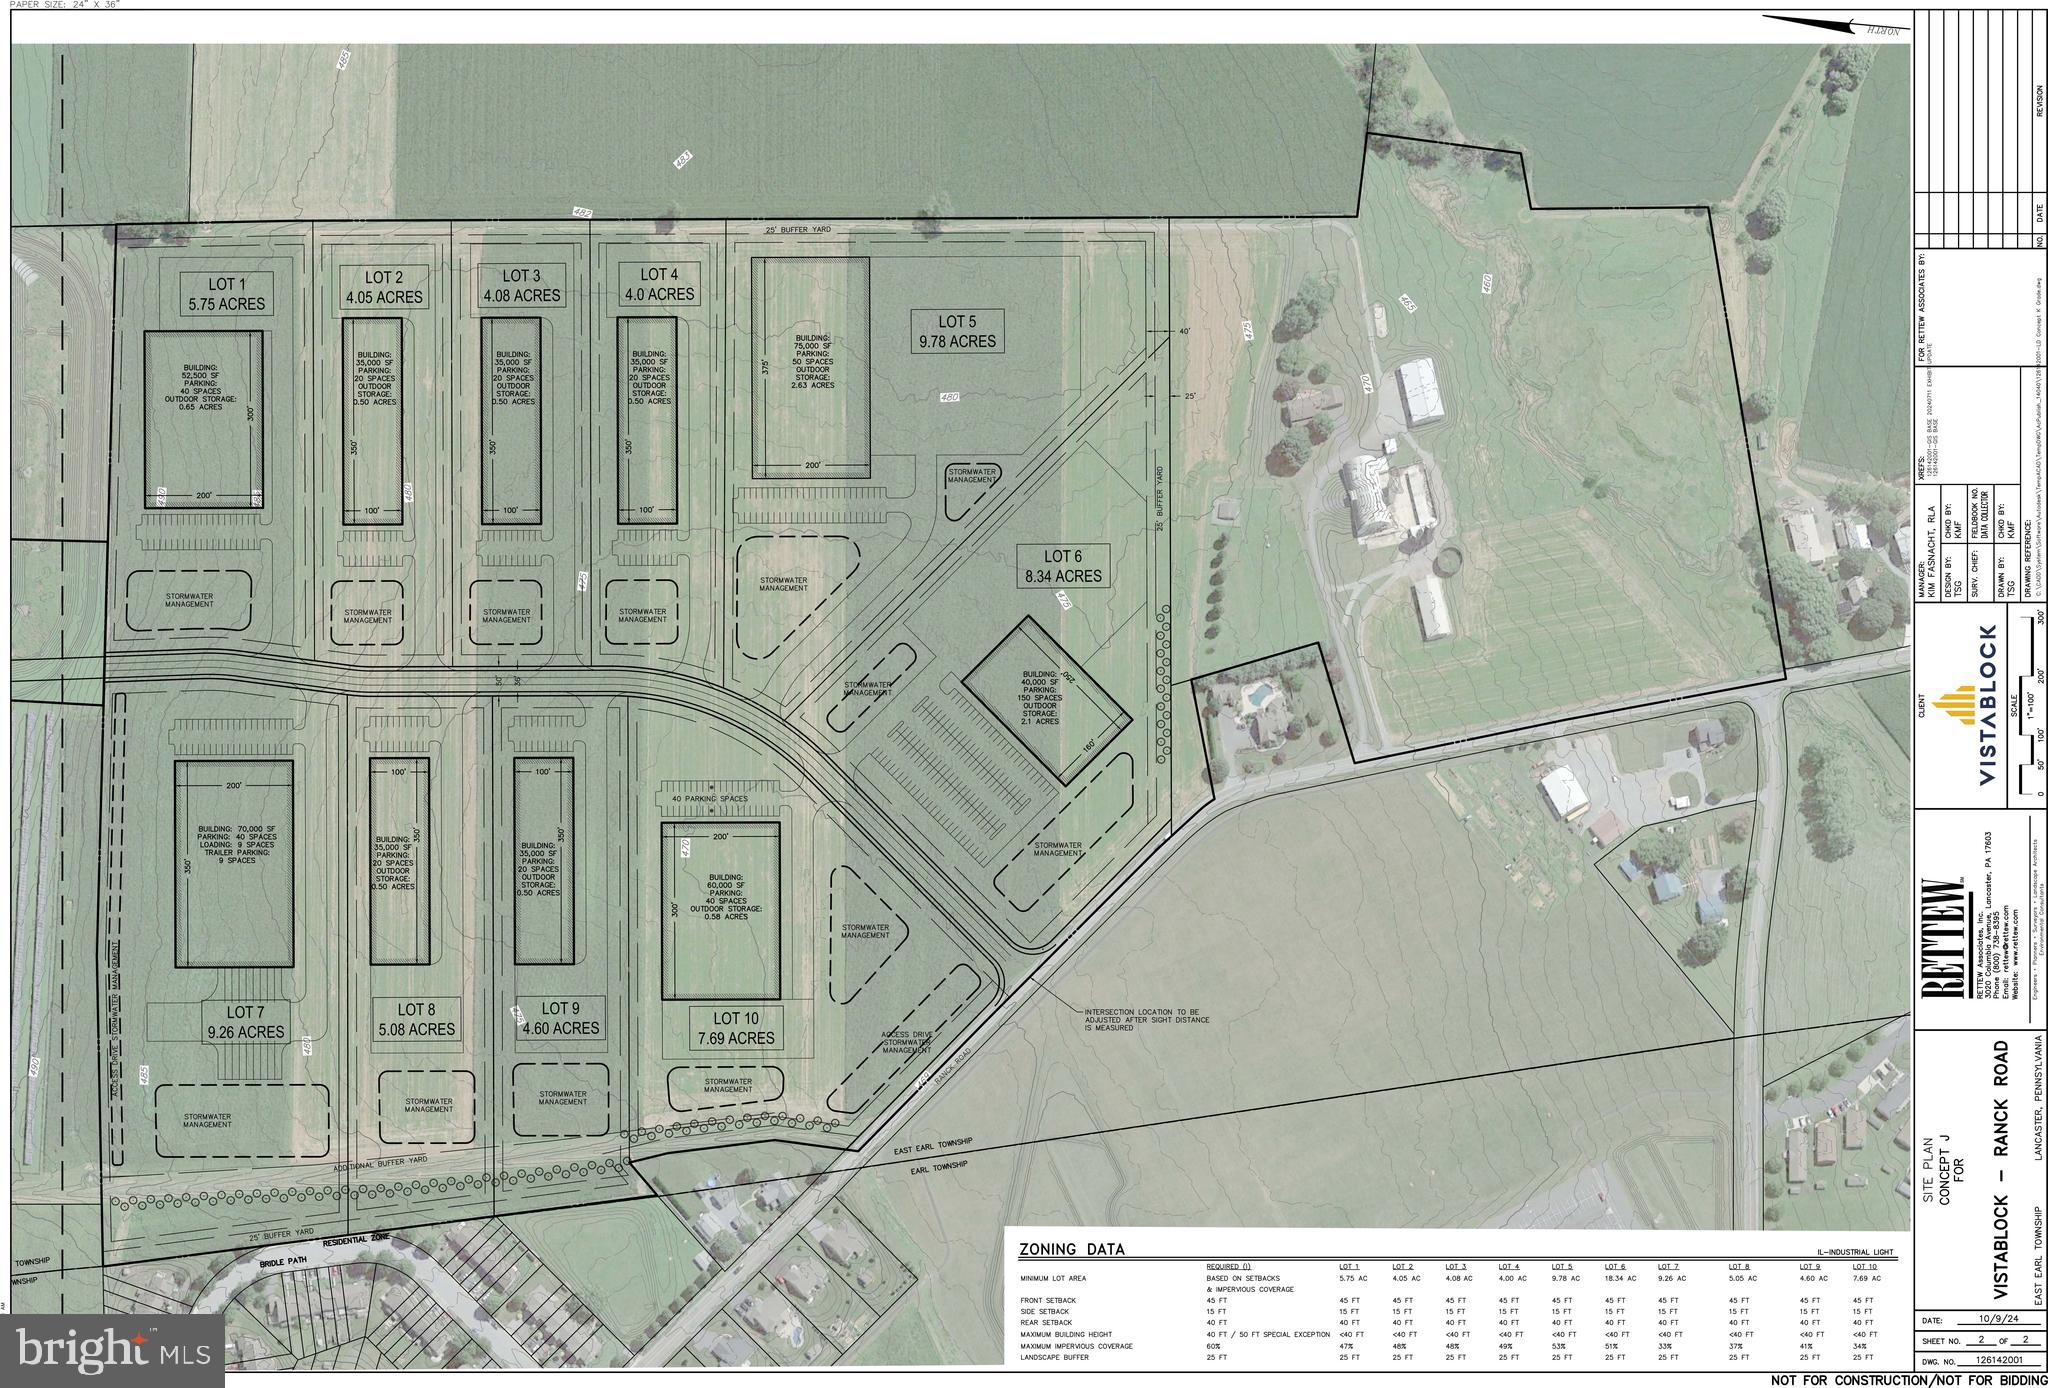
COMING SOON: Garden Spot Industries (new industrial park); Any Builder; Lot sizes range from  4.04 to 9.78 acres; Subdivision and land development plan approval expected to be summer 2025.
#PALA2065794

NEW HOLLAND

529 RANCK ROAD 9

None Beds

None Baths

8.36 acres

$2,627,100

MLS#: PALA2065794
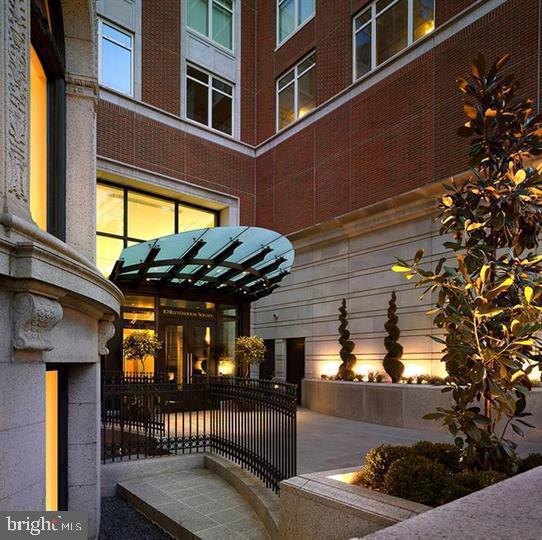
Prime location situated directly on Rittenhouse Square - Boasting close to 2,300sf, this modern residence characterized by its expansive spaces and sensational design, is ideal for both everyday living and entertaining. Introduced by an elegant entrance hall, sleek stylish neutral interiors encompass a combined living room and dining room - both appointed with floor to ceiling windows, newly installed walnut flooring and custom built-in. Elsewhere, the gourmet custom kitchen is a chef's dream, appointed with commercial grade appliances, center island and separate breakfast area/den. An expansive master suite with custom fit-out walk in closet and spa like master bath and end en-suite bedroom. Additional highlights include custom Phillip Jefferies wallcoverings in the foyer entry, powder room, guest bath, extensive moldings, professionally designed window treatments/electronic blinds, recessed lighting, one-deeded assigned parking space included and audio/visual system. Situated on the 24th floor, the spacious balcony capitalizes on the fabulous location, providing panoramic views of Rittenhouse Square and the city beyond. Ten Rittenhouse benefits from an array of amenities, including 24-hour concierge services, Doormen, state of the art fitness facility, indoor pool, chauffeur driven-BMW 740I, wine storage, resident lounge, entertainment and conference rooms, catering kitchen, hospitality suite and an extensive social scene offering restaurants, shopping and the arts. This is an exciting opportunity to own an exclusive residence in a superb landmark location. P
#PAPH1003870

PHILADELPHIA

130 S 18TH STREET 2401

2 Beds

2 Baths

2,294 Sq.Ft.

$2,625,000

MLS#: PAPH1003870

FOR SALE – The Gettysburg Lincoln Train Museum!!  STEP ABOARD HISTORY with this rare opportunity to acquire the famous Gettysburg Lincoln Train Museum, located in the heart of historic Gettysburg and surrounded by the very battlefields where our nation’s story was written. This turnkey offering includes approximately 6,000 sq. ft. of building space situated on a prime lot just steps from the battlefield, directly across the street. The sale encompasses not only the property but also the full contents of the museum, including multiple historic displays, relics, antiques, artifacts from numerous eras, working model train layouts, statues, and an immersive film experience that depicts President Lincoln’s legacy and funeral train journey with hydraulic motion effects. The package also includes the gift shop inventory, business name, and LLC, providing a fully operational enterprise ready for new ownership. The museum is equipped with two public restrooms, office space above the museum, and is ideally positioned among Gettysburg’s hotels, museums, and restaurants—ensuring steady visitor traffic. Currently not operating at full potential with seasonal hours shorter days.   This is a true turnkey operation with endless potential for growth through extended hours, special events, and creative programming. Don’t miss your chance to own a one-of-a-kind piece of Gettysburg history and make it your own. More videos, information, and potential uses available upon request.
#PAAD2025650

GETTYSBURG

425 STEINWEHR AVENUE

None Beds

None Baths

5,916 Sq.Ft.

$2,625,000

MLS#: PAAD2025650
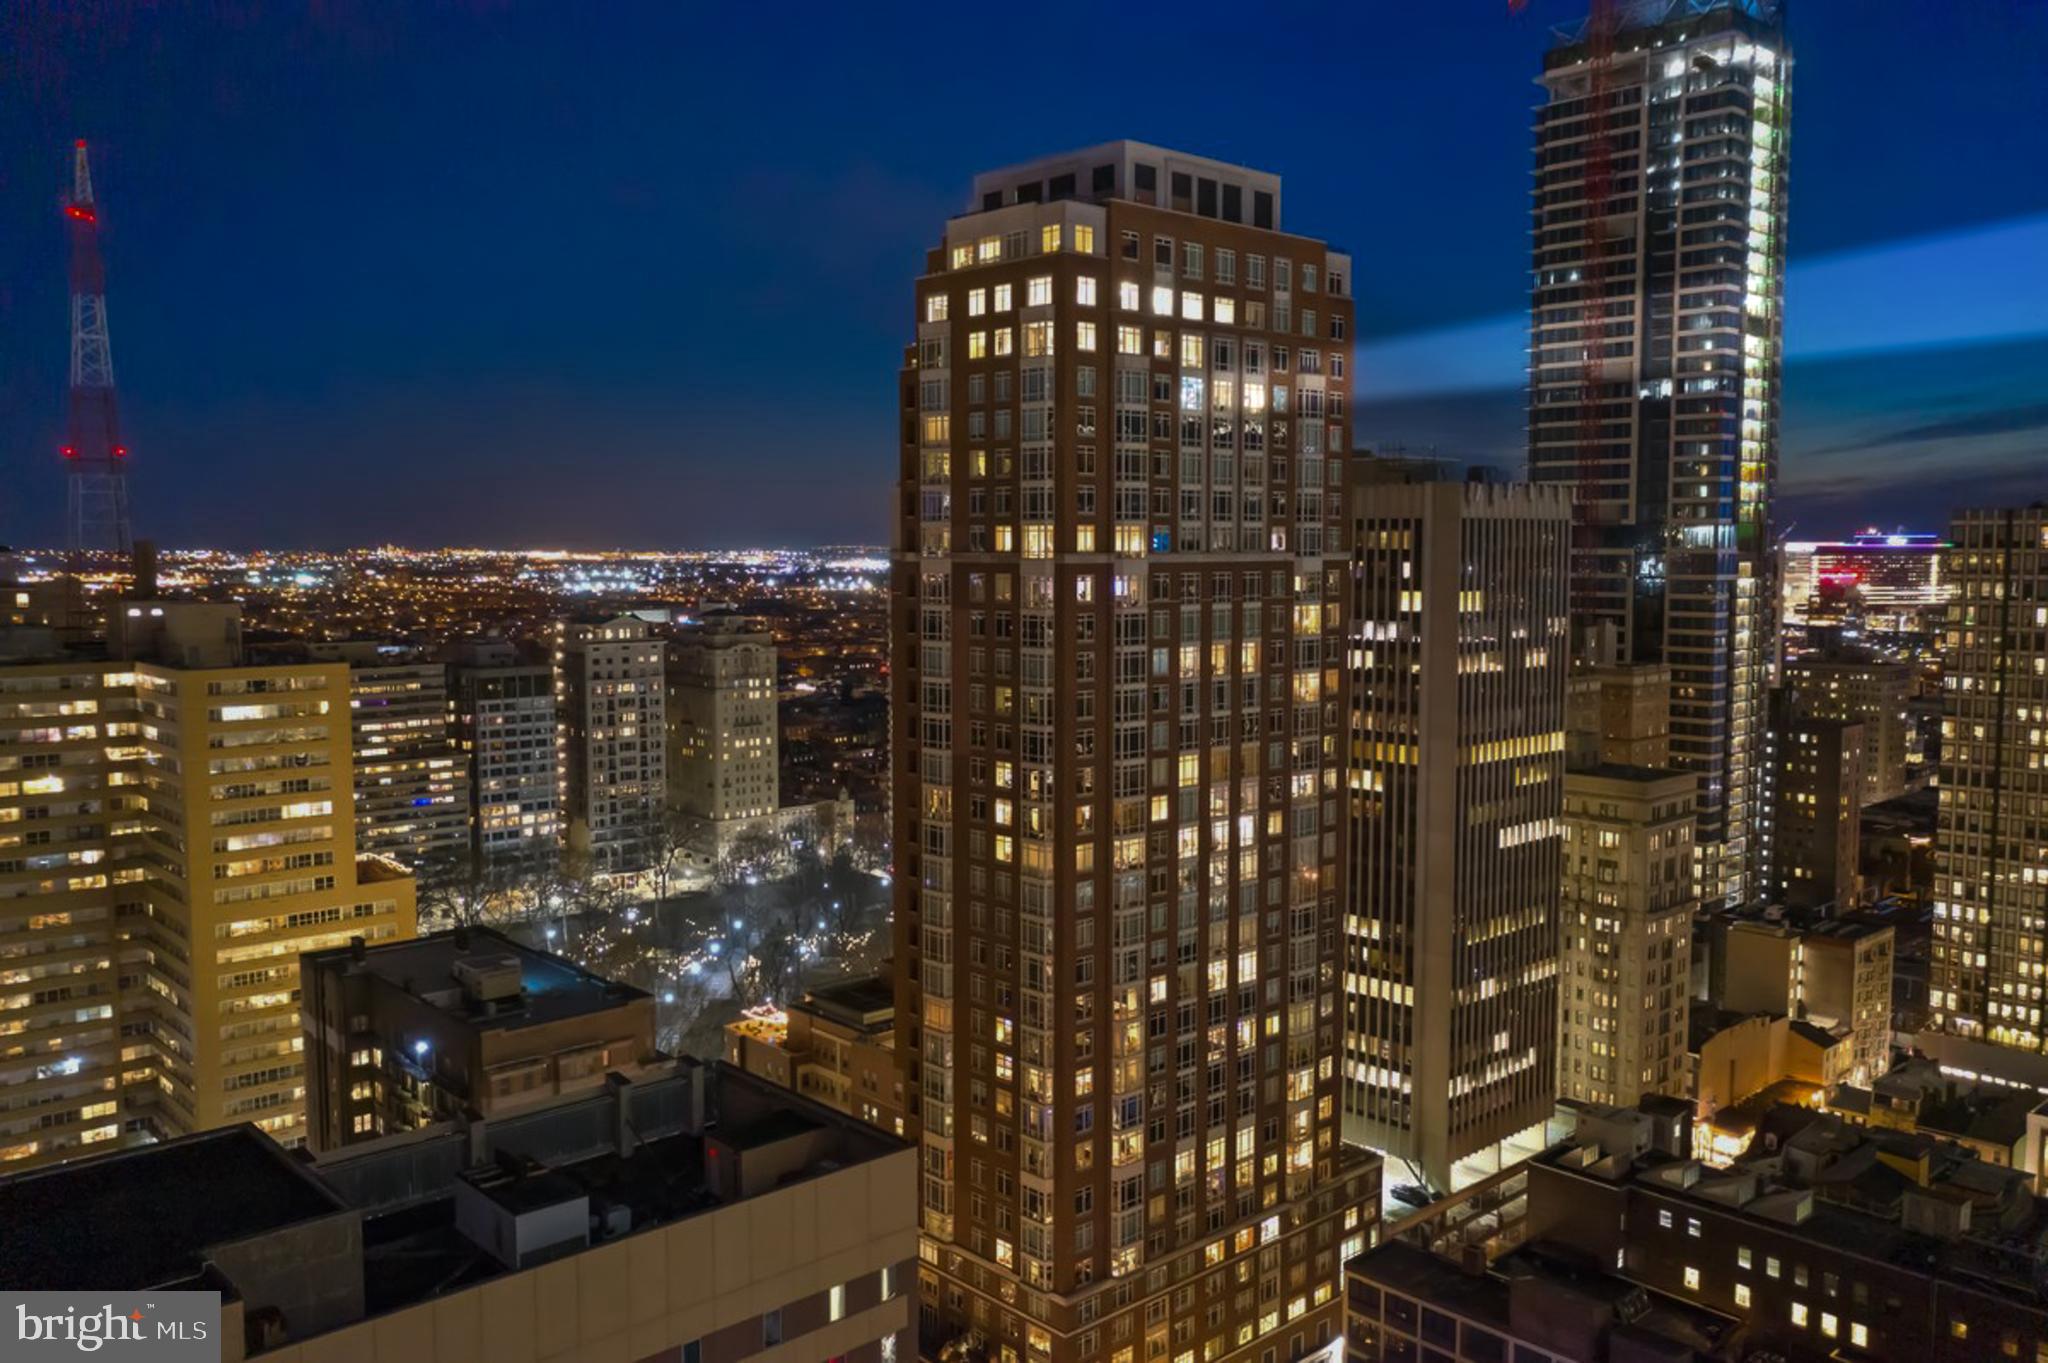
Experience 10 | Live at 10. Welcome to residence 3002, a high floor 3 bed 3.5 bath designer condo with knockout skyline views. This versatile split bedroom design offers the perfect flow and lifestyle. A large eat-in chef's kitchen balances practicality with sophistication and features white Poggenpohl cabinetry, an informal dining option, an oversized island, Subzero, Wolf and Miele appliances. Drift into the grand living space measuring over 25 feet wide with floor to ceiling windows. A flexible space with tremendous scale where you can have dinner parties or relax with your loved ones on a huge sectional. Enjoy your art collection displayed on expansive walls. Off of the main living room through beautiful shaker french doors you’ll find a 3rd bedroom (currently used as a den / office ) with an en-suite marble bathroom. On the west end of the condo you’ll find a lovely guest bedroom with two closets and an en-suite as well. This guest bedroom can function as a work from home space if preferred. A hallway separates the entertaining areas from the private sanctuary of the primary suite which features dramatic views, a pristine spa-like 5 piece marble bathroom, two walk-in closets (both fit out). 3002 has over 60 feet of skyline frontage and this floor has higher ceilings than almost any other in the building at roughly 10.5 Feet.  A true 3 bedroom condo with plenty of versatility... an incredibly efficient layout and use of square footage.  Robert A.M. Stern, the famed architect responsible for iconic buildings such as 520 Park Avenue, 220 Central Park South and 15 Central Park West designed a masterful building on our beloved Philadelphia park. Residents enjoy 5 star 24 hour service, a chauffeured driven town car, yoga room, gym, indoor lap pool, library, outdoor courtyard, board meeting room, piano lounge, TV lounge, climate controlled wine room, bike storage, catering kitchen, hotel guest suite, underground valet parking and most importantly a friendly and beautiful community. Philadelphia's TOP SPA, Rescue Spa has opened in the building for the ultimate convenient amenity! Pet friendly. ****** Located on prime 18th street where the best restaurants in town are at your finger tips. Pet friendly. One Storage unit included with this sale as well as One Parking License.
#PAPH2392052

PHILADELPHIA

130 S 18TH STREET 3002

3 Beds

3 Baths

2,210 Sq.Ft.

$2,625,000

MLS#: PAPH2392052
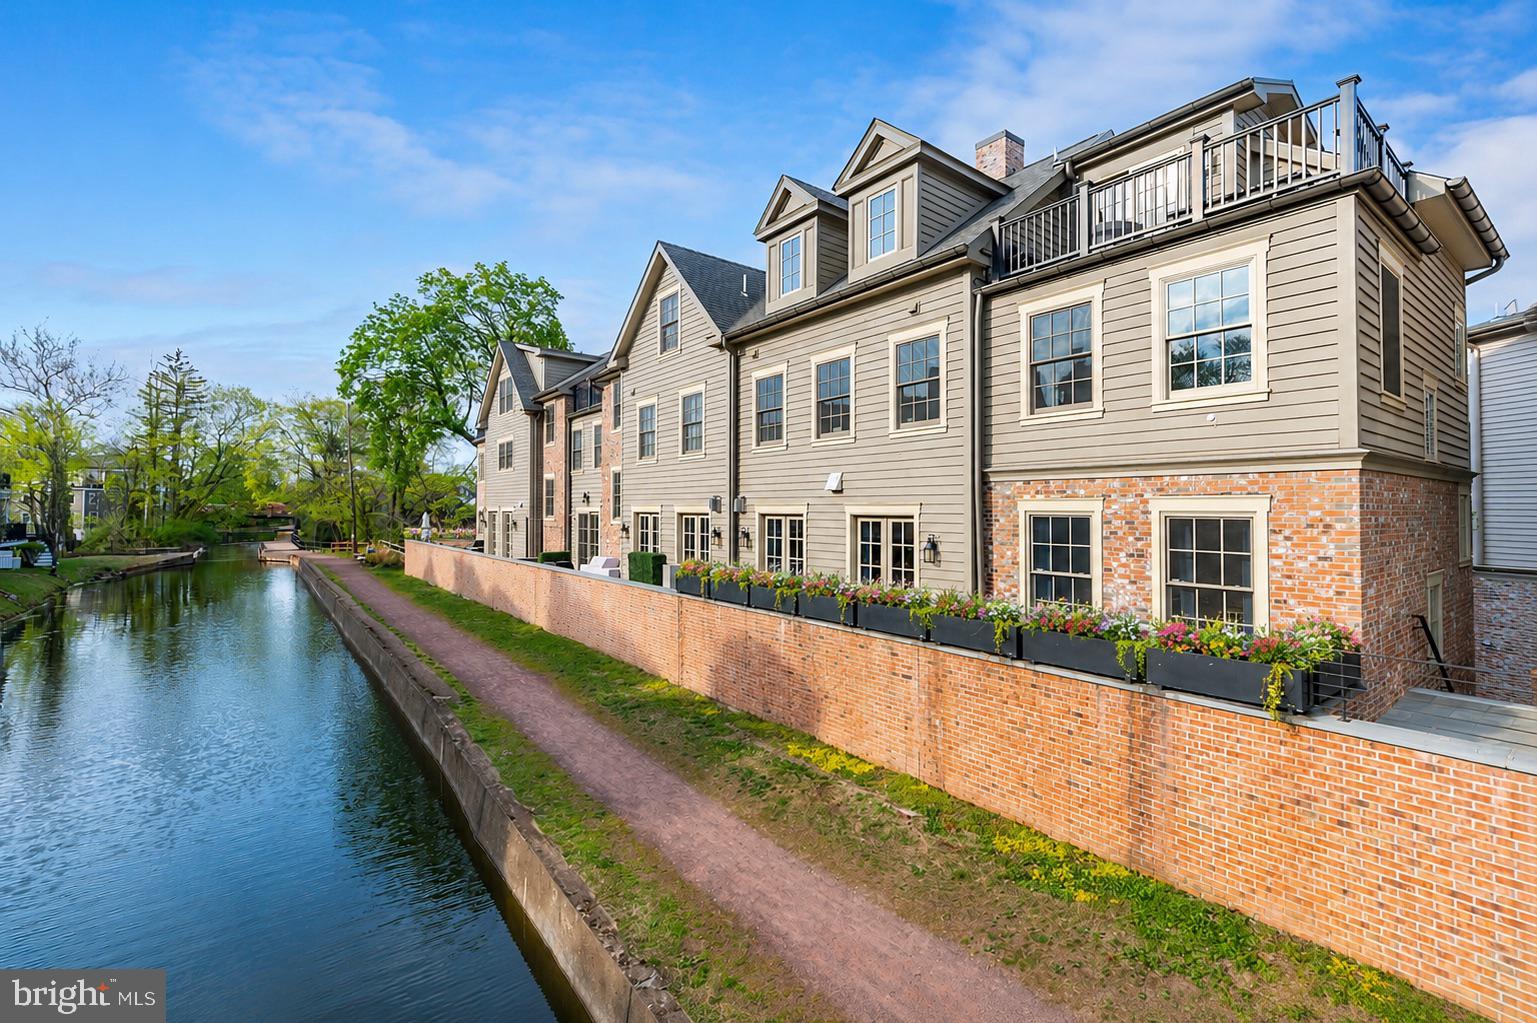
Welcome to The Falls at New Hope, an exclusive collection of luxury townhomes designed by award-winning architect Ralph C. Fey, where sophisticated design meets the natural beauty of Bucks County. Perfectly positioned along the historic Delaware Canal and just moments from the heart of downtown New Hope, this exceptional canal-front residence offers a rare opportunity to experience refined, four-level living in one of the area’s most coveted communities.

Thoughtfully designed with both function and elegance in mind, this three-bedroom, three full and two half bath home unfolds across four beautifully appointed levels, all connected by a private elevator for seamless accessibility. From the moment you enter the welcoming foyer, the home sets the tone with clean architectural lines, wide-plank hardwood flooring, and a soft, curated palette that enhances the natural light throughout.

The main living level is designed for elevated everyday living and entertaining, featuring a stunning open-concept layout that seamlessly connects the kitchen, dining, and living spaces. The chef’s kitchen is a true showpiece, offering custom cabinetry, sleek stone countertops, a large center island with seating, and a full suite of high-end appliances including double wall ovens, dual wine refrigerators, and an impressive 60-inch side-by-side refrigerator and freezer. A dedicated water filtration system with separate spout adds both convenience and refinement. The space flows effortlessly into the living area, where a striking linear fireplace with modern surround creates a warm yet sophisticated focal point, complemented by expansive windows and access to outdoor space overlooking the canal. Thoughtful enhancements such as central vacuum, including discreet in-wall and under-cabinet access points, further elevate everyday functionality.

The third level offers two generously sized bedroom suites, each with its own beautifully finished en-suite bath. One of the bedrooms is complemented by a dedicated office enclosed by dramatic 8-foot glass and steel doors, creating a striking and functional work-from-home environment. The adjoining bath is a standout, featuring rich green tile, a glass-enclosed shower, and designer fixtures that add depth and character to the space. Custom-built closets throughout this level provide both style and organization.
The entire top level is devoted to the primary suite, offering a true private retreat. This expansive space features vaulted ceilings, abundant natural light, and access to a private terrace overlooking the canal. A wet bar enhances the level, creating a perfect setting for morning coffee or evening unwinding. The spa-inspired primary bath is beautifully appointed with dual vanities, elegant finishes, and a sculptural soaking tub, along with a glass-enclosed shower for a complete, luxurious experience. The terrace is equally impressive, featuring planter boxes with an integrated auto-watering system, allowing for effortless outdoor living and seasonal enjoyment.

Additional highlights include an attached two-car garage with built-in storage and finished flooring, a hot water recirculation system for enhanced pressure and efficiency across upper levels, a comprehensive ADT security system with multiple live camera feeds, and meticulous craftsmanship throughout that reflects the architectural integrity of the community.

Residents of The Falls at New Hope enjoy a low-maintenance lifestyle with direct access to the Delaware Canal path and close proximity to New Hope’s vibrant dining, shopping, and cultural scene, including the historic Bucks County Playhouse. Across the river, Lambertville adds even more charm with its galleries, boutiques, and scenic views. Unit #1 represents a rare offering of canal-front luxury, where thoughtful design, elevated finishes, and modern conveniences come together in one exceptional home.
#PABU2118010

NEW HOPE

18 W MECHANIC STREET 1

3 Beds

3 Baths

3,082 Sq.Ft.

$2,625,000

MLS#: PABU2118010
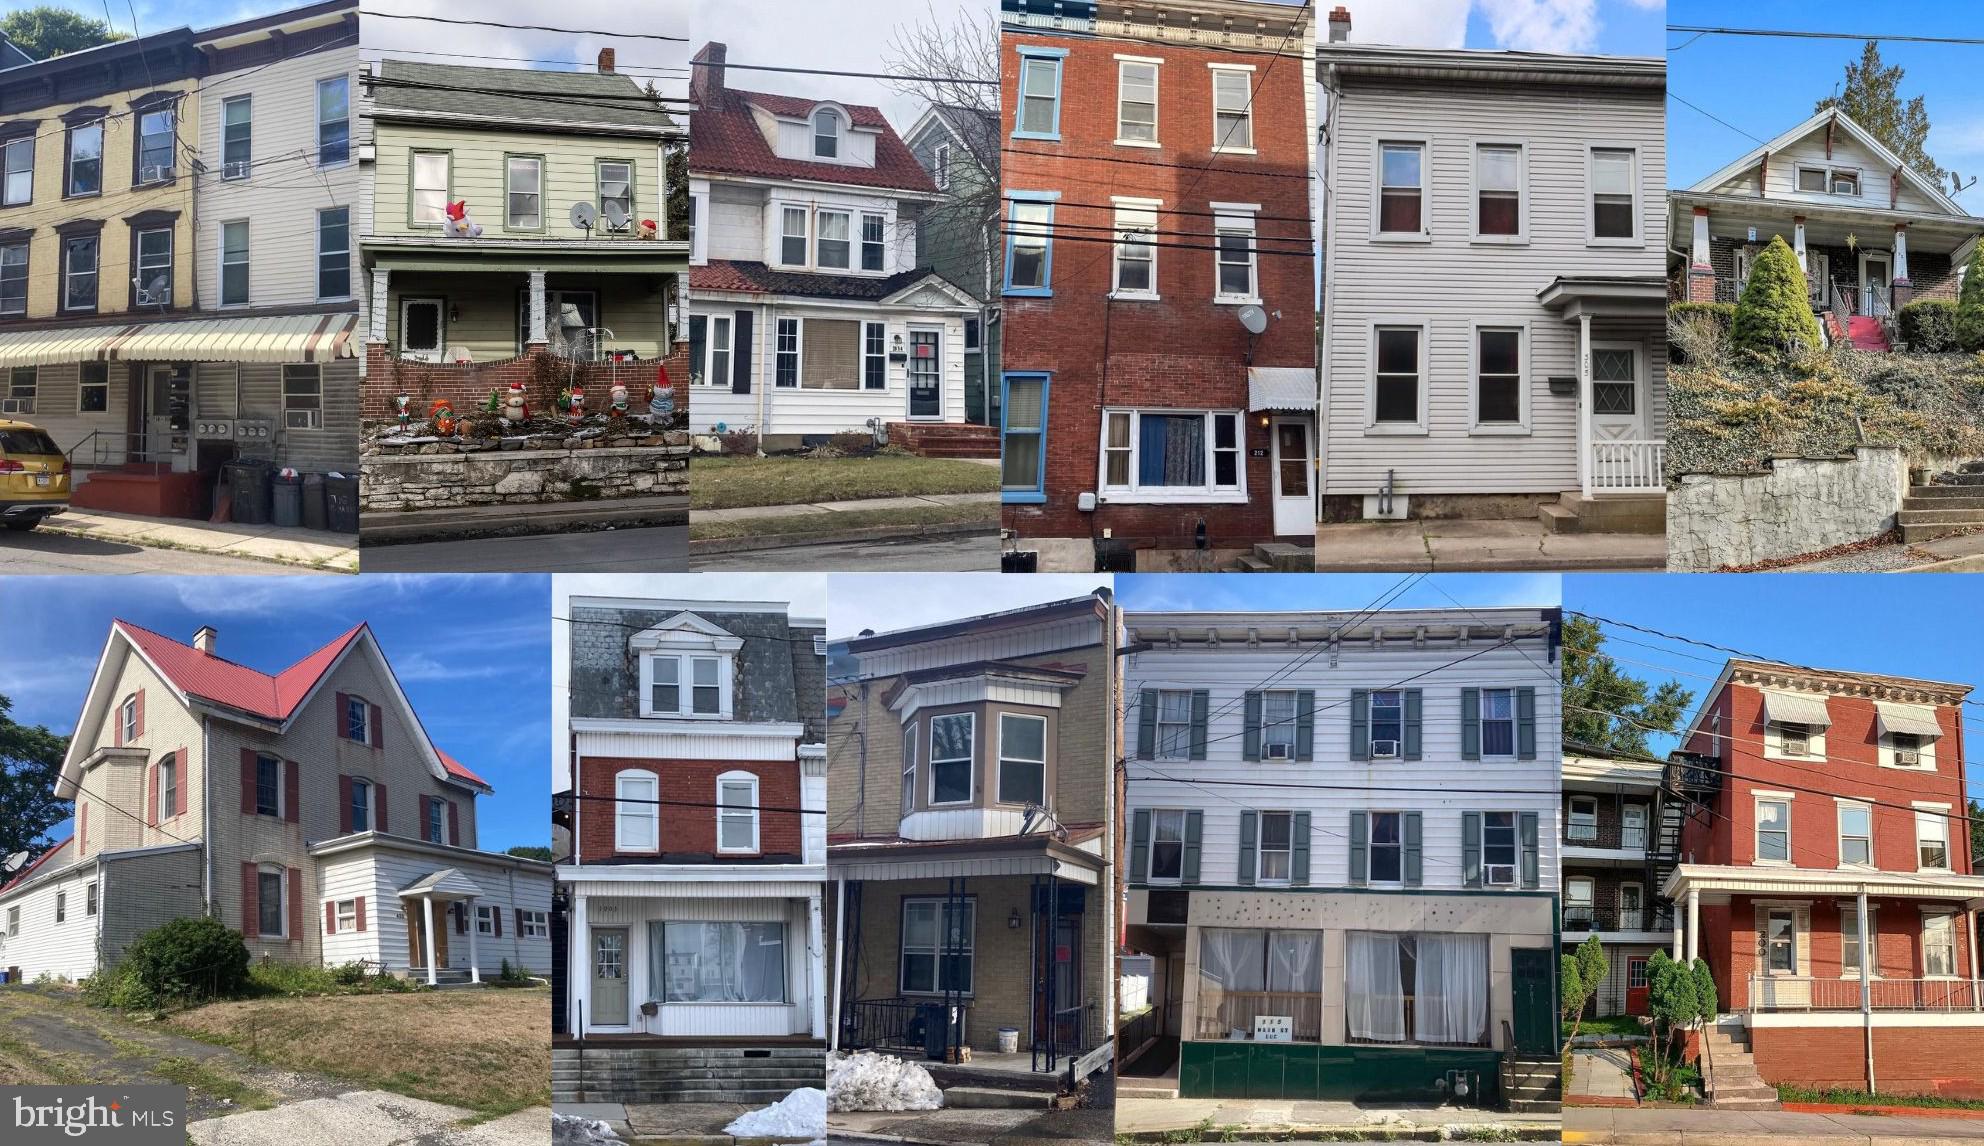
Large Investor Portfolio in Pottsville & Schuylkill Haven, PA.   29 Units.  13 parcels.  Strong cash flow with potential for much more.  Great oppurtunity for both flipping or buy & hold.  Call for more info!
#PASK2024826

POTTSVILLE

000 W MARKET STREET

None Beds

None Baths

1 Sq.Ft.

$2,615,995

MLS#: PASK2024826
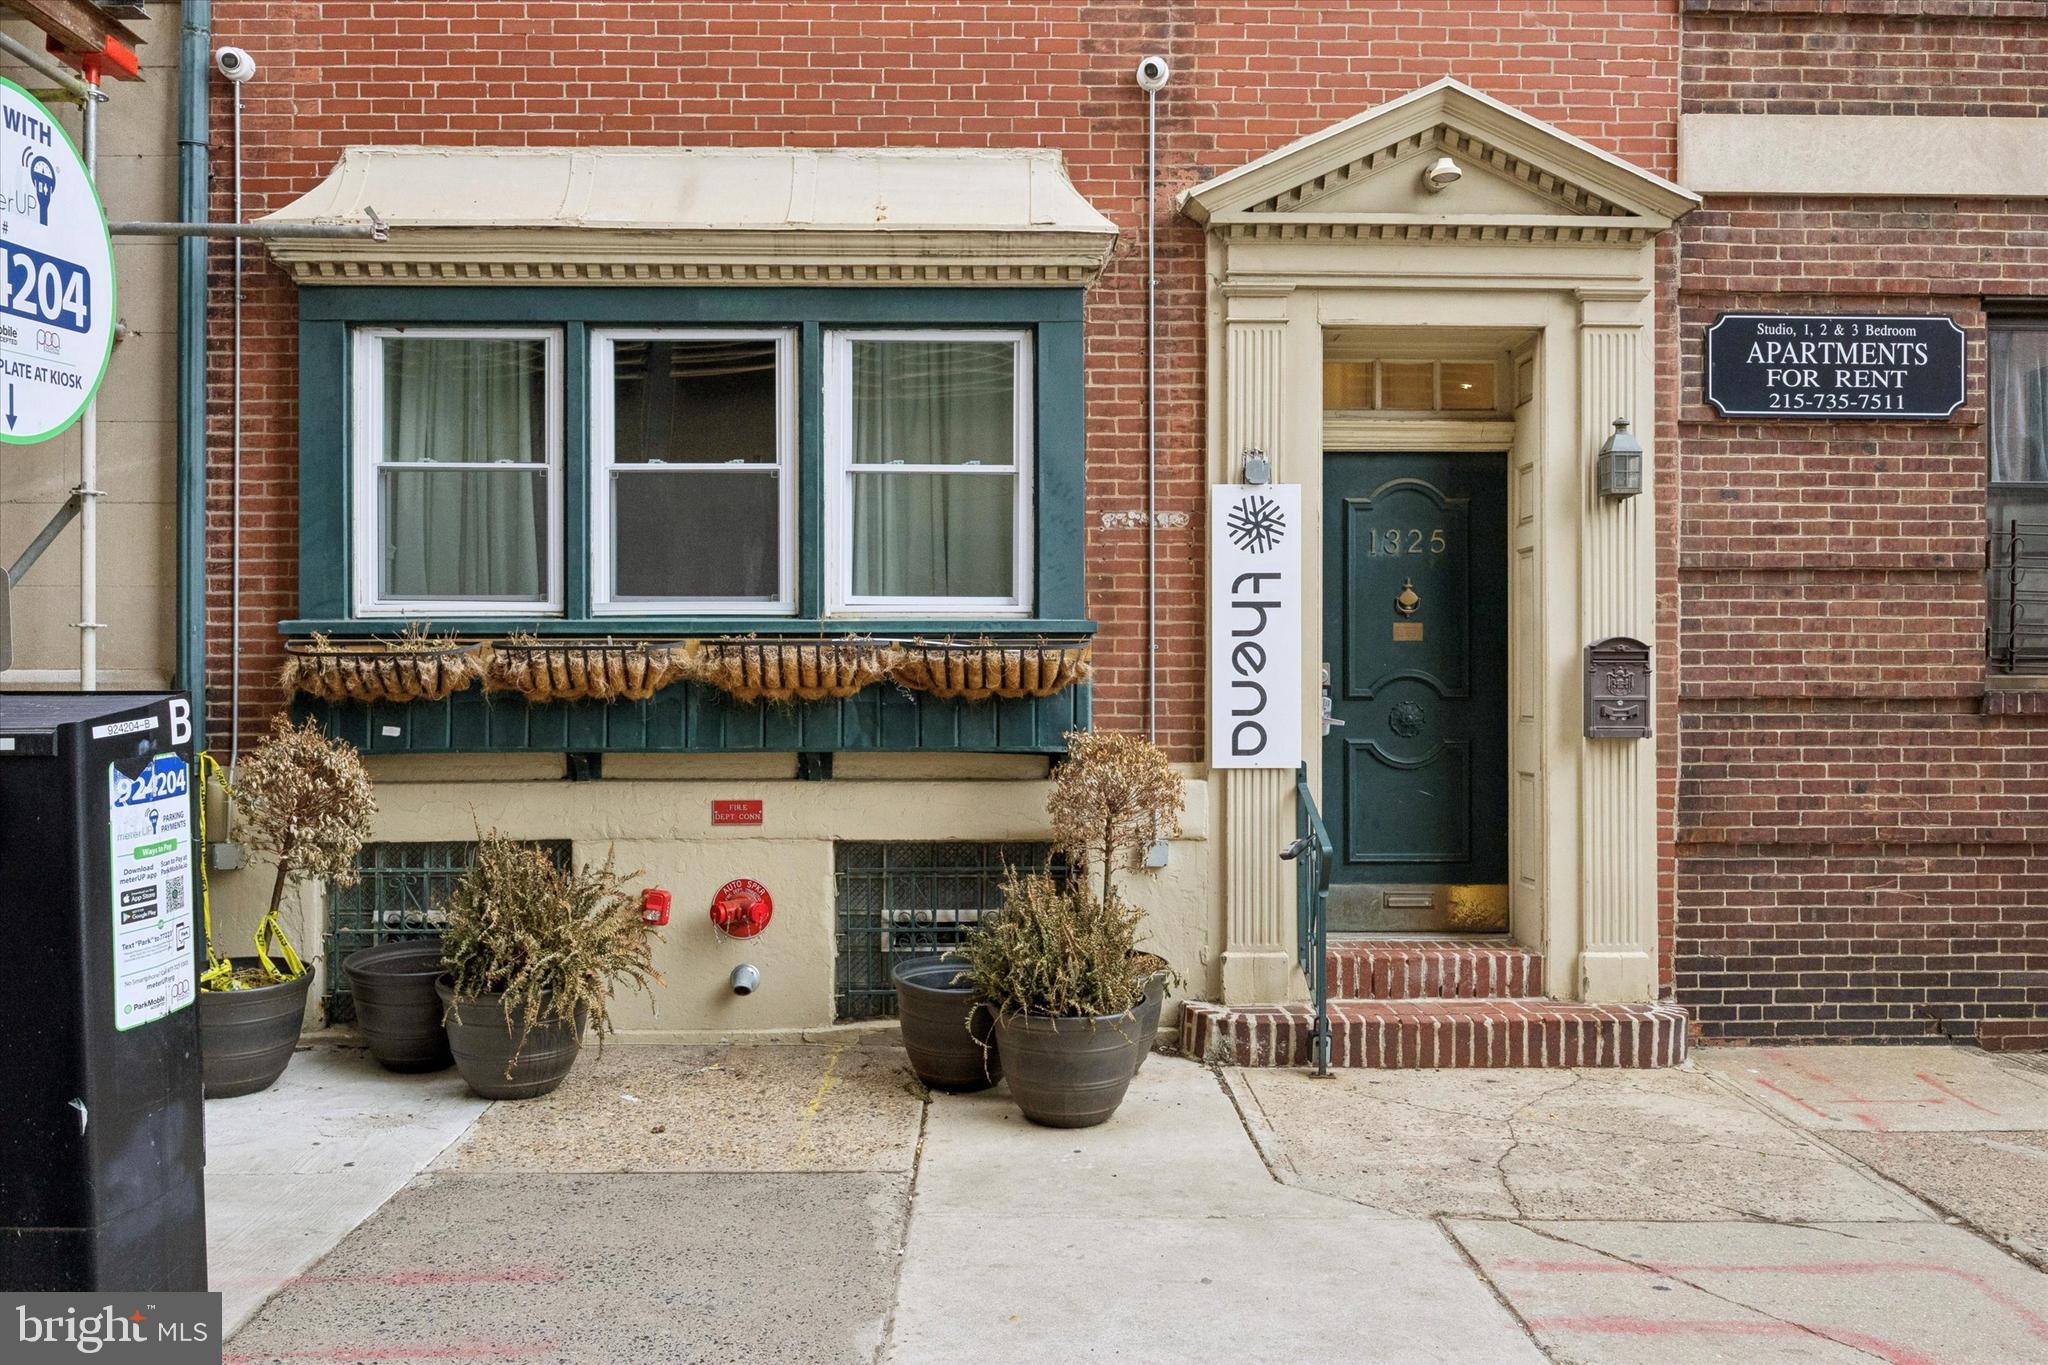
This offering presents the rare opportunity to acquire 1325 Spruce St (aka the Thena Hotel), a fully operational, nine-unit boutique hotel / short-term rental building strategically located in the heart of Philadelphia’s Center City. Situated just steps from the Avenue of the Arts, this 4,865 sq ft, four-story masonry building is perfectly positioned to capitalize on Philadelphia’s booming tourism and short-term rental (STR) market. The property has been successfully operated with a staff-less model, catering to a mix of short-term vacationers and longer-term corporate and student tenants. With significant upcoming international events and clear paths to enhance operational revenue, the property represents a premier turnkey investment poised for substantial growth. A new operator can immediately unlock significant upside by implementing targeted operational and marketing enhancements that the current owner has not pursued. The property features rear parking and a large basement for efficient housekeeping/maintenance, steps to the Convention Center, City Hall, Avenue of the Arts, and major employers driving steady leisure and business demand. Strong operating history includes premium 2–8 month corporate/student stays alongside nightly bookings, supported by  4.8-star reviews across platforms. 2026 event catalysts (World Cup, MLB All-Star, Semiquincentennial, PGA, March Madness) offer meaningful upside for a compliant, data-driven operator. Value can be unlocked through refreshed design/branding, professional media and direct-booking strategy, light cosmetic upgrades, revenue optimization (sleep configurations/experiences), and streamlined dynamic pricing and operations. Contact us today.
#PAPH2572696

PHILADELPHIA

1325 SPRUCE STREET

None Beds

None Baths

4,865 Sq.Ft.

$2,615,000

MLS#: PAPH2572696

1 ... 125 126 127 128 129 ... 666
* Listings identified with the FMLS IDX logo come from FMLS and are held by brokerage firms other than the owner of this website. The listing brokerage is identified in any listing details. Information is deemed reliable but is not guaranteed. If you believe any FMLS listing contains material that infringes your copyrighted work please click here to review our DMCA policy and learn how to submit a takedown request. © 2024. First Multiple Listing Service, Inc.

Send a message

Message successfully sent.

Your message

What is 3 + 4 ?

Reason for contacting?

I agree to receive email communication and understand I can unsubscribe at any time.

I agree to be contacted by Charis Realty Group - Christine Issler, Broker via call, email, and text for real estate services. To opt out, you can reply 'stop' at any time or reply 'help' for assistance. You can also click the unsubscribe link in the emails. Message and data rates may apply. Message frequency may vary. Privacy Policy

Sign Out

Virtual Assistant

Would you like to take the next step with this property? We can help you schedule a showing or virtual tour, or send you more details.

Yes, I would like more information.

Thank You for Your Reply, One of Our Agents will contact you as soon as possible

No, maybe later.

Thank you, you can always contact me via email, phone number or through the contact form.

Realhub AI

Lucy - Your AI-Powered Realtor

Update Your Temporary Password

Personalize your search

Enter your email and we'll notify you immediately when new listings match what you're looking for.

or enter email address

Already have an account ? Login here

Continue your home search

I agree to receive communications and understand I can unsubscribe at any time.

I agree to be contacted by Charis Realty Group - Christine Issler, Broker via call, email, and text for real estate services. To opt out, you can reply 'stop' at any time or reply 'help' for assistance. You can also click the unsubscribe link in the emails. Message and data rates may apply. Message frequency may vary. Privacy Policy

Already have an account ? Login here

We use cookies

We use cookies primarily for analytics to enhance your experience. By accepting, you agree to our use of these cookies. You can manage your preferences or learn more about our cookies policy.
