Properties

Browse or get in touch to schedule a walkthrough.

  • Nearby me
Price range

Popular Features

Community Features

Association

Property Features

Waterfront

View

Exterior Features

Interior Features

Style

10000 properties match your criteria

Updated 1 minute ago

E-Alert name

New on site 3 days ago
Welcome to an extraordinary custom built estate where timeless elegance, exceptional craftsmanship, privacy, and resort style living come together on 5.40 picturesque acres with breathtaking panoramic valley views. Set within the highly acclaimed Council Rock North School District, this spectacular 5 bedroom, 5.5 bathroom residence offers an unparalleled lifestyle designed for both luxurious everyday living and unforgettable entertaining.

From the moment you enter the grand two story stone foyer, you are welcomed by an impressive sense of scale, sophistication, and attention to detail. The thoughtfully designed interior offers an effortless flow between elegant formal spaces and comfortable gathering areas, with two staircases providing convenient access to the second floor.

At the heart of the home is an exceptional chef's kitchen featuring a Sub Zero refrigerator and freezer, Italian eight burner gas range, Miele dishwasher, walk in pantry, and abundant cabinetry and workspace. The kitchen opens beautifully to the surrounding living spaces and offers views of the magnificent grounds. A bright sunroom overlooks the beautifully landscaped backyard, creating a peaceful space to enjoy the views throughout the seasons.

The first floor also features a private home office and a library currently being used as a playroom, offering tremendous flexibility for a home office, reading room, study, or additional living space. A convenient first floor laundry room includes a dedicated dog shower, while a second laundry room on the upper level adds exceptional convenience for everyday living. Built in speakers and a central vacuum system are found throughout the home.

The second floor offers four generously sized bedrooms, each with its own private bathroom and walk in closet. The luxurious primary suite is a true retreat, featuring a spacious sitting room, private balcony area, and an expansive en suite bathroom with beautiful tile floors, an oversized shower, double vanity, and relaxing soaking tub. An additional flexible space currently configured as a playroom provides the potential for a fifth bedroom or private bedroom suite, depending on your needs.

The newly finished basement, completed within the last two years, takes entertaining to an entirely new level. Designed with exceptional style and functionality, this impressive space features a custom live edge wet bar with kegerator, wine room, padded floor gym, and direct access to the outdoor entertaining areas.

Step outside and discover your own private resort. Completed in 2023, the spectacular saltwater pool features a dramatic waterfall, waterslide, and enchanting grotto, creating an unforgettable setting for summer gatherings or relaxing afternoons at home. The expansive bluestone patio and covered deck provide multiple areas for dining and entertaining, while the custom built in grill and second kegerator make outdoor entertaining effortless.

The beautifully landscaped grounds provide an extraordinary sense of privacy and tranquility, with ample space to enjoy the natural beauty surrounding the property. A custom chicken coop adds to the unique character and charm of this exceptional estate.

Additional highlights include a three car side entry garage, extensive storage, multiple entertaining spaces, and thoughtful amenities throughout. Every aspect of this remarkable property has been designed to provide comfort, luxury, privacy, and an exceptional quality of life.
#PABU2131418

NEWTOWN

274 PINEVILLE ROAD

4 Beds

5 Baths

9,021 Sq.Ft.

$2,700,000

MLS#: PABU2131418
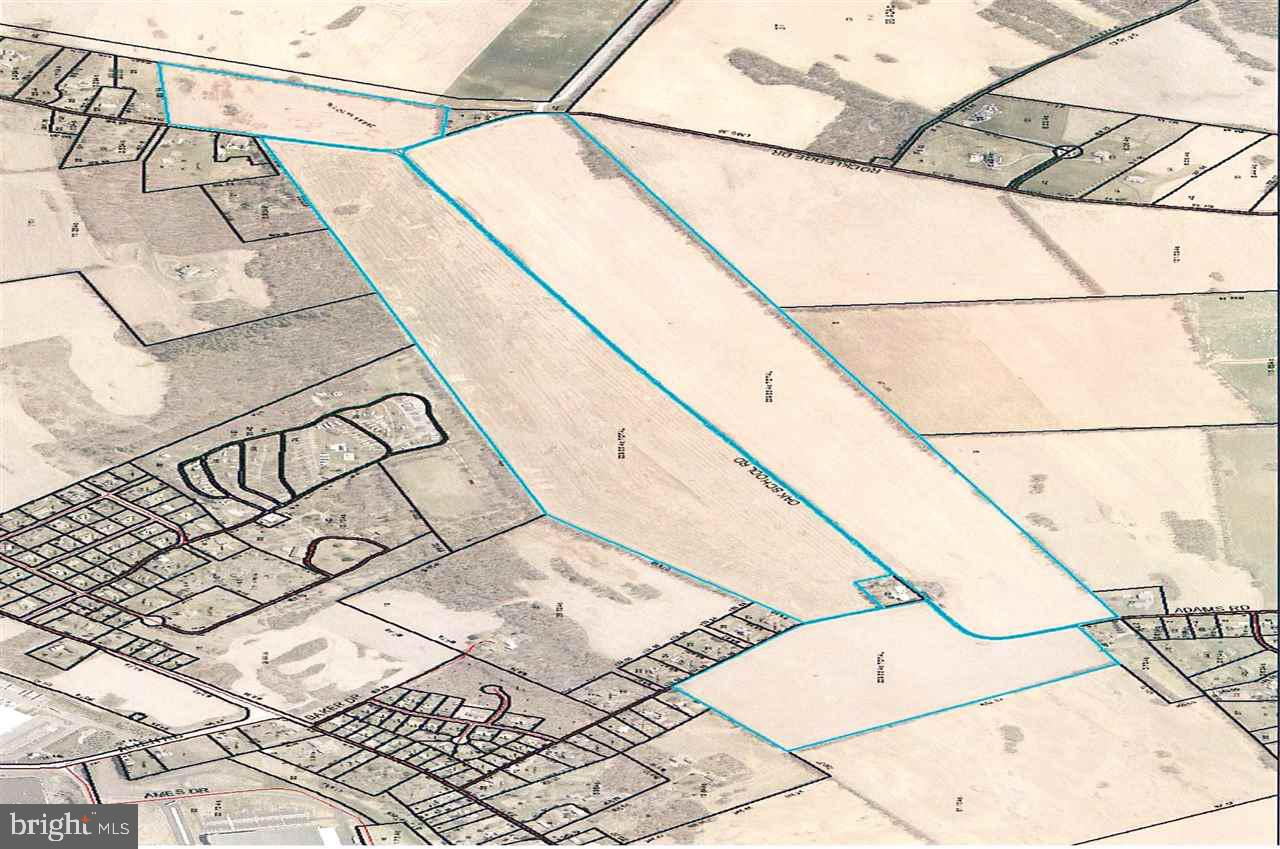
239 +/- acres of prime Duffield & Hagerstown silt loam soil that is currently being farmed. A few outbuildings  but not in a good state of repair. Zoned AC (Agricultural & Conservation District). See associated documents  for additional information.
#1002671697

CARLISLE

0 OAK SCHOOL

None Beds

None Baths

239.85 acres

$2,700,000

MLS#: 1002671697

Discreetly set back nearly 800 ft from the road behind a gated fieldstone entrance, Welcome House Farm is a rare offering blending the architectural integrity of a PA historic landmark w/ every modern luxury. Built 1791 & listed on the National Register of Historic Properties, the farm sits on 15.2 manicured acres & operates as a fully self-sufficient, off-grid-capable estate. The quintessential gentleman’s farm—meticulously restored, thoughtfully upgraded & ready for the most exacting standards of country living.
THE SETTING
Liftmaster-powered electrified gate framed by original Perkasie red stone columns. 800-ft meandering asphalt driveway winds past towering old-growth Red Oak, Black Walnut, Eastern White Pine & Sugar/Red/Silver Maple (many centuries old) to the main residence & barn. 50-yr-old evergreen forest of former Christmas trees creates a dense natural privacy screen. Productive orchard (planted 2015) yields Apples, Pears, Peaches, Cherries, Apricots, Raspberries, Elderberries & Persimmons. Nine pastures totaling  11 acres enclosed w/ perimeter fencing. There is a pond on the property too - roughly 1/4 acre. It was dredged in 2021
THE MAIN RESIDENCE
Stunning exterior of pointed fieldstone, stucco & siding—predominant Perkasie red stone. Additions in 1835 & 1971 brought plumbing & electrical fully up to modern code (no knob-&-tube). Crowning feature: Tesla Solar Roof in slate style that mirrors the original shale aesthetic while generating clean power. Paired w/ 2 Tesla Powerwalls (30 kWh backup), the home supports true off-grid living & can sell surplus power to the PPL grid. 4 BR & 2.5 renovated BA w/ random-width pine floors throughout. West bedroom (1835 addition) features extraordinary boards >15" wide. Master suite has 2 walk-in closets & bath renovated 2015; 2nd full bath updated 2022; powder room 2014. Kitchen (renovated 2015) is a chef’s showpiece: reclaimed pumpkin pine floors, custom Shenandoah maple cabinetry, Space Black granite counters & Viking professional propane range/oven. 3 working fireplaces (kitchen, den, study). Buderus oil-fired boiler w/ custom hardwood-covered baseboard radiators. Attic (renovated 2021) finished w/ 8" shiplap ceilings, exposed spalted maple beams & dedicated mini-split. Verizon Fios hardwired to main house, carriage house & barn for independent Wi-Fi networks.
POOL & WELLNESS
25,000-gal saltwater pool comprehensively renovated 2025 (new plumbing, plaster, tile & coping) & surrounded by David Austin roses. Hayward salt cell system, 1.5 HP pump & DE filter w/ internet-connected timers. Adjacent Jacuzzi infrared 3-person sauna steps from the water.
THE CARRIAGE HOUSE
Fully appointed 1 BR / 1 BA guest cottage. Fully renovated kitchen & bath, hardwood floors, built-in fireplace, custom bookcases w/ reading nook, Amish-crafted staircase & finished 2nd-story flex space. Independent systems incl. own pressure tank & electric heat pump. Below grade: mudroom w/ W/D hookups & 2-car garage w/ Eastman-powered doors.
THE STABLE
Renovated 2021 to world-class standards. Metal board-&-batten siding under standing-seam roof w/ 2 cupolas & 4 dormers. Ground floor: 8 matted stalls w/ automatic waterers (custom by J&E Grille Mfg, Lancaster PA); each opens to run-in pastures on both sides. Climate-controlled tack room complete w/ restroom, galley kitchen & custom built-ins, hot-water wash stall & dedicated feed room. Detached hay barn holds 200+ bales. Grand 40" staircase leads to fully insulated 2,000+ SF upper level soaring to 18-ft pine ceilings, recessed lighting & 5 statement chandeliers. Custom hand-milled random-width ash floor (felled on property, finished at Quaker Hardwoods). 2 independent mini-split zones for year-round use.
Regulation 150 × 200 outdoor riding ring + automatic field waterers across all 9 pastures.
WORKSHOP renovated 2021: new standing-seam metal roof, 60-amp sub-panel (120V & 240V). Husky cabinetry & 2 full garage doors open space to outdoors.
#PABU2130418

PERKASIE

318 WELCOME HOUSE ROAD

5 Beds

3 Baths

3,480 Sq.Ft.

$2,700,000

MLS#: PABU2130418

Build your estate home on 38 acres in Solebury Township. 
Preliminary testing has been done to locate and additional site for septic location so and additional home can be constructed on this property, keeping the existing antique home with 2012  addition  for family and guests.
Open pastures and acres of woodland preserve with the combined improvements and land of only $14,535
Please See MLS # PABU2117200 for existing residence.
#PABU2131174

NEW HOPE

3605 WINDY BUSH ROAD

None Beds

None Baths

38.9 acres

$2,700,000

MLS#: PABU2131174
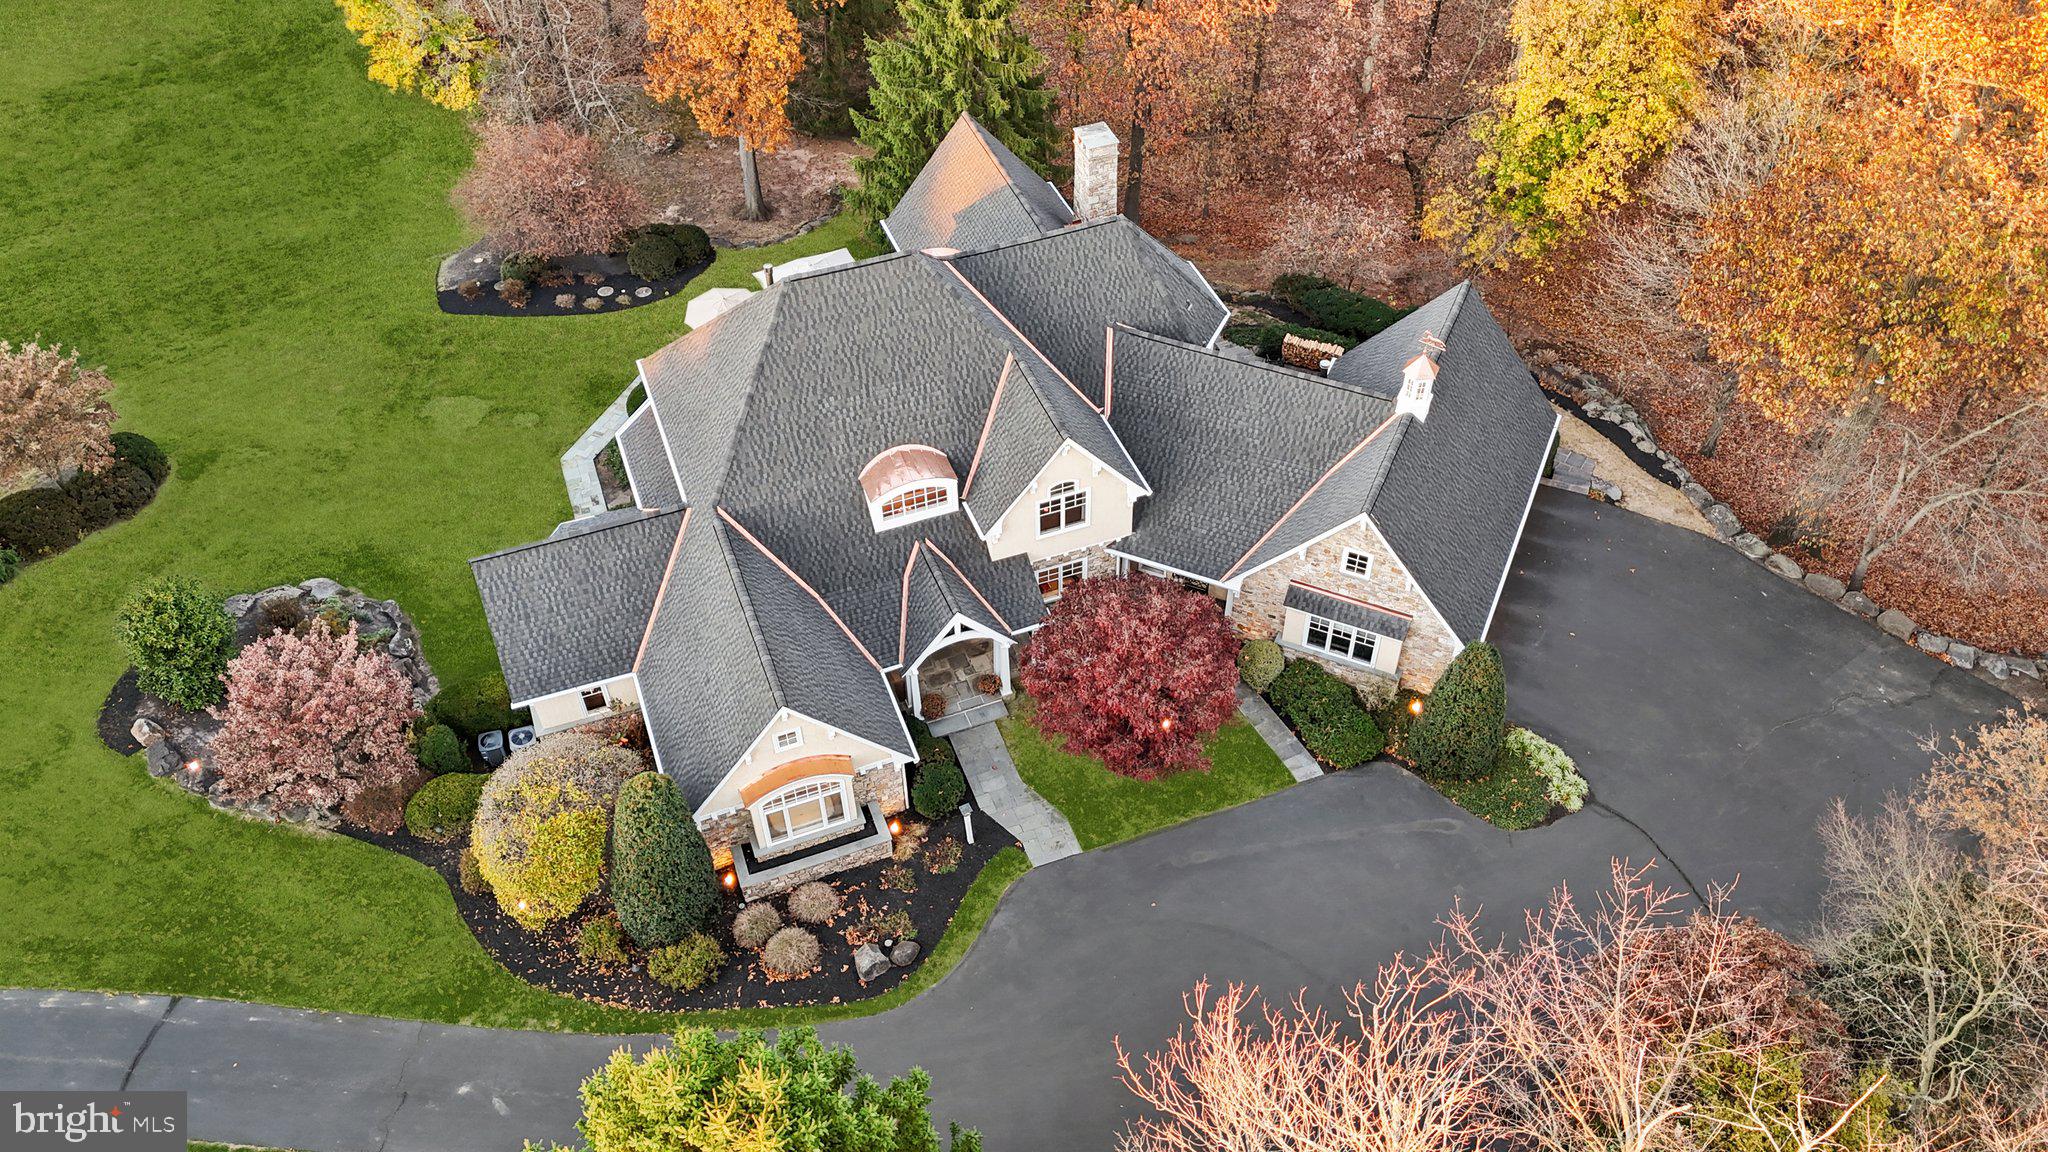
Welcome to 12 Old Cabin Rd nestled on just under 3 acres of beautiful, tree-lined property in the prestigious Upper Makefield community of Ely Farm. This home has everything you’ve been dreaming of—plenty of space, stunning design, and a location that’s close to everything while still feeling like your own private retreat. As you pull up the long driveway, the home’s curb appeal is undeniable. Brand New Roof and with high-end distinctive aesthetic with additional Copper with exceptional durability and ability to develop a natural patina overtime.  The stone exterior, tapered columns, and meticulous landscaping make it feel warm and inviting, yet grand. Step through the front door, and you’re greeted by soaring vaulted ceilings, inlaid hardwood floors, and thoughtful architectural touches like custom millwork and art niches. The main living area is bathed in natural light, thanks to floor-to-ceiling windows that frame the gorgeous backyard. Imagine cozy evenings by the massive wood-burning fireplace or hosting friends in a space that flows effortlessly into the kitchen. The kitchen is as functional as it is beautiful, with a Sub Zero fridge, Wolf cooktop, double ovens, and a huge island topped with granite. The breakfast room is perfect for casual meals, while the formal dining room, complete with a fireplace and access to a Brazilian Walnut deck, sets the stage for elegant dinners or lively gatherings. For those who work from home, you’ll love the two private offices, each with custom built-ins and access to the outdoors. When it’s time to unwind, the main-level primary suite feels like your own private oasis. Vaulted ceilings, a fireplace, and cozy window seats make it a space you’ll never want to leave. And let’s not forget the spa-like bathroom, complete with heated floors, a soaking tub, a walk-in shower, and two custom walk-in closets. Upstairs, you’ll find three more en-suite bedrooms and a cozy sitting area—plenty of room for family and guests. The fully finished, walk-out lower level is an entertainer’s dream, with heated floors, a media area, a kitchenette, and even a fitness room. There’s also a fifth bedroom and full bath, making it ideal for in-laws or extended stays. Outside, the backyard is a slice of paradise. There’s plenty of space to play, a fire pit for evening hangouts, and direct access to the Ely Farm walking trail. Whether you’re enjoying the peaceful surroundings or heading out to nearby spots like Washington Crossing, New Hope, or the Delaware River, you’ll love this home’s perfect blend of tranquility and convenience. With extras like a 3-car heated garage, an electric car charging station, a partial home generator, and updated smart home features, this property truly has it all. 12 Old Cabin Rd isn’t just a house; it’s a place where memories are made. Come see it for yourself and get ready to fall in love!
#PABU2083626

NEWTOWN

12 OLD CABIN ROAD

5 Beds

5 Baths

7,762 Sq.Ft.

$2,700,000

MLS#: PABU2083626
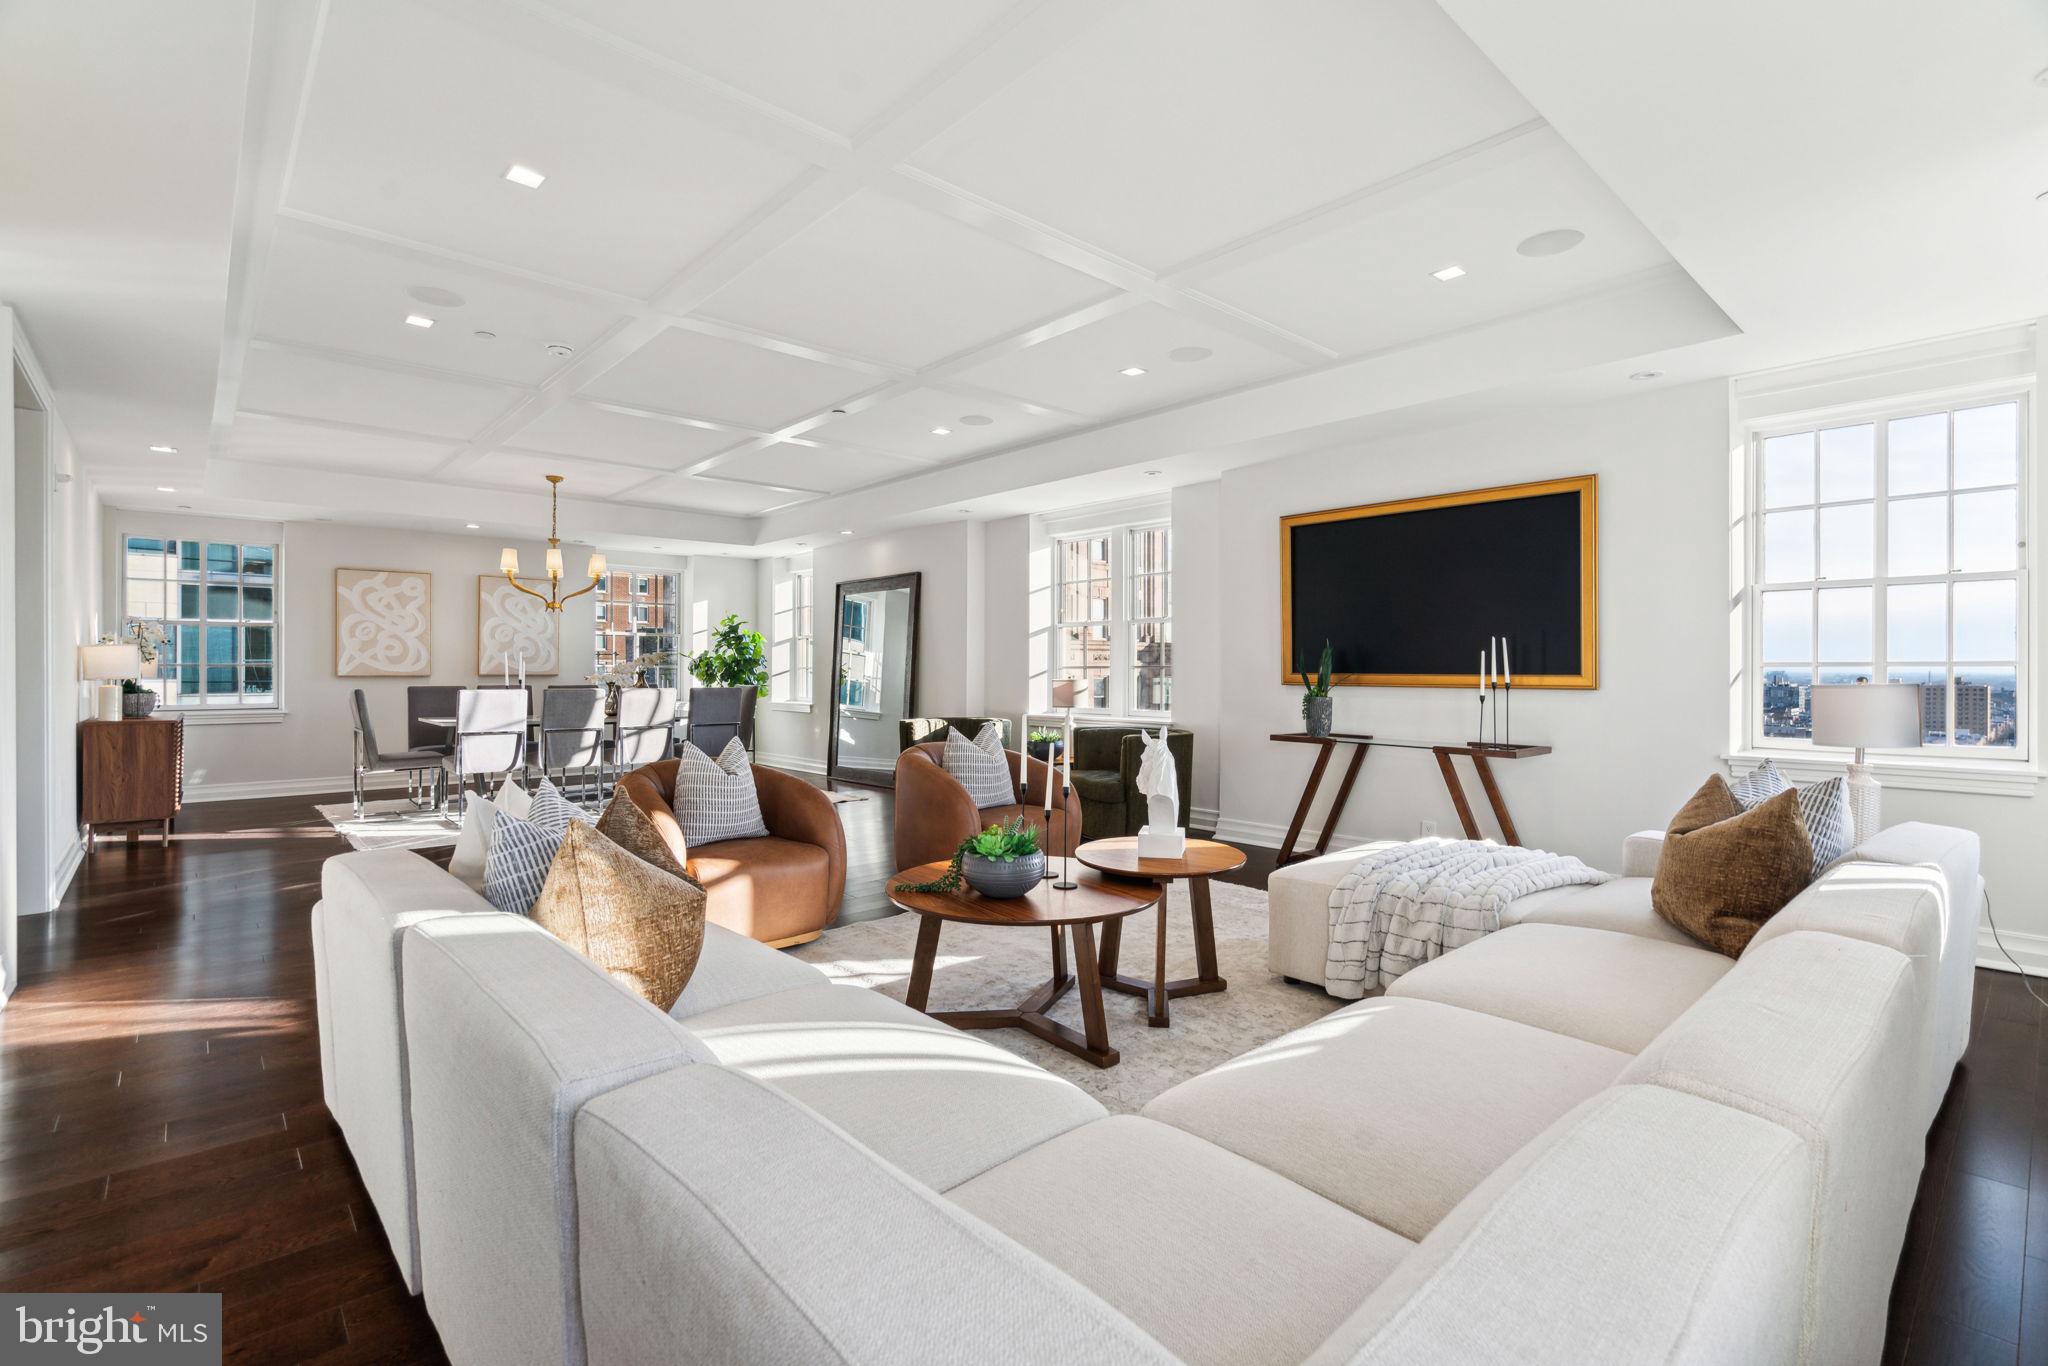
Stunning custom-built full floor residence with luxurious finishes, panoramic city views, and a balcony at The Lanesborough in Center City. This contemporary home includes 4 bedrooms (or 3 plus a private home office), 3.5 bathrooms, Mercier hardwood floors with herringbone inlay, and a plethora of custom appointments and high-end systems. Enter off of the building's secure, fobbed elevator into the custom vestibule with dramatic French doors. Past the entry is the grand center gallery which runs the length of the home. There is a powder room on one side of the hall and laundry closet with LG front load washer and dryer on the other. The private balcony showcasing spectacular city views is also located here. At the end of the center gallery past the bedrooms and office is the open great room with living/dining area and kitchen. An ideal space for both living and entertaining! The expansive living/dining room features 8 windows for ample natural light, a decorative reflective ceiling, and a surround sound entertainment system. The open chef’s kitchen features custom Honeybrook cabinetry, Taj Mahal quartzite kitchen counters, and a state of the industry appliance package which includes Miele built-in refrigerator/freezer, Miele professional gas range, Bosch fully integrated dishwasher, Marvel wine & beverage center, Dacor fully integrated wine dispenser & preservation system,  Miele built-in coffee center, and Marvel integrated refrigerator drawers. All of the bedrooms feature walk-in designer inspired closets and full ensuite bathrooms. The spacious primary suite boasts large windows, a wood paneled wall feature, and a large, built-out walk-in closet with shelving and drawers. The gorgeous primary bathroom includes two separate vanities, built-in linen storage, large soaking tub, and an Italian marble oversized walk-in shower with frameless glass entry and accent lighting. Across from the primary bedroom is the home office with French doors and built-ins that can be used as a fourth bedroom. Additional home details include an automated window shade system, an automated lighting system, an “ahead of the curve” computer network, and a music system that includes architectural speakers installed throughout the home that are easily controlled via smart device app. The Lanesborough offers residents the highest level of finish in each space. This elegant boutique building is one of a kind and is sure to please the most discerning purchaser of a Center City high-rise home. Residents enjoy a twenty-four hour doorman and concierge and state-of-the-art fitness center. One 10' x 12' storage unit located in the basement of the building is included.
#PAPH2546188

PHILADELPHIA

1601 LOCUST STREET 1300

4 Beds

3 Baths

3,422 Sq.Ft.

$2,700,000

MLS#: PAPH2546188

None
#PAPH835284

PHILADELPHIA

2157 E LEHIGH AVENUE

None Beds

None Baths

1.86 acres

$2,700,000

MLS#: PAPH835284
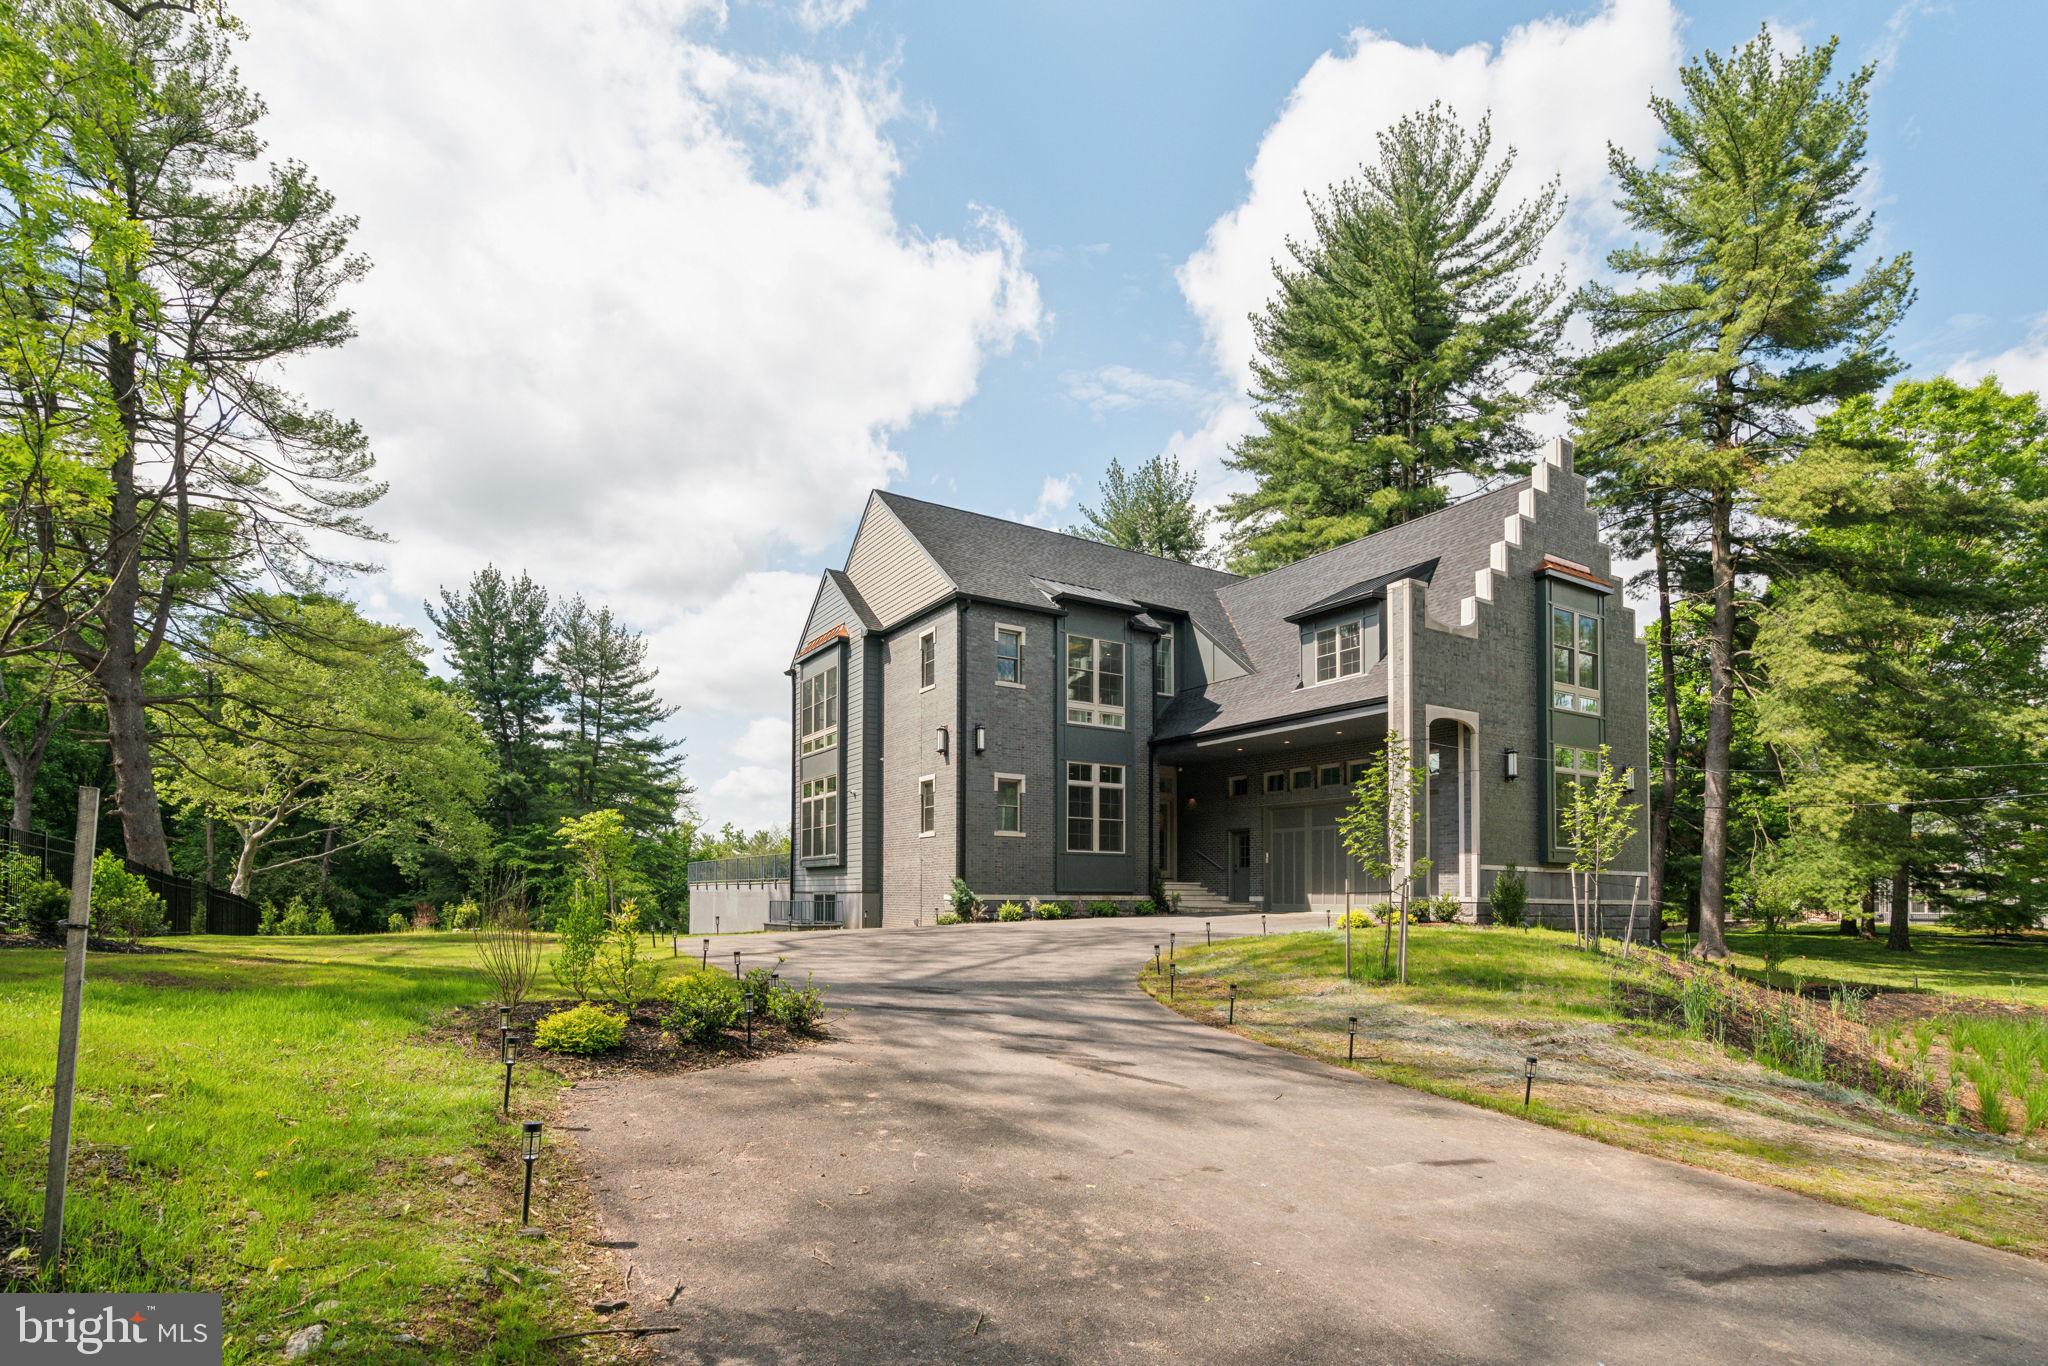
Welcome to 227 Northwestern Ave, this spectacular new construction home is situated on a quiet street neighboring Wissahickon Valley Park. The setting feels bucolic, located in highly sought-after Springfield Township. It offers a rare opportunity to own a very private estate with proximity to hiking and biking trails that athletes dream of while remaining minutes from Chestnut Hill and a 25 minute drive to downtown. The main floor with 11’ ceilings is flooded with natural sunlight and features a gourmet kitchen with oak cabinets, quartz countertops and backsplash, GE Monogram appliances, two sinks, open shelving and a walk-in pantry. The dining area and family room are designed with open concept living while architectural elements create an intimate sense of coziness. The living room is breathtaking with 22’ ceilings and a gas fireplace. Here also you will find expansive floor-to-ceiling windows framing endless views of trees. Step out onto the slate patio which is perfect for outdoor entertaining. The first floor is complete with an en-suite bedroom and convenient mudroom and a powder room. The second floor with 10’ ceilings features 4 en-suites all with floor-to-ceilings windows and walk-in closets with gorgeous tree top views. There is an ideally situated laundry room with GE Profile appliances and a well-equipped laundry station with top and base cabinets, quartz countertops and a sink. The primary suite is private with a large bedroom, sitting area and walk-in closet with custom cabinetry. The bathroom feels like a spa with double vanities, water closet, 67” free standing soaking tub and and a walk-in shower with dual rain shower faucets and body spray fixtures. The lower level with walk-out features another private en-suite and a separate wing with another full bathroom and offers plenty of opportunities as a home gym, play area and/or a home theatre. There is much more: 3-zone HVAC, Andersen windows, security system, hardwired speakers, multiple exterior cameras, gated entry with intercom and tray ceilings with light boxes throughout make for unparalleled, modern and well-lit space! This house is minutes from the restaurants and shopping in Chestnut Hill, Manayunk, Plymouth Meeting and Conshohocken. Close to the Morris Arboretum, Woodmere Art Museum, train station and several golf courses and country clubs. Easy commute to Center City, King Of Prussia, 76, 676, 476 and the PA Turnpike. Less than a 2-hour drive to NYC. 1-year builder warranty included. The property has a Phila zip code for postal purposes but is located in Springfield Township and Springfield School District.
#PAMC2104762

PHILADELPHIA

227 NORTHWESTERN AVENUE

6 Beds

7 Baths

8,434 Sq.Ft.

$2,700,000

MLS#: PAMC2104762

Property is located in downtown Lancaster city, in close proximity to many restaurants and amenities.  Currently leased to Pennsylvania College of Art & Design.
#PALA2087750

LANCASTER

349 N MARKET STREET 351

None Beds

None Baths

N/A

$2,700,000

MLS#: PALA2087750
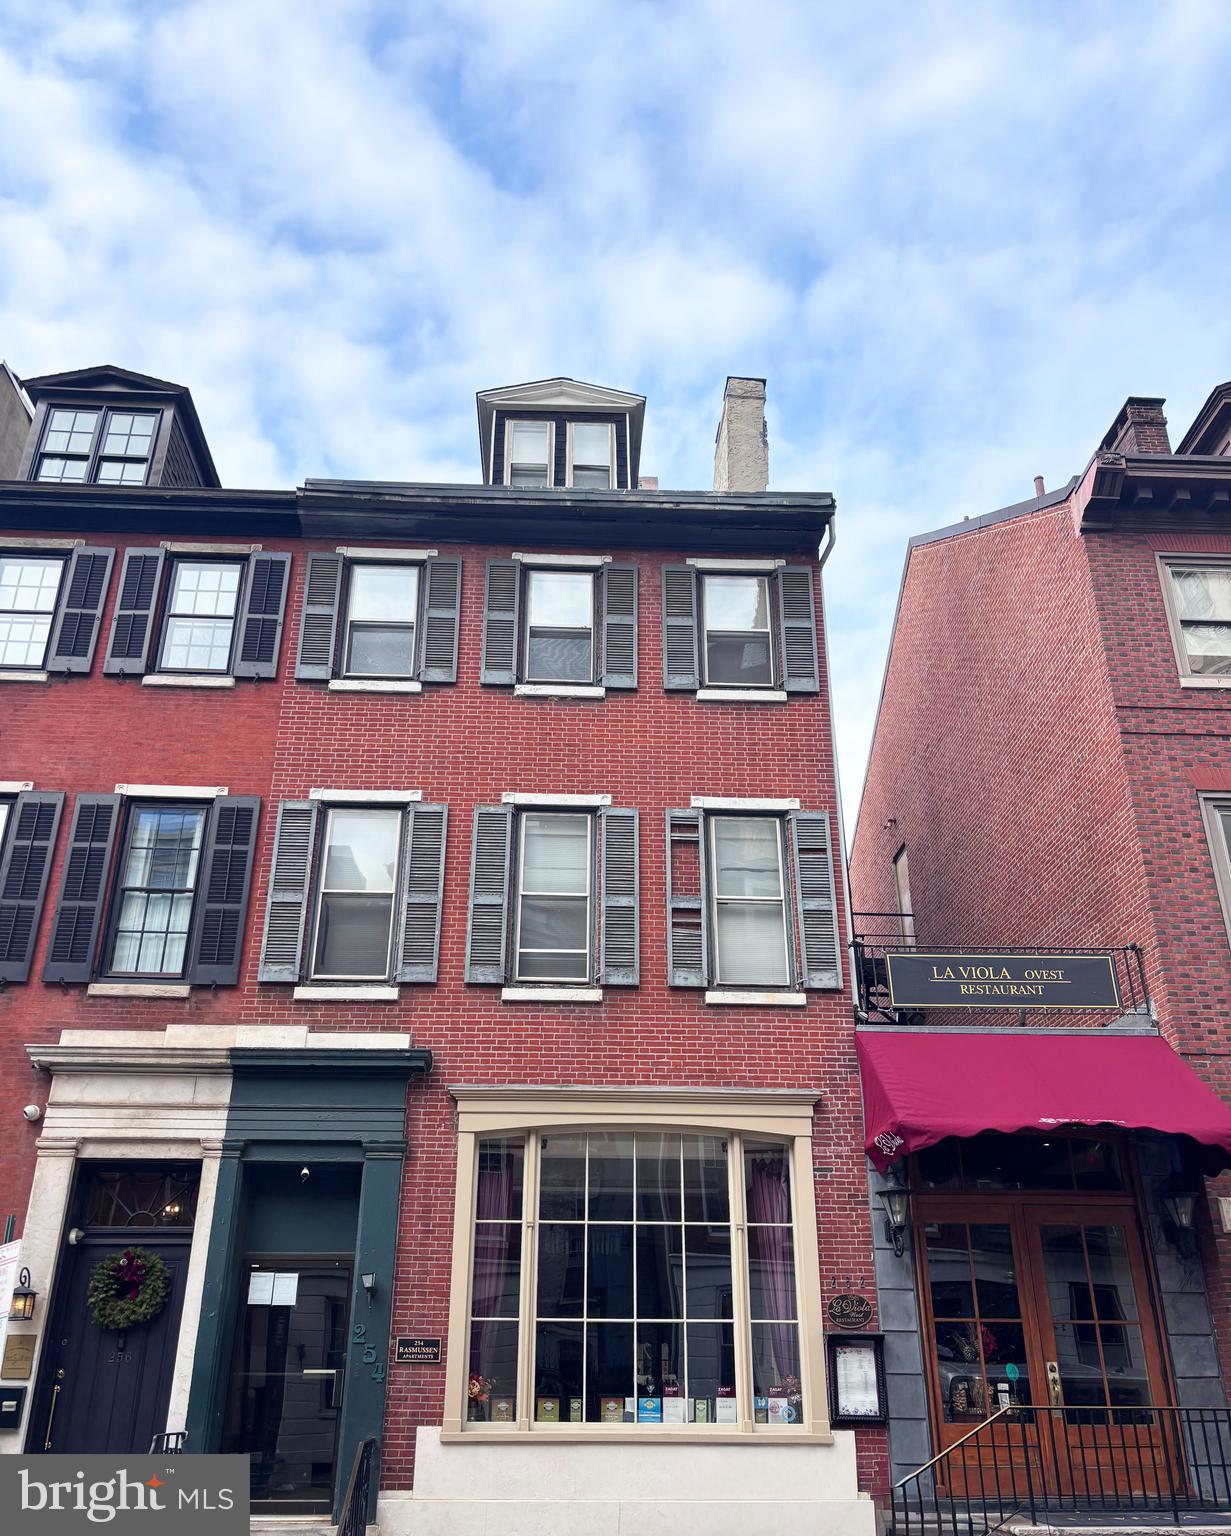
None
#PAPH2570618

PHILADELPHIA

252 S 16TH STREET 54

None Beds

None Baths

3,398 Sq.Ft.

$2,700,000

MLS#: PAPH2570618
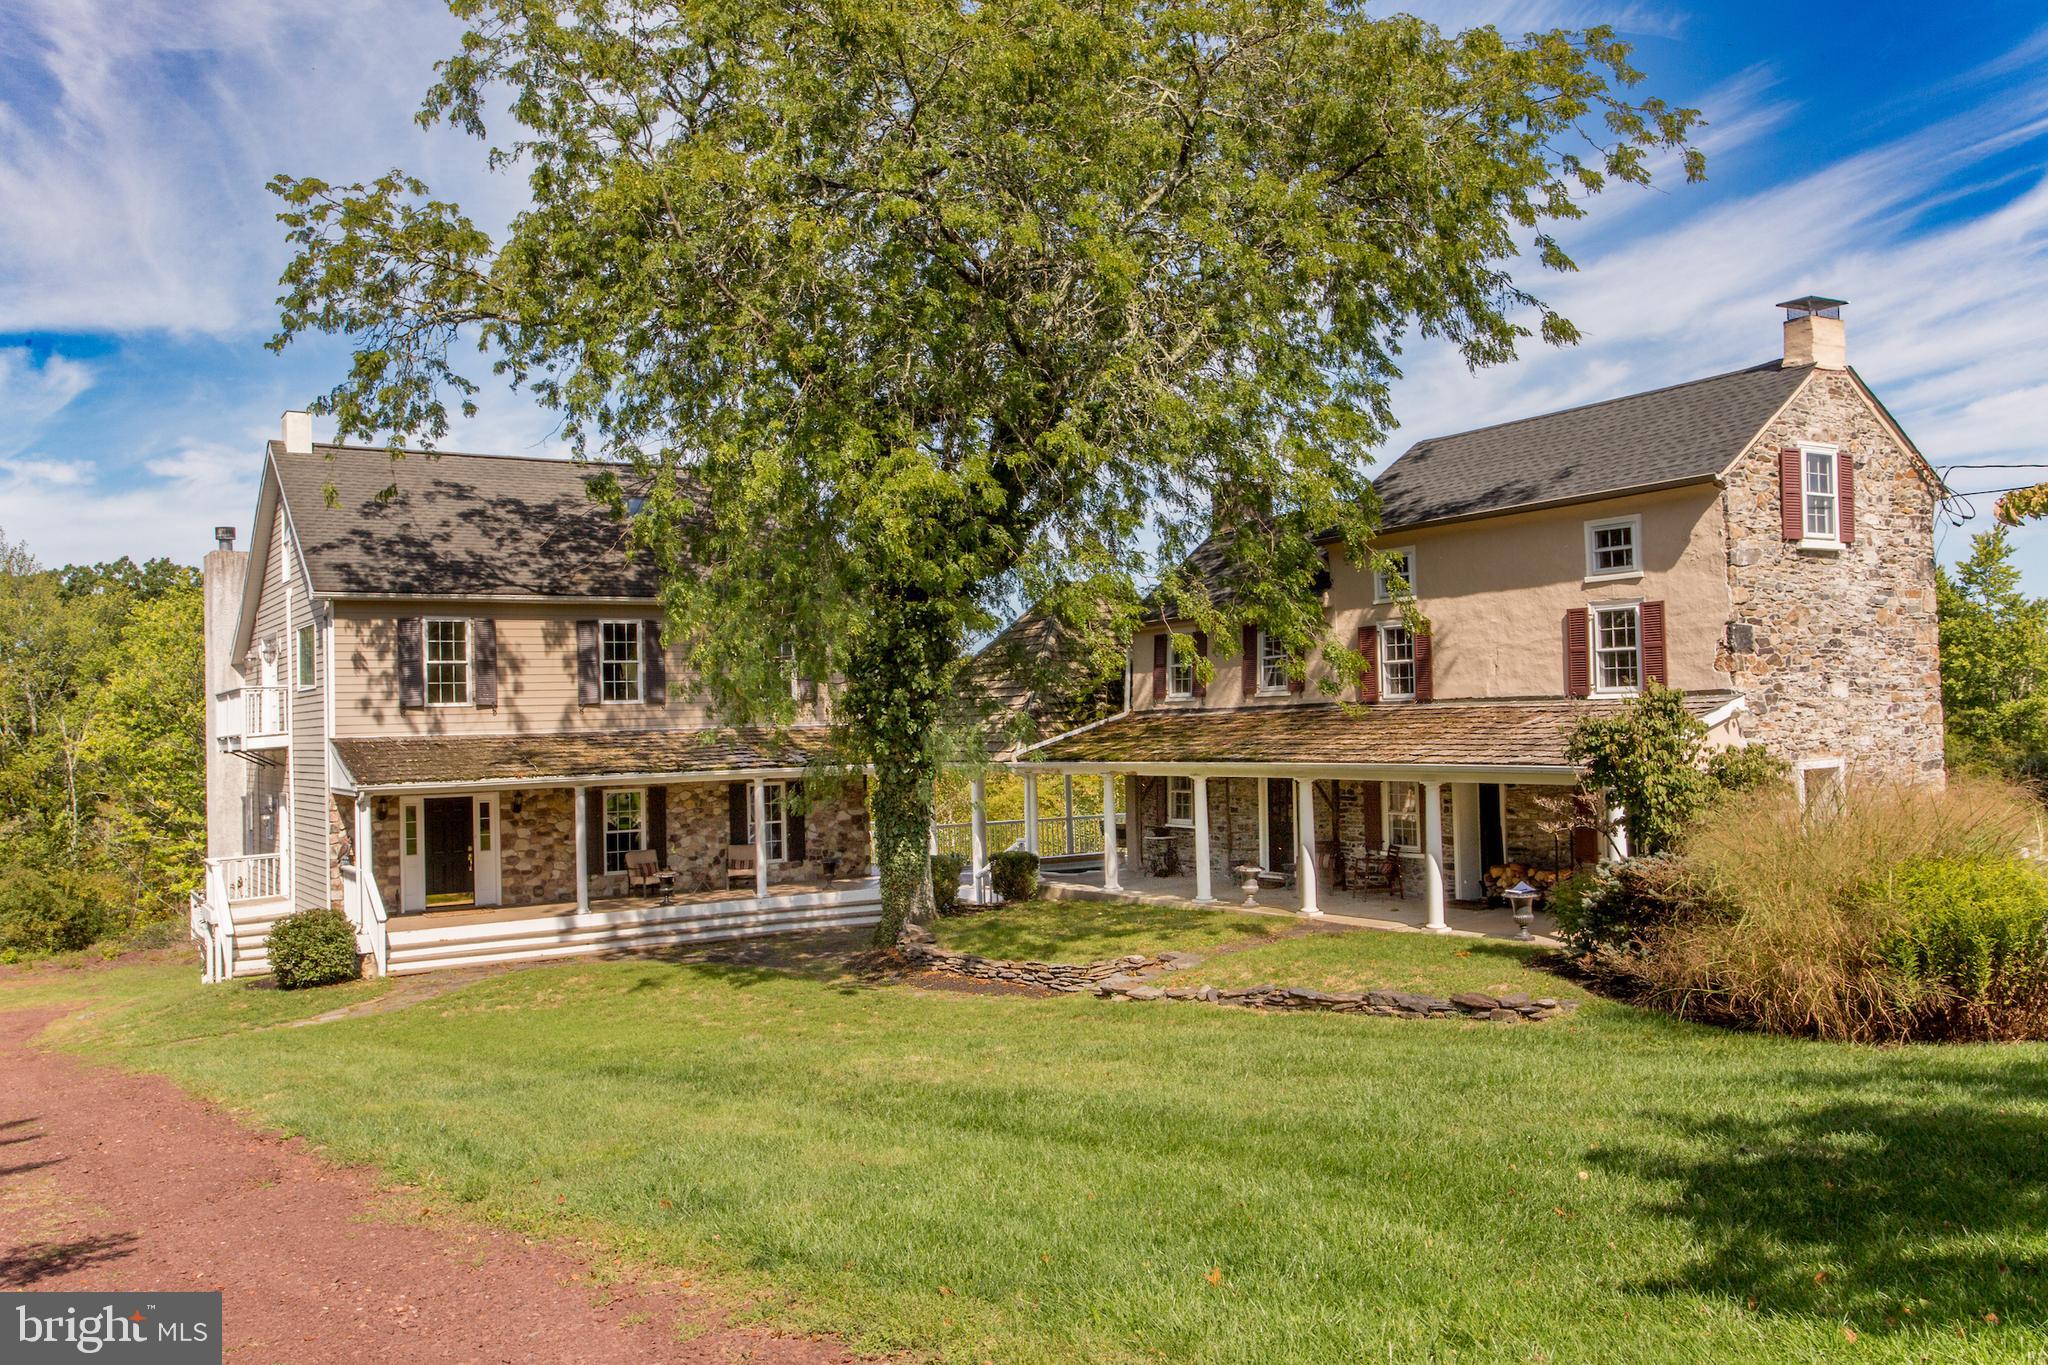
Seldom is there an opportunity to own an extraordinary property like this one.  Additional  sites have been located to build your dream home on one of the beautiful country roads in Solebury, Fox Hollow Farm has an existing   house with  adjoining  guest suites  on 39 acres of lawns, meadows, and partially wooded areas. If a serene retreat, absolute privacy and a relaxed and gracious lifestyle is what you seek, this is a property that will capture your imagination. The gated entrance opens to a long driveway that takes you to a home with two sections  built 200 years apart. Honoring the authenticity of the original 1806 farmhouse, the main residence is a reproduction designed to be similar in exterior appearance but with the finest modern features for luxury living. The two sections  share a large soaring height pavilion that has an expansive seating area and a sunken hot tub and connects the two porches. Enter into the newer section  with a 2-story foyer that sets the tone for the inspired design and the materials used. Pillars, detailed millwork, random width pine floors, many windows for natural light, bedrooms with private balconies are a few. The formal dining room is perfect for intimate or large gatherings, and the efficient and beautiful eat-in kitchen has custom cabinetry, two dishwashers and a 2-level island w/seating. A full width living room is warmed by a woodburning fireplace and an Atrium door opens to a wraparound deck that connects to the pavilion. Completing the main level is a full bathroom. Upstairs is a wide hall from which you access the primary bedroom and bathroom suite overlooking the living room. A second bedroom has a hall bathroom next to it, A hidden staircase goes to the third floor attic, which is an enormous room to use as a spacious office  or flex space with French doors to exterior balconies.  Plenty of closets there! A huge walkout basement with 9’ ceilings and a door to a patio could be finished if you need more space.  And then there is the original farmhouse section  dating back to 1806! Imagine if walls could speak. With almost 2000sf of space, separated  into  2 two story guest suites  each main level  room has a wood burning  fireplace main level has  two  room with a woodburning fireplace and  filled with period charm. Pumpkin pine floors throughout , deep sill windows, Dutch doors, with 2 staircases to the second level bedrooms and two tile baths , an office or sitting room, two bathrooms, and a back staircase to the third  floor. The outdoors is filled with ponds, garden beds, a bubbling water feature  under a bridge, statues, bluestone walkways, an original springhouse, dry stack stone walls, and so much more. Two garages have space for vehicles, equipment and storage.    Bring your vision and creativity, your love of old and new sections,  beautiful surroundings, and a serene place to retreat to and renew. It's quite a property to call home. A spectacular farm in an excellent location close to New Hope, Doylestown, and Newtown and their amenities and commuting routes. The seller will not entertain any offer that is subject to a subdivision approval. One parcel with 37.9 acres and two small adjoining parcels with1.09 acres  combined. Seller in process of testing to provide  septic location for additional dwelling
#PABU2117200

NEW HOPE

3605 WINDY BUSH ROAD

4 Beds

5 Baths

5,940 Sq.Ft.

$2,700,000

MLS#: PABU2117200
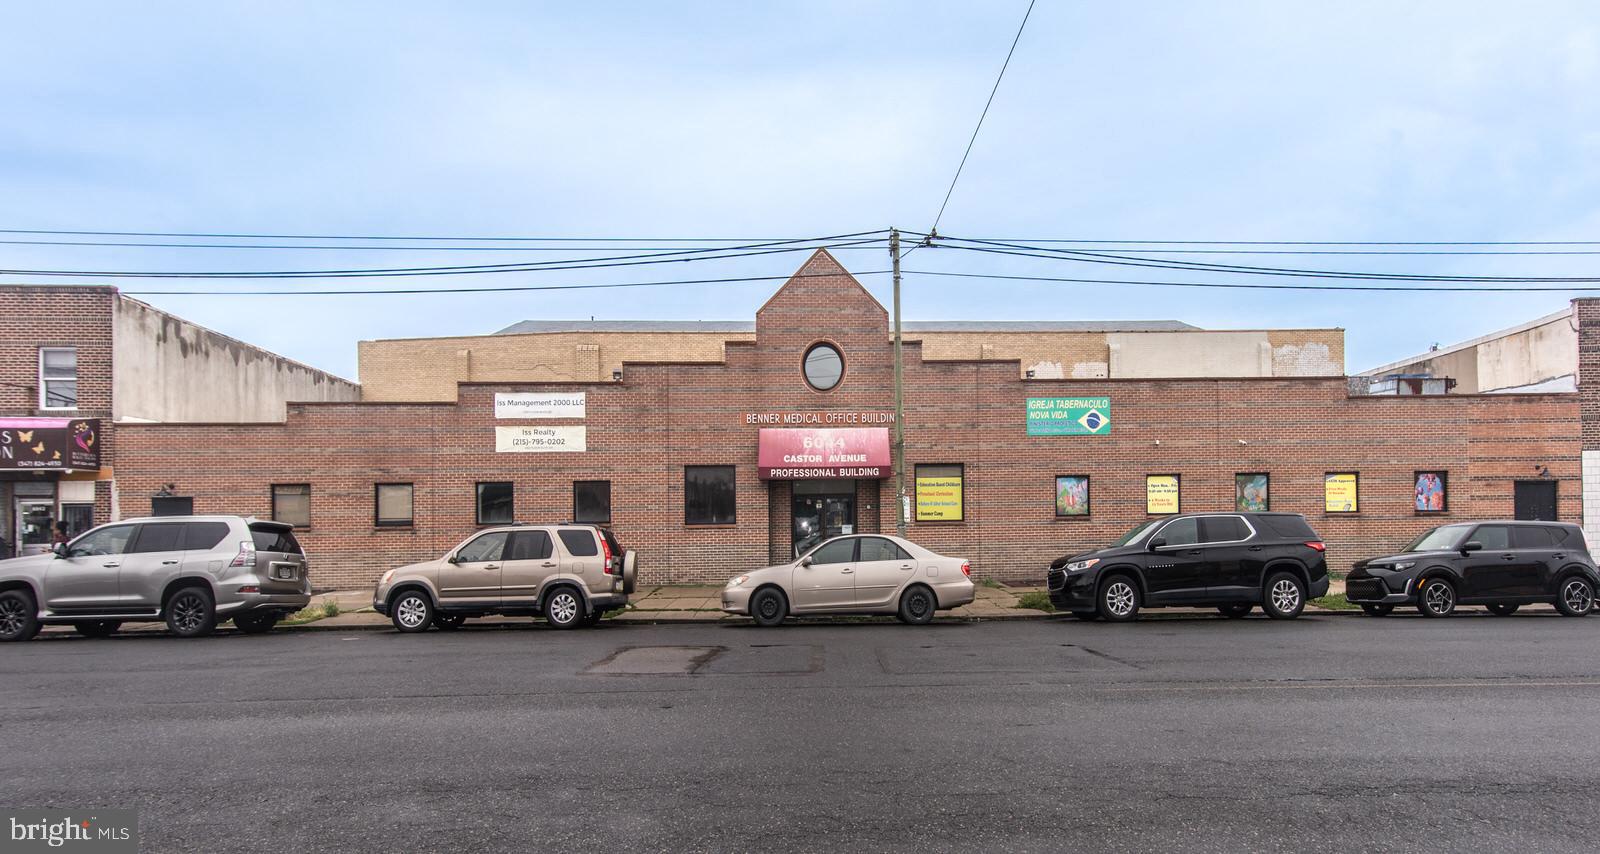
Great Opportunity for a business owner/investor. Build your business and collect rent, this CMX1 zoned building has endless possibilities including but not limited to child care facility, adult care facility, medical, dental or health practitioner, business and professional office space, government office space, building supplies and equipment, food/groceries store, pharmaceuticals, pet supplies and animal services in addition to financial services. Please reference the 2026 Philadelphia Zoning Guide, conduct your own due diligence. This is an excellent location and the seller has the building ready for your occupancy or for tenants! Enter through glass double doors to a large 2 story foyer with ceramic tile floor, inviting natural light and access to elevator and stairs to 2nd level.  The 1st floor suites total approximately 10,870 square feet, this does not include the foyer, and the 2nd floor features an additional 6,725 square feet which does not include the 2nd floor foyer. The 2nd floor offers 3 additional suites. There are 5 basements in total and all suites have their own bathrooms. ***Some additional notes*** Fire alarm and elevator are both certified and inspected annually. 4 of the 5 Units ARE Rented. Starting with the 1st floor, Suite 102 has recently been vacated (rent was $4,600 and is included in projection), it is a huge space and can may be converted into 2 Suites offering direct street access and basement access. 1st floor Suite 103, rent $5,000.00/month. 2nd floor unit 201, rent $2,000.00/month. 2nd floor unit 202, rent $1,200.00. 2nd floor unit 203, rent $3,200.00/month. The tenants are billed for all utilities and use and occupancy expenses. The location of this building is key, as the building is on Castor Avenue making it highly visible to traffic both walking and vehicles, close to residential areas, schools and transportation in addition to plenty of street parking.
#PAPH2635950

PHILADELPHIA

6044 CASTOR AVENUE 52

None Beds

None Baths

20,100 Sq.Ft.

$2,700,000

MLS#: PAPH2635950
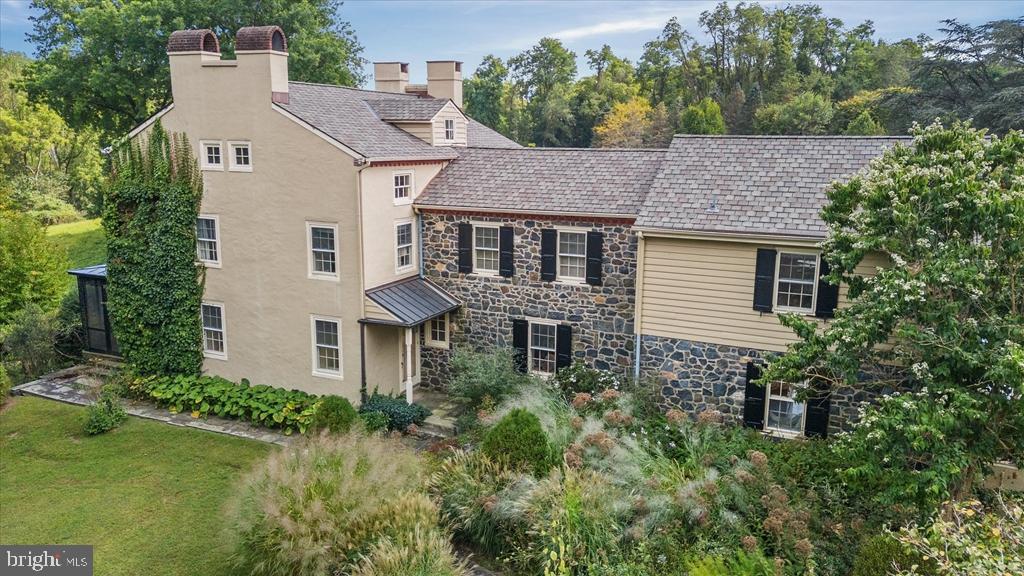
Burrows Run Farm is nestled amongst bucolic scenery and rolling hills on 24 acres. A long, private tree-lined driveway leads you to the main house. The property consists of a 6-bedroom main house with four fireplaces and guest house which is adjacent to a 24-acre parcel of protected open space and the Burrows Run stream. This is a peaceful and private oasis within minutes of Kennett Square, Chadds Ford, downtown Wilmington, the Amtrak station and the Philadelphia International Airport. The house seamlessly combines historical architectural elements and modern-day conveniences. To enter the main house, you follow a garden path with native grass to the front door. The established plantings provide a gardener’s delight, carefully thought out to provide breathtaking views from every window. A serene private deck overlooks extensive gardens bordered by stone walls and fields. The property is fully fenced to protect the gardens from deer and has an electric main entrance gate. The gardens are beautifully laid out and have been on several garden tours. Upon entry, you are welcomed by a large fireplace located in the formal foyer with a turned staircase. Just beyond the foyer is a formal living room featuring 2 fireplaces and a screened-in porch. Back through the entry you will proceed into the dining room with brick flooring that accesses a rear deck and overlooks meadows. Flow into the eat-in kitchen with Wood-Mode cabinets, granite countertops and custom hand painted tiles, built in closet pantries, French doors leading onto the deck and French doors accessing a heated greenhouse with mature in-ground camillias. Rounding out the main floor is a large study with a wall of bookcases and windows overlooking the pasture. Up the stairs to your right is the owner’s suite with a large primary bedroom and a good-sized full bath, closet room and walk-in cedar closet. Down the hall you will pass a full hall bath. Bedroom #2 also has a full bath attached and 2 closets. Rounding off this floor, are bedroom 3 and a study with a fireplace. The third floor has another three bedrooms and a full bath and storage room. There is a lower-level root cellar with wine cellar potential. The property also has a full service 48,000-watt standby generator that operates all buildings at full power. The land across from the main entrance is included in a separate 6.4-acre parcel of woods under a conservation easement. On summer days you will love being out by the large in-ground pool that is surrounded by stone and gardens and features a stone patio. This property also consists of a charming historic stone 1700s guest house with living room, dining room, light filled sitting room, bedroom, large bath, loft space and a full basement for extra storage. The guest house also enjoys scenic views from its private deck. This property has 4 detached garage spaces in 2 separate buildings that can house several hobbies or uses. The property adjoins a separately available for purchase, renovated barn/music studio on 4.6 acres with central heat and air-conditioning and a beautifully finished large sunlit second floor loft. The property also adjoins an available for purchase 20-acre parcel to the south which could be used as a building site or a stable.
#PACT2124228

CHADDS FORD

818 BURROWS RUN ROAD

6 Beds

4 Baths

3,850 Sq.Ft.

$2,700,000

MLS#: PACT2124228

Discreetly set back nearly 800 ft from the road behind a gated fieldstone entrance, Welcome House Farm is a rare offering blending the architectural integrity of a PA historic landmark w/ every modern luxury. Built 1791 & listed on the National Register of Historic Properties, the farm sits on 15.2 manicured acres & operates as a fully self-sufficient, off-grid-capable estate. The quintessential gentleman’s farm—meticulously restored, thoughtfully upgraded & ready for the most exacting standards of country living.
THE SETTING
Liftmaster-powered electrified gate framed by original Perkasie red stone columns. 800-ft meandering asphalt driveway winds past towering old-growth Red Oak, Black Walnut, Eastern White Pine & Sugar/Red/Silver Maple (many centuries old) to the main residence & barn. 50-yr-old evergreen forest of former Christmas trees creates a dense natural privacy screen. Productive orchard (planted 2015) yields Apples, Pears, Peaches, Cherries, Apricots, Raspberries, Elderberries & Persimmons. Nine pastures totaling  11 acres enclosed w/ perimeter fencing. There is a pond on the property too - roughly 1/4 acre. It was dredged in 2021
THE MAIN RESIDENCE
Stunning exterior of pointed fieldstone, stucco & siding—predominant Perkasie red stone. Additions in 1835 & 1971 brought plumbing & electrical fully up to modern code (no knob-&-tube). Crowning feature: Tesla Solar Roof in slate style that mirrors the original shale aesthetic while generating clean power. Paired w/ 2 Tesla Powerwalls (30 kWh backup), the home supports true off-grid living & can sell surplus power to the PPL grid. 4 BR & 2.5 renovated BA w/ random-width pine floors throughout. West bedroom (1835 addition) features extraordinary boards >15" wide. Master suite has 2 walk-in closets & bath renovated 2015; 2nd full bath updated 2022; powder room 2014. Kitchen (renovated 2015) is a chef’s showpiece: reclaimed pumpkin pine floors, custom Shenandoah maple cabinetry, Space Black granite counters & Viking professional propane range/oven. 3 working fireplaces (kitchen, den, study). Buderus oil-fired boiler w/ custom hardwood-covered baseboard radiators. Attic (renovated 2021) finished w/ 8" shiplap ceilings, exposed spalted maple beams & dedicated mini-split. Verizon Fios hardwired to main house, carriage house & barn for independent Wi-Fi networks.
POOL & WELLNESS
25,000-gal saltwater pool comprehensively renovated 2025 (new plumbing, plaster, tile & coping) & surrounded by David Austin roses. Hayward salt cell system, 1.5 HP pump & DE filter w/ internet-connected timers. Adjacent Jacuzzi infrared 3-person sauna steps from the water.
THE CARRIAGE HOUSE
Fully appointed 1 BR / 1 BA guest cottage. Fully renovated kitchen & bath, hardwood floors, built-in fireplace, custom bookcases w/ reading nook, Amish-crafted staircase & finished 2nd-story flex space. Independent systems incl. own pressure tank & electric heat pump. Below grade: mudroom w/ W/D hookups & 2-car garage w/ Eastman-powered doors.
THE STABLE
Renovated 2021 to world-class standards. Metal board-&-batten siding under standing-seam roof w/ 2 cupolas & 4 dormers. Ground floor: 8 matted stalls w/ automatic waterers (custom by J&E Grille Mfg, Lancaster PA); each opens to run-in pastures on both sides. Climate-controlled tack room w/ restroom, galley kitchen & custom built-ins, hot-water wash stall & dedicated feed room. Detached hay barn holds 200+ bales. Grand 40" staircase leads to fully insulated 2,000+ SF upper level soaring to 18-ft pine ceilings, recessed lighting & 5 statement chandeliers. Custom hand-milled random-width ash floor (felled on property, finished at Quaker Hardwoods). 2 independent mini-split zones for year-round use.
Regulation 150 × 200 outdoor riding ring + automatic field waterers across all 9 pastures.
WORKSHOP renovated 2021: new standing-seam metal roof, 60-amp sub-panel (120V & 240V). Husky cabinetry & 2 full garage doors open space to outdoors.
#PABU2127382

PERKASIE

318 WELCOME HOUSE ROAD

5 Beds

3 Baths

3,480 Sq.Ft.

$2,700,000

MLS#: PABU2127382
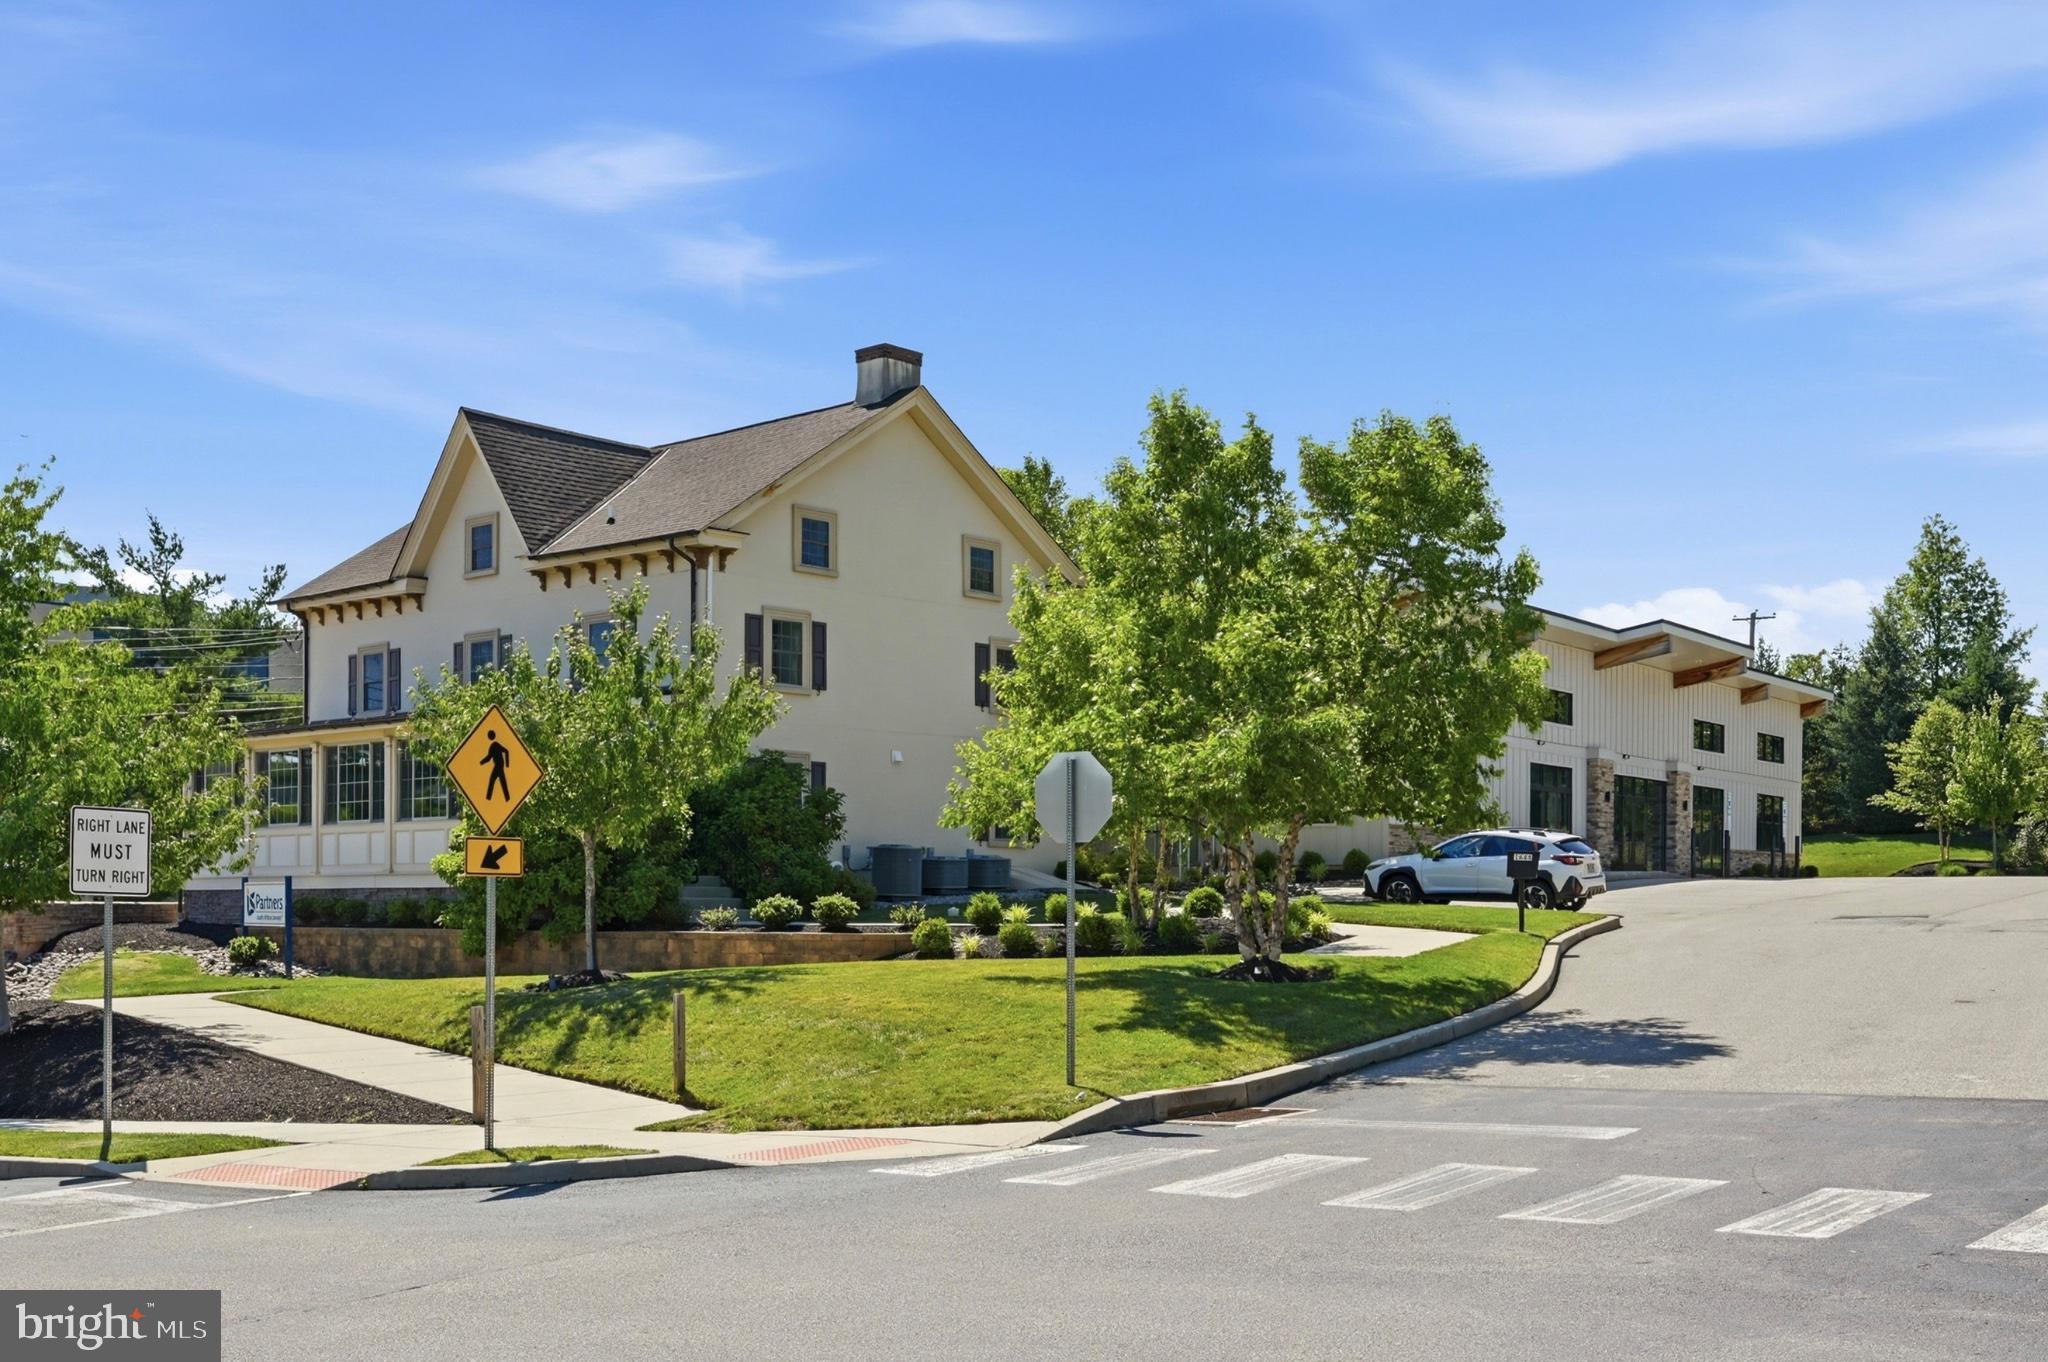
Rare opportunity to acquire a newly constructed Class A commercial campus consisting of two buildings in the heart of Upper Dublin Township’s desirable Dresher Overlay District. Situated on a highly visible and easily accessible site, the property consists of two buildings totaling approximately 6,600 square feet with ample on-site parking and easy accessibility to Route 309, PA Turnpike, SEPTA transportation, and the surrounding communities of Fort Washington, Blue Bell, Ambler, and Dresher. Delivered vacant at closing, the property offers immediate occupancy and maximum flexibility for owner-users, investors, medical operators, professional service firms, and more. Modern construction, prominent frontage, and generous parking make it particularly well-suited for medical office use, including primary care, specialty practices, physical therapy, behavioral health, dental, dermatology, orthopedics, women’s health, imaging, and wellness-related services. Additional potential uses include executive and professional offices, financial services, legal and accounting firms, insurance agencies, educational facilities, childcare operations, personal services, fitness and wellness concepts, and select retail uses. The property’s boutique scale, Class A construction, vacant possession, and strategic location within one of Montgomery County’s most affluent and sought-after commercial corridors create an opportunity rarely seen in this area. Ideal for a headquarters location, multi-tenant investment, medical campus, or owner-user seeking long-term growth in a premier suburban setting. Exceptional location with unlimited potential.
#PAMC2185020

DRESHER

1668 SUSQUEHANNA ROAD 1

None Beds

None Baths

6,600 Sq.Ft.

$2,700,000

MLS#: PAMC2185020

1 ... 120 121 122 123 124 ... 666
* Listings identified with the FMLS IDX logo come from FMLS and are held by brokerage firms other than the owner of this website. The listing brokerage is identified in any listing details. Information is deemed reliable but is not guaranteed. If you believe any FMLS listing contains material that infringes your copyrighted work please click here to review our DMCA policy and learn how to submit a takedown request. © 2024. First Multiple Listing Service, Inc.

Send a message

Message successfully sent.

Your message

What is 3 + 4 ?

Reason for contacting?

I agree to receive email communication and understand I can unsubscribe at any time.

I agree to be contacted by Charis Realty Group - Christine Issler, Broker via call, email, and text for real estate services. To opt out, you can reply 'stop' at any time or reply 'help' for assistance. You can also click the unsubscribe link in the emails. Message and data rates may apply. Message frequency may vary. Privacy Policy

Sign Out

Virtual Assistant

Would you like to take the next step with this property? We can help you schedule a showing or virtual tour, or send you more details.

Yes, I would like more information.

Thank You for Your Reply, One of Our Agents will contact you as soon as possible

No, maybe later.

Thank you, you can always contact me via email, phone number or through the contact form.

Realhub AI

Lucy - Your AI-Powered Realtor

Update Your Temporary Password

Personalize your search

Enter your email and we'll notify you immediately when new listings match what you're looking for.

or enter email address

Already have an account ? Login here

Continue your home search

I agree to receive communications and understand I can unsubscribe at any time.

I agree to be contacted by Charis Realty Group - Christine Issler, Broker via call, email, and text for real estate services. To opt out, you can reply 'stop' at any time or reply 'help' for assistance. You can also click the unsubscribe link in the emails. Message and data rates may apply. Message frequency may vary. Privacy Policy

Already have an account ? Login here

We use cookies

We use cookies primarily for analytics to enhance your experience. By accepting, you agree to our use of these cookies. You can manage your preferences or learn more about our cookies policy.
