Properties

Browse or get in touch to schedule a walkthrough.

  • Nearby me
Price range

Popular Features

Community Features

Association

Property Features

Waterfront

View

Exterior Features

Interior Features

Style

10000 properties match your criteria

Updated 1 minute ago

E-Alert name
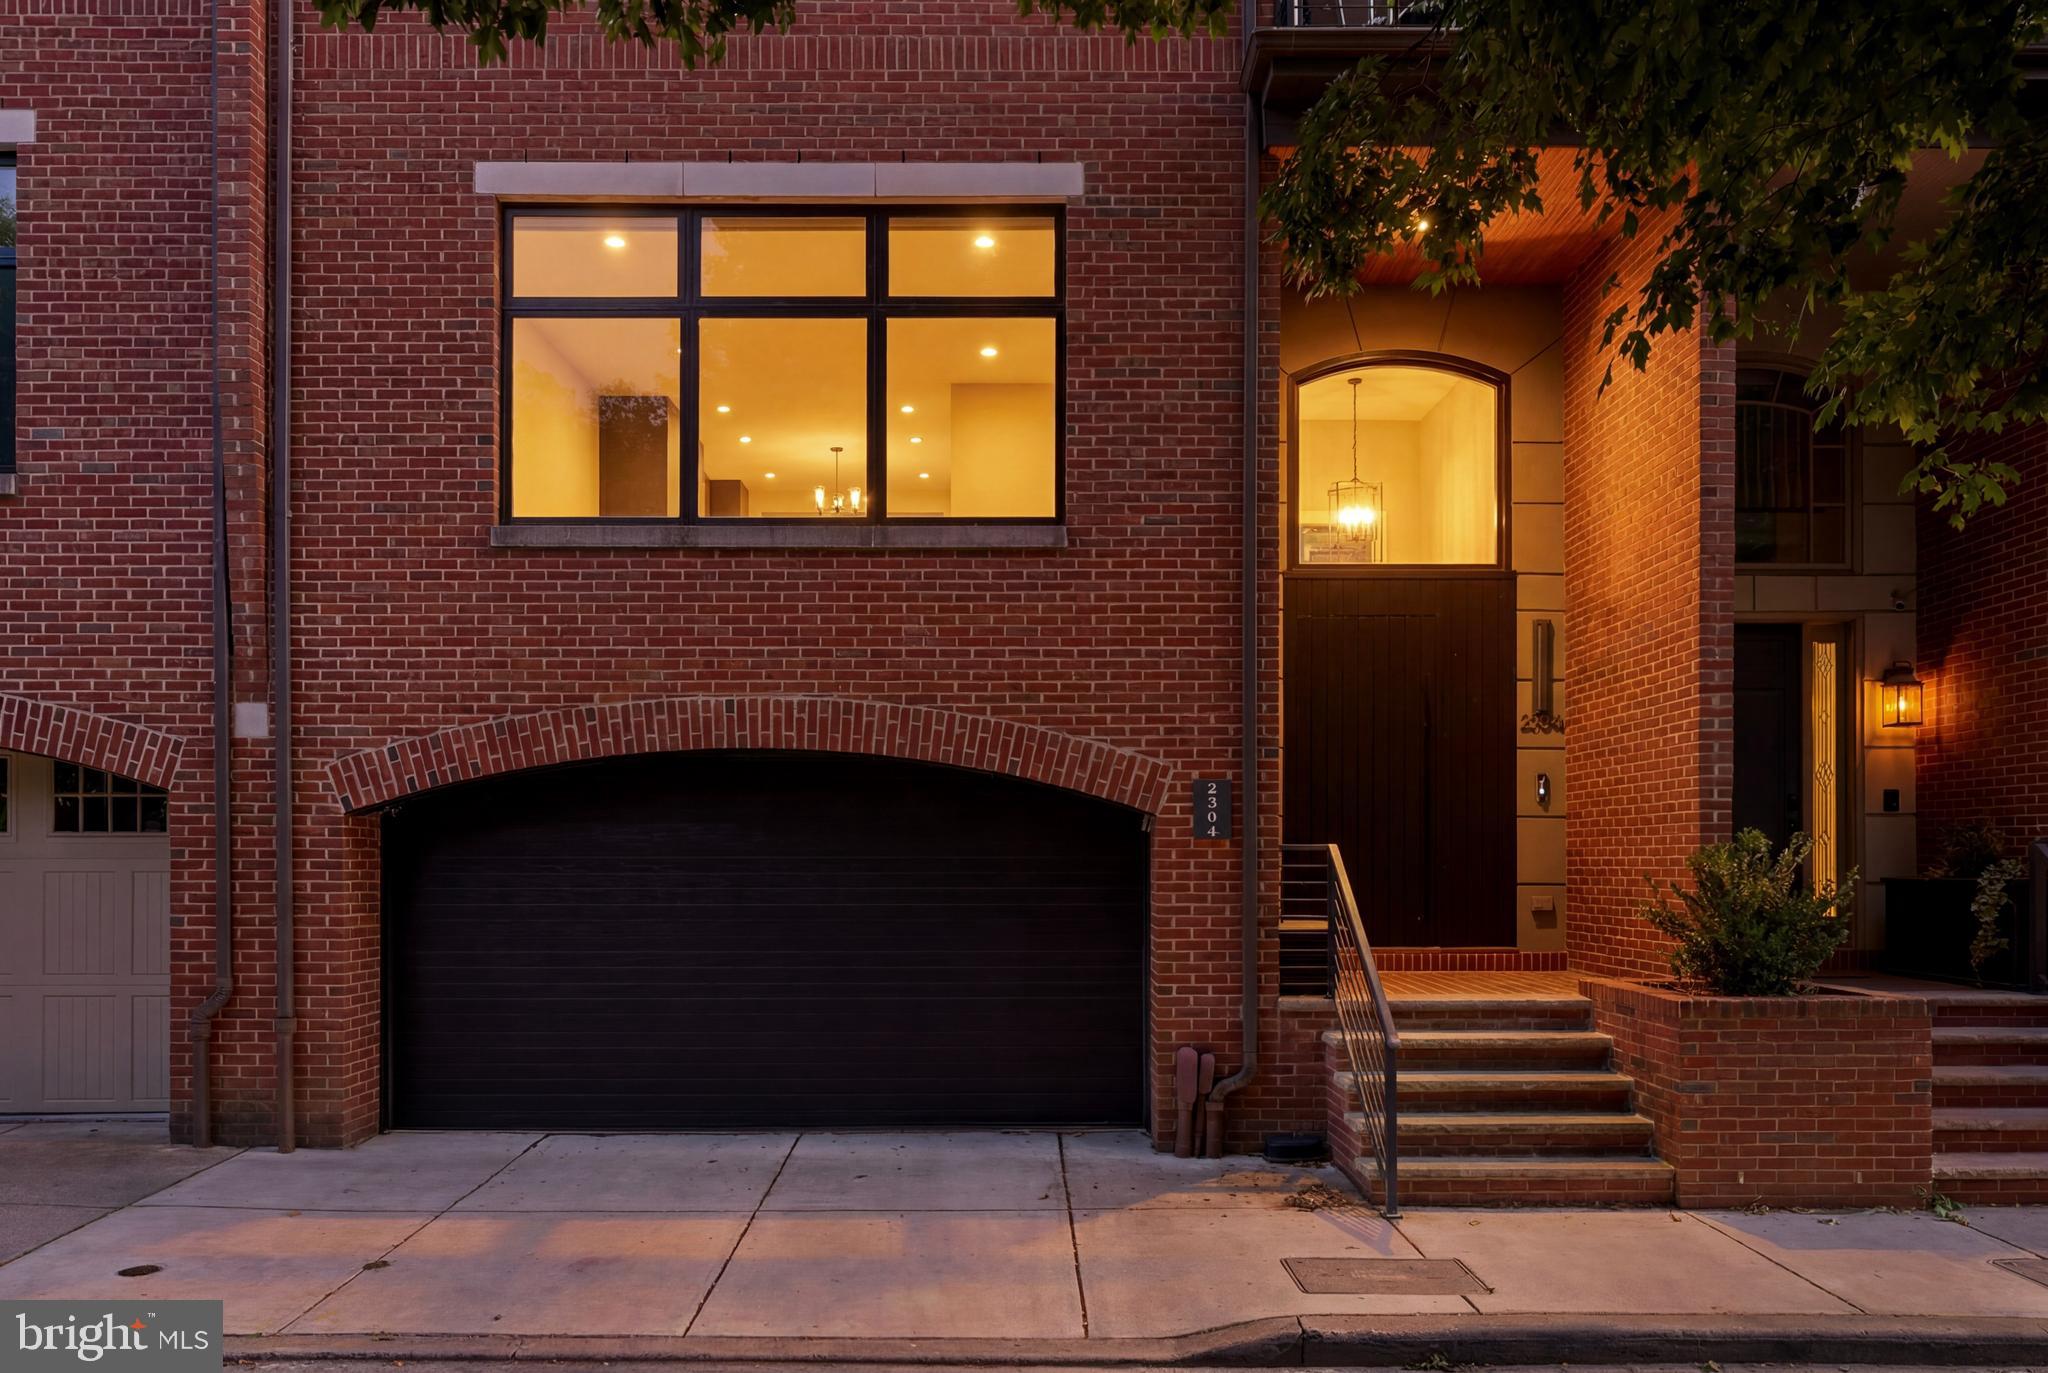
Perfectly positioned overlooking historic Fitler Square, this extraordinary townhome represents the very best of contemporary city living. Comprehensively reimagined with an uncompromising commitment to design, craftsmanship, and innovation, every finish, fixture, and convenience has been thoughtfully considered, creating a residence that is as intuitive as it is beautiful.
A striking custom front door opens to a gracious entry level where flexibility is seamlessly woven into the home's design. A sophisticated office easily transforms into a fourth bedroom, complemented by a beautifully conceived full bath with a separate water closet and walk-in shower. Beyond, a private walled garden creates a rare urban sanctuary. Finished with lush turf and a deep hot tub, this outdoor room offers an unexpected retreat for entertaining, relaxing, or quiet evenings under the stars.
One level above, the home unfolds into a spectacular living space centered around a breathtaking chef's kitchen where refined aesthetics meet remarkable functionality. Sleek touch-sensitive cabinetry conceals abundant storage, while a suite of top-tier appliances, integrated seating, and generous counter seating create a space equally suited to intimate mornings or lively gatherings. Every detail reflects thoughtful planning—from illuminated drawers that reveal their contents when opened to temperature-controlled faucets designed to protect little hands. A discreet beverage refrigerator, conveniently positioned beside the terrace and grilling area, ensures effortless entertaining.In the adjacent family room, a wall of dramatic black-clad Pella windows frames postcard views of Fitler Square while flooding the interiors with natural light. Remote-controlled shades provide instant privacy or room-darkening comfort for movie nights, illustrating the home's remarkable attention to the details that make everyday living effortless. A beautifully appointed powder room completes this level.
Travel effortlessly via the four-stop elevator—or ascend the architecturally striking staircase—to the private primary suite. More boutique hotel than traditional bedroom, the suite is anchored by a fireside sitting area and complemented by two generous walk-in closets. The spa-inspired bath is nothing short of exceptional, featuring floating vanities, bespoke lighting, and a sculptural black soaking tub positioned as the dramatic focal point of the room.
From the sitting area, a turned staircase ascends to a spectacular rooftop retreat by way of an intimate terrace overlooking the leafy canopy of Fitler Square. Designed as a series of outdoor rooms, the home's multiple terraces provide opportunities on every level to enjoy fresh air, entertain friends, or simply appreciate one of Philadelphia's most cherished neighborhoods from a uniquely private vantage point.
Also on the primary level are a full-size laundry room with abundant storage and an integrated work station.
The upper level offers two spacious bedrooms, each filled with natural light through oversized windows and appointed with generous closet space. A beautifully designed hall bath serves these rooms with the same elevated level of craftsmanship and style found throughout the residence. Adding to its exceptional appeal are amenities rarely found in Center City: a coveted attached two-car garage providing secure, effortless parking, and the peace of mind afforded by a whole-house generator, ensuring uninterrupted comfort in every season.
Rarely does a home combine architectural sophistication, cutting-edge technology, exceptional outdoor living, and one of Philadelphia's most coveted addresses so effortlessly. With Fitler Square Park just beyond your windows and the city's finest restaurants, cafés, river trails, and cultural destinations only moments away, this is a home that redefines luxury living—where every detail has been carefully considered, and every day is elevated by extraordinary design.
#PAPH2641306

PHILADELPHIA

2504 DELANCEY PLACE

4 Beds

3 Baths

3,891 Sq.Ft.

$2,950,000

MLS#: PAPH2641306

This shopping center boasts five laundromat and restaurant tenants with high visibility along Old 2nd Street and W Grange Ave. The total building area is 18,000 sqft with 5 units and parking lot for 120 cars. Strip center : Unit 1: restaurant , 6000 sf. Unit 2: ,2500 sf, Central air & heat . Unit 3: It was a pizza restaurant. Unit 4: meat business , 3800 sf Unit 5 : Coin Laundromat , 4500 Sf , 92 machines , lottery , 2 year old heating & cooling system, lots of potential, opened 2019. In 2019, significant upgrades were made to the property, including all wall renovated ($60,000), the sidewalk fixed and replaced ($50,000.00), 5 poles($40,000.00) installed, other renovation on 2019($15,000) , a new roof( $55,000.00) , 2 meters in the property , 1 for at restaurant , another one for laundromat . The yearly GROSS RENT: $307,800. Expenses are : $13,000.00 for annual real estate tax, $5,000.00 for real estate insurance
#PAPH2674248

PHILADELPHIA

5734 OLD SECOND STREET 38

None Beds

None Baths

17,080 Sq.Ft.

$2,950,000

MLS#: PAPH2674248
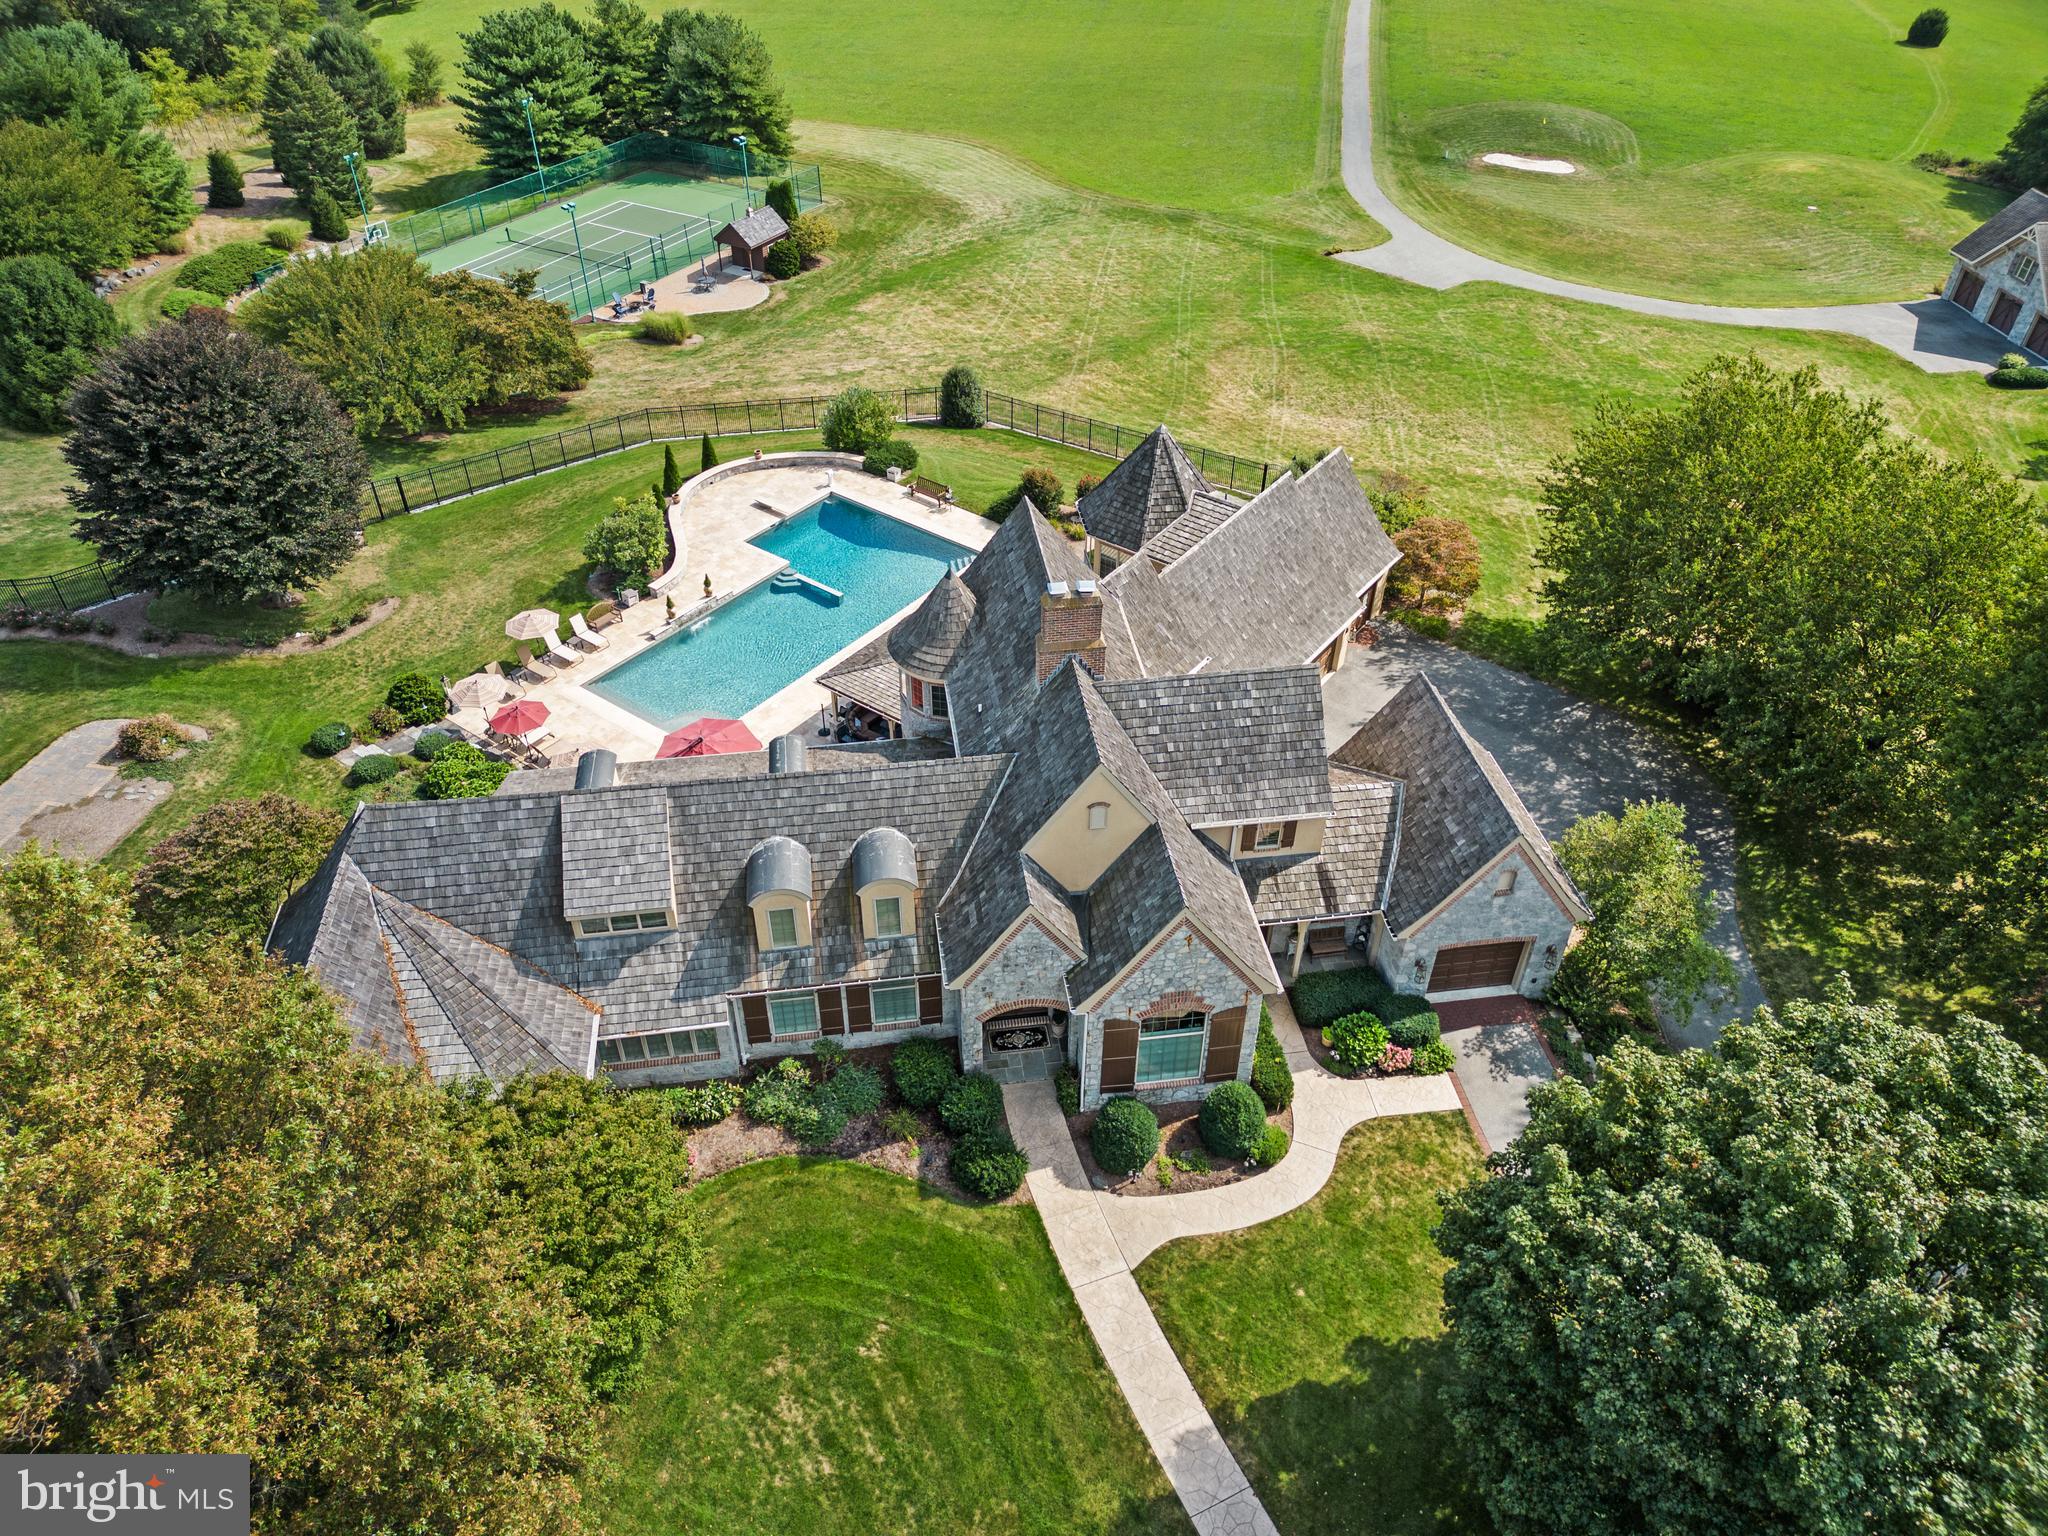
Located in the private community of Lauxmont Farms is this magnificent estate boasting a main residence, in-ground pool, two-story carriage house, tennis/pickle ball court, and picnic pavilion, all sitting on a peaceful and private 18-acre lot. Stunning views of the Susquehanna River add to the distinctive features of this property. Gorgeous inside and out, the exterior of the custom home is accented by stone and turrets. The pool area off the main house is spectacular and adorned with travertine tile. Surrounding the pool is a built-in grill island, comfortable seating area with fire pit, cabana, kitchen, and a separate room with pool lockers and storage. On the main level of the home, cooks will love the chef's kitchen featuring a dining area, dual-level island with seating, wet bar, breakfast room with fireplace, and there’s even a dumb waiter to the lower garage entry. In a separate portion of the house off the kitchen is a unique art room and office where you’ll enjoy more stunning views. This space also houses a large walk-in storage pantry. Located on the main floor is the primary bedroom and private bath along with a formal dining room, living room, second office, and exercise room. The second level of the home hosts two bedrooms and two full baths. The finished lower level includes a fully equipped kitchen, bedroom/game room, full bath, living room, and separate laundry, making the space perfect for everyday living or for family and guests staying over. In the unfinished part of the lower level, you’ll find a cedar closet, workshop, and plenty of extra storage space. The home comes complete with an attached three-car garage and a separate single-car garage opening to the laundry room and mud room. The tennis/pickle ball court also provides a basketball court, option for a volleyball court, equipment storage building, and patio with a fire pit. The carriage house offers additional parking for three cars, a bathroom, and an office on the second level with piping installed to add a kitchen if desired. A private driveway in back of the home leads to the carriage house. Next to the carriage house is a picnic pavilion hosting a grill, hot and cold water sink, fire pit, and an adjacent bathroom in a stone outbuilding. It’s a perfect spot for outdoor gatherings. On the back part of the property, there are 15 flat acres ideal for horses, and water lines exist if needed. The grounds also include one golf hole with a sand trap, a multi-station irrigation system, as well as a diesel generator in another stone outbuilding that automatically starts whenever there is interruption of power. This area also can be designed as a fueling station for diesel cars. Don’t miss the chance to see this incomparable estate for yourself!
#PAYK2104630

WRIGHTSVILLE

500 POLO LANE

4 Beds

4 Baths

5,469 Sq.Ft.

$2,950,000

MLS#: PAYK2104630
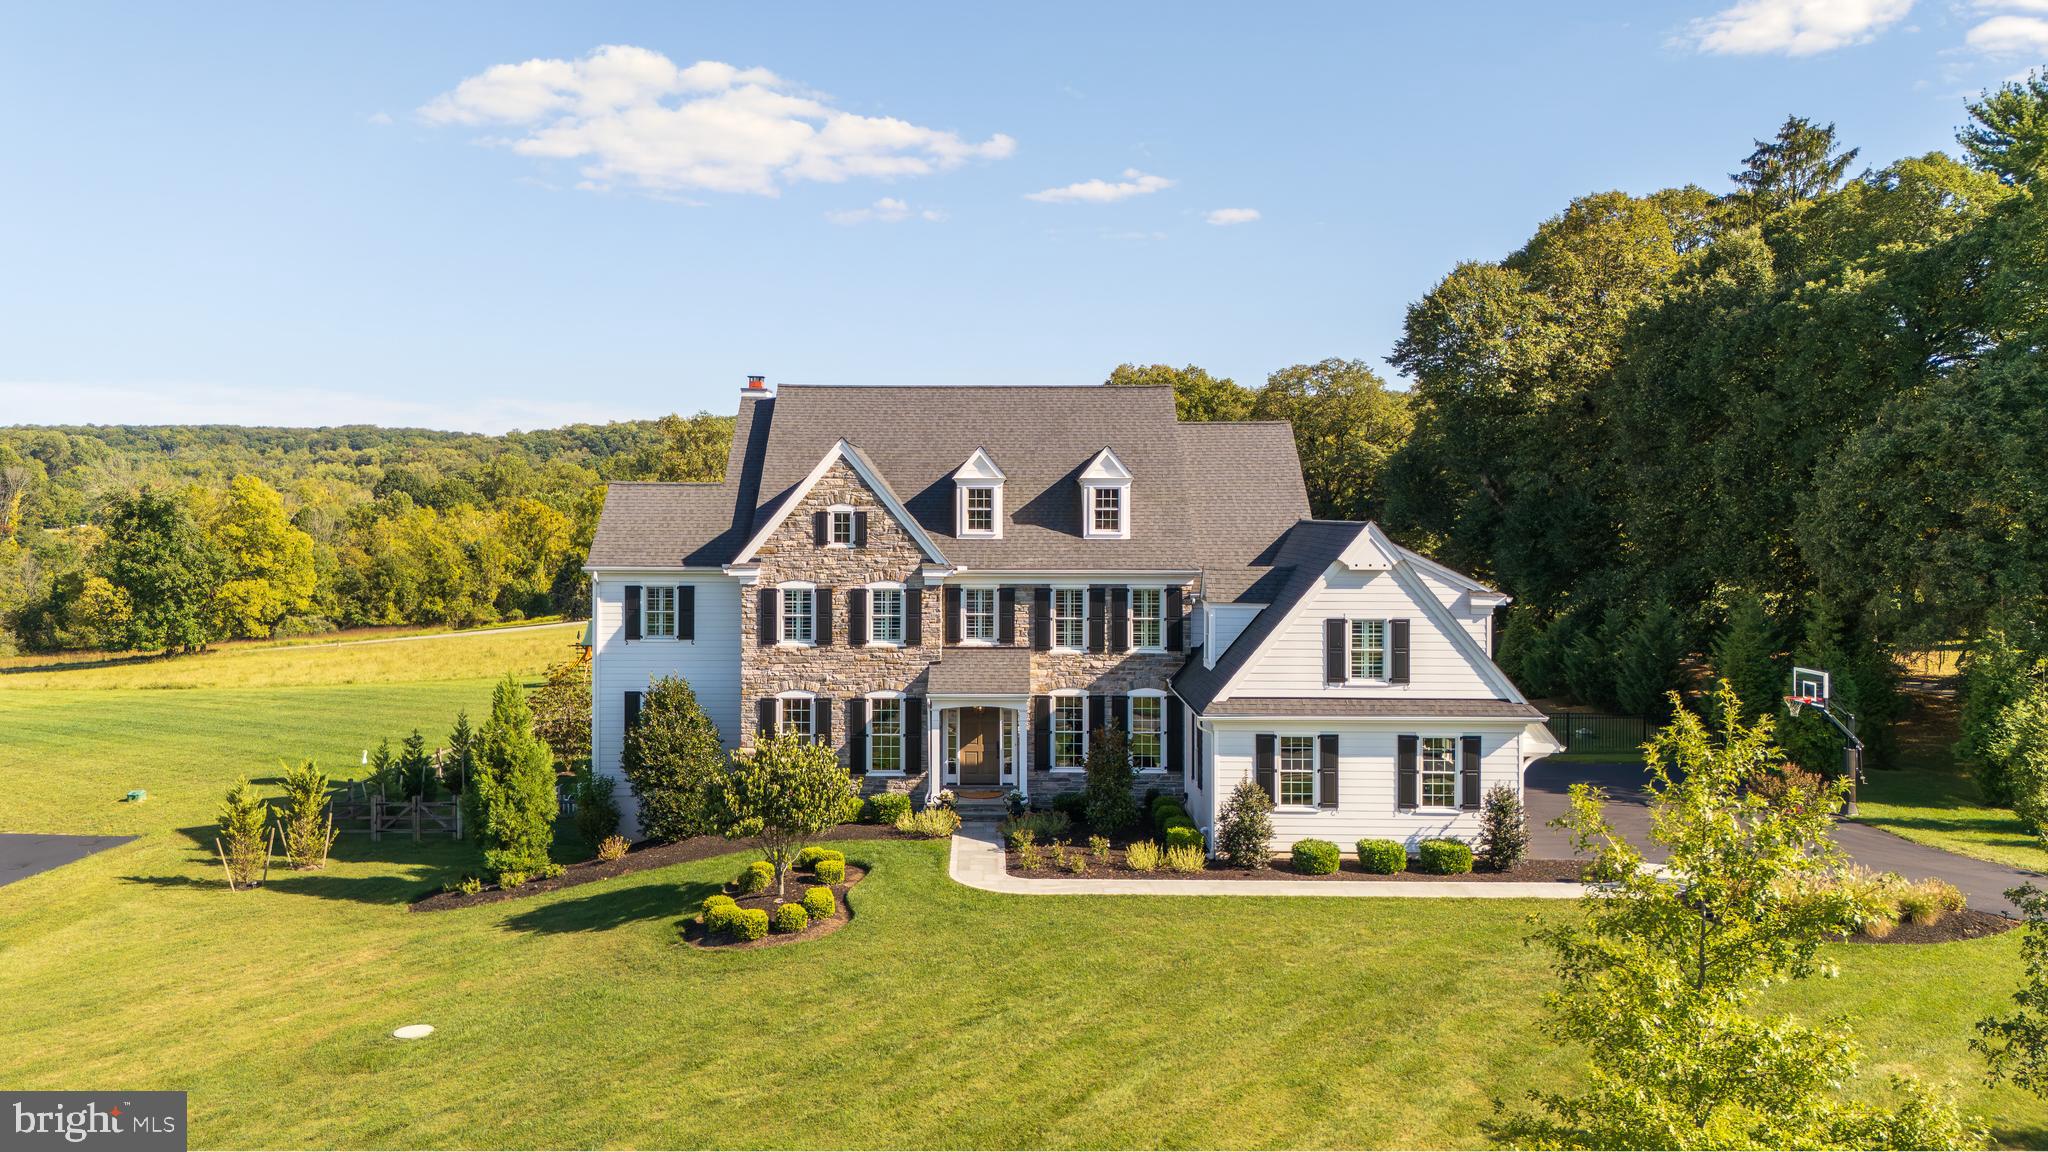
Prepare to fall in love with this exquisite collection of architecture, design, custom finishes, attention to details, manicured landscape and uncomparable indoor and outdoor living spaces. All set on a premier homesite in the highly regarded Cedar Run community in a coveted Malvern location. This remarkable estate home was brought to life under the artful direction of renowned architect Mark Stanish and hand crafted by Hellings Custom Builders and is ready to pass along to the most discerning and sophisticated buyer. This home represents a perfect and harmonious blend of classic tasteful finishes, comfort and amazing seamless indoor and outdoor living experiences. The end result is a property that presents in mint condition and offers turn key living like no other. 24 New Whitehorse Way encompasses a private refined setting, grand manor details including 6" Mica stone facade, Pella windows, mahogany front and side entry doors, bluestone and Belgium block walkways, formal and informal gardens, astounding distant views changing with every season, blue stone patios with mica stone walls, Infinity "faux edge" salt water pool with integrated spa, waterfall and sun shelf for those summer days,  "cool to the touch "porcelain flooring at the pool surround, stately covered porch with raised hearth floor to ceiling mica stone wood burning fireplace, TV and speakers throughout this entertaining oasis, a true definition of staycation. Upon entering this fine home you will engage countess features and hallmarks including; A welcoming grand entry foyer, custom pilaster cased openings, open staircase w/ mahogany rail to all three living levels, striking living and dining rooms, expanded private study with custom built -ins to include desk area and printer cabinet. formal and informal powder rooms, magnificent sun drenched fireside great room with coffered ceiling and built-ins offering direct access to the outdoors, vaulted glassed morning room with oversized windows enhancing the views, chefs kitchen with Wolf  double oven 6 burners plus griddle range, Sub Zero refrigerator and hand selected marble countertops topping the striking white kitchen accented with lit glassed cabinetry and under cabinet ambient lighting, walk in pantry and service ready butler pantry, off the kitchen access to the outdoor living spaces including Lynx grilling station and refrigerated entertaining wet bar, servicing both the covered porch, patio and pool areas, attractive mudroom and enhanced 3 car garage complete this stellar main floor.  Upstairs you will be greeted by an attractive upper hall, a primary retreat offering distant views, his/hers custom closets and a spa-like bath with glass shower showcasing the natural stones and mosaics while enjoying the multiple shower heads to include a soothing rain shower. There are 4 additional generous sized bedrooms on the second floor, including 2 ensuite and 2 serviced by a J&J bath, all have custom closet organizers w/drawers for a more refined living plan. The well appointed upper floor laundry completes the level. It does not stop there, the daylight walk out lower level will not disappoint. This area consists of a spacious entertaining / media room including refrigerated wet bar, private Gym and 2 additional flex rooms that can be used for numerous purposes including: office, playroom or crafting room just to name a few. The lower level powder room is positioned across from the door leading to the pool area. Addition enhancements include: whole house generator, plantation shutters, custom paint throughout, Visual Comforts and Schonbek designer lighting, exterior landscape lighting, site finished hardwood flooring on main level and entire second floor to name a few. This home is full of designer finishes extraordinary outdoor living spaces, uncompromised privacy and curb appeal galore. Enjoy its close proximity to major roadways and all the dining an attractions the Main Line has to offer.
#PACT2113184

MALVERN

24 NEW WHITEHORSE WAY

5 Beds

4 Baths

6,256 Sq.Ft.

$2,950,000

MLS#: PACT2113184

A rare opportunity to own a premier residence on one of the most exceptional homesites in award-winning Troutbeck Farm, an exclusive community in prestigious Willistown Township. Positioned at the end of Old Kingfisher a coveted cul-de-sac and backing to acres of protected open space, this extraordinary Kirkwood custom home offers privacy, sweeping distant views, and spectacular sunsets and can not be replicated at this value. Available only due to relocation, this exceptional residence is distinguished by an extraordinary level of craftsmanship, materials, technology, and custom appointments rarely found. This home is nearly 2 years old; however, it was only used part-time by the current owners, offering a better than new experience. Measuring nearly 7,400 square feet across three daylight levels, the home features 5 bedrooms, 5 full baths, and 2 half baths. The striking painted-brick exterior is complemented by a full-length rear deck and a blue-slate patio with a covered lower-level porch, creating an exceptional setting for both intimate gatherings and grand-scale entertaining. Inside, sophisticated design and meticulous detailing are evident throughout. Wide-plank hardwood floors, grasscloth wallcoverings and custom wainscoting grace the elegant dining room, while the conversation room and private study feature refined finishes, custom built-ins, and abundant natural light. A dramatic glass-paneled turned staircase anchors the main level. The great room is truly spectacular, with arched bookcases, a wall of windows, and sweeping views of the protected green space beyond. The gourmet kitchen is designed for both serious culinary use and effortless entertaining, featuring double white-oak islands, inset custom cabinetry, a built-in Miele coffee bar, Sub-Zero refrigerator drawers, a butler's pantry and an oversized scullery outfitted with high-end appliances and finishes. A bright breakfast room/sitting room overlooks the lush landscape offering access to the outdoor entertaining areas.The expansive mudroom provides exceptional organization with custom cubbies, a walk-in closet, and a second powder room, while a second main-level laundry adds everyday convenience. The home's technology and entertainment infrastructure is equally impressive, representing more than $225,000 in high-end Lutron lighting and automation, whole-house audio, electronic shades, security and camera systems, multiple picture-frame TVs, and sophisticated theater equipment. The Lutron system provides effortless control and a touch screen pad allows you to control the entire home from your phone or fingertips. The second floor is highlighted by a spectacular primary suite with 180-degree views of the protected open space. Custom closets accompany an elegant marble primary bath featuring a steam shower with multiple shower heads, private water closet with a state-of-the-art commode. Four additional generously sized bedrooms include two en-suite bedrooms and a Jack-and-Jill arrangement, along with an oversized hall linen closet and a convenient full-size upper-level laundry room, completing the impressive upper floor. The daylight lower level rivals the finest private club amenities, featuring a dedicated golf room with an immersive putting floor and driving-range setup, a fully equipped gym with a four-person-plus sauna, and an impressive media room with theater equipment. An expansive entertaining area is prepped with a wet-bar rough-in, complemented by a full bath. With its exceptional cul-de-sac setting, protected open-space views, extraordinary level of finish, and remarkable collection of luxury amenities and technology, this residence must be experienced in person. A truly special offering and a Town & Country Lifestyle awaits the next steward.Enjoy its location and close proximity to major roadways, rail lines including the R5 with direct service to NY. Great Valley schools and a host of prestigious private schools and walkable to downtown Malvern.
#PACT2134376

MALVERN

310 OLD KINGFISHER LANE

5 Beds

5 Baths

7,400 Sq.Ft.

$2,950,000

MLS#: PACT2134376

Private Elevator | Steps to the Towpath | Walk to the Heart of New Hope |

Built just four years ago by award-winning Barley Custom Homes, this exceptional Riverwalk residence offers nearly 3,600 square feet of thoughtfully designed luxury in one of New Hope's most coveted locations. Perfectly positioned along historic Main Street with the Delaware River just across the street and the scenic towpath at your doorstep, this home offers an unparalleled lifestyle where acclaimed restaurants, boutique shopping, art galleries, and the charm of both New Hope and Lambertville are all just a short stroll away.

A welcoming front porch, crowned by a private balcony overlooking Main Street, introduces an interior defined by soaring 10-foot ceilings, exceptional craftsmanship, and timeless finishes. The dramatic foyer opens into a light-filled great room anchored by a stunning fireplace and walls of oversized glass doors that flood the space with natural light while creating a seamless connection to the outdoor living areas. Designed for both elegant entertaining and everyday living, the great room flows effortlessly into the chef's kitchen featuring Wolf Sub-Zero appliances, a six-burner range, an expansive walk-in pantry, and beautifully appointed gathering spaces. An attached two-car garage plus two additional dedicated parking spaces , notable given how limited parking is on Main Street , a private office, and a thoughtfully designed mudroom with abundant storage complete the main level.

The location is truly unmatched. Imagine morning walks along the Delaware River and towpath, dinner at one of New Hope's renowned restaurants, browsing local boutiques and galleries, or an evening stroll across the bridge into charming Lambertville , all without getting in your car.

The second level offers four beautifully appointed ensuite bedrooms, providing exceptional comfort and privacy for family and guests alike. One bedroom opens directly to a private balcony, while the luxurious primary suite serves as a peaceful retreat featuring a spa-inspired bath with an oversized glass shower, dual vanities, and a clean, sophisticated design. A conveniently located second-floor laundry room further enhances the home's thoughtful layout. A private elevator services every level, leading to a spectacular third-floor loft and flex space complete with a full bath, ideal as a guest suite, media room, home office, fitness studio, or additional living space, along with generous storage throughout.

A private deck backs directly onto the towpath, placing New Hope's riverside walking trail immediately at your doorstep, while a full-house generator ensures uninterrupted comfort in every season.

One of only six Riverwalk residences ever built by Barley Custom Homes , a rare opportunity to own on this stretch of Main Street, where similar homes are seldom offered.
#PABU2120594

NEW HOPE

171 N MAIN STREET UNIT 2

4 Beds

5 Baths

3,600 Sq.Ft.

$2,950,000

MLS#: PABU2120594
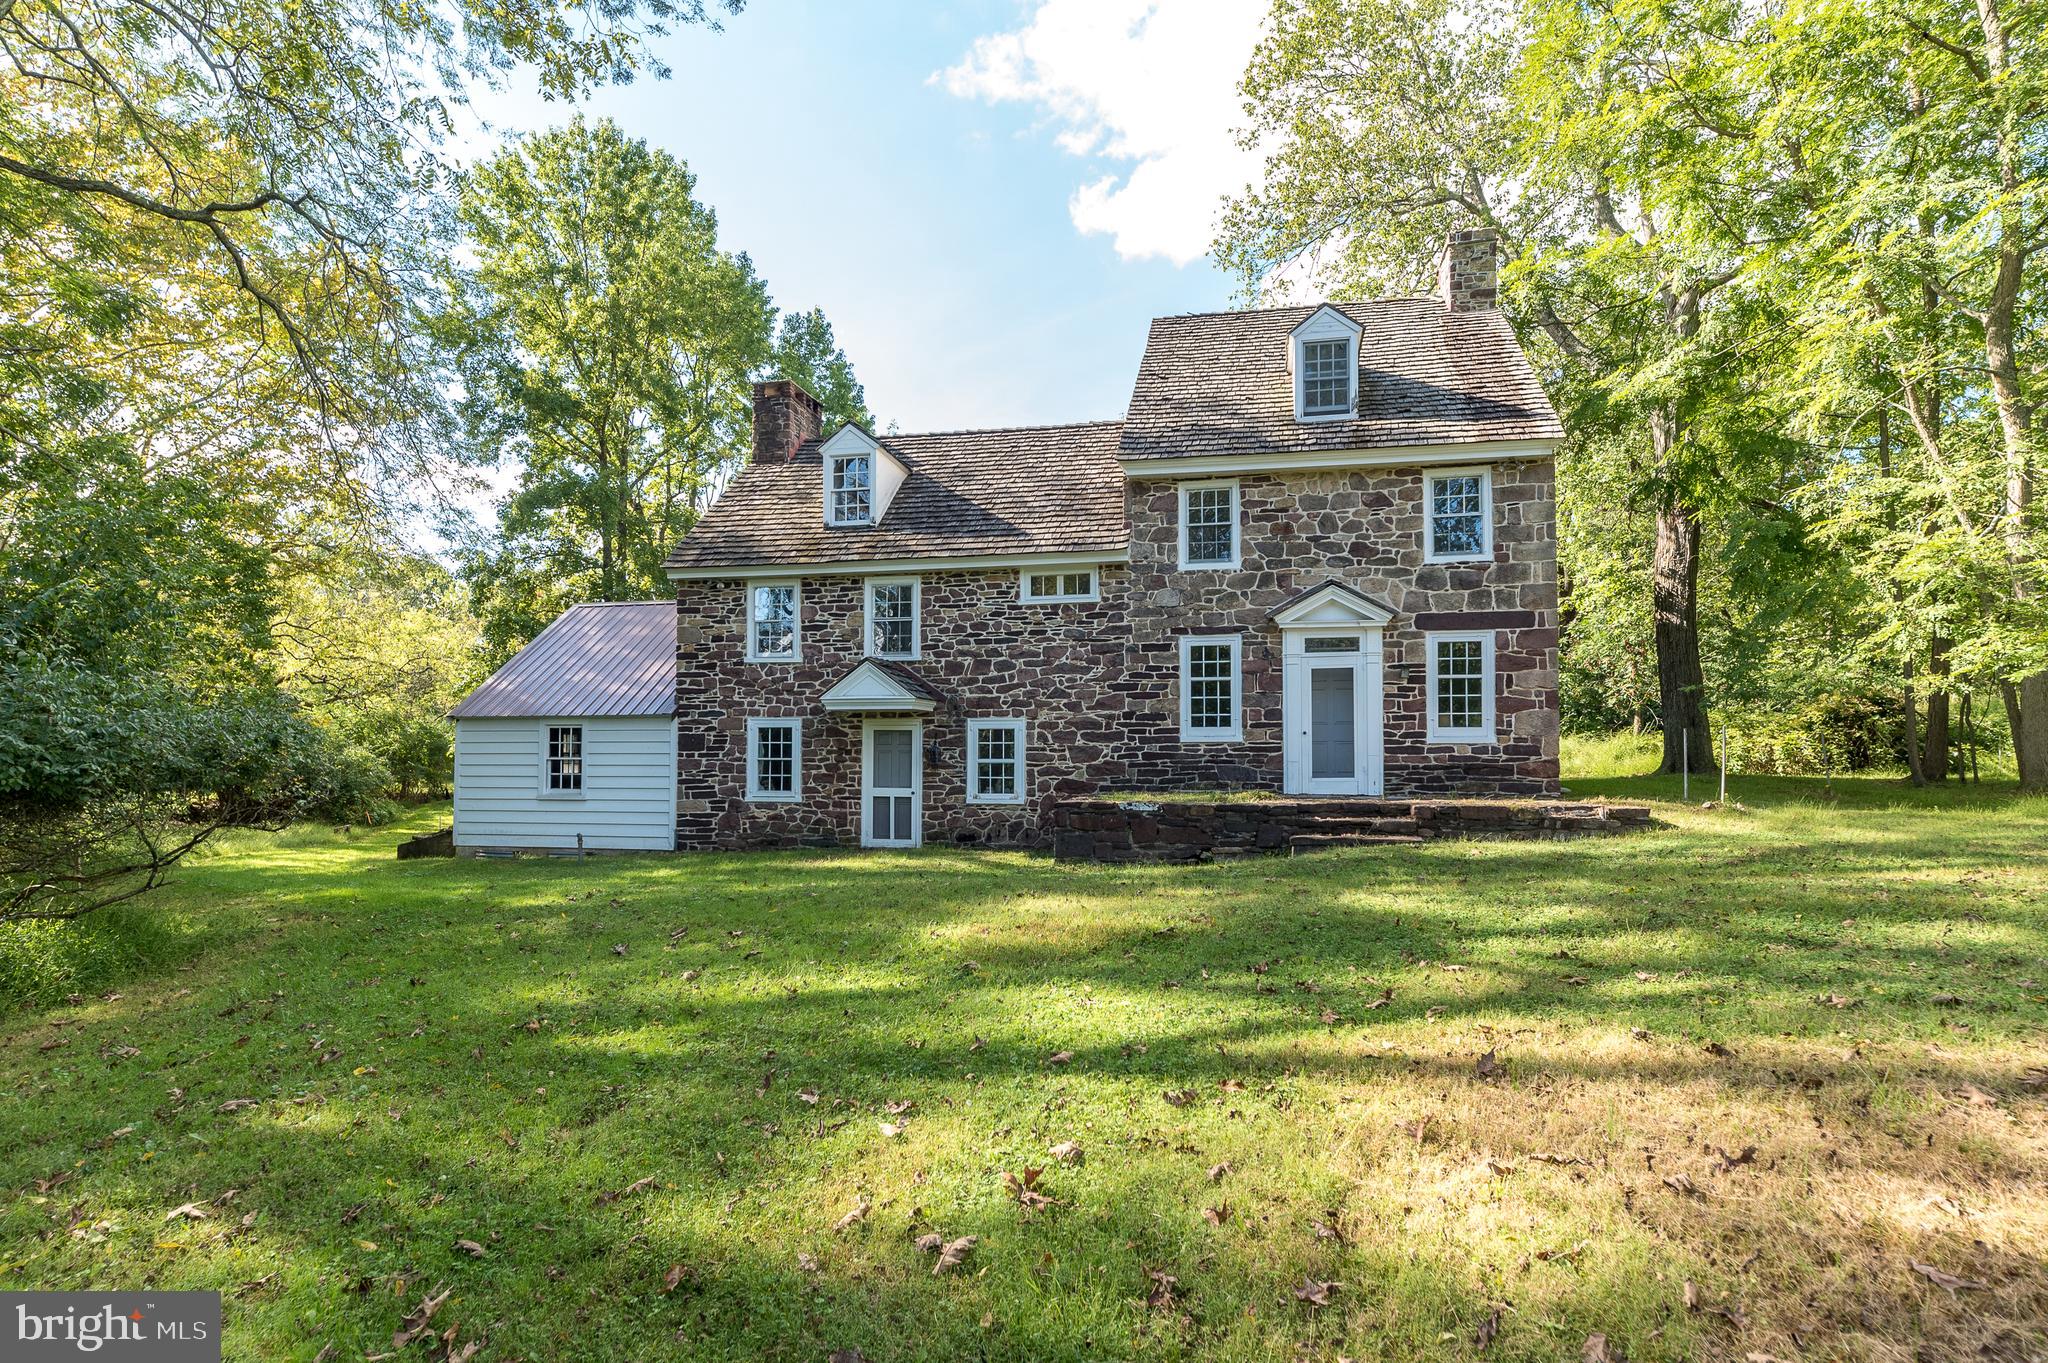
Welcome to the Owen Evans Homestead in prestigious Lower Gwynedd Township. Featuring two homes, the original stone residence circa 1710, a converted bank/ramp barn now an occupied residence with public sewer and public water, a newer horse barn, smoke house, garages, and outbuildings This amazing property is one of the four original Evans Homesteads in the area and is situated on 15.71 +-private bucolic acres containing 5 separate contiguous parcels. Although there are 5 deeded parcels, they are under one tax ID 39-00-04054-002 qualifying for preferential assessment under PA ACT-319. The beautifully pointed 5 bedrooms, 4 bath, stone farmhouse was renovated under the supervision
of renown architects Brumbaugh and Ruthrauff and still includes most of the original doors, cupboards, and beautifully crafted millwork and trim, this home, an architectural delight, set back off the main road
with privacy, spectacular picturesque views and ready for your restoration. The Spacious bank/ ramp barn converted into a residence in 1950 features 3 bedrooms, two bathrooms accented with the ambiance
of its many original barn details, an open floor plan with the stone fireplace creates a warm cozy place to sit by the fire or read your favorite book on a cold winter night. The lower grade level of the converted barn is a finished office space offers central air, public sewer and public water. The original farmhouse has a public water and on-site septic system. There is frontage on both Evans Road and Sumneytown Pike. There also are recorded easements and agreements from 1987 with the municipal authority providing for a possible subdivision scale sewer and storm water connections for your inquiry and investigation to be
confirmed. PLEASE DO NOT ENTER the property without an appointment. Conveniently located near restaurants, the train, shopping, major highways, and downtown Ambler. Sought after Wissahickon School District.
#PAMC2015478

LOWER GWYNEDD

1348 SUMNEYTOWN PIKE

5 Beds

4 Baths

3,772 Sq.Ft.

$2,950,000

MLS#: PAMC2015478
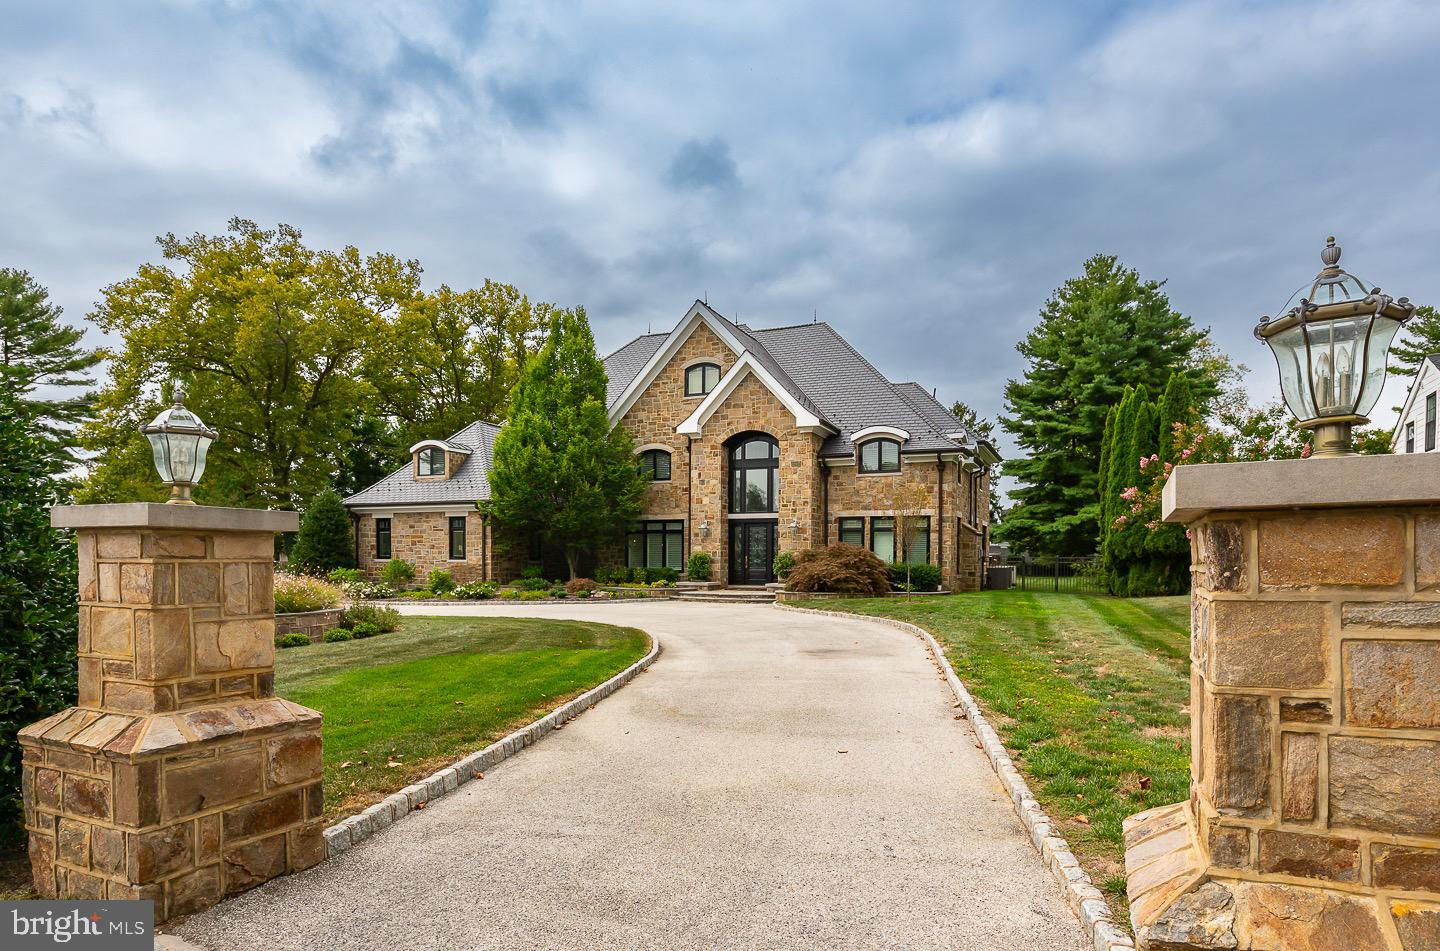
The pictures don't do it justice, MUST SEE IN PERSON..   A breathtaking 4 story  Main line luxury home that was part of the original A. Atwater Kent Estate, sits on a one acre lot and features 6 bedrooms, new roof,  7 full baths and 3 half baths. As you enter the home , you are greeted by a 20' tall grand entrance foyer with a magnificent curved mahogany staircase. Completely remodeled gourmet kitchen, with state of the art new appliances countertops and cabinets, must see in person to truly appreciate. A completely renovated first floor formal living room, family room, dining room, office and more. First floor includes all new windows and doors leading to the beautiful new outdoor patio with outdoor basketball court and grilling area. One of two first floor powder rooms & mudroom area provides access to the 3 car heated garage. The second  floor features the newly renovated master suite w/sitting room, closets that are like your own personal mall, large master bath including jacuzzi tub, spacious glass tile shower, granite counters & cherry wood - mode custom cabinetry. There are 3 additional bedrooms on the second floor each with their own private bath plus & au pair suite w/private bath & sitting room. A laundry room completes the second level. On the third floor is the in-law suite w/kitchenette, bedroom w/large walk-in closet& sitting area as well as large bathroom w/jacuzzi tub & glass shower plus loads of storage. Additional living space can be found on the lower level  done in red, white & black with kitchenette , large family room, 2nd laundry room, full bath and plenty of storage.
#PADE2075066

HAVERFORD

2 DARTMOUTH LANE

6 Beds

7 Baths

10,037 Sq.Ft.

$2,950,000

MLS#: PADE2075066
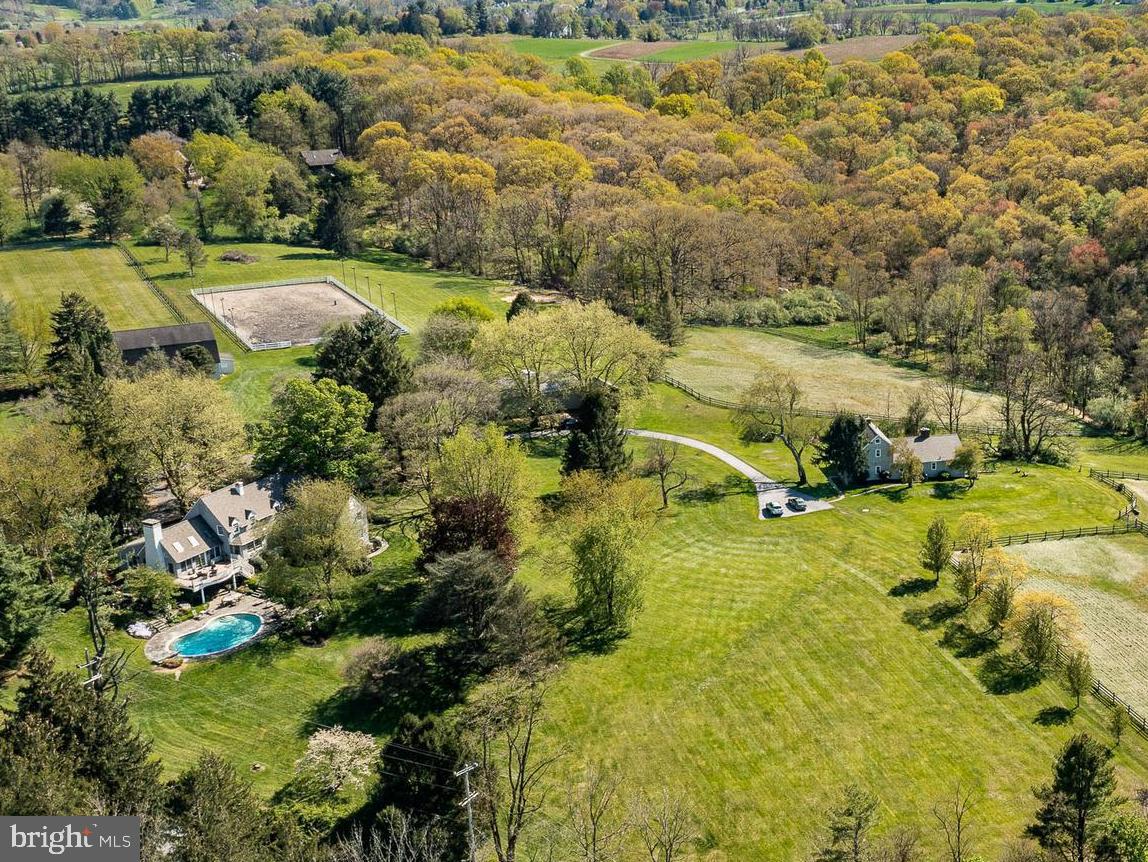
This marvelous property is uniquely set on 16+ acres abutting the 1,282 acre ChesLen Preserve. This
sought after location has it all – beautiful views, protected open space, quiet road, Unionville Schools, and
easy access to amenities. Features of the property include a spacious 4 bedroom, 5.1 bath home, second
home/cottage with 3 bedrooms and 2 full baths, a nine-stall barn, 3-car detached garage, utility shed, pastures, pond, pool and much more! The current owner has totally redone the home with a Living Room, Dining Room and staircase that could have graced the pages of Architectural Digest! The Living Room has a cathedral ceiling with beautifully crafted wooden arched beams and a handsome stone fireplace that soars to the ceiling. The gracious curved staircase represents the epitome of fine craftsmanship. Note the magnificent reclaimed oak flooring. Several atrium doors open to an expansive deck that overlooks the in-ground pool and the countryside beyond. The Dining Area enjoys a cathedral ceiling and a bank of windows offering beautiful views of the property. Adjacent to the Living Room is a Sun Room with a wall of south facing windows. Currently used as an exercise area, this space would make a fabulous home office, library, or countless other uses. The chef in the family will love the large Kitchen offering an abundance of fine cabinetry, boundless granite counters, and high-end appliances including a Wolf gas range, two Wolf wall ovens, and a Miele dishwasher. Conveniently, next to the Kitchen is a Family Room with a back staircase and a wall of glass windows to embrace the wonderful views. The large Primary Suite offers two walk-in closets and a bathroom with a ball-and-claw soaking tub, heated floor, and an oversize shower. Two of the remaining bedrooms offer ensuite bathrooms and the fourth uses a nearby hall bathroom. The Lower Level of the home offers a second Family Room that is perfect for watching a movie or having friends over to see the big game. From here, there is direct access to a flagstone patio and the home’s in-ground pool. There is also a full bathroom and a unique exterior access that is perfect for those with wet bathing suites entering and exiting without having to walk through the Family Room. The Lower Level also hosts the home’s large Laundry area.
Equestrians will love the nine-stall barn and the multiple pastures. Additional farm amenities include a
detached three car garage and a large new Utility Shed, perfect for housing horse trailers, tractors and farm
equipment, or even a car collection. The fully updated and spacious cottage is perfect as a guest house,
family compound, or tenant house. This property represents a significant value and ideal living opportunity.
#PACT2062572

KENNETT SQUARE

1043 E GLENHALL ROAD

4 Beds

4 Baths

6,367 Sq.Ft.

$2,950,000

MLS#: PACT2062572
•
#PAMC685560

PHOENIXVILLE

1217 S TROOPER ROAD

None Beds

None Baths

19,729 Sq.Ft.

$2,950,000

MLS#: PAMC685560
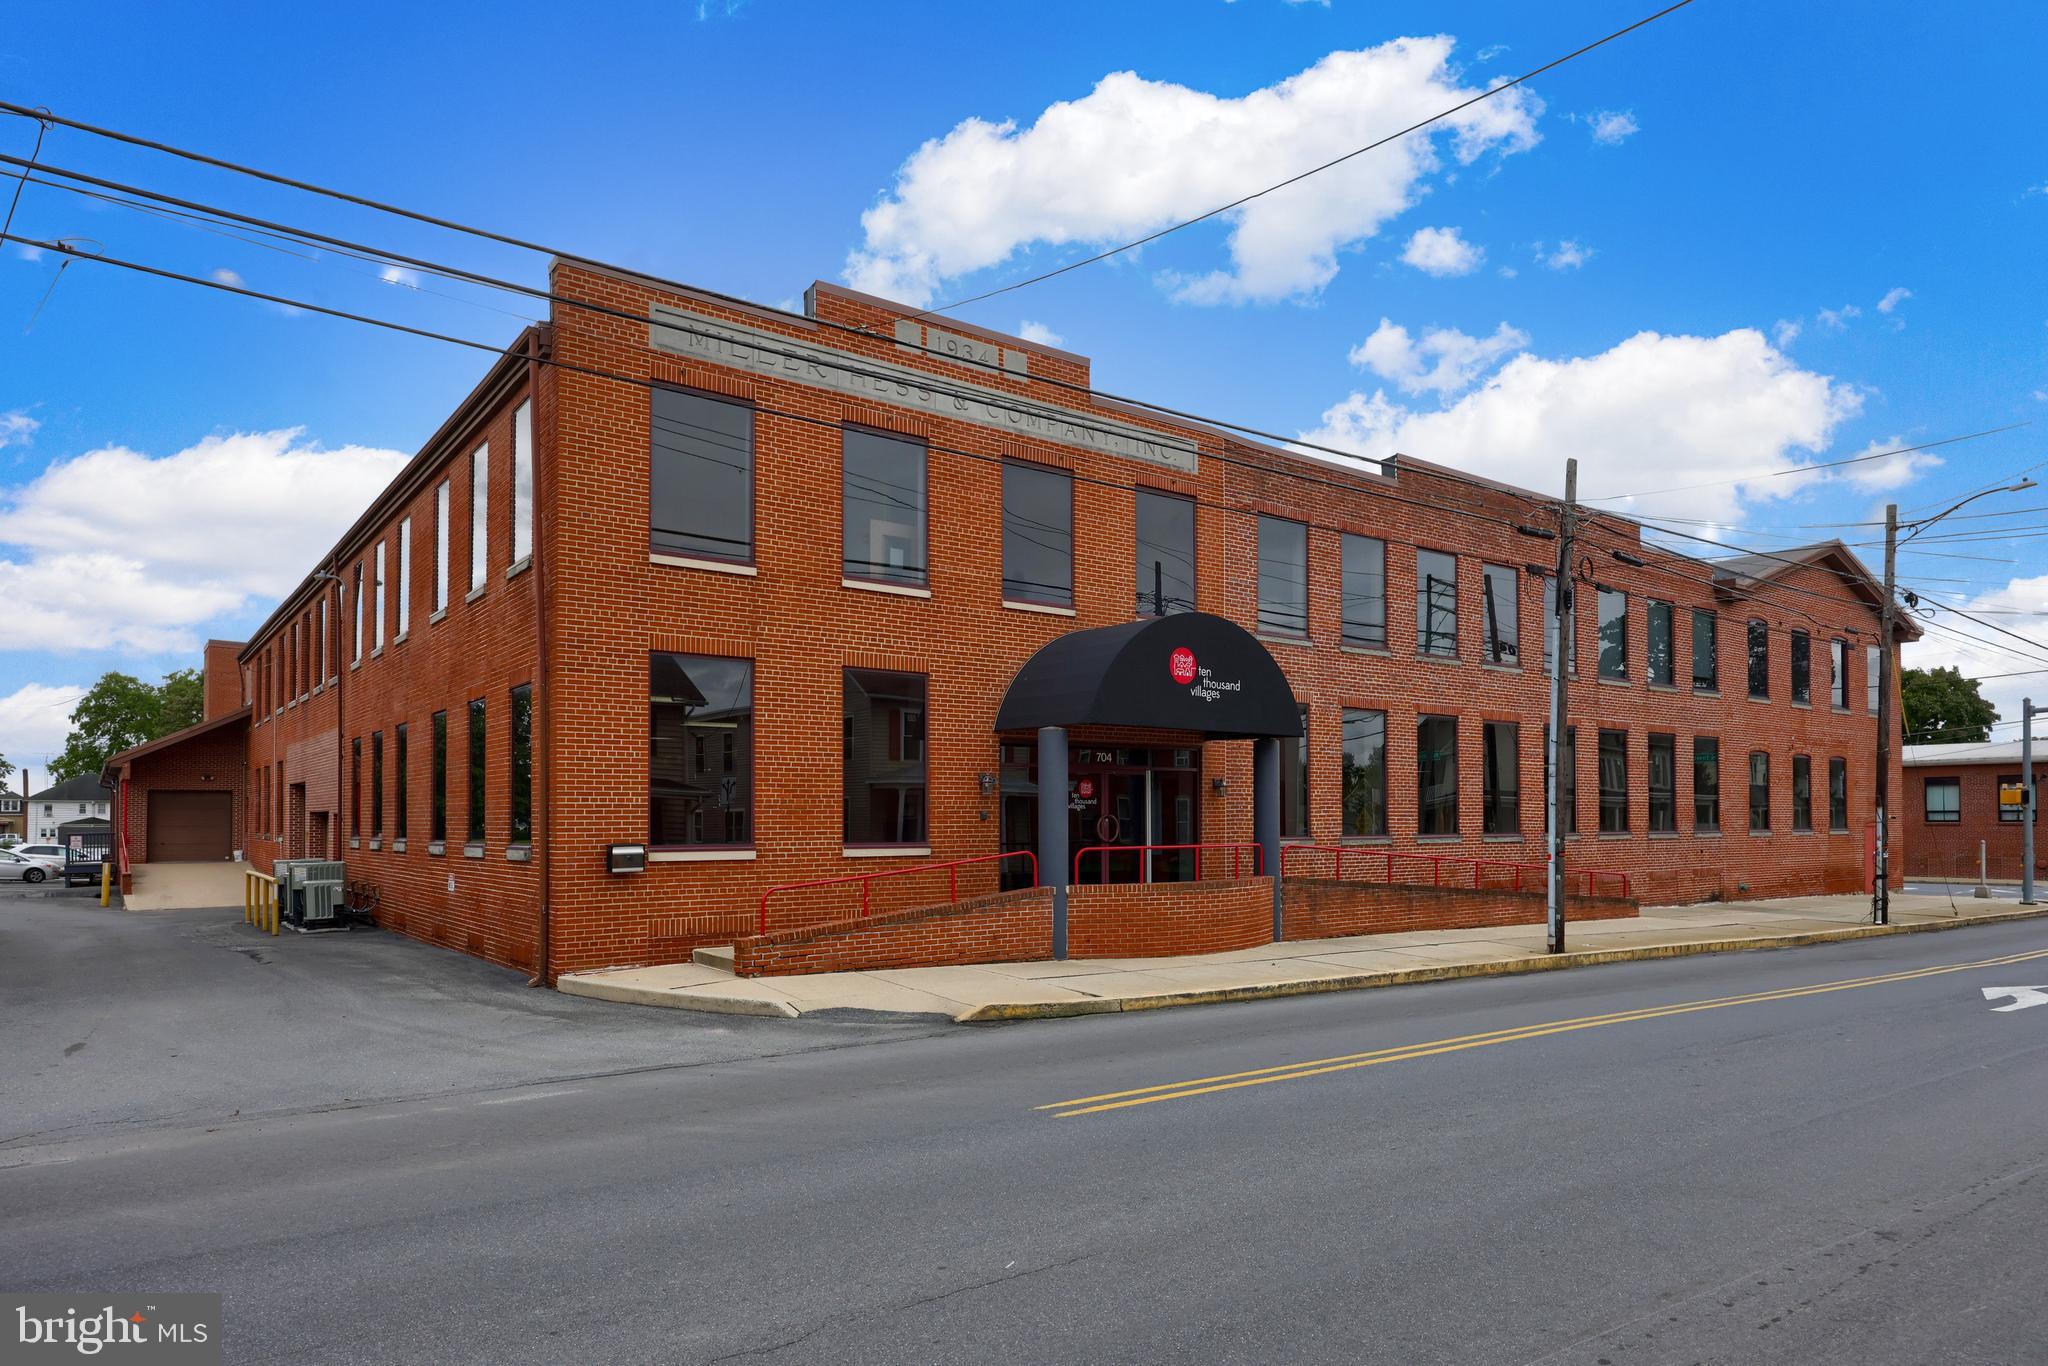
1920's former Miller & Hess Shoe Company in Akron, Pa. Zoned Mixed Use which can provide for numerous by right uses. This could be a tremendous redevelopment opportunity for multi family or Senior Living.  Terrific brick facade with hardy interior "bones" to provide for a good quality base for interior improvements.  64,981 SF on three floors sititng on about 2.5 acres.  The building is sprinklered. and ceiling heights range from 9'-12'. There is exisitng parking for over 100 vehicles.  Use it as is for office, warehouse, distribution, and processing procedures.  All three floors are served by a freight elevator. Use your imagination and be part of this wonderful community at the corner of "Main & Main" at the traffic light. The neighboring property at 718 Main St. is included in this purchase and listed price.  The home is a 1,941 SF cape cod style single family home that is currently rented month to month.
#PALA2057678

AKRON

704-718 MAIN STREET

None Beds

None Baths

N/A

$2,950,000

MLS#: PALA2057678
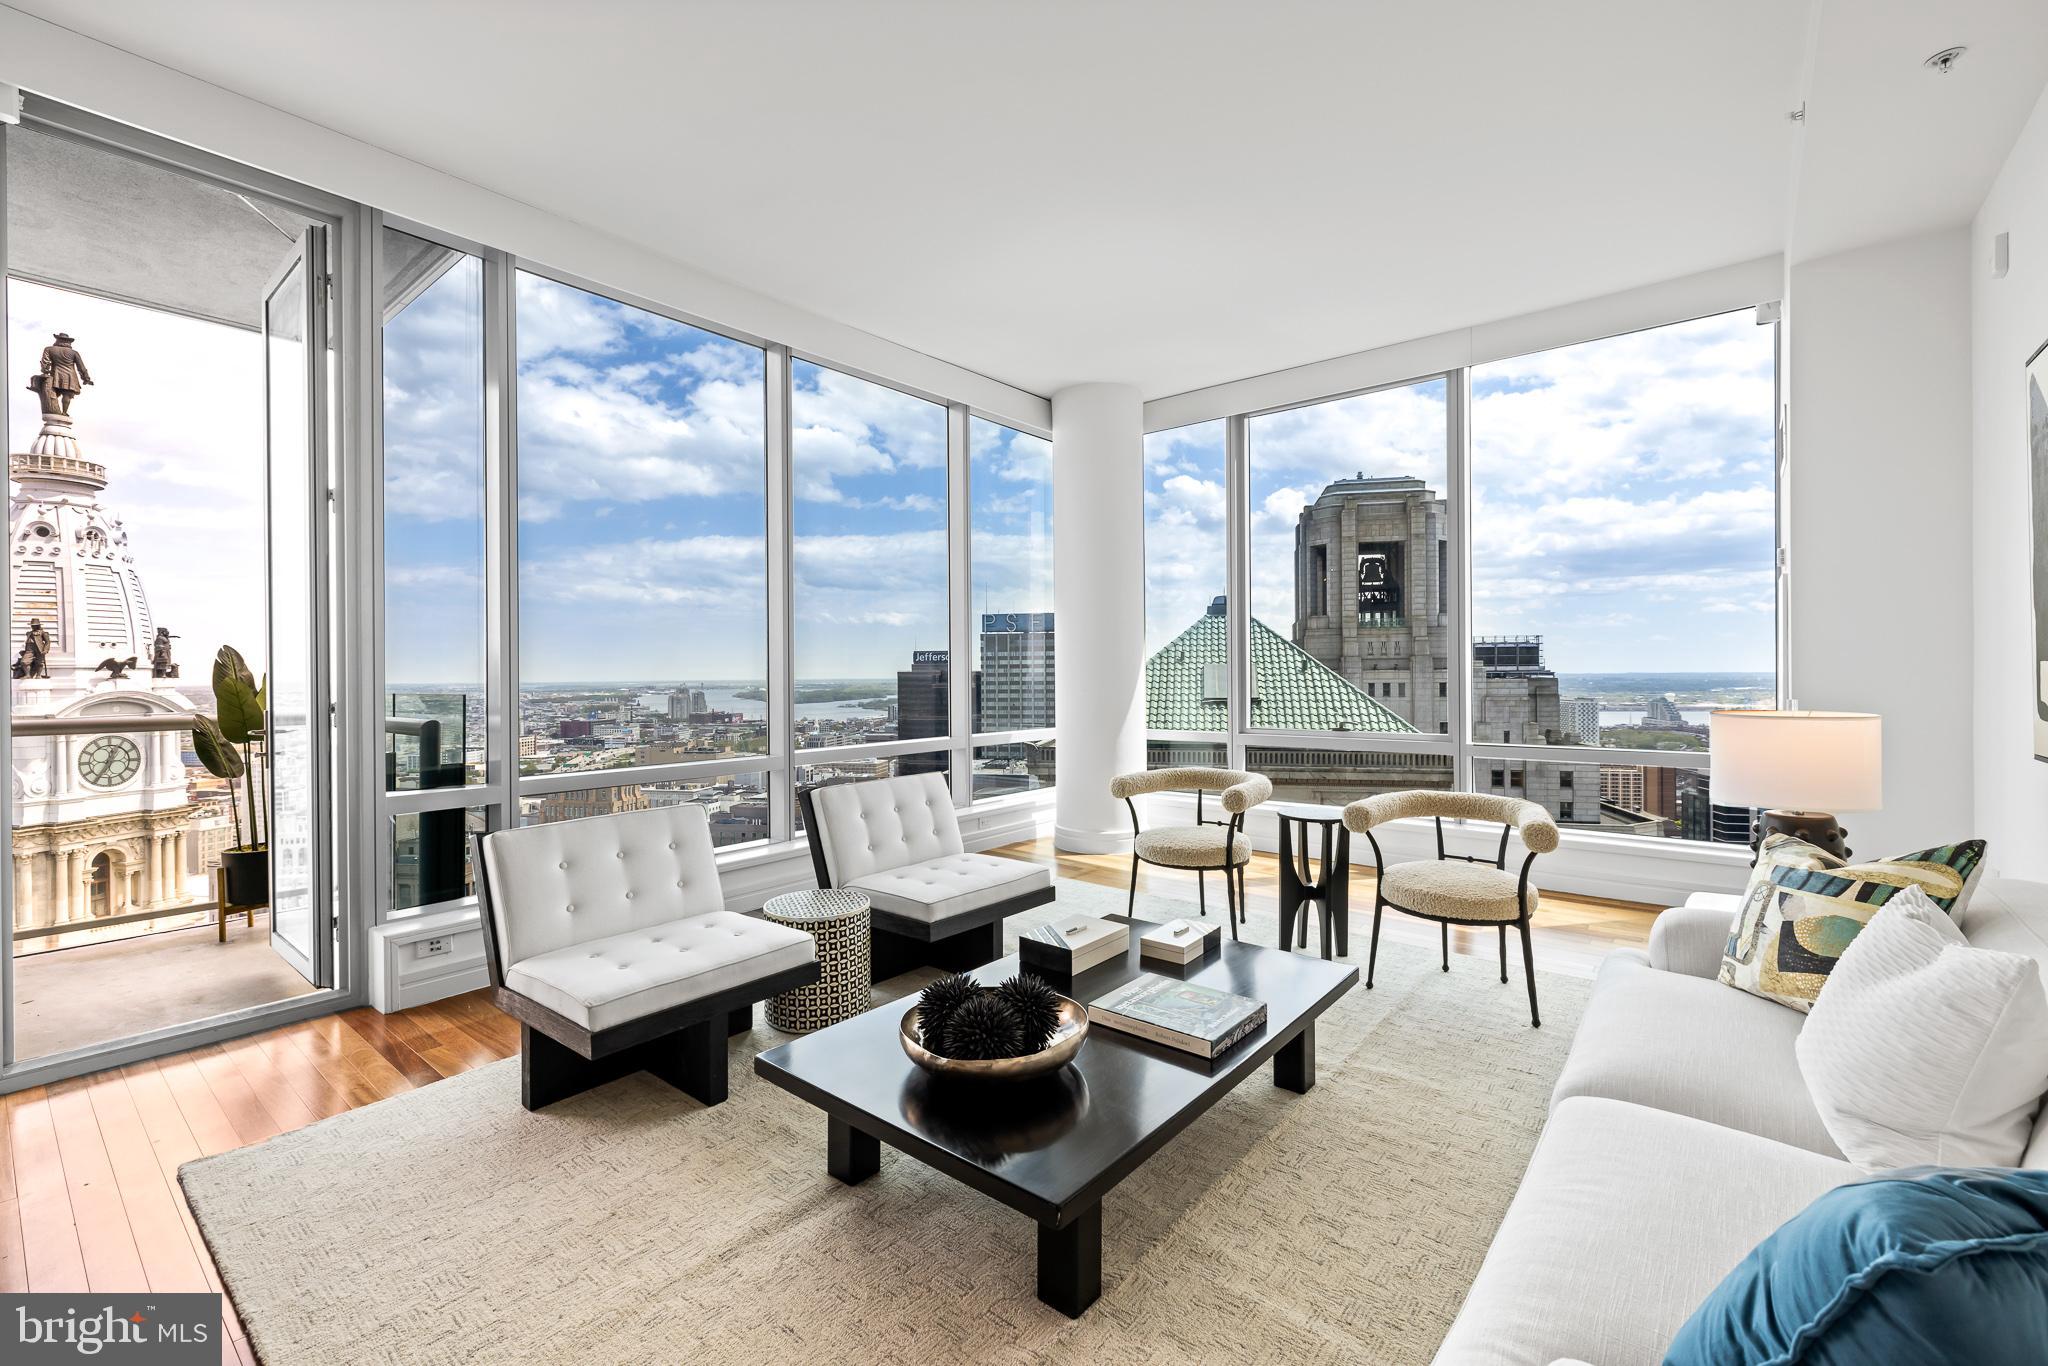
The super rare BC combo unit which floats near the top of The Ritz is an exceptionally designed residence boasting 3 bedrooms plus a Den, 4.5 bathrooms and is adorned with luxurious finishes throughout. Positioned on the 40th floor which delivers incredible William Penn Views north and jaw dropping Eastern views over the Ritz Carlton Hotel to the Delaware River. Each moment spent within this sanctuary unveils a captivating panorama, from radiant sunrises to enchanting Cityscape. 

After being greeted by a gracious entry foyer with a powder room you’ll enter the grand corner living space flanked by floor to ceiling windows at every turn. A truly elegant living, dining, sitting and entertaining space. The kitchen which is the heart of this residence is replete with a slab quartz counter-top and back-splash, paneled Subzero refrigerator, Viking 5- burner gas cook top, built-in microwave, convection oven, warming drawer and Miele Dishwasher.  

The magnificent master suite is one you’ll remember and features two separate bathrooms, two separate custom walk-in-closets, a sitting room and secondary entry / exit.  Both master bathrooms are outfitted in white marble…. One features a soaking tub. This suite is positioned on the premier northern side of the tower delivering a completely unobstructed inspiring and a dramatic vantage. 

The subsequent two bedrooms are located on the other side of the home in this thoughtfully designed layout and each have sumptuous en-suite marble bathrooms and special views of the River East. 

Additional standout features include a terrace, a highly sought after intimate den or secondary family room off of the living space, a suburban size walk-in laundry room, roughly 10 foot ceilings and custom millwork. 

A combination of square footage and jetliner views unattainable anywhere in the City at this price. Roughly 80 feet of City Hall Frontage.

This Sale DID NOT include a parking license
#PAPH2375722

PHILADELPHIA

1414 S PENN SQUARE 40B

3 Beds

4 Baths

3,022 Sq.Ft.

$2,950,000

MLS#: PAPH2375722
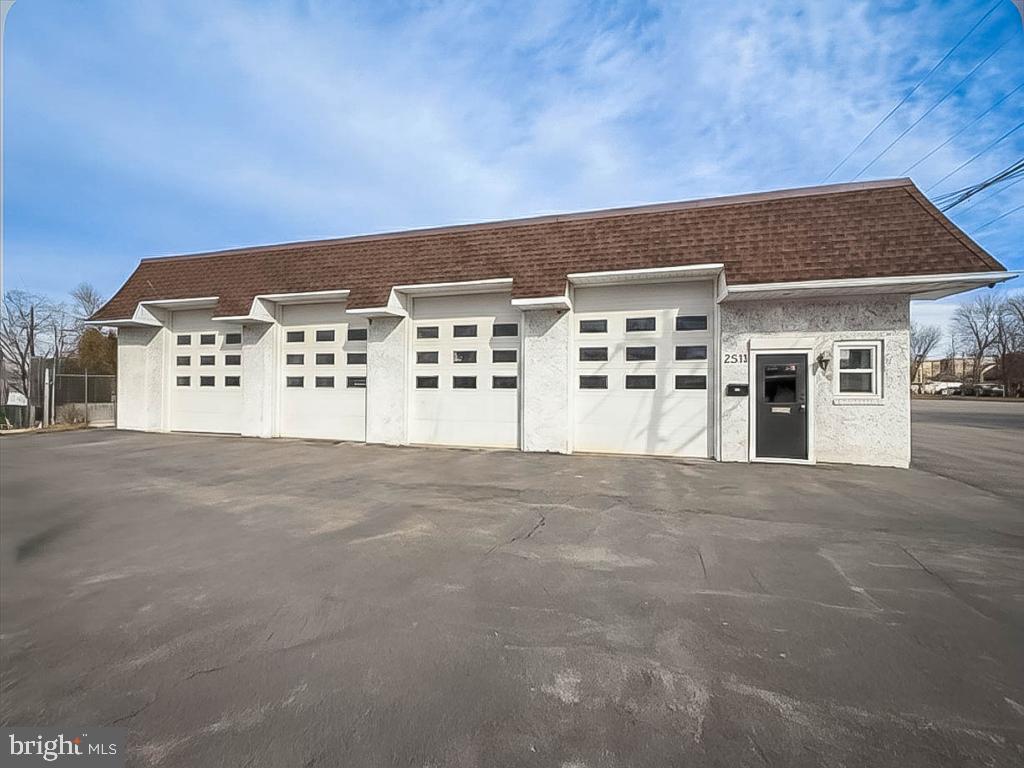
Commercial Real Estate Property & Business Opportunity – 2531 Street Rd, Bensalem, PA. Exceptional opportunity to own a fully operational and highly respected auto body shop in a highly visible  location. Bensalem Auto Body has proudly served the community for decades, earning a stellar reputation for quality workmanship, reliability, and customer satisfaction. The business is well known throughout the township and surrounding areas, supported by a loyal and established customer base. The property offers 100 feet of frontage on Street Road, providing excellent visibility and consistent traffic exposure. The building features seven (7) bay doors, including four in the front and three in the rear, allowing for efficient workflow and accessibility. The shop is ideal for high-volume operations can accommodate large volume and has the capacity to service many cars at one time.  All day to day equipment is included in the sale, with an estimated value of over $200,000, featuring one lift and two frame racks, along with additional top quality auto body equipment. This is a rare chance to acquire a profitable, long-standing business with proven performance, turnkey operations, and strong name recognition. Ideal for an owner-operator or investor seeking a stable and well-established commercial enterprise in a high-demand location.
#PABU2114284

BENSALEM

2531 STREET ROAD

None Beds

None Baths

4,000 Sq.Ft.

$2,950,000

MLS#: PABU2114284
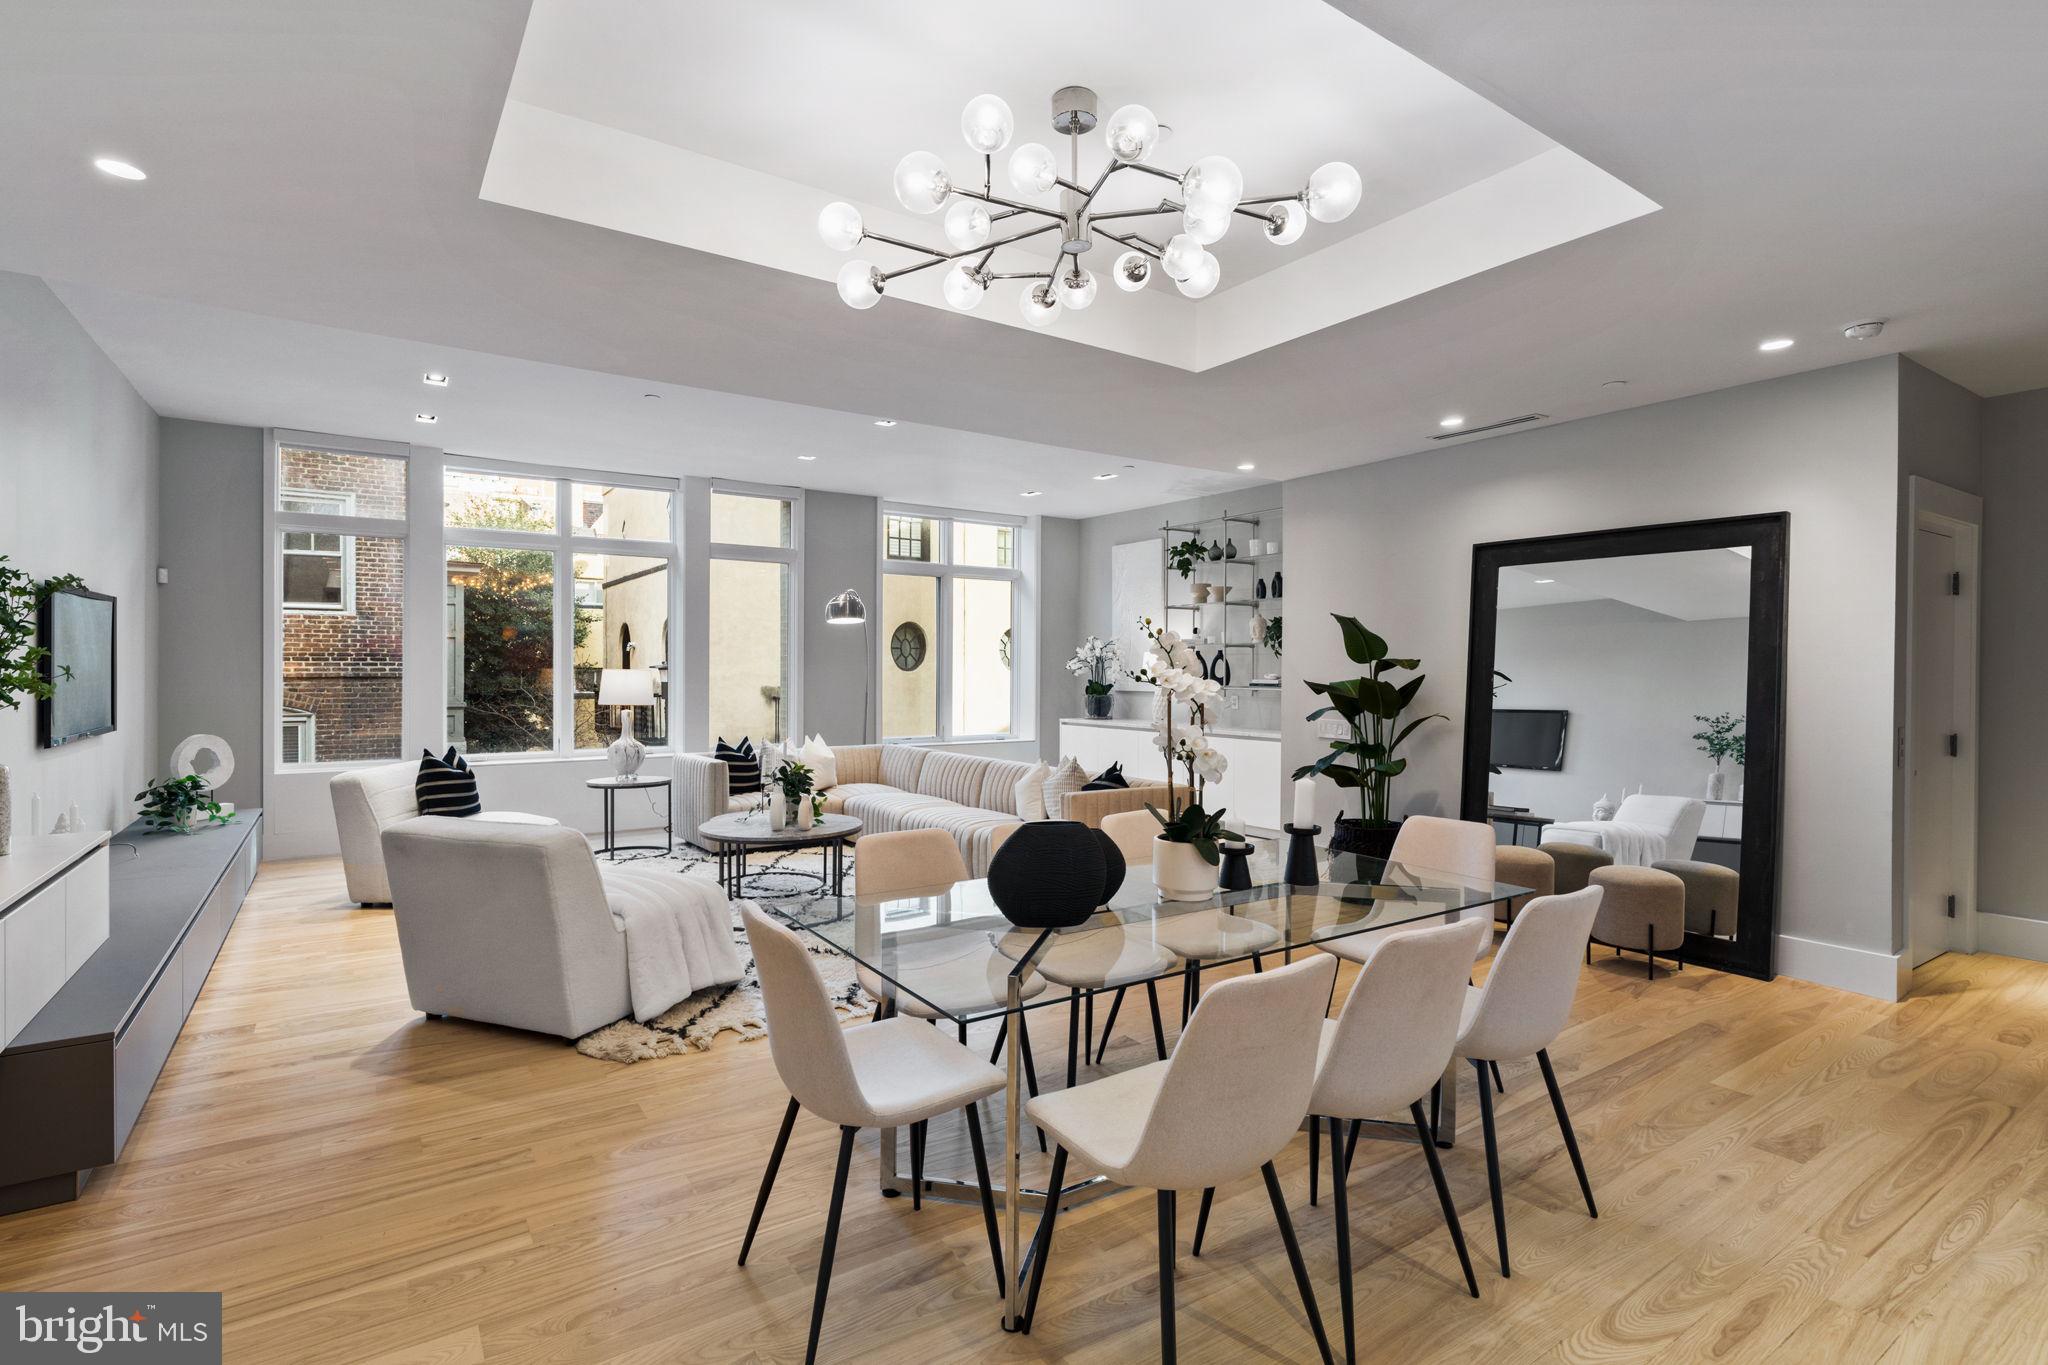
Welcome to 113 South Van Pelt Street in Rittenhouse Square. Tucked away on charming Van Pelt, this 27 ft wide townhome features four bedrooms, a dedicated home office and family room/den, 2-car garage, elevator, and a sprawling roof deck. Enter through a gated exterior vestibule into a spacious foyer with custom coat storage. A powder room and a dedicated home office with a custom built-in desk are off the foyer. The expansive second level offers an open-concept living room, dining room, and kitchen -- perfect space for entertaining. Highlights include the custom kitchen with Wolf & SubZero appliances & quartz counters, custom millwork throughout the living room, high ceilings, and in-ceiling speakers. The third-level primary suite has built-in shelving, an oversized walk-in wardrobe, and dual en-suite bathrooms. Also on this level is a cozy den/family room and a laundry room with a full-size washer & dryer, cabinetry, and a sink. Three additional bedrooms and three full bathrooms span the fourth floor. The roof deck spans the footprint with plenty of room for outdoor dining and entertaining. The finished lower offers additional living space with a rec room, bonus room - great for a home gym, playroom, or media room - and large storage closets. Further highlights of this property include a tax abatement (4 yrs remaining), dual zone HVAC, Lutron lighting, and motorized blinds throughout. Located in the Greenfield School catchment, Van Pelt Mews, designed by Cecil Baker, is a group of 12 fee-simple townhomes completed in 2017. This premiere location is in the heart of Rittenhouse Square, surrounded by some of the best restaurants and retail the city offers, and a short commute to Penn, CHOP, and 30th Street Station.
#PAPH2429018

PHILADELPHIA

113 S VAN PELT STREET

4 Beds

5 Baths

5,000 Sq.Ft.

$2,950,000

MLS#: PAPH2429018
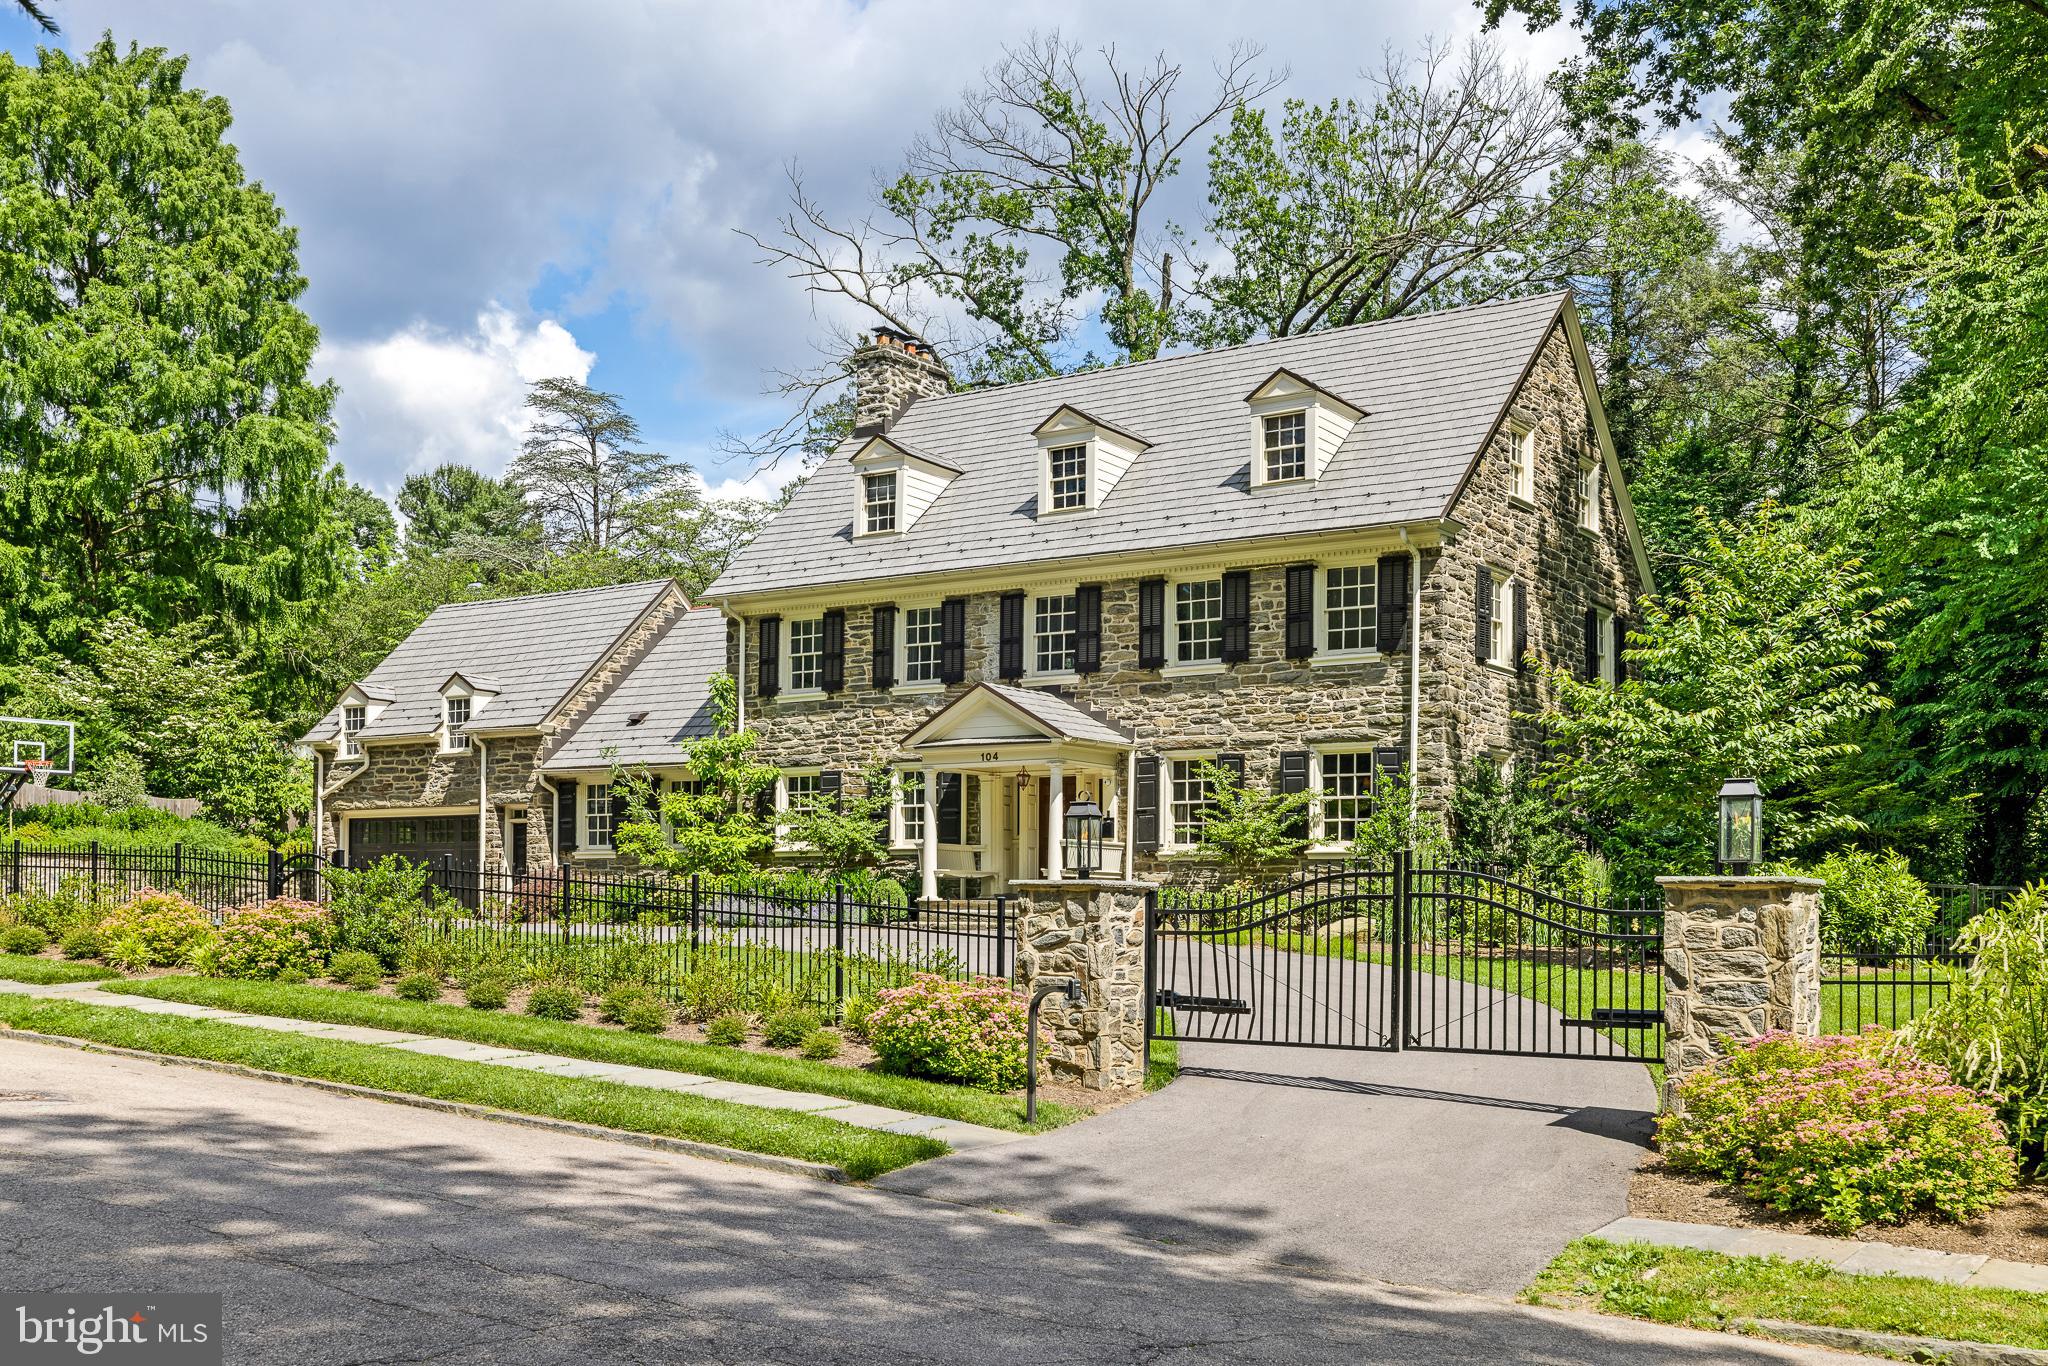
Nestled within the historic enclave of Chestnut Hill, 104 W Mermaid Lane stands as a testament to the enduring allure of early 20th-century architecture. Originally designed in 1908 by the esteemed architectural firm of Duhring, Okie, and Ziegler, this distinguished colonial stone residence has been meticulously restored and reimagined for the modern connoisseur, offering a seamless fusion of historical charm and contemporary luxury.
Key Features:
• Historical Grandeur: A testament to its storied past, this architectural masterpiece greets you with a sense of grandeur from the moment you approach its wrought-iron gates and gas-lit lanterns. A semi-circular driveway winds its way through meticulously manicured grounds, designed by Laurel Hill Gardens, inviting you to explore a world of refined elegance.
• Luxurious Living Spaces: Spanning over 6,500 square feet, this residence boasts 6 bedrooms, 5 full baths, and 1 half bath, each meticulously appointed to ensure the utmost comfort and style. Original shutters and windows pay homage to the home's rich heritage, while the centerpiece of the kitchen, a luxurious French stove from Lacanche, adds a touch of culinary sophistication.
• Exquisite Craftsmanship: The heart of the home, the chef’s kitchen, is a masterpiece of design and functionality. White cabinetry, brushed brass fixtures, and Mont Blanc marble countertops create an atmosphere of unparalleled refinement, while the Lacanche stove serves as a focal point for culinary inspiration.
• Timeless Elegance: Whether hosting grand gatherings in the formal living and dining areas or retreating to the serene primary suite, adorned with crown molding and Mont Blanc marble accents, every space within this home exudes an air of timeless elegance and sophistication.
• Meticulous Renovation: In 2017, the home underwent a complete renovation from stone to stone, preserving its historical integrity while incorporating modern amenities such as built-in invisible speakers, Lutron lighting, and smart home technology. Most of the original hardwood floors were maintained, showcasing their timeless beauty, while hand-stenciled hardwood flooring in the foyer adds a bespoke touch of character.
• Superior Craftsmanship: From new plumbing, wiring, roofing, and mechanicals, to spray foam insulation- no detail has been overlooked in ensuring the utmost quality and comfort. Every aspect of the home reflects a commitment to superior craftsmanship and attention to detail.
Indulge in the timeless allure of Chestnut Hill living at 104 W Mermaid Lane, where history meets luxury in perfect harmony. Schedule your private tour today and experience the epitome of refined living.
#PAPH2359906

PHILADELPHIA

104 W MERMAID LANE

6 Beds

5 Baths

6,560 Sq.Ft.

$2,950,000

MLS#: PAPH2359906

1 ... 102 103 104 105 106 ... 666
* Listings identified with the FMLS IDX logo come from FMLS and are held by brokerage firms other than the owner of this website. The listing brokerage is identified in any listing details. Information is deemed reliable but is not guaranteed. If you believe any FMLS listing contains material that infringes your copyrighted work please click here to review our DMCA policy and learn how to submit a takedown request. © 2024. First Multiple Listing Service, Inc.

Send a message

Message successfully sent.

Your message

What is 3 + 4 ?

Reason for contacting?

I agree to receive email communication and understand I can unsubscribe at any time.

I agree to be contacted by Charis Realty Group - Christine Issler, Broker via call, email, and text for real estate services. To opt out, you can reply 'stop' at any time or reply 'help' for assistance. You can also click the unsubscribe link in the emails. Message and data rates may apply. Message frequency may vary. Privacy Policy

Sign Out

Virtual Assistant

Would you like to take the next step with this property? We can help you schedule a showing or virtual tour, or send you more details.

Yes, I would like more information.

Thank You for Your Reply, One of Our Agents will contact you as soon as possible

No, maybe later.

Thank you, you can always contact me via email, phone number or through the contact form.

Realhub AI

Lucy - Your AI-Powered Realtor

Update Your Temporary Password

Personalize your search

Enter your email and we'll notify you immediately when new listings match what you're looking for.

or enter email address

Already have an account ? Login here

Continue your home search

I agree to receive communications and understand I can unsubscribe at any time.

I agree to be contacted by Charis Realty Group - Christine Issler, Broker via call, email, and text for real estate services. To opt out, you can reply 'stop' at any time or reply 'help' for assistance. You can also click the unsubscribe link in the emails. Message and data rates may apply. Message frequency may vary. Privacy Policy

Already have an account ? Login here

We use cookies

We use cookies primarily for analytics to enhance your experience. By accepting, you agree to our use of these cookies. You can manage your preferences or learn more about our cookies policy.
