Properties

Browse or get in touch to schedule a walkthrough.

  • Nearby me
Price range

Popular Features

Community Features

Association

Property Features

Waterfront

View

Exterior Features

Interior Features

Style

10000 properties match your criteria

Updated 1 minute ago

E-Alert name
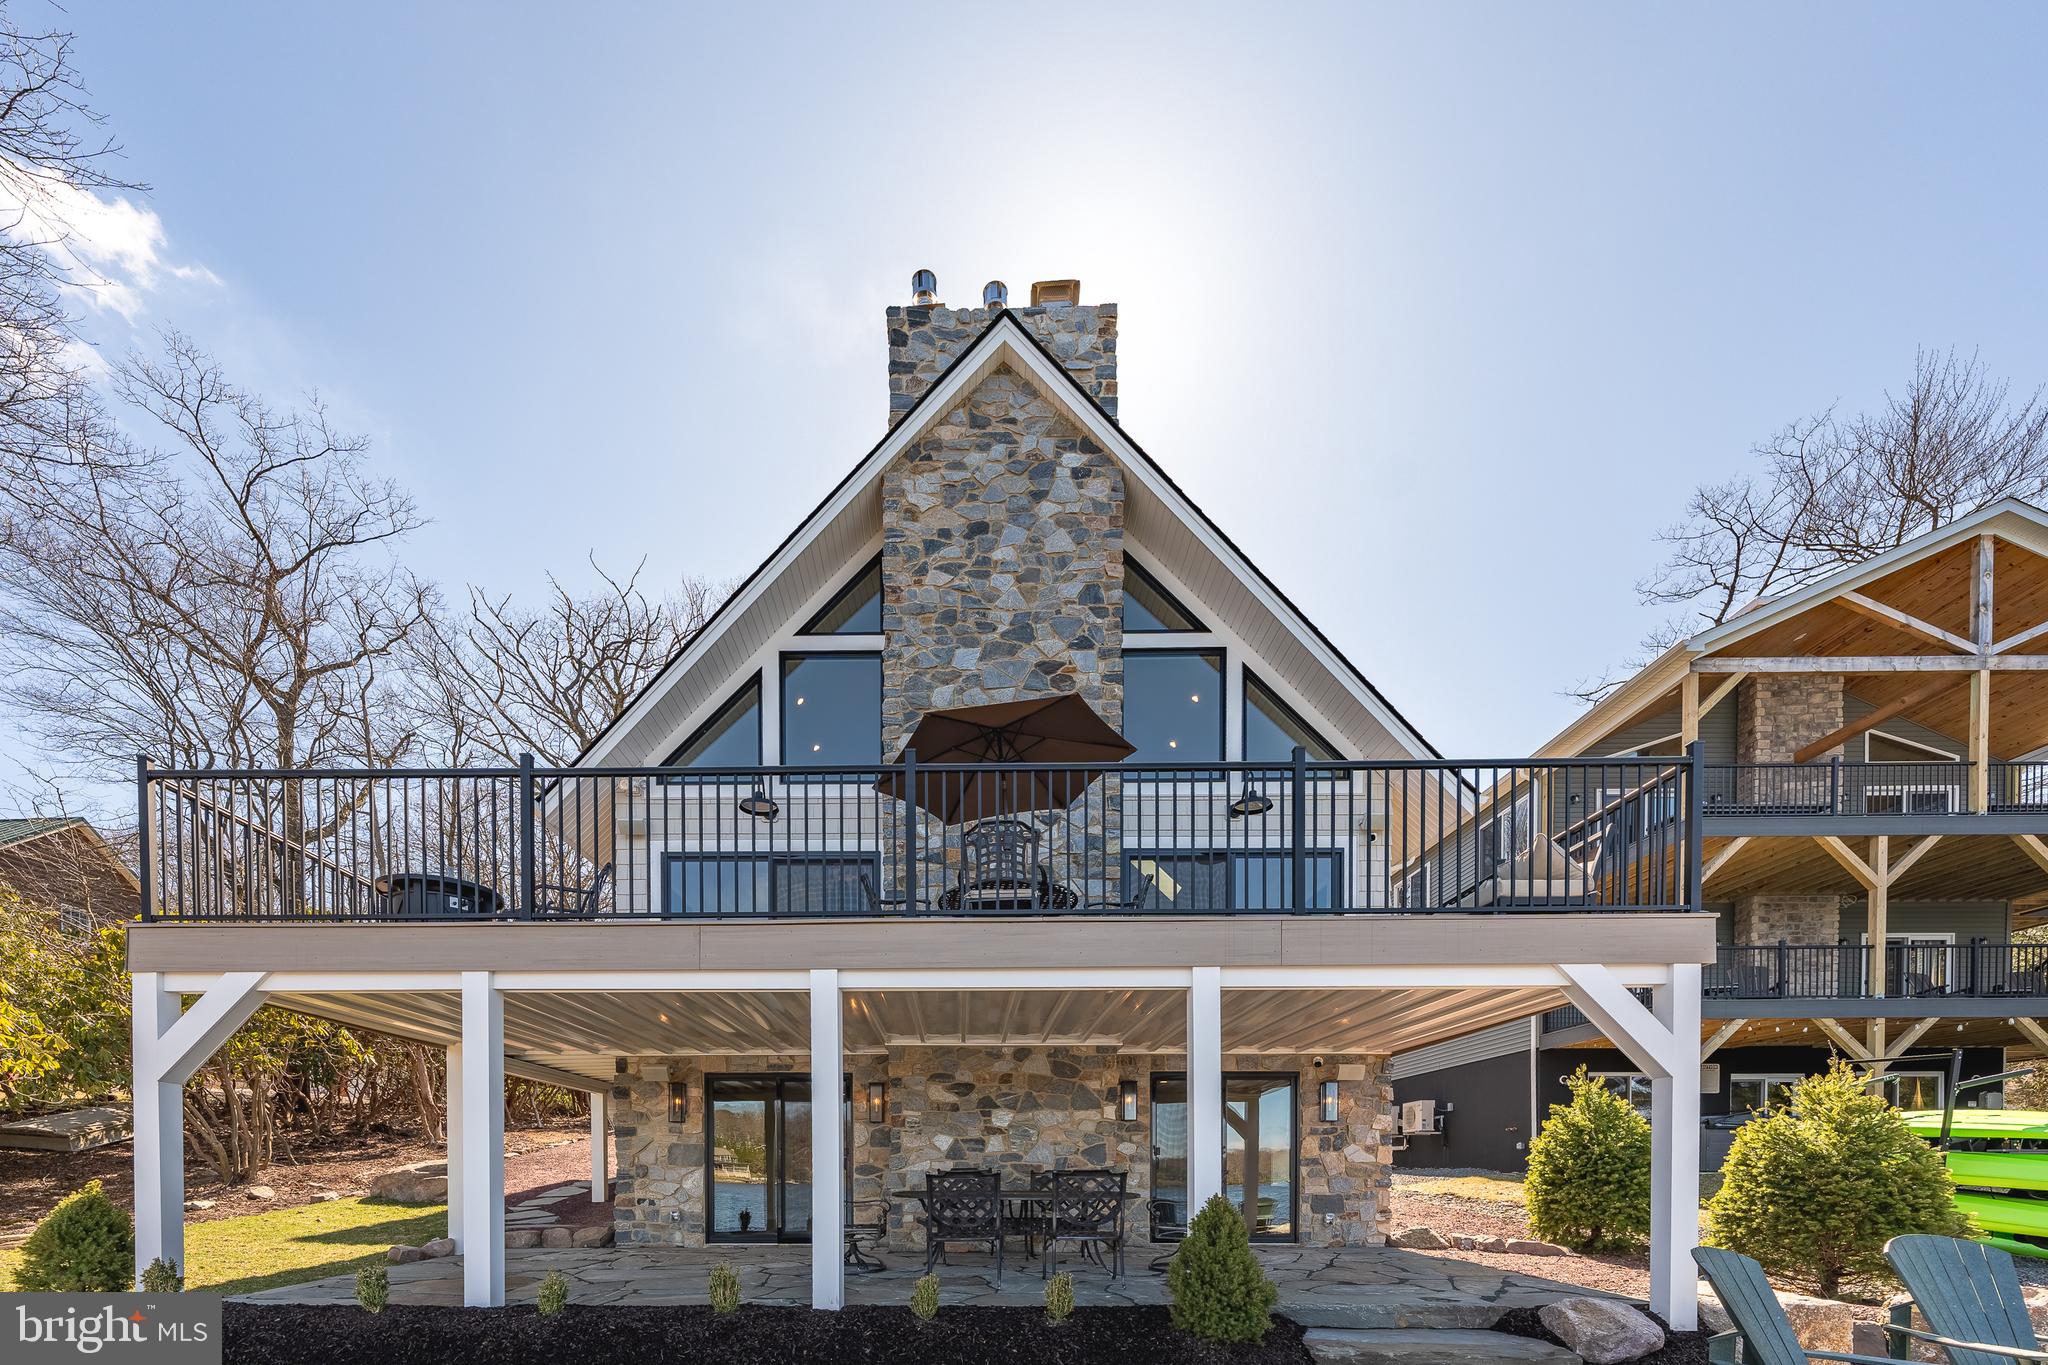
Welcome to breathtaking, fully furnished tranquility on Lake Harmony. 138 South Lake Drive is truly the rare opportunity to park, open the front door, and enjoy 2024 on the water. Completely reconstructed, reimagined, and redesigned by award-winning Stonewood Interiors.  This three-level 3250 SF masterpiece sleeps 12, has 3 full bathrooms, parking for 6 vehicles, a redesigned 2-car garage, and two expansive levels of outdoor space only 15 steps to the water's edge.  Exquisite finishes throughout including a soaring 2 story family room with views of the lake, chef's kitchen, spa, bathrooms, state-of-the-art mechanical security systems, and a lower level perfectly created for entertaining or as a kid's paradise.  Prominently located on the south shore of Lake Harmony with arguably the finest view of the lake, this unique property is being sold including all fixtures, furnishings, and systems.
#PACC2003968

LAKE HARMONY

138 S LAKE DRIVE

5 Beds

3 Baths

3,250 Sq.Ft.

$2,950,000

MLS#: PACC2003968
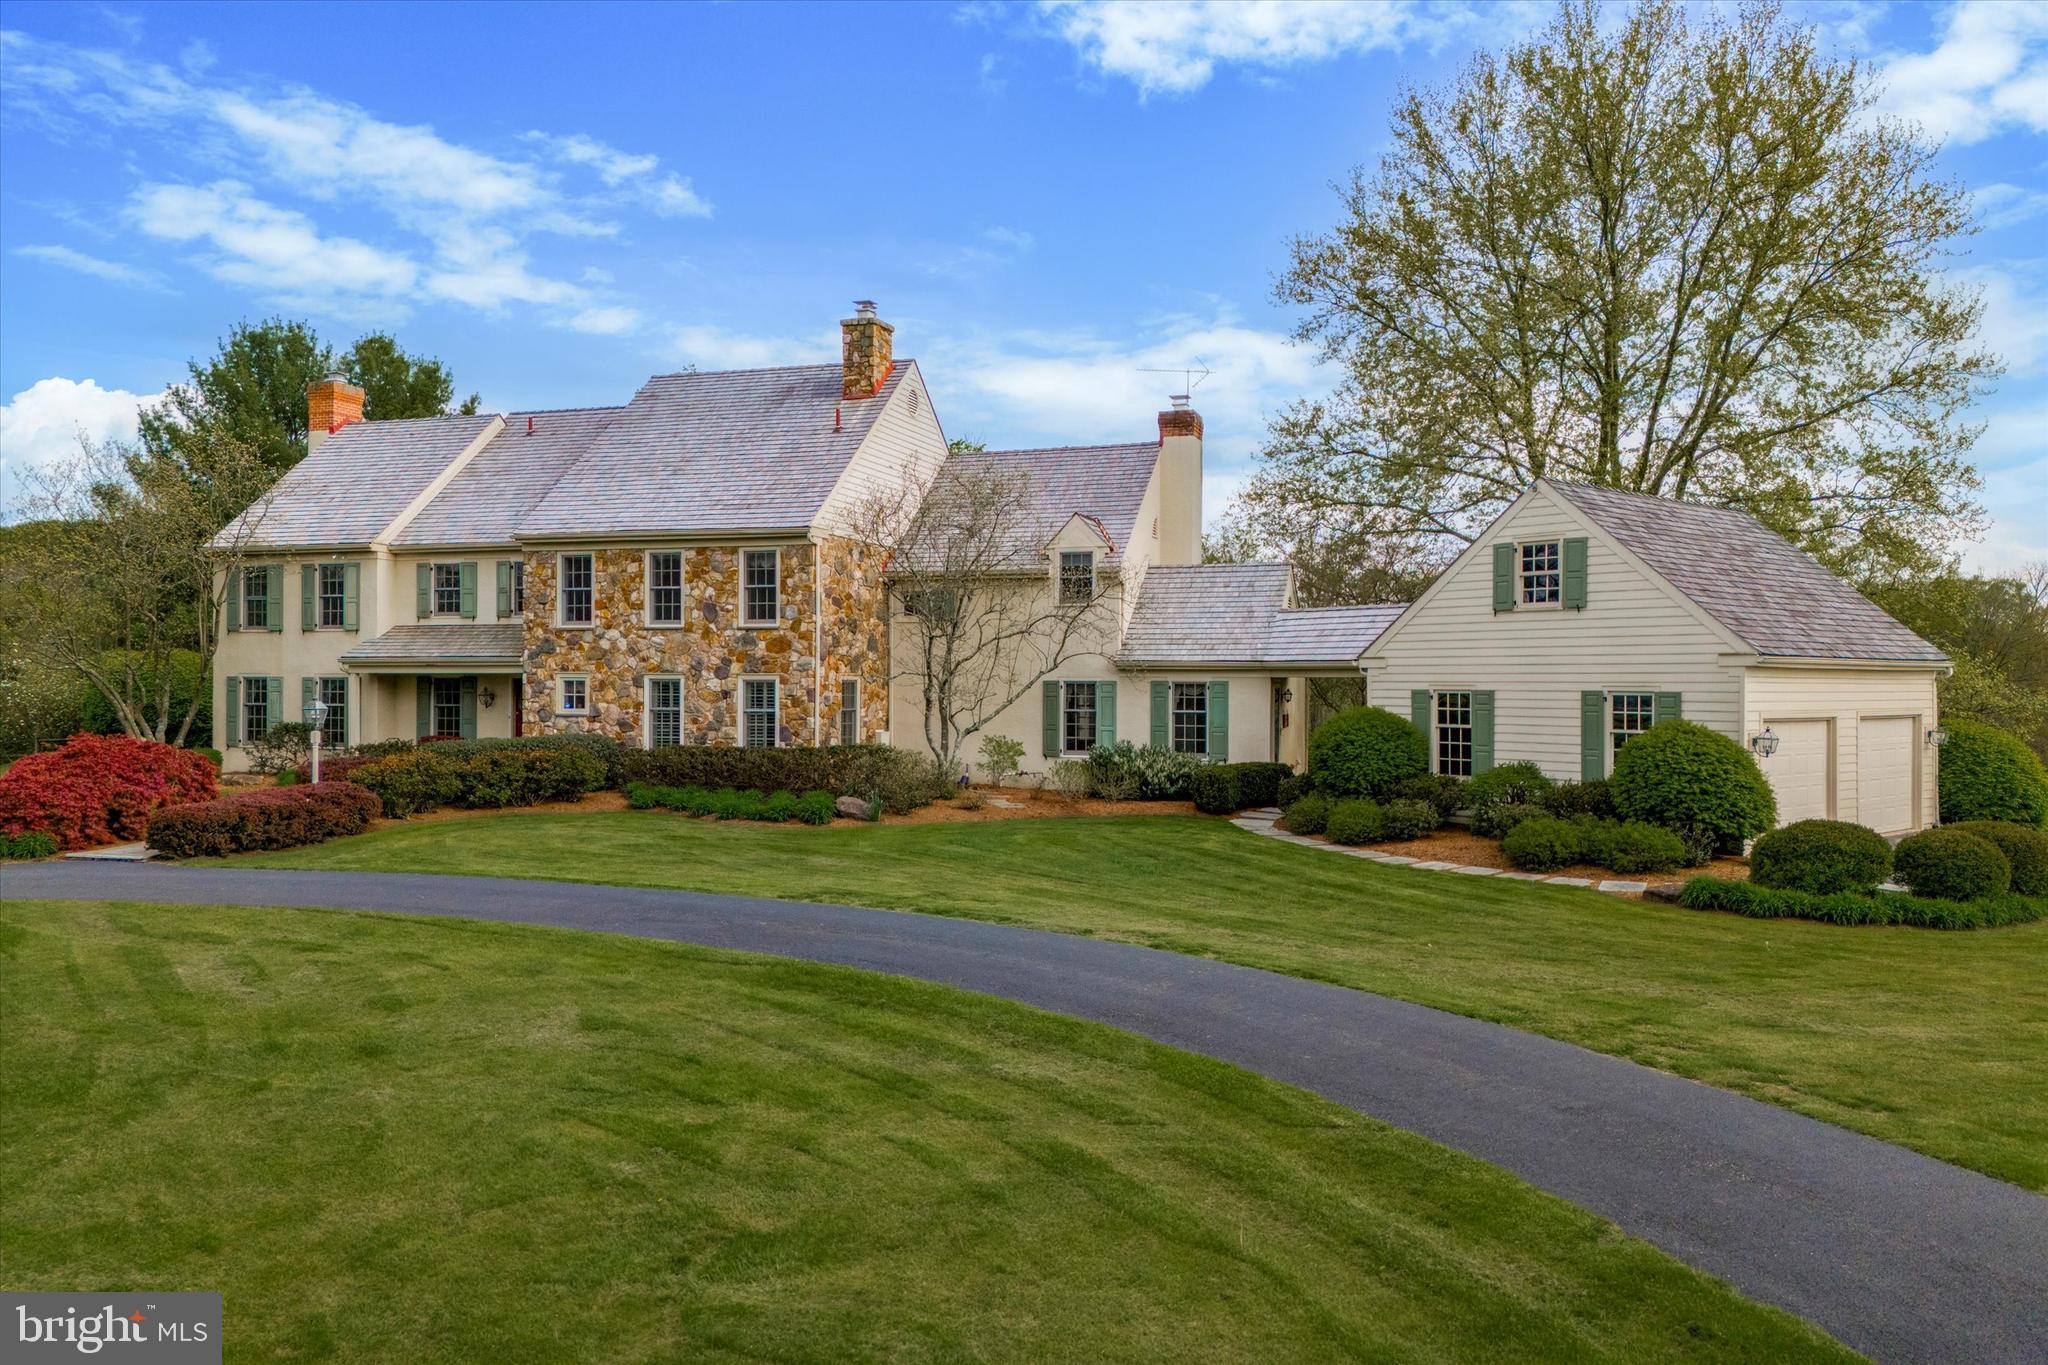
Your once in a lifetime opportunity to own the prestigious Windy Knoll Farm is here! A true oasis in the award-winning Unionville-Chadds Ford School district that sits at the highpoint of 20 acres of land, featuring 360-degree views of sweeping pastures, a fully equipped barn with horse stables and two separate residences. As you make your way over the bridge and up the serene path you will approach the circle driveway that sits just outside the estate-like primary residence. When you enter the stately main house you will be greeted by pristine hardwood floors and detailed molding that carry throughout most of the main level. The cozy living room features a stunning wood-burning fireplace and custom built-ins. Flow effortlessly through the bright dining room, with an oversized bay window, into the eat-in kitchen equipped with a double wall oven and stainless steel appliances. Just off the kitchen you will find your sun drenched family room that lends access to your patio, a separate walk-off porch, and the den (currently used as a rec room) with a stone, wood-burning fireplace and detailed arched cabinetry and shelving. On this main level you will also find your laundry room, two powder rooms, and another dignified family room with a wood-burning fireplace and built-in shelving perfect for an office. There is both a formal front stairway and a back staircase leading you to the second story. On this level you will find your massive primary bedroom with double closets, a large window seat, and a full en suite bath equipped with a spa-like jacuzzi soaking tub and glass-stall shower. Four other sizable bedrooms and a full hall bath with soaking tub and glass stall shower are also located on this level. As well as access to your large walk-up attic with a plethora of storage space. The southern side of the house captures breathtaking views of the pastures and tree-lined landscape beyond. The full, unfinished basement is the perfect canvas to add additional finished living space or for all of your storage or workshop needs. The garage is located just off the mudroom/drop zone area and adjacent to the second half bath on the eastern side of the main level, perfect for cleaning up after spending time outdoors. Outside, find your truly private oasis offering a large freeform heated pool with a hot tub and pergola that overlooks the large fenced in backyard, an entertainer's paradise! The guest house on the property is perfect for separate in-law living quarters or can serve as an income producing rental property. This 3 bed, 2 bath move-in ready single family guest house offers open concept living, with high vaulted ceilings, stainless steel appliances, laundry, its own attached garage, as well as a walk-off deck overlooking lush land and pasture.
This estate is the true equestrian's dream with a large, fully equipped barn housing a heated tack room, four stalls, a wash-stall with hot water, french drains, plus two pastures, paddock with water, and a riding rink. This oasis is conveniently located with easy access to West Chester, Unionville, Kennett Square, Wilmington, and Philadelphia. Schedule your private tour today!  For those of you who have been searching for a quintessential Chester County estate, this home is a once in a lifetime, forever home opportunity that you do not want to miss!
#PACT2065226

WEST CHESTER

1156 ELENI LANE

5 Beds

2 Baths

5,064 Sq.Ft.

$2,950,000

MLS#: PACT2065226
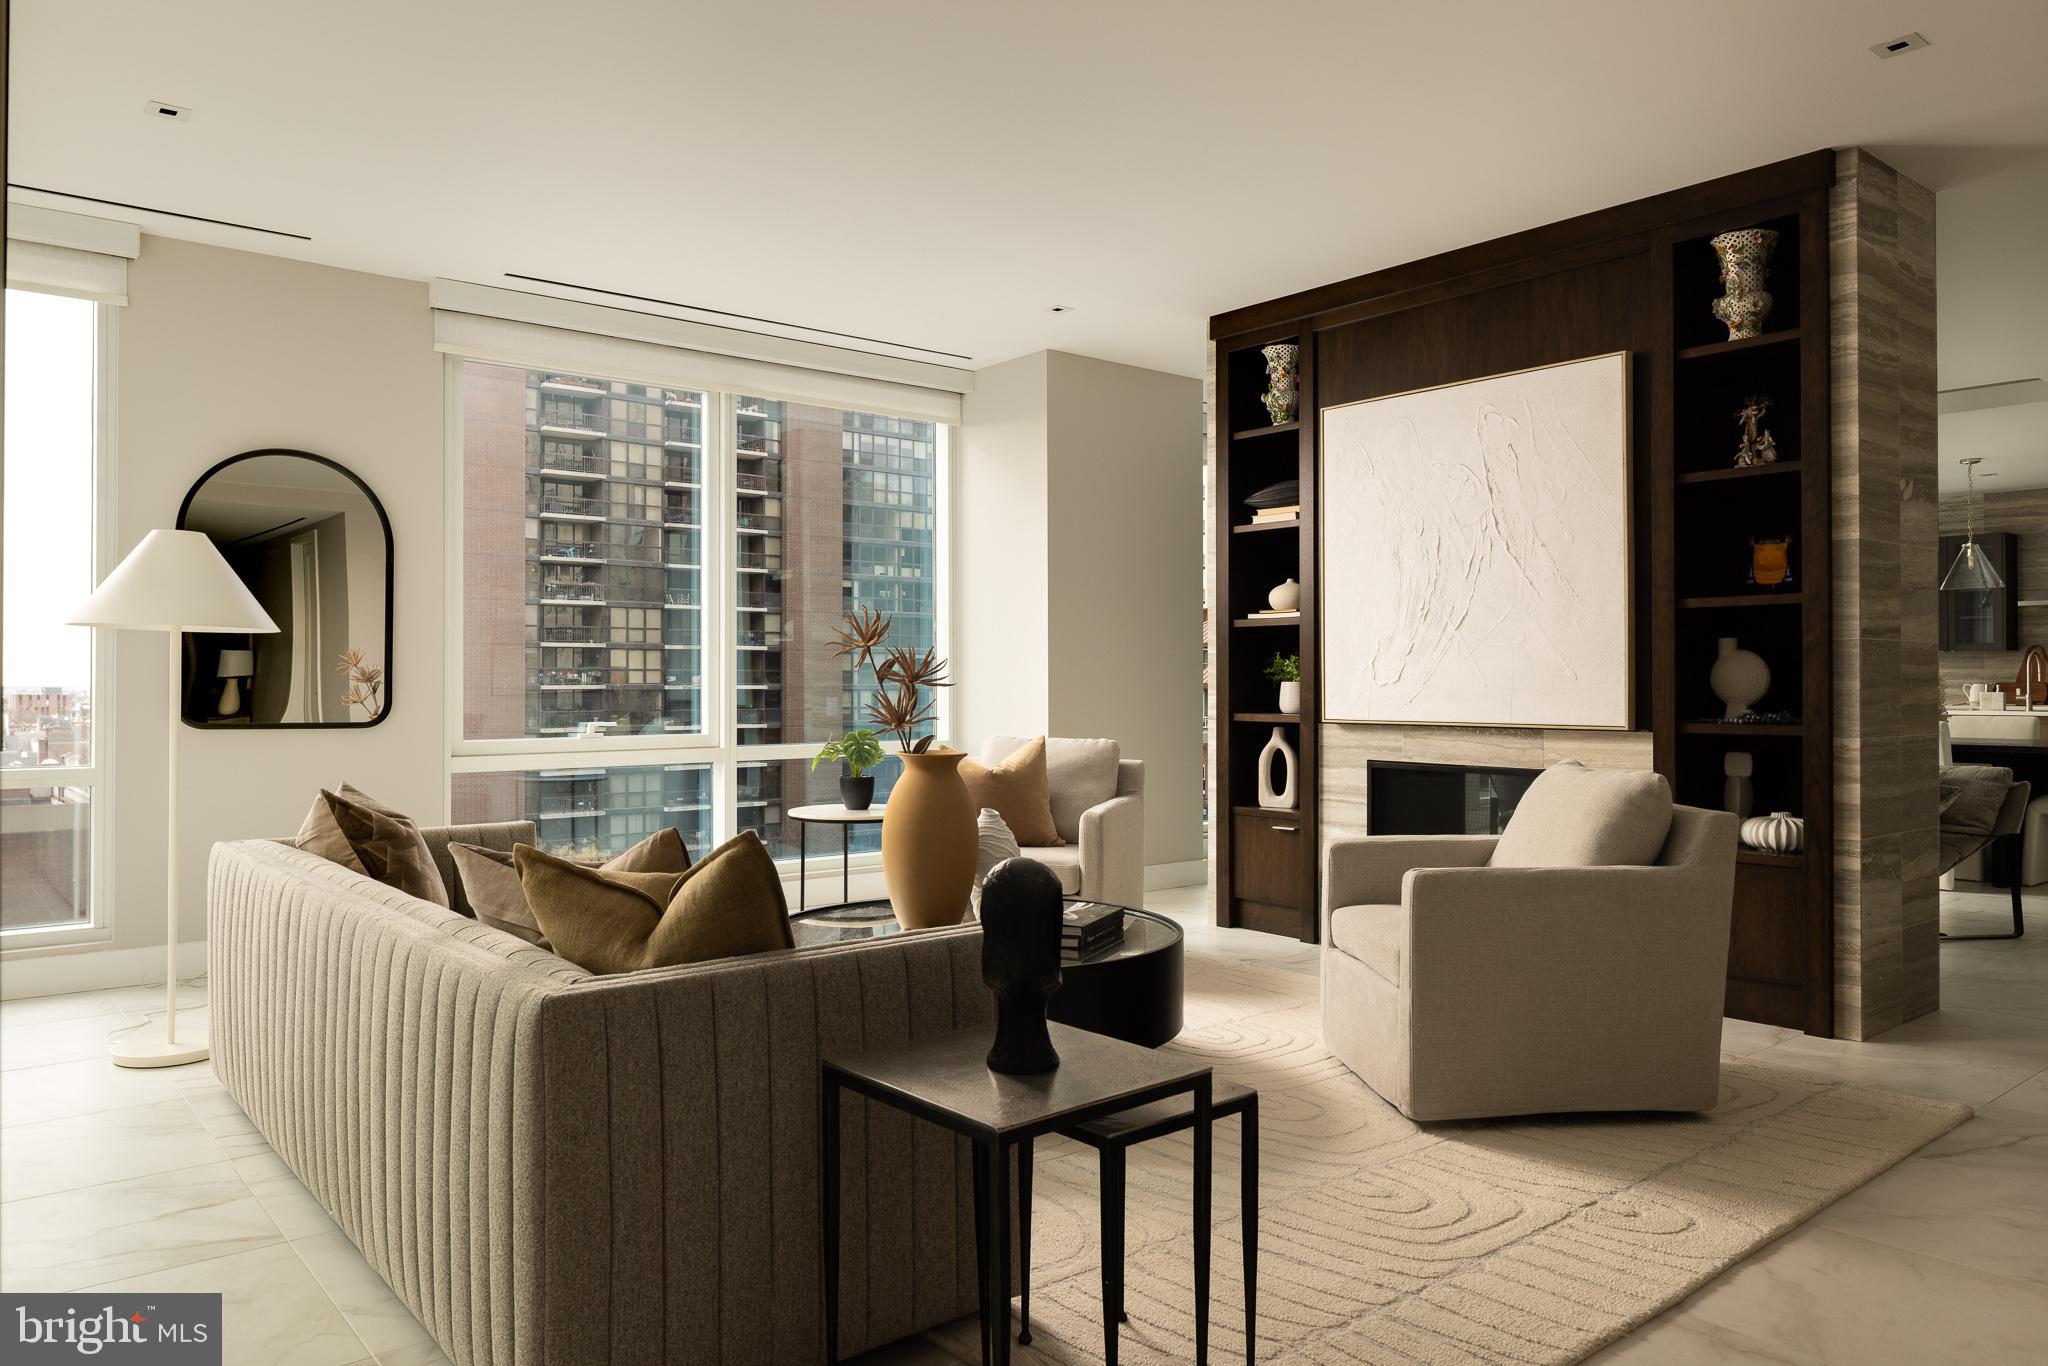
Residence 701 is the only three-bedroom, three-and-a-half-bath, fully turnkey residence currently available at 500 Walnut, the celebrated condominium conversion designed by Cecil Baker. Set along Washington Square, this home balances modern precision with Philadelphia’s architectural legacy—within one of the city’s most exclusive residential addresses.

A gracious entry gallery introduces soaring 10-foot ceilings and an expansive living and dining room framed by floor-to-ceiling glass. South-facing exposures bring in consistent natural light, while a custom feature wall anchors the space with a gas fireplace, integrated television hook up, and gallery-style art lighting.

The Joanne Hudson–designed kitchen is refined and functional, finished with polished white Carrara marble, under-cabinet lighting, and top-tier appliances. A dedicated beverage station with wine storage flows into a thoughtfully designed pantry with glass pocket doors—elegant, discreet, and practical.

The primary suite is a private retreat, opening to a south-facing balcony and offering a generous walk-in closet. Built-in displays incorporate a wine refrigerator and coffee station, elevating everyday routines. The spa-level bath features a double marble vanity, oversized shower with waterfall fixture, and radiant heated floors.

A second bedroom includes an en-suite bath and substantial closet space. The third bedroom—currently configured as a den or home office—enjoys views of Independence National Historical Park, adding a rare sense of openness and context.

Additional details include a full laundry room, Lutron motorized shades throughout, LED lighting, porcelain flooring with custom carpeting in the bedrooms. One automated, state-of-the-art parking space is included.

Residents of 500 Walnut enjoy a full suite of amenities: 24-hour doorman, indoor pool, comprehensive fitness center with sauna, steam, and massage rooms, a 4,000-square-foot residents’ lounge with outdoor fireplace, golf simulator, billiards room, private boardroom, pet spa, guest hotel suite, and the added convenience of a private driver service.

A rare opportunity to own a fully realized residence in the heart of Washington Square—where architecture, service, and privacy converge.
#PAPH2578368

PHILADELPHIA

500 WALNUT STREET 701

3 Beds

3 Baths

2,700 Sq.Ft.

$2,950,000

MLS#: PAPH2578368

Location Location Location!! This is an unbeatable location for an APPROVED new construction development. See the attached documents or contact listing agent for more information. Currently a 3,000 square foot professional use building with multiple office spaces, board room(s), two bathrooms, kitchen, and large private & secured parking lot for 10 vehicles. The future of this site is up to you, with a lot of help to get you started. The Chinatown market is HOT and little/no new development sites are available.  Do Not Miss this Opportunity.
#PAPH2149202

PHILADELPHIA

1026 WINTER STREET

None Beds

None Baths

4,078 Sq.Ft.

$2,950,000

MLS#: PAPH2149202

An exceptional opportunity to create a custom home tailored to your vision. This to-be-built residence offers the rare ability to personalize the elevation, floor plan, and finishes, creating a home thoughtfully designed around the way you live. To be built by eBuild Construction, a highly regarded local builder known for quality craftsmanship and attention to detail, the proposed home offers approximately 5,000 square feet of above-grade living space with five bedrooms, four full and two half bathrooms, and a three-car garage.

A bluestone front porch welcomes you into a thoughtfully designed main level where timeless architectural details are woven throughout. The family room is anchored by a gas fireplace and coffered ceiling, while the formal living room offers a second fireplace and detailed crown molding. A private home office and formal dining room are elevated by two-piece crown molding and shaker-style wainscoting, bringing a tailored finish to the more traditional spaces of the home.

Designed as the heart of the home, the custom kitchen will feature panel-ready appliances and flow seamlessly into the morning room for casual everyday dining. A butler’s pantry and wet bar create a natural connection to the formal dining room and make entertaining effortless, while direct access from the kitchen to the rear deck extends the living space outdoors.

The second level is centered around a spacious owner’s suite, joined by four additional bedrooms, three additional full bathrooms, and a conveniently located laundry room—providing ample space and flexibility for family, guests, and everyday life.

With construction yet to begin, buyers have a unique opportunity to make this home distinctly their own. From the exterior elevation and floor plan to finishes and available upgrades, there is still time to personalize the details and bring your vision to life.
#PACT2136660

BERWYN

422 BLACK SWAN LANE

5 Beds

4 Baths

5,000 Sq.Ft.

$2,950,000

MLS#: PACT2136660

Welcome to 1924 Daisy Street Extension in Clearfield, PA...an exceptional commercial investment opportunity offering an unparalleled blend of residential, office, and future development space. This luxury multi-use property presents an impressive portfolio ideal for investors seeking strong rental income, modern finishes, and long-term growth potential in Central Pennsylvania.

This expansive commercial complex features 10 two-bedroom, two-bathroom apartments, 2 one-bedroom, two-bathroom apartments, and 1 one-bedroom, one-bathroom apartment, each designed with high end touches including custom cabinetry, tile work, and durable luxury vinyl plank flooring. All residential units are fully rented, providing immediate and stable income production from day one.

Beyond the residential offerings, the property includes two 2,500 +/- sq ft office spaces perfect for professional services, medical use, or business expansion along with two additional storage units for supplemental rental opportunities. A private courtyard enhances the property's appeal, offering a welcoming environment for tenants and clients alike.

For developers or investors looking to scale, the site also includes 10,000+ square feet of ready-to-build space, offering endless possibilities for additional apartments, offices, storage buildings, or mixed use expansion, pending local approvals.

Financials are available to qualified buyers upon request. This is a rare opportunity to acquire a fully operational, high quality commercial property with immediate returns and substantial future potential. Schedule your private tour today.
#PACD2045520

CLEARFIELD

1924 DAISY STREET EXTENSION

None Beds

None Baths

34,860 Sq.Ft.

$2,950,000

MLS#: PACD2045520

New on site 4 days ago
1118 Walnut Street presents a rare opportunity to acquire an architecturally significant, mixed-use property in the heart of Center City. Built in 1901 and designed by noted Philadelphia architect Edward P. Hazlehurst, the 7,864 SF, four-story property is listed on the Philadelphia Register of Historic Places as the historic Peter Thomson Store and features a distinguished limestone façade. Delivered entirely vacant, the building offers immediate flexibility for owner occupancy, redevelopment, repositioning, or lease-up. The property features approximately 24 feet of Walnut Street frontage, open and adaptable upper floors, elevator access to all floors, and a full-floor two-bedroom penthouse residence. CMX-4 zoning permits a broad range of commercial, residential, office, medical, institutional, and retail uses.
#PAPH2673656

PHILADELPHIA

1118 WALNUT STREET

None Beds

None Baths

7,864 Sq.Ft.

$2,950,000

MLS#: PAPH2673656
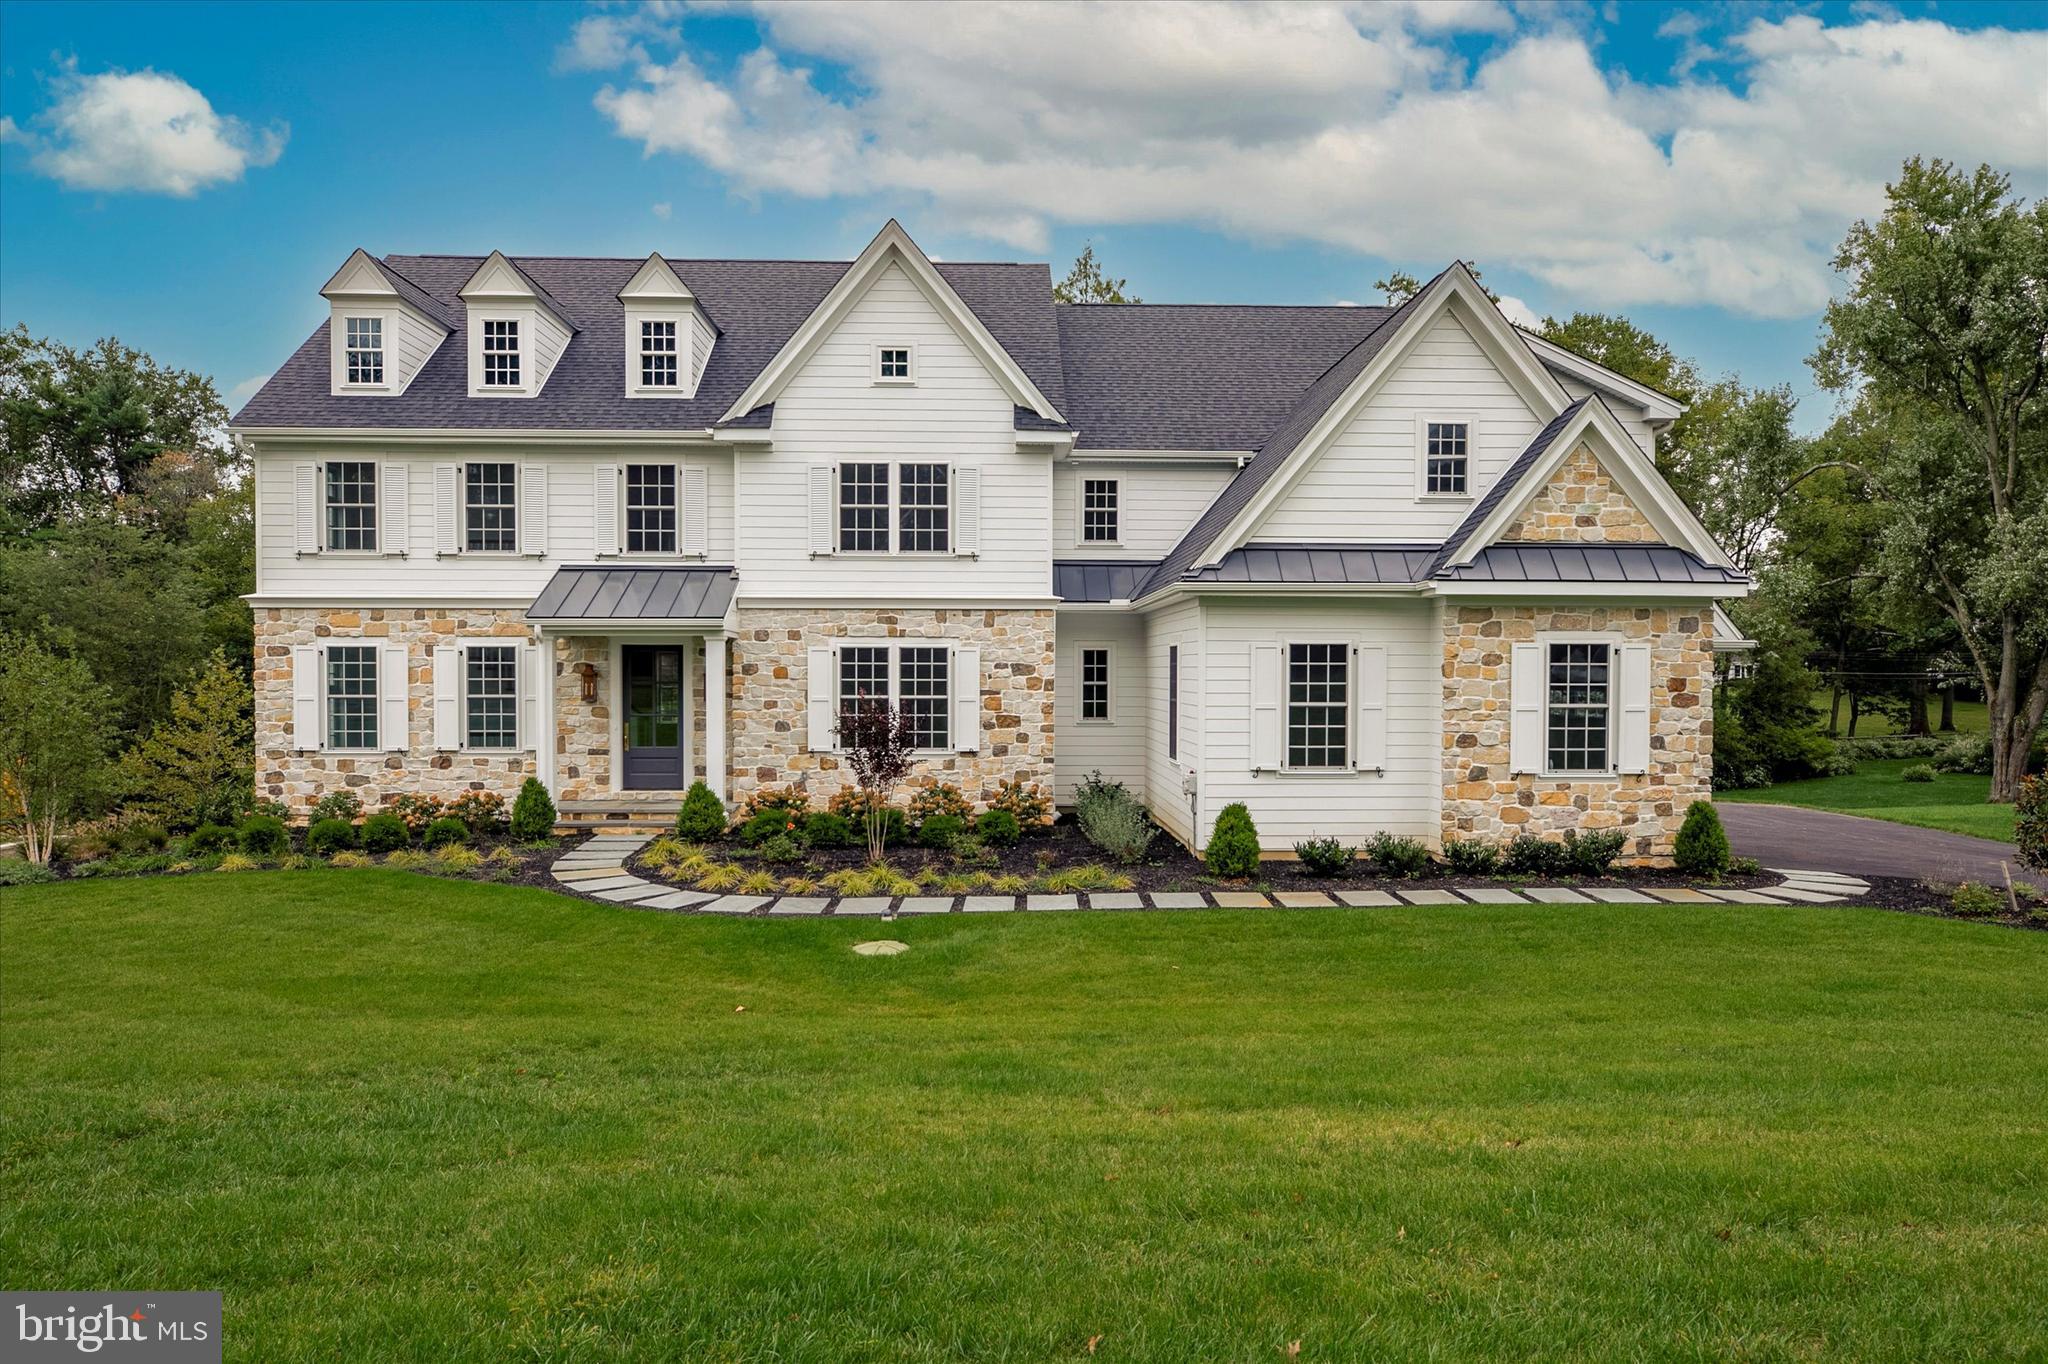
Welcome to 1052 Prescott Rd, a new custom built home by Moser Homes and Achristavest Home Builders offering 5 bedrooms, 5.2 bathrooms and sits on an amazing 1 acre lot in a highly sought after Main Line Berwyn location in award winning Tredyffrin-Easttown School District! Tucked away on a spectacular street with custom built homes surrounding, this home does not disappoint.  Fall in love with the light and bright stone exterior and classic white Hardi siding this beautiful home exudes. Step inside to find an expansive 2-story foyer completely open to the lower level! This traditional yet open floor plan is endlessly adaptable to modern lifestyles.  The main level offers 5in oak flooring and 10ft high ceilings throughout; a formal living room with built-in shelving, gas fireplace, coffered ceiling; a formal dining room with adjoining butler’s pantry for extra storage and serving space; and chic study with walls of windows allowing plenty of sunlight. The heart of the home is the incredible, gourmet kitchen with custom floor to ceiling inset shaker cabinetry, 12ft island, stainless steel Thermador appliances, porcelain counters, and adjoining breakfast room with sliders to one of two welcomed decks; the perfect place to enjoy a cup of coffee to start your day. Flowing from the kitchen, you overlook the cozy yet spacious family room with custom gas fireplace, and access to the 2nd deck, an incredible 3-season screened in porch equipped with vaulted ceilings/recessed lighting/gorgeous cedar ceiling/electrical outlets and ceiling fan; the perfect place to unwind with a nightcap. The main level is complete with two powder rooms and the mudroom room/storage area off of the 3-car garage. Continuing on to the second level, you will be greeted by a stunning primary suite with huge walk-in closet and luxurious ensuite bathroom with dual vanities, soaking tub, and frameless glass enclosed shower; two additional ensuite bedrooms with private tiled bathroom; two other spacious bedrooms which share a jack and jill bathroom with dual vanities and tub/shower combo; and a laundry room with cabinetry and counter space. Last but not least is the finished massive walk-out lower level designed as a bonus room for additional living space and offers a full bathroom while also offering an unfinished space that could be used for a gym and storage. The rear yard offers magnificent views and plenty of room to put in a pool if desired.  This home is a private oasis for those who love the quiet of nature while still being centrally located to a wide variety of Main Line dining and shopping options, Paoli train station for an easy commute to Center City, easy access to all major roadways, TE Schools and minutes to the finest private schools. Don’t miss this rare opportunity to own this incredible home in a truly desirable Berwyn location!
#PACT2057152

BERWYN

1052 PRESCOTT ROAD

5 Beds

5 Baths

6,947 Sq.Ft.

$2,950,000

MLS#: PACT2057152
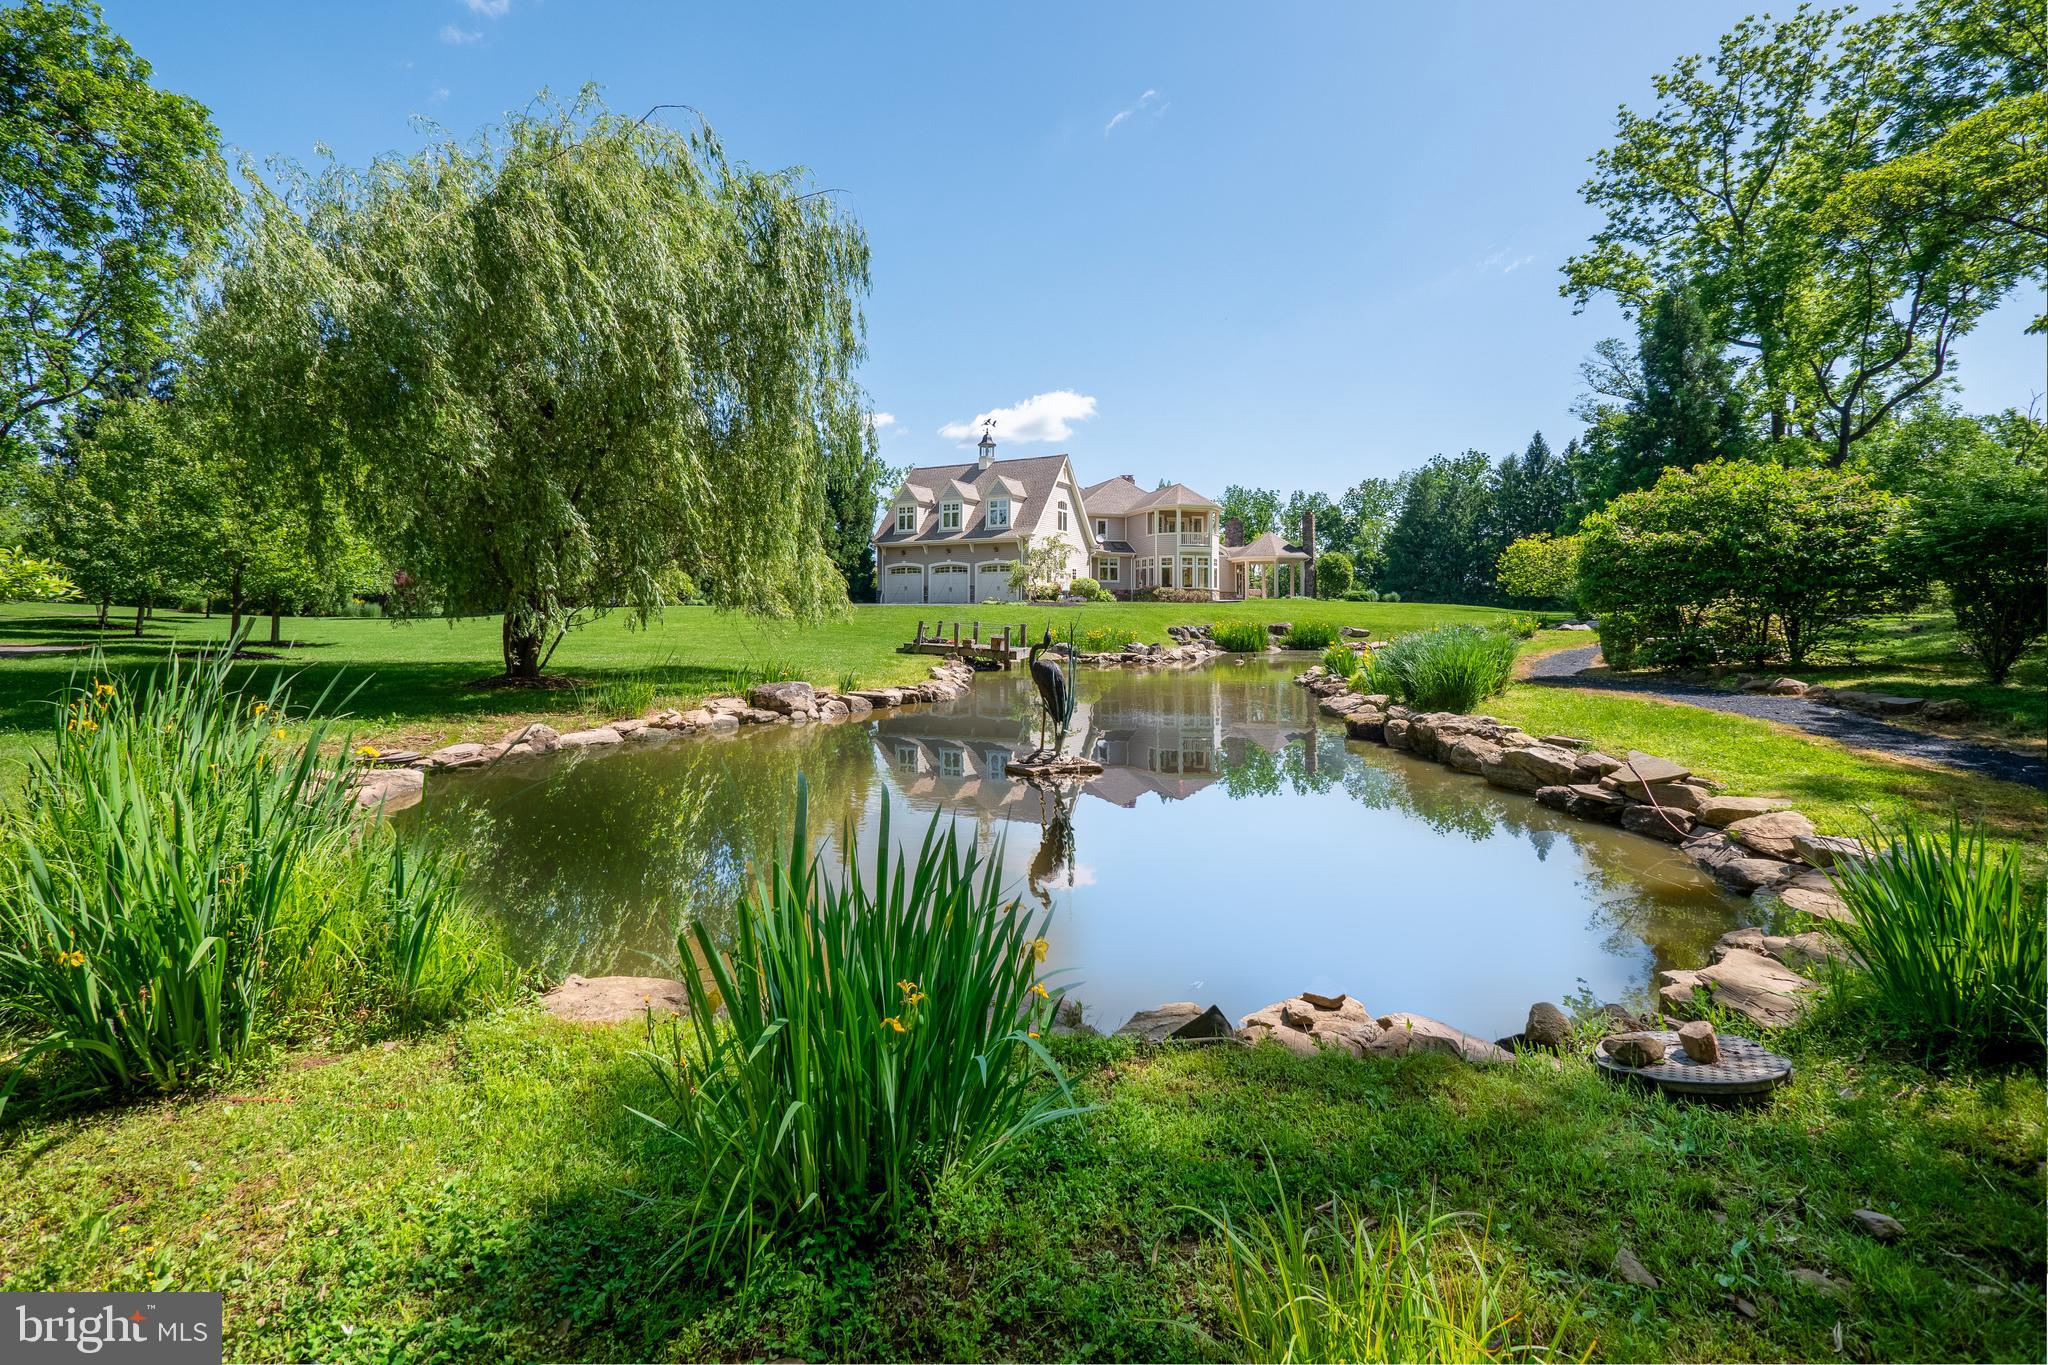
Nestled at the end of a tranquil drive, this EXQUISITE ESTATE sprawls across 4.13 acres of picturesque park-like grounds, tempting exploration along WHITE ACRE's exclusive private roads. This beautiful home is enhanced with MULTIPLE TERRACES, DECKS, and PORCHES, each offering panoramic vistas of the verdant lawn, a lovely PRIVATE GARDEN, and a serene POND adorned with a captivating stone WATERFALL and charming dock. An enchanting WALKING PATH circles the property inviting one to enjoy the out-of-doors. As you approach along the CIRCULAR DRIVE, the welcoming facade commands attention, evoking an inviting sense of timeless GRACE and REFINEMENT. Majestic pillars, a lustrous mahogany porch floor, and a grand entrance offer a glimpse into the luxuries within. Every facet of this remarkable residence showcases IMPECCABLE CRAFTSMANSHIP and FINE MATERIALS, seamlessly fusing timeless elegance with the convenience and innovation of modern bespoke construction. Adding to the unwavering attention to detail, lavish luxuries include a lower level THEATER, FITNESS ROOM, aromatherapy STEAM SHOWER, and spectacular HEATED SALTWATER POOL with SPA. A welcoming and well-appointed second level GUEST SUITE offers privacy and convenience with a KITCHENETTE and separate bedroom. Meticulously maintained, 1710 White Acre is the epitome of REFINED LIVING and awaits an owner who values unparalleled QUALITY. Discover the pinnacle of luxury living in SAUCON VALLEY, where this property reigns supreme.
#PANH2005732

BETHLEHEM

1710 WHITE ACRE DRIVE

5 Beds

6 Baths

11,732 Sq.Ft.

$2,950,000

MLS#: PANH2005732
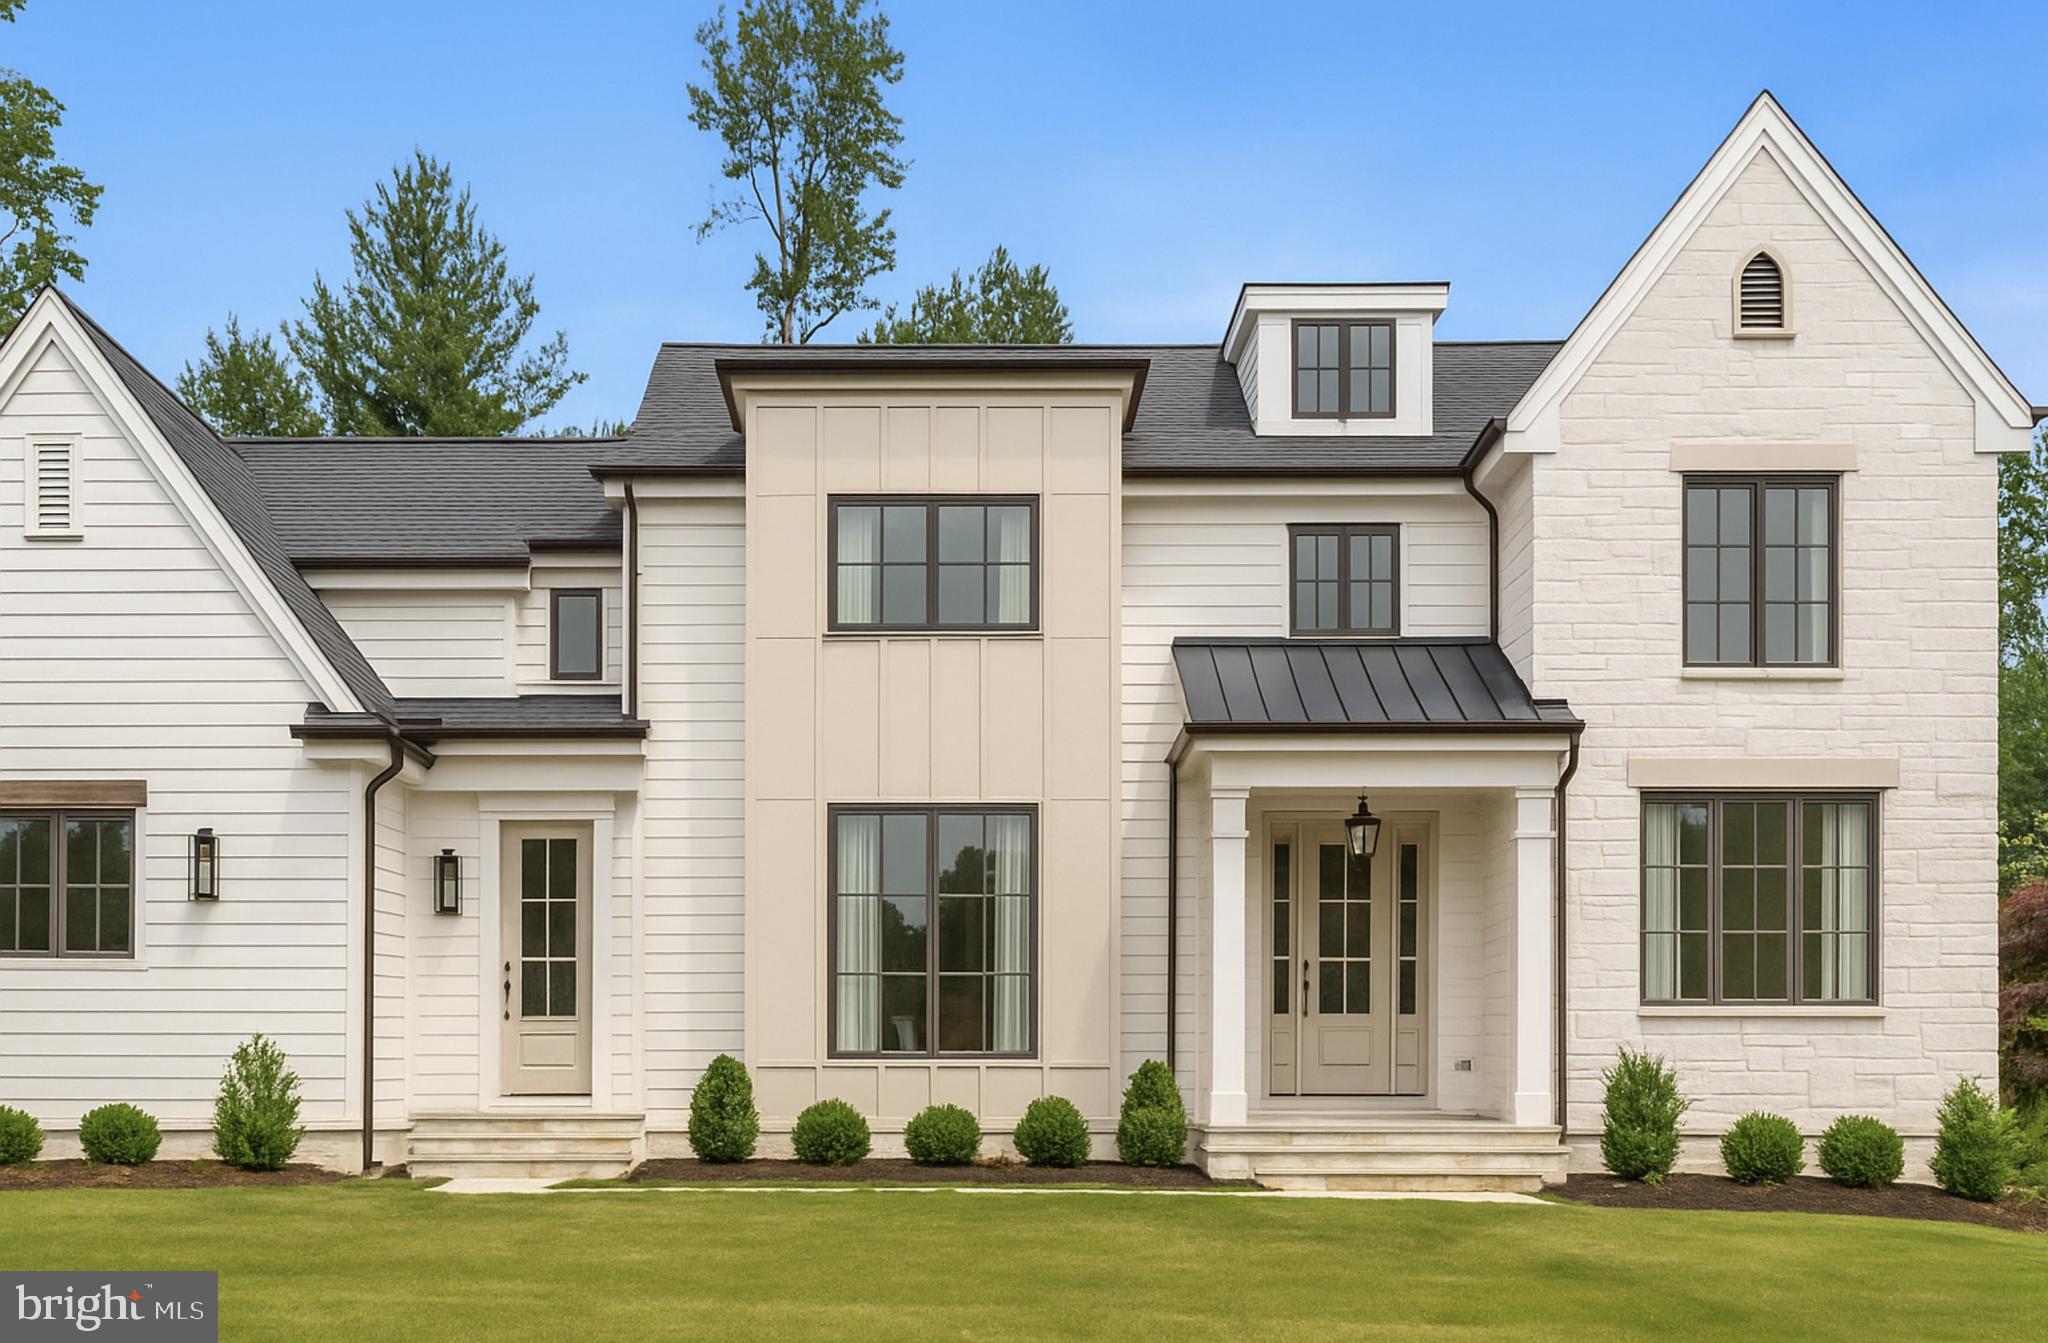
Tucked away on a quiet cul-de-sac in sought-after Bryn Mawr, this exceptional new construction home offers over 6,000 square feet of thoughtfully designed living space in the award-winning Lower Merion School District. Featuring 5 spacious bedrooms, 3 full bathrooms, and 3 half bathrooms, this home blends classic elegance with modern amenities throughout. A dramatic two-story foyer with sightlines to the backyard welcomes you into the house, setting the tone for the light-filled, open floor plan layout. Gorgeous wide-width hardwood floors flow throughout the main level. The formal living room connects seamlessly to a private home office and a convenient powder room. Entertain with ease in the elegant formal dining room adorned with custom wainscoting, served by a butler’s pantry. The heart of the home is a chef’s dream kitchen featuring crisp white wood cabinetry with gold hardware, gleaming quartzite countertops, high-end appliances, and an oversized center island with seating. A bright breakfast room opens to the inviting family room with a cozy gas fireplace and French doors leading to a spacious back terrace—ideal for indoor-outdoor living. Off the kitchen, you'll find a large walk-in pantry, a well-appointed mudroom, an additional powder room, and access to a 3-car oversized garage. The luxurious primary suite upstairs offers vaulted ceilings, two walk-in closets, a spa-like marble bathroom with dual vanities, a soaking tub, and a large walk-in shower. Four additional bedrooms, two full bathrooms, a convenient second-floor laundry room, and a 4th roughed-in full bathroom, ready to make your own,  complete this level.  Hop on the 1st floor slide down to the expansive finished lower level offering abundant space for a playroom, gym, or media area, along with a half bathroom and ample storage. Located just minutes from the shops and restaurants of Bryn Mawr, Radnor, and Conshohocken, and with easy access to major roadways, this home offers the perfect combination of space, style, and convenience.
#PAMC2139442

BRYN MAWR

65 SANDRA COURT

5 Beds

3 Baths

6,551 Sq.Ft.

$2,950,000

MLS#: PAMC2139442
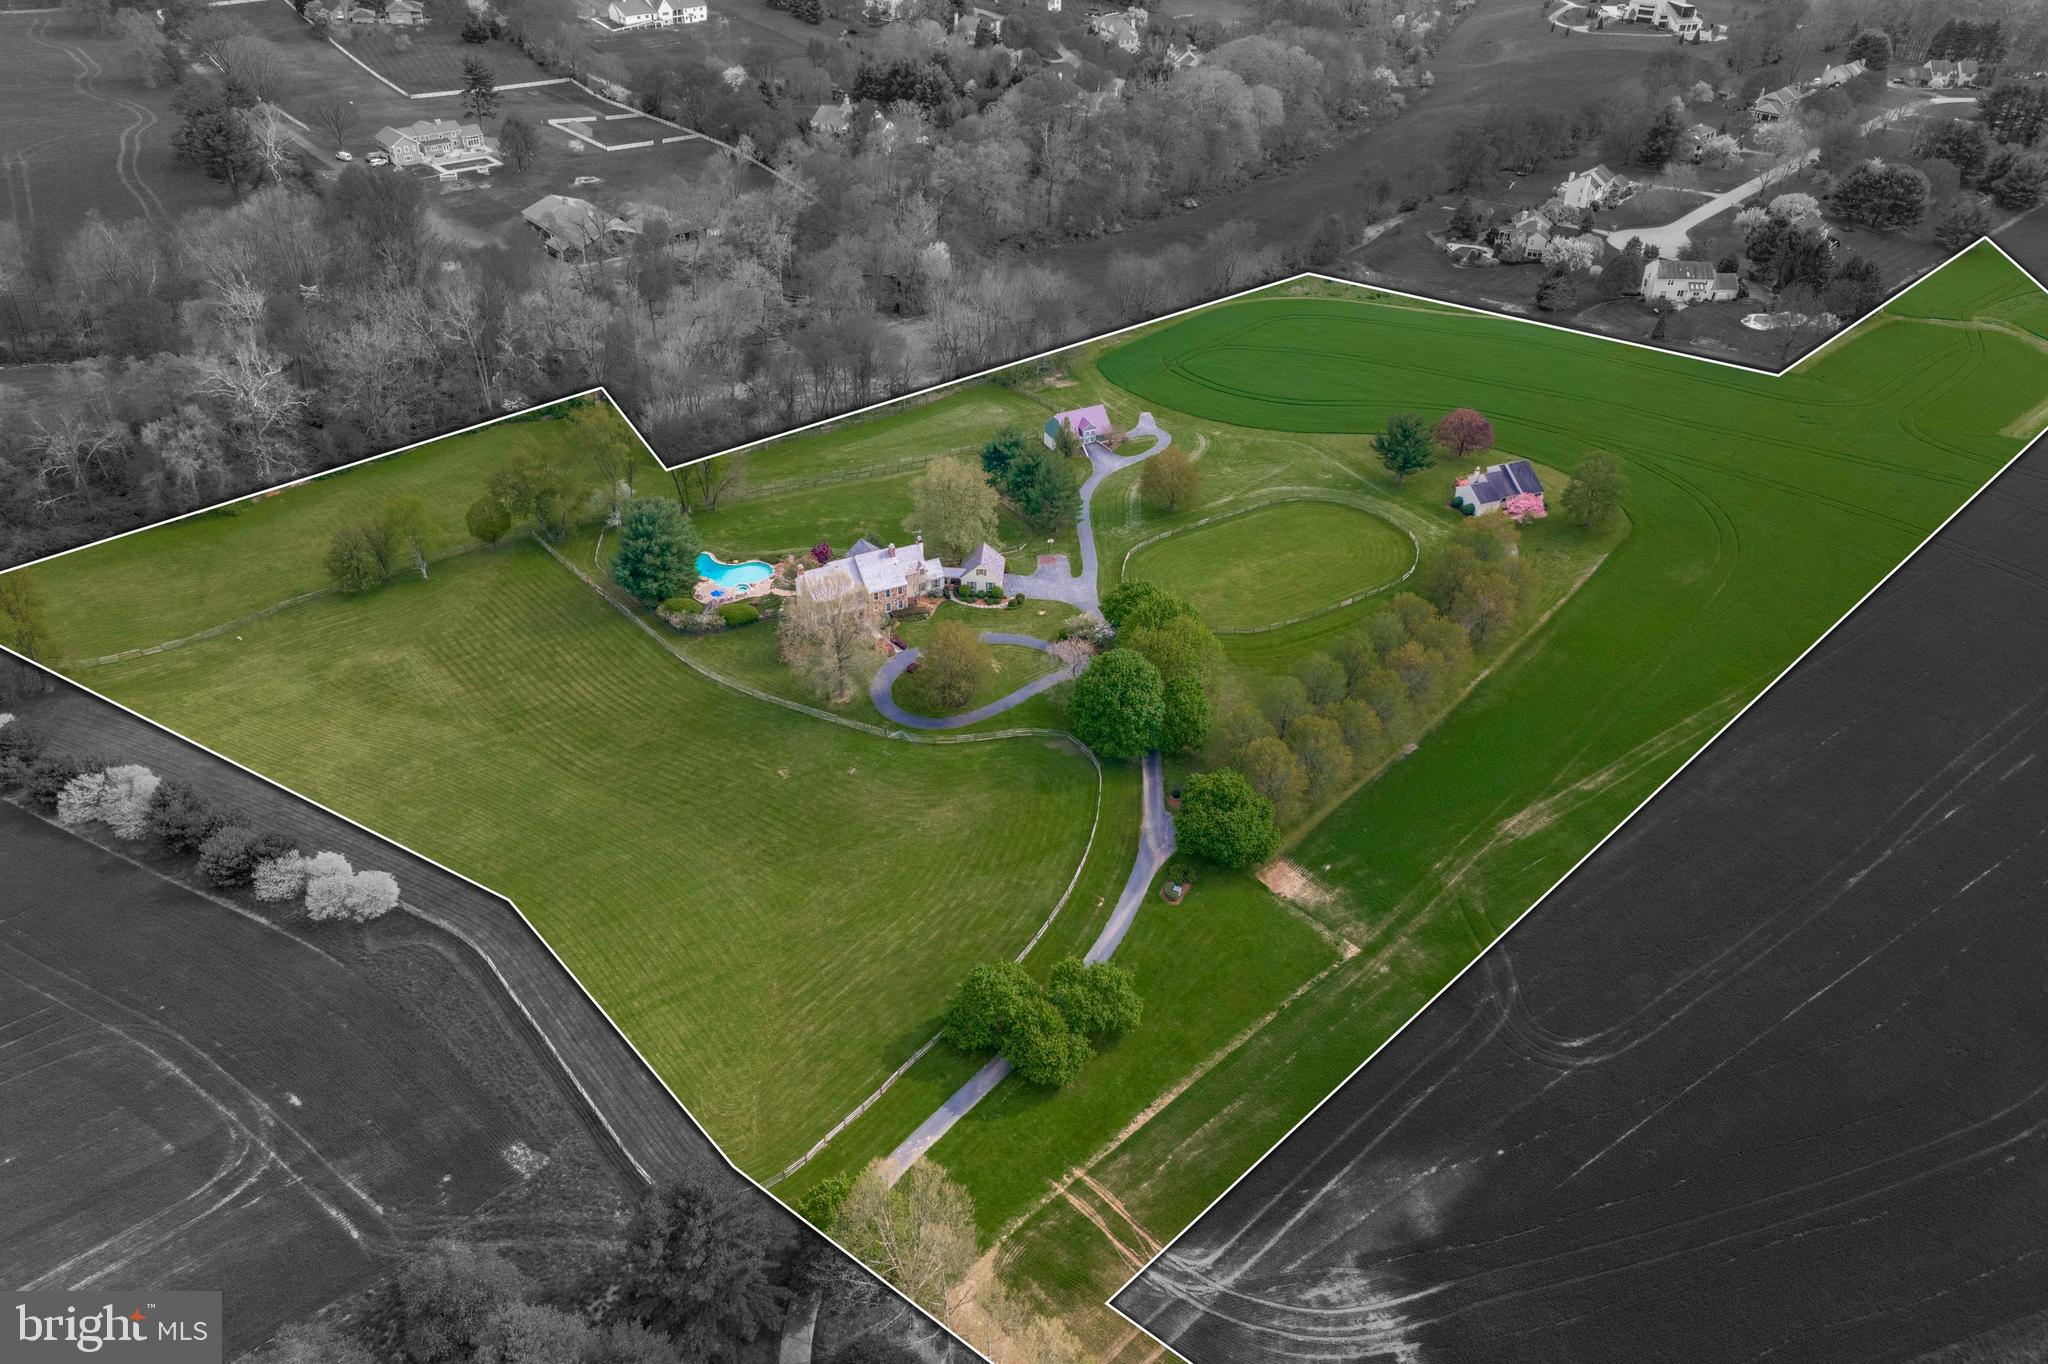
Your once in a lifetime opportunity to own the prestigious Windy Knoll Farm is here! A true oasis in the award-winning Unionville-Chadds Ford School district that sits at the highpoint of 20 acres of land, featuring 360-degree views of sweeping pastures, a fully equipped barn with horse stables and two separate residences. As you make your way over the bridge and up the serene path you will approach the circle driveway that sits just outside the estate-like primary residence. When you enter the stately main house you will be greeted by pristine hardwood floors and detailed molding that carry throughout most of the main level. The cozy living room features a stunning wood-burning fireplace and custom built-ins. Flow effortlessly through the bright dining room, with an oversized bay window, into the eat-in kitchen equipped with a double wall oven and stainless steel appliances. Just off the kitchen you will find your sun drenched family room that lends access to your patio, a separate walk-off porch, and the den (currently used as a rec room) with a stone, wood-burning fireplace and detailed arched cabinetry and shelving. On this main level you will also find your laundry room, two powder rooms, and another dignified family room with a wood-burning fireplace and built-in shelving perfect for an office. There is both a formal front stairway and a back staircase leading you to the second story. On this level you will find your massive primary bedroom with double closets, a large window seat, and a full en suite bath equipped with a spa-like jacuzzi soaking tub and glass-stall shower. Four other sizable bedrooms and a full hall bath with soaking tub and glass stall shower are also located on this level. As well as access to your large walk-up attic with a plethora of storage space. The southern side of the house captures breathtaking views of the pastures and tree-lined landscape beyond. The full, unfinished basement is the perfect canvas to add additional finished living space or for all of your storage or workshop needs. The garage is located just off the mudroom/drop zone area and adjacent to the second half bath on the eastern side of the main level, perfect for cleaning up after spending time outdoors. Outside, find your truly private oasis offering a large freeform heated pool with a hot tub and pergola that overlooks the large fenced in backyard, an entertainer's paradise! The guest house on the property is perfect for separate in-law living quarters or can serve as an income producing rental property. This 3 bed, 2 bath move-in ready single family guest house offers open concept living, with high vaulted ceilings, stainless steel appliances, laundry, its own attached garage, as well as a walk-off deck overlooking lush land and pasture.
This estate is the true equestrian's dream with a large, fully equipped barn housing a heated tack room, four stalls, a wash-stall with hot water, french drains, plus two pastures, paddock with water, and a riding rink. This oasis is conveniently located with easy access to West Chester, Unionville, Kennett Square, Wilmington, and Philadelphia. Schedule your private tour today!  For those of you who have been searching for a quintessential Chester County estate, this home is a once in a lifetime, forever home opportunity that you do not want to miss!
#PACT2065902

WEST CHESTER

1156 ELENI LANE

5 Beds

2 Baths

5,064 Sq.Ft.

$2,950,000

MLS#: PACT2065902
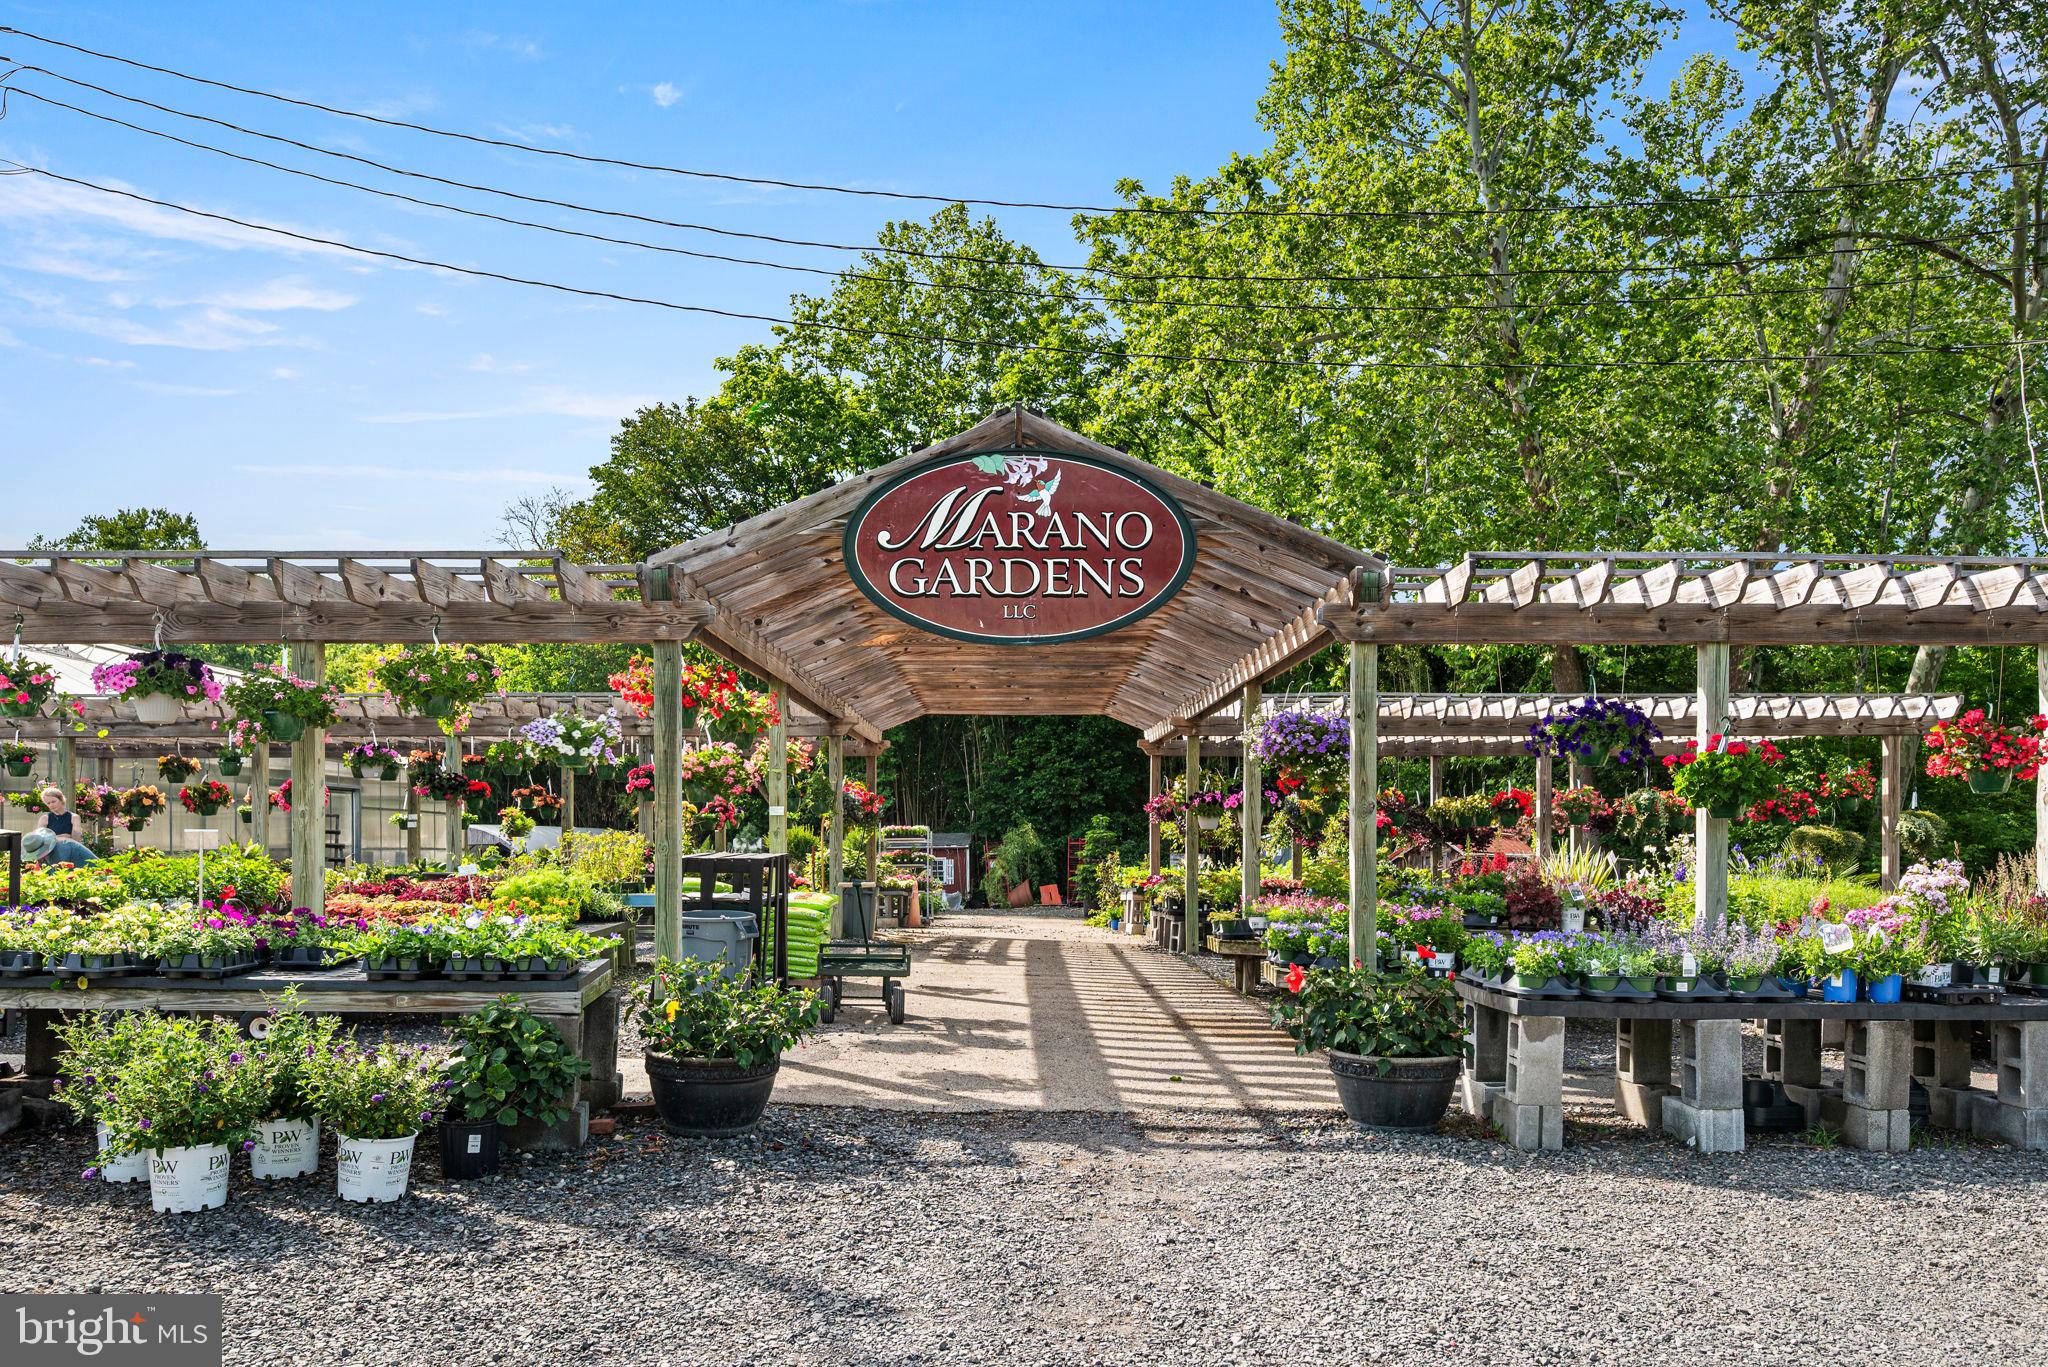
Available for the first time in more than 65 years, historic Marano Gardens presents a rare opportunity to own one of Montgomery County's most recognizable family-owned horticultural properties. Situated on approximately 3.19 acres along highly visible Bethlehem Pike, the property features multiple greenhouses, retail and display areas, storage buildings, parking, and residential improvements that have supported the long-standing garden center operation for decades.

Bordered by Sandy Run and directly adjoining Fort Washington State Park, the property offers a truly unique setting that combines exceptional visibility and accessibility with the beauty of protected open space. Conveniently located near Route 309, the Pennsylvania Turnpike, Ambler, Blue Bell, and surrounding affluent communities, the location provides outstanding access throughout the region.

The property's established reputation and existing infrastructure create exceptional opportunities for continued garden center operations, landscape contractors, greenhouse or nursery businesses, outdoor living retailers, investors, and other owner-users. Marano Gardens is offered for sale while continuing operations, with future development or redevelopment potential that may exist subject to zoning and municipal approvals.
#PAMC2186036

FORT WASHINGTON

488 S BETHLEHEM PIKE

None Beds

None Baths

N/A

$2,950,000

MLS#: PAMC2186036
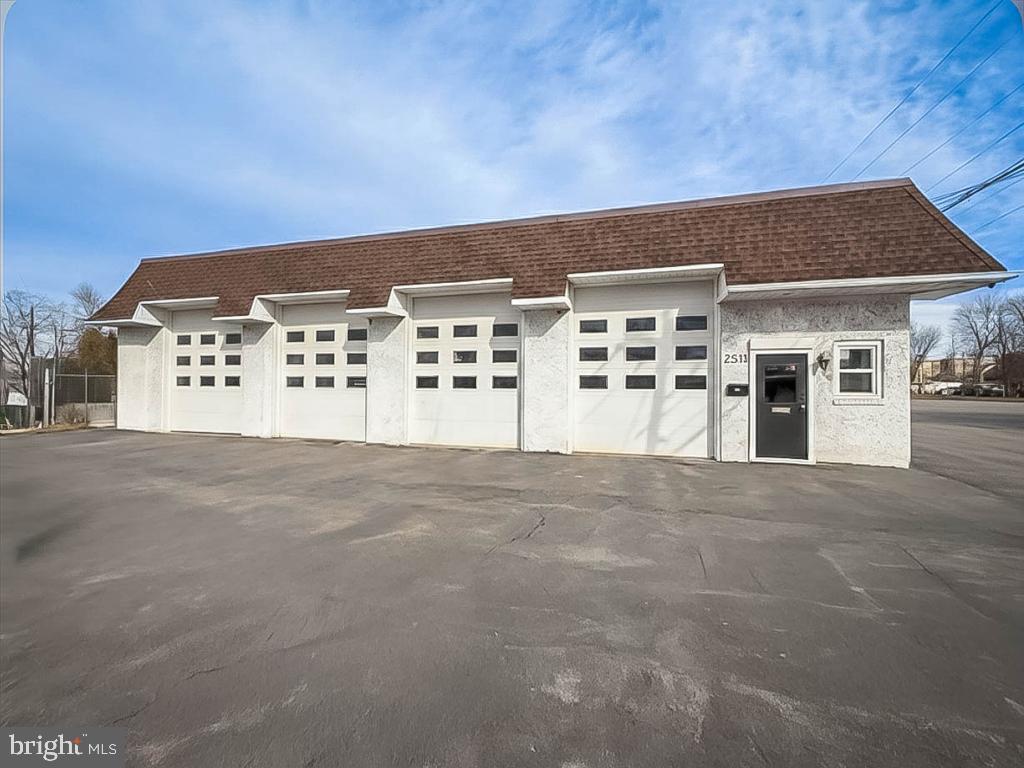
Commercial Real Estate Property & Business Opportunity – 2531 Street Rd, Bensalem, PA. Exceptional opportunity to own a fully operational and highly respected auto body shop in a highly visible  location. Bensalem Auto Body has proudly served the community for decades, earning a stellar reputation for quality workmanship, reliability, and customer satisfaction. The business is well known throughout the township and surrounding areas, supported by a loyal and established customer base. The property offers 100 feet of frontage on Street Road, providing excellent visibility and consistent traffic exposure. The building features seven (7) bay doors, including four in the front and three in the rear, allowing for efficient workflow and accessibility. The shop is ideal for high-volume operations can accommodate large volume and has the capacity to service many cars at one time.  All day to day equipment is included in the sale, with an estimated value of over $200,000, featuring one lift and two frame racks, along with additional top quality auto body equipment. This is a rare chance to acquire a profitable, long-standing business with proven performance, turnkey operations, and strong name recognition. Ideal for an owner-operator or investor seeking a stable and well-established commercial enterprise in a high-demand location.
#PABU2112874

BENSALEM

2531 STREET ROAD

None Beds

None Baths

5,000 Sq.Ft.

$2,950,000

MLS#: PABU2112874
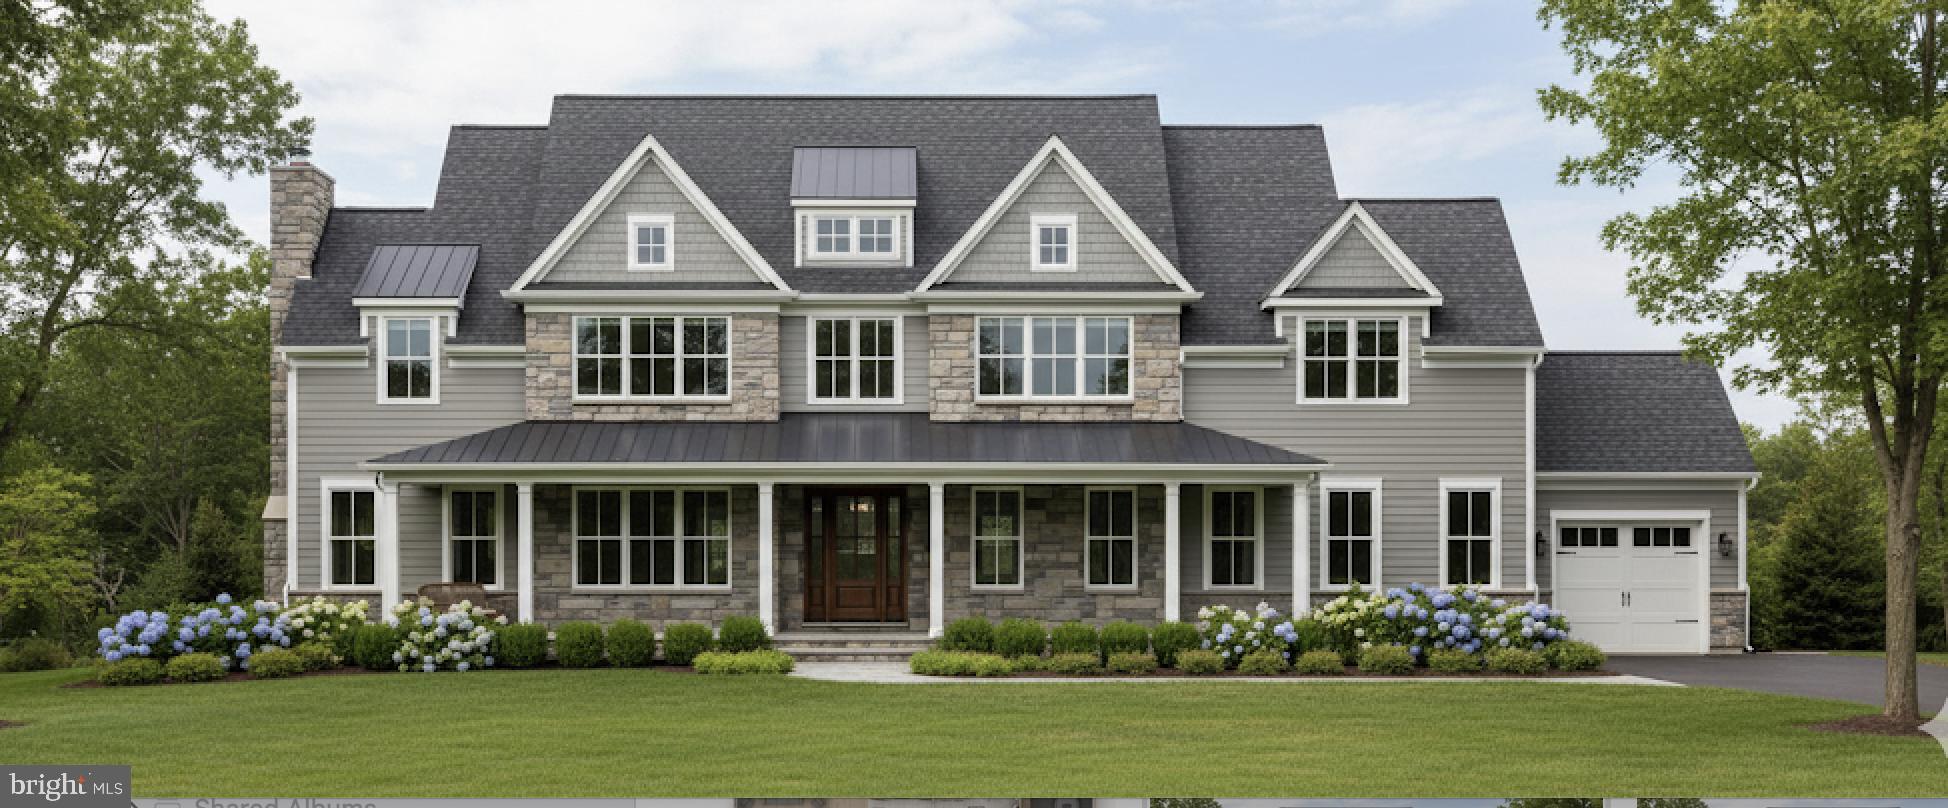
New Construction Colonial in Berwyn. Welcome to your meticulously constructed new home, built by established, local craftsmen, EBuild Construction, in the prestigious Tredyffrin-Easttown School District, and the heart of the Main Line. Ideally located just minutes from charming downtown Berwyn with its array of shops, watering spots & eateries, the convenient R-5 Train into Philadelphia, and shopping & dining options in Wayne, Newtown Square, and King of Prussia. Enjoy easy access to downtown Philadelphia & airport via nearby highways. This impressive 5,000+ s/f home (summer 2026 delivery) offers a magnificent blend of space & high-end finishes, featuring 5 bedrooms and 4 full & 2 half bathrooms, on a level/private 1 acre lot, w/ 3 garages, in a quiet neighborhood. Stepping inside - designed with comfort and detail in mind - the interior boasts an abundance of natural light and 10-foot ceiling height on the main floor, which, along with the primary bedroom, receives elegant Shaw Expressions Collection 7 1/2” hardwood flooring. Fine millwork is featured throughout, including a coffered ceiling in the family room, shaker style wainscoting in the study and dining room, and 3 stylish gas fireplaces with granite inlay surrounds. A spacious gourmet eat-in kitchen is the focal point, complete with a large center island, ideal for both daily living and grand-scale entertaining, designed with custom cabinetry and centered around a premium 33” Farm Sink. The countertops will feature granite, complemented by a high-end Delta Trinsic kitchen faucet and Thermador or equivalent appliances. Kitchen allowances for cabinetry, counters, and appliances is substantial. Adjacent to the kitchen is a large morning room w/ access to a covered deck area, a beverage center with access from 3 rooms (ideal for entertaining), a large mudroom, pantry, cubbies, a powder room, and a coat closet. The family room, just off the kitchen, offers a cozy gas fireplace and plenty of space for large gatherings, while the formal living and dining rooms, on each side of the bright entry foyer, showcase sophisticated shaker-style wainscoting & crown molding. Tucked away in the front corner of the home is a private office, and a formal hall powder room. The 3 garages allow for plenty of room for your vehicles, lawn equipment, toys, or extra storage. Moving up to the second level - The indulgent Master Bath is a spa-like retreat, boasting a custom wet bed shower w/ a glass door & bench seat, a double-bowl vanity, and a luxurious 65’ Wyndham Collection Rebecca Freestanding Tub with a floor-mounted Delta Trinsic faucet. The suite is completed with custom closets, ensuring both style & organization. The additional 4 spacious bedrooms on this include 2 with their own en-suite baths and walk in closets, and two utilizing the hall bath and spacious closets. The laundry room with sink and shelving is also located on the 2nd floor. The entire home boasts 7 1/2" baseboard moldings, and Pella Lifestyle windows provide abundant natural light t/o the home. The exterior showcases a stylish combination of natural cut stone, James HardieBoard siding, and front elevation board and batten, while the front gables are adorned with Azek trim at the peak. The home also boasts  a serene view overlooking a tranquil backyard—perfect for relaxation & outdoor entertaining. The covered front porch features an elegant blue stone floor, welcoming you home in style. Mechanical features include 2 gas HVAC systems, a 75-gallon direct vent h/w heater, PEX Manabloc plumbing, and 400 Amp electrical.  There's still time to customize your choices and make this exquisite Berwyn residence truly your own - also an option to finish the lower level, if additional living space is needed. The specs, floor plans, & renderings provided are for informational purposes only and are subject to modifications, deletions, corrections, and changes.
#PACT2110528

BERWYN

1108 PRESCOTT RD

5 Beds

4 Baths

5,000 Sq.Ft.

$2,950,000

MLS#: PACT2110528
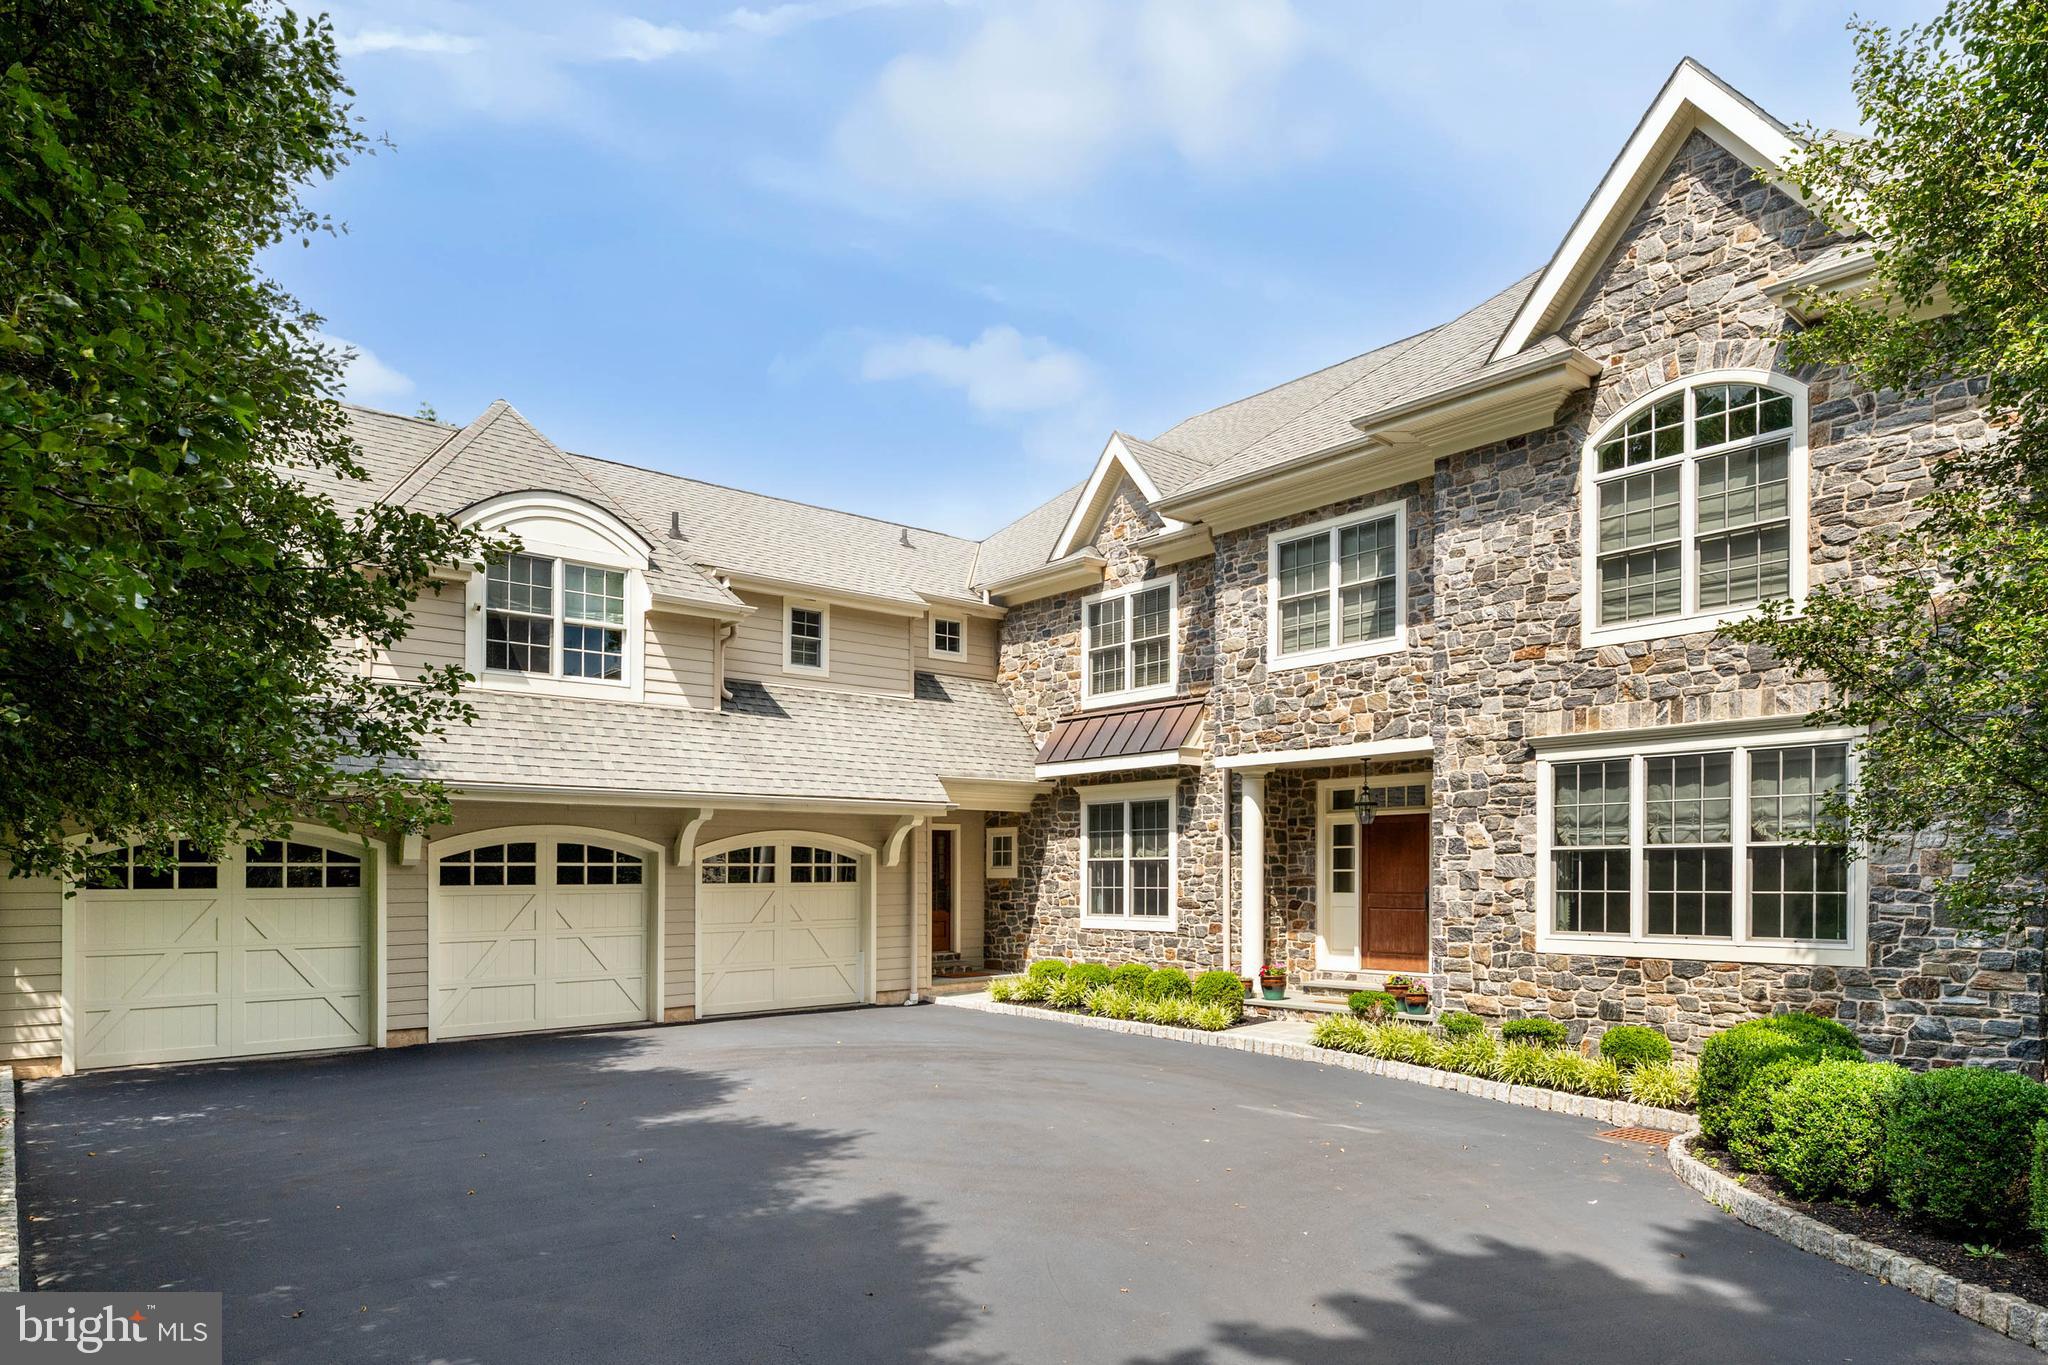
Set on over one beautifully landscaped acre in a premier Bryn Mawr, Main Line location within the highly acclaimed Lower Merion School District, this exceptional stone and Hardie Plank estate, built in 2012, offers an extraordinary blend of timeless architecture, refined craftsmanship, and modern luxury. With more than 7,700 square feet of impeccably designed living space, including approximately 5,670 square feet on the main and upper levels and over 2,000 square feet of beautifully finished walk-out lower-level living space, this light-filled residence is thoughtfully designed for both grand-scale entertaining and comfortable everyday living.

A grand, wide center hall foyer with 9-foot ceilings welcomes you into a gracious floor plan featuring a formal living room with fireplace, an elegant dining room, a private first-floor office overlooking the beautifully landscaped grounds, and a spectacular great room with soaring ceilings, a fireplace, and expansive windows that fill the home with natural light.

At the heart of the home is a stunning gourmet kitchen featuring a professional-grade Thermador gas range, extensive custom cabinetry, generous counter space, and an oversized center island with seating and designer pendant lighting. A beautifully appointed butler's pantry with a beverage refrigerator and additional cabinetry enhances both style and function, while the adjoining great room creates the perfect gathering space for everyday living and entertaining.

The luxurious primary suite is entered through double doors into a private sitting room with a fireplace and custom built-in cabinetry. The spacious bedroom features a tray ceiling, two walk-in closets, and a spa-inspired bath with a soaking tub, oversized shower, and separate vanities.

The upper level also offers generously sized secondary bedrooms, beautifully appointed bathrooms, and an oversized laundry room.

The finished walk-out lower level is designed for entertaining and recreation, featuring expansive gathering areas, space for billiards and table tennis, a dedicated screening room, a generously sized fitness room, and lower level full bathroom has steam shower.

Outdoor living is equally impressive with a private, level, fenced backyard featuring a resort-style pool and hot tub, extensive hardscaping, a spacious deck, expansive lawn, and mature landscaping, creating a secluded setting for entertaining and relaxation.

Additional highlights include five bedrooms, five full bathrooms, two powder rooms, three fireplaces, a three-car garage, tasteful designer lighting, oversized window systems, and exceptional craftsmanship throughout.

Ideally situated in a premier Bryn Mawr, Main Line location, this exceptional residence is just minutes from township parks and recreational facilities, the shops and restaurants of Villanova, Bryn Mawr, and Wayne, and the premier dining, shopping, and business destinations of King of Prussia, Conshohocken, and Center City Philadelphia. Convenient access to major highways, regional rail service, and Philadelphia International Airport provides outstanding connectivity while enjoying the tranquility of this exceptional setting.

A rare opportunity to own an extraordinary estate in one of the Main Line's most sought-after neighborhoods, combining timeless elegance, luxurious amenities, an exceptional lifestyle, and an unparalleled Bryn Mawr location.
#PAMC2187274

BRYN MAWR

919 LAFAYETTE ROAD

5 Beds

5 Baths

7,758 Sq.Ft.

$2,950,000

MLS#: PAMC2187274

1 ... 101 102 103 104 105 ... 666
* Listings identified with the FMLS IDX logo come from FMLS and are held by brokerage firms other than the owner of this website. The listing brokerage is identified in any listing details. Information is deemed reliable but is not guaranteed. If you believe any FMLS listing contains material that infringes your copyrighted work please click here to review our DMCA policy and learn how to submit a takedown request. © 2024. First Multiple Listing Service, Inc.

Send a message

Message successfully sent.

Your message

What is 3 + 4 ?

Reason for contacting?

I agree to receive email communication and understand I can unsubscribe at any time.

I agree to be contacted by Charis Realty Group - Christine Issler, Broker via call, email, and text for real estate services. To opt out, you can reply 'stop' at any time or reply 'help' for assistance. You can also click the unsubscribe link in the emails. Message and data rates may apply. Message frequency may vary. Privacy Policy

Sign Out

Virtual Assistant

Would you like to take the next step with this property? We can help you schedule a showing or virtual tour, or send you more details.

Yes, I would like more information.

Thank You for Your Reply, One of Our Agents will contact you as soon as possible

No, maybe later.

Thank you, you can always contact me via email, phone number or through the contact form.

Realhub AI

Lucy - Your AI-Powered Realtor

Update Your Temporary Password

Personalize your search

Enter your email and we'll notify you immediately when new listings match what you're looking for.

or enter email address

Already have an account ? Login here

Continue your home search

I agree to receive communications and understand I can unsubscribe at any time.

I agree to be contacted by Charis Realty Group - Christine Issler, Broker via call, email, and text for real estate services. To opt out, you can reply 'stop' at any time or reply 'help' for assistance. You can also click the unsubscribe link in the emails. Message and data rates may apply. Message frequency may vary. Privacy Policy

Already have an account ? Login here

We use cookies

We use cookies primarily for analytics to enhance your experience. By accepting, you agree to our use of these cookies. You can manage your preferences or learn more about our cookies policy.
