Properties

Browse or get in touch to schedule a walkthrough.

  • Nearby me
Price range

Popular Features

Community Features

Association

Property Features

Waterfront

View

Exterior Features

Interior Features

Style

10000 properties match your criteria

Updated 1 minute ago

E-Alert name
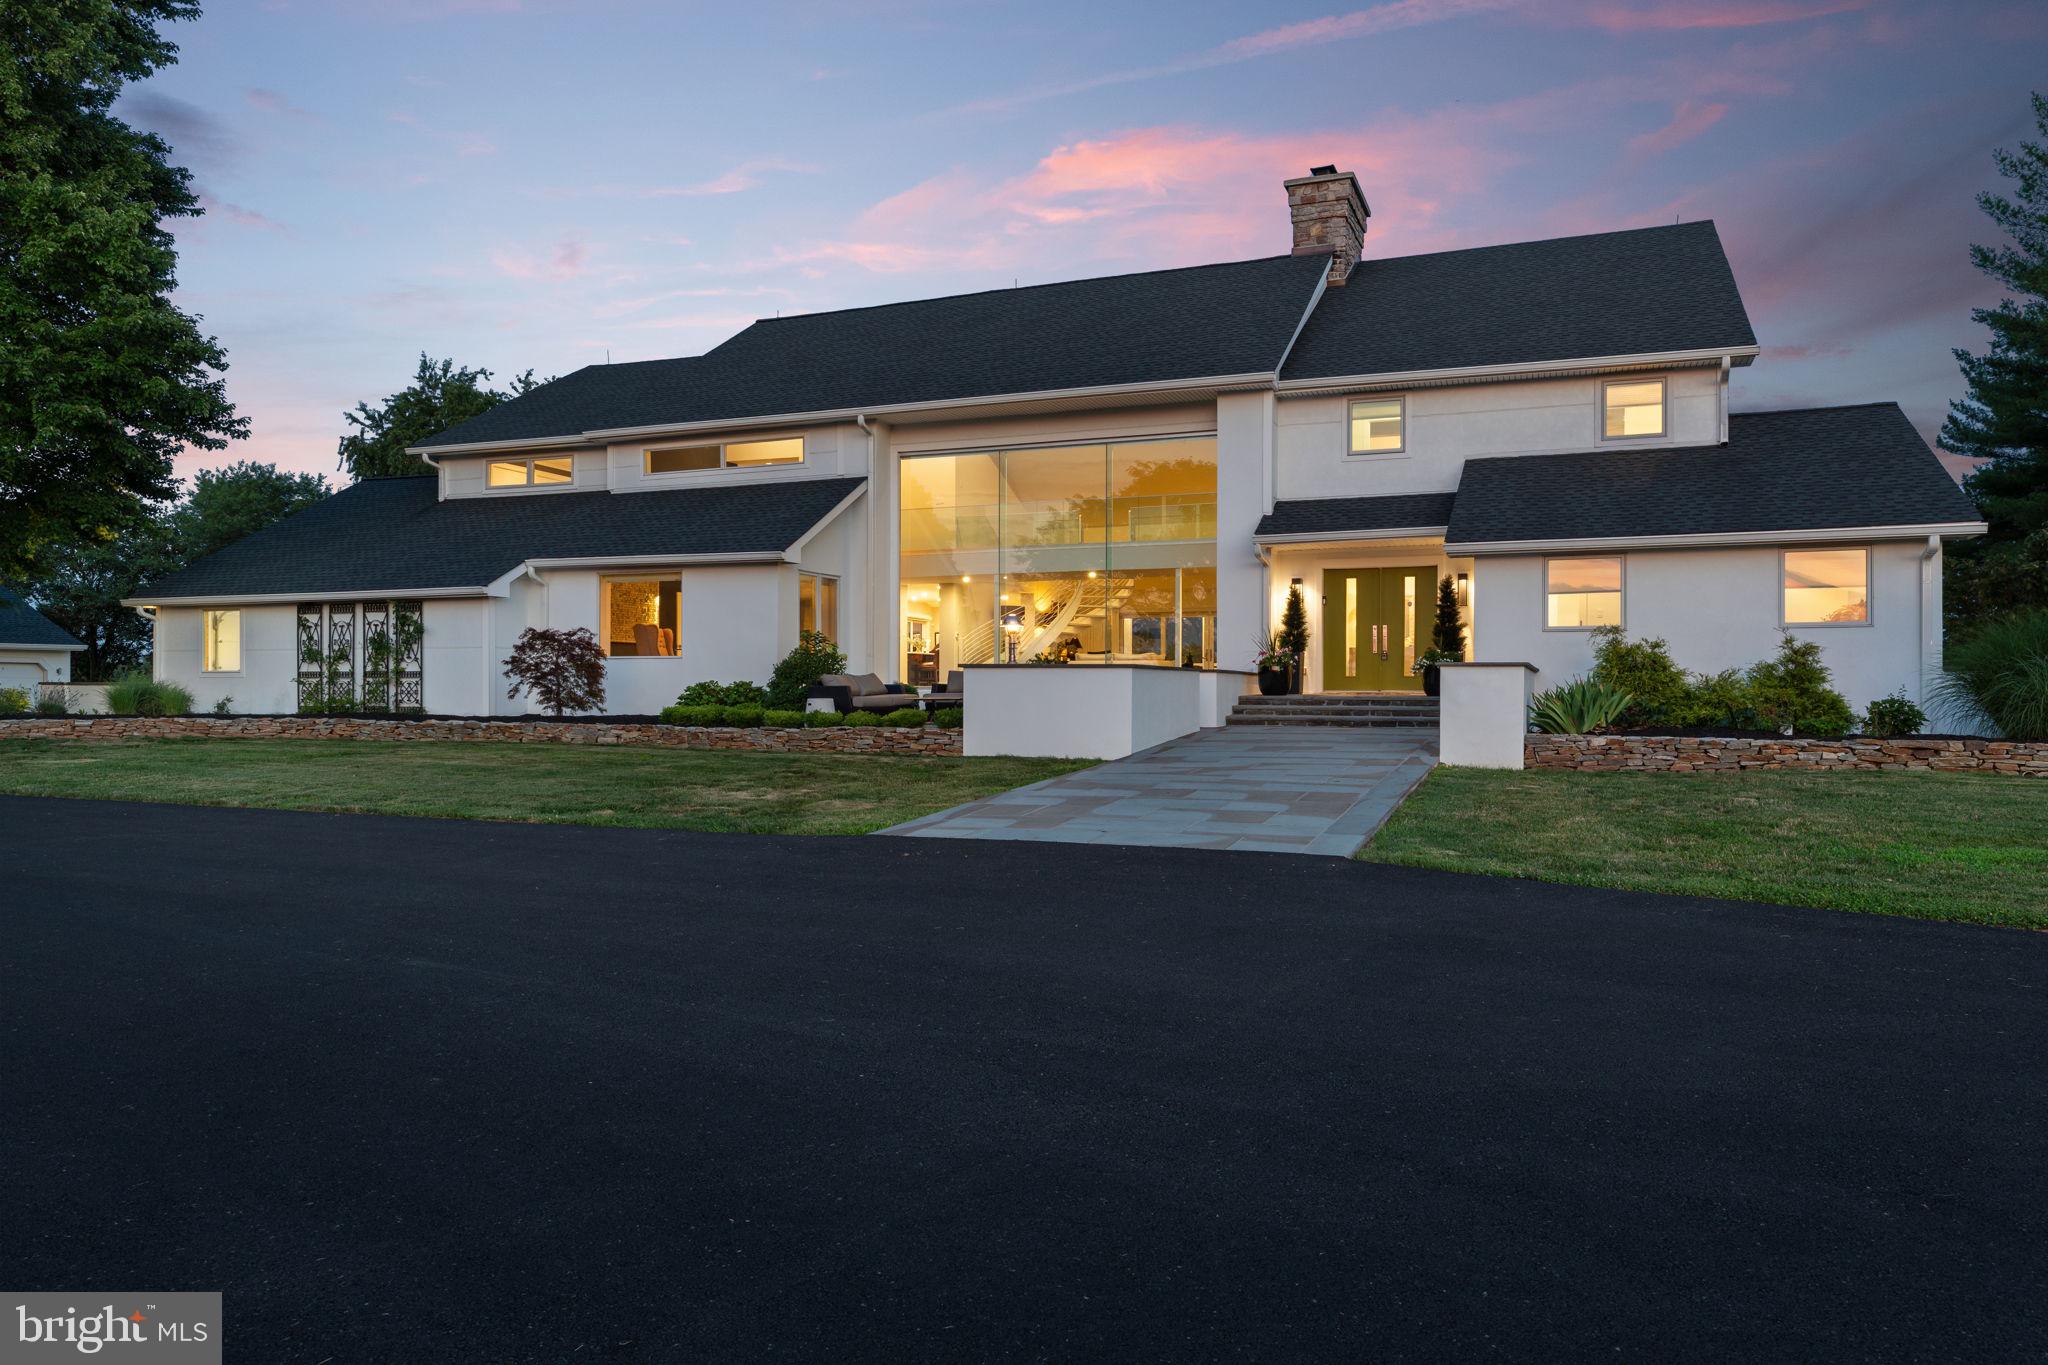
An Architectural Statement. A Private Retreat. A Home Without Compromise.

Set amid 11.2 breathtaking farmland-assessed acres, where morning sunrises paint the eastern sky and evening sunsets create a spectacular backdrop from the front of the home, this extraordinary custom contemporary residence represents a fusion of architectural sophistication, craftsmanship, and luxury. Completely rebuilt with attention to every detail, this is more than a residence—it is a modern estate designed for those who appreciate an effortless living.

Clean architecture and expansive walls of glass create an unforgettable first impression while seamlessly connecting the interior to the surrounding landscape. With over 5,376 square feet of living space(not including finished basement)  on the first and second floor, every space has been intentionally designed to maximize natural light while showcasing panoramic views.

At the center of the home, the well though out chef's kitchen is both a culinary workspace and showpiece. Premium Thermador appliances include a professional-grade refrigerator and freezer, six-burner gas range with griddle, double ovens, steamer, warming drawer, dehydrator, wine refrigeration, and dual dishwashers, complemented by a built-in Miele coffee system. Quartzite countertops, custom cabinetry, an oversized workstation sink with touchless faucet, reverse osmosis water system, custom butler's pantry, and dedicated beverage station create an environment equally suited for intimate family dinners or easy entertaining on a grand scale.

This gem continues throughout every detail of the home. The custom side entry flows into a highly functional mudroom, complete with a custom pantry, generous closet space, and a designer powder room. The expansive laundry suite—a true standout—boasts custom cabinetry, granite counters, and premium appliances. For added comfort, the home features Energy efficient 4 Zone Central Air Conditioning and in floor Hydronic Heat. The home's maintenance-free exterior will give more time to enjoy the peaceful surroundings while offering lasting quality and timeless appeal.

For automobile enthusiasts, collectors, or those requiring exceptional workspace, the property offers an oversized attached garage in addition to a separate three-car detached garage, providing remarkable flexibility for vehicles, recreational equipment, hobbies, or future possibilities.

The surrounding acreage offers an extraordinary sense of privacy while benefiting from farmland assessment and hay production, preserving both the natural beauty of the landscape and the property's unique character. Every season transforms the views into a new masterpiece, creating an estate that feels worlds away while remaining convenient to everyday amenities.

Rarely does a home achieve such a harmonious balance between striking contemporary architecture and genuine warmth. Every finish has been carefully selected. Every space has been thoughtfully curated. Every detail reflects a commitment to quality without compromise.

This is not simply a luxury home.

It is a landmark residence designed for those who seek the extraordinary.
#PABU2125498

NEWTOWN

1088 HIGHLAND ROAD

4 Beds

4 Baths

6,426 Sq.Ft.

$2,995,000

MLS#: PABU2125498
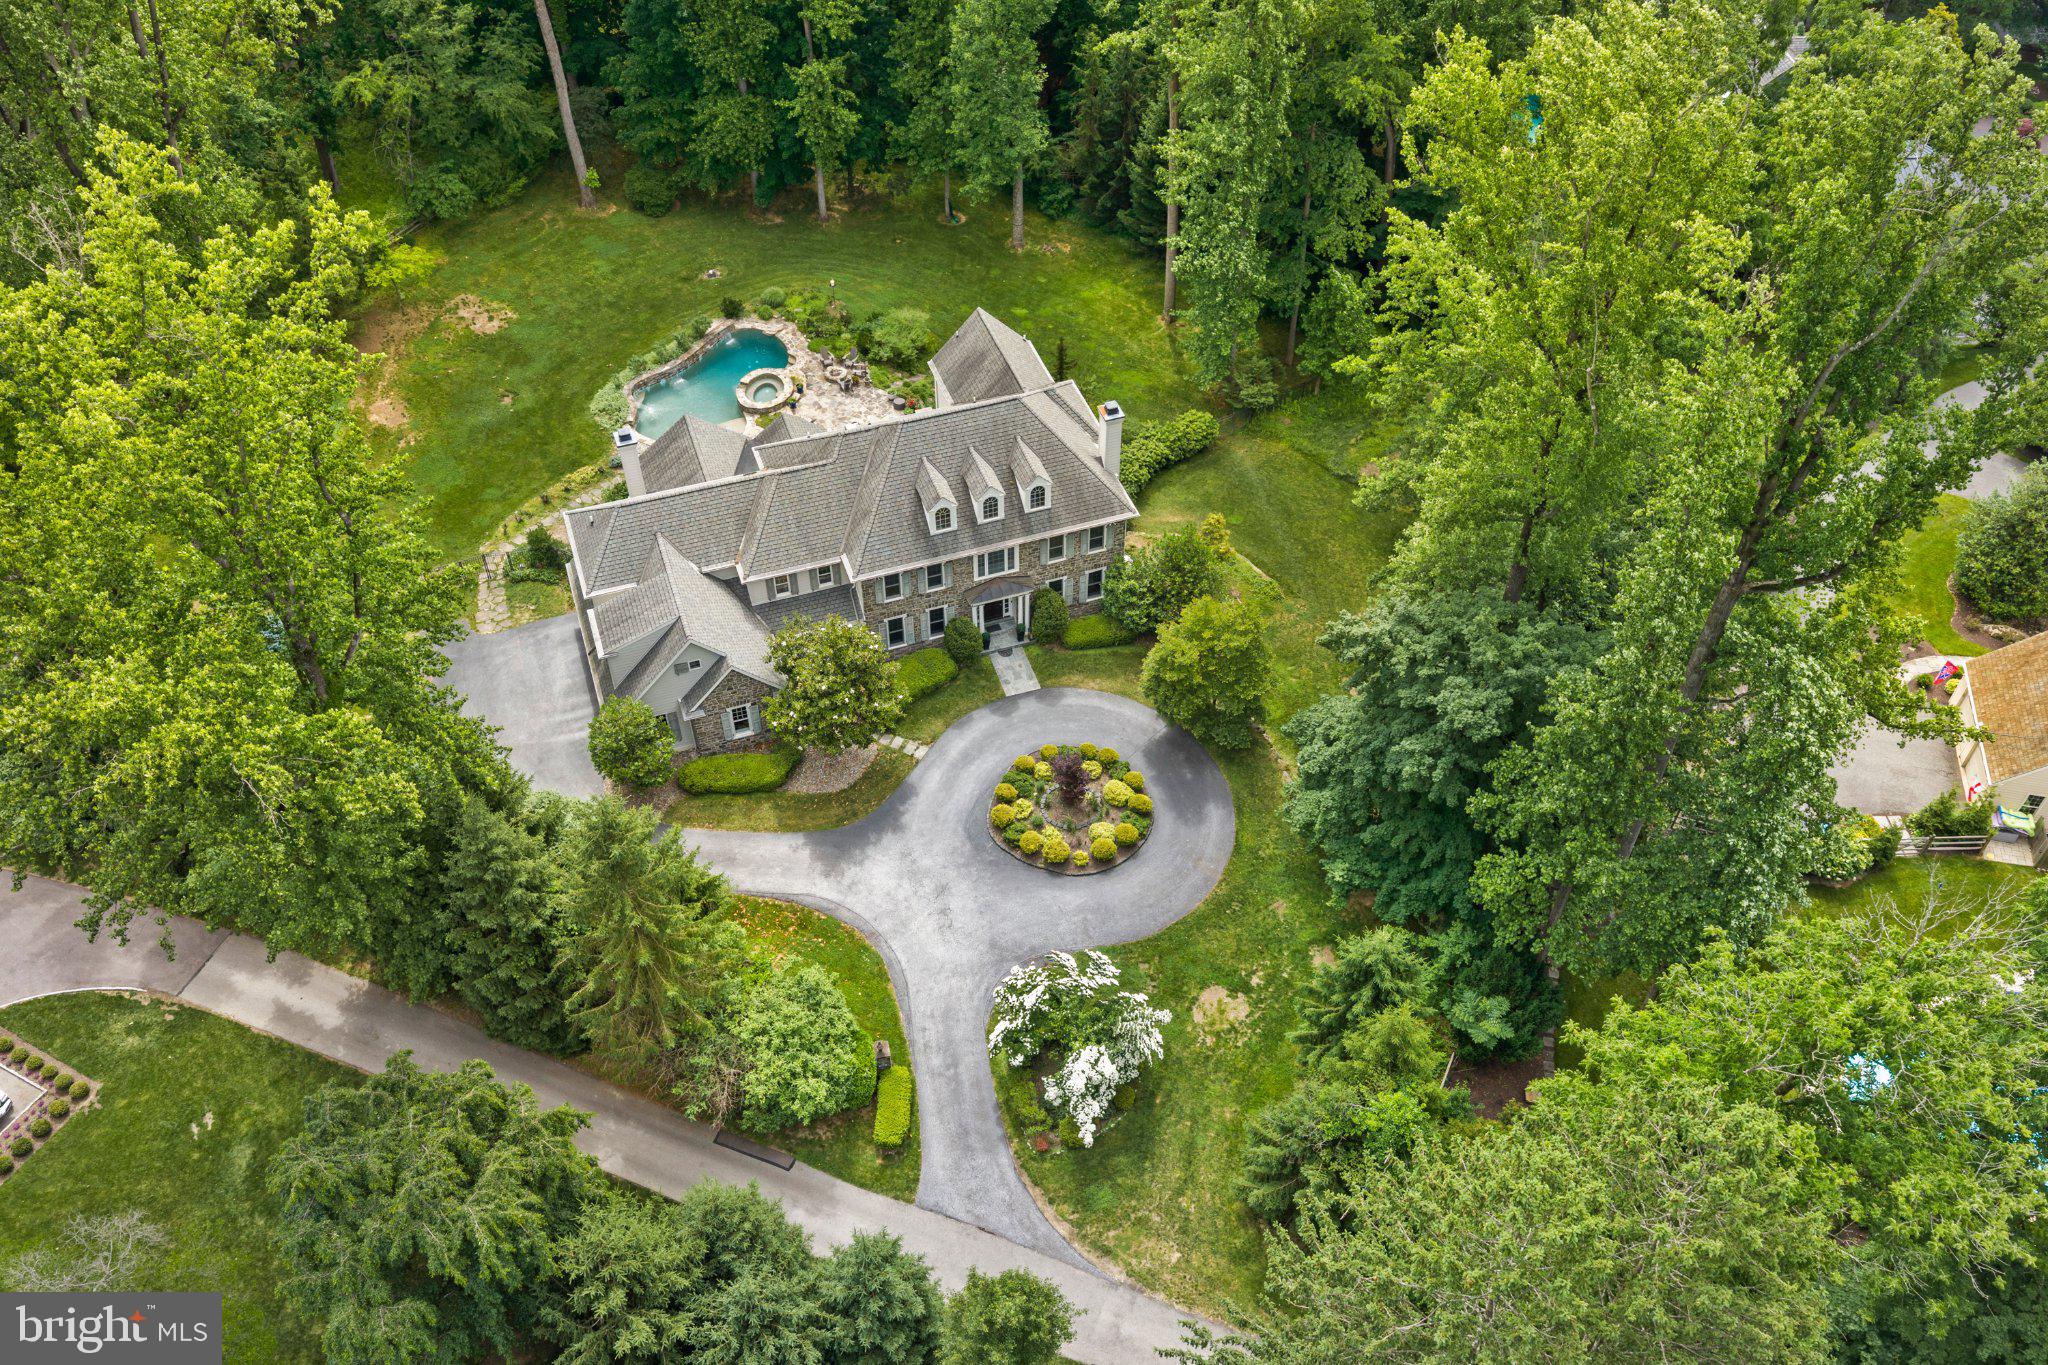
Set along a private drive in the heart of the Main Line, this exceptional Halesworth model by Lee Haller offers a rare blend of timeless craftsmanship, modern upgrades, and resort style living. With 6 bedrooms and 5 full and 2 half baths, this home is designed to feel both expansive and intimate, delivering a true sense of retreat just moments from everything the Main Line has to offer.

From the moment you arrive, the setting feels like a hidden oasis. Surrounded by mature landscaping and thoughtfully cleared grounds, the property offers unmatched privacy and serenity. The backyard is a destination in itself, featuring a sparkling pool and hot tub, perfect for quiet mornings, summer entertaining, or unwinding at the end of the day.

Inside, the home has been extensively refreshed with a refined, neutral palette and elevated finishes throughout. Sunlight fills each space, highlighting detailed millwork, updated trim, and beautifully reimagined interiors. The second level has been enhanced with rich hardwood flooring, while both the main and secondary staircases have been upgraded with elegant oak risers, adding continuity and sophistication across levels.

The home’s infrastructure has been equally elevated, offering peace of mind and modern convenience. A comprehensive whole-home water treatment system with carbon filtration, softening, and UV purification ensures exceptional water quality, complemented by a new well pressure tank and sump pump system.

Every detail has been considered to enhance both form and function, from newly installed appliances including a Maytag front load washer and dryer to extensive exterior improvements that open up the landscape and maximize usable space.

Beyond the home, the location is equally compelling. Situated within the award-winning Tredyffrin-Easttown School District, this property offers convenient access to some of the Main Line’s most sought-after destinations. Enjoy nearby dining at White Dog Cafe, Terrain Cafe, and Autograph Brasserie, or explore upscale shopping at King of Prussia Mall and Suburban Square. Everyday essentials are just minutes away with Whole Foods, Trader Joe’s, and Wegmans all within easy reach.

For commuters and those on the move, the home provides seamless access to Routes 476, 76, and the Pennsylvania Turnpike, along with nearby SEPTA regional rail stations offering direct service to Center City Philadelphia. Outdoor enthusiasts will appreciate proximity to the Radnor Trail, Jenkins Arboretum, and Valley Forge National Historical Park, offering miles of scenic walking trails and green space.

This is more than a home, it is a private retreat designed for elevated everyday living, where luxury, comfort, and convenience come together in one of the Main Line’s most desirable settings. Full stucco remediation completed June 2026. New Hot Water Heater. New HVAC unit.
#PACT2127656

DEVON

429 CHURCH ROAD

5 Beds

4 Baths

8,996 Sq.Ft.

$2,995,000

MLS#: PACT2127656
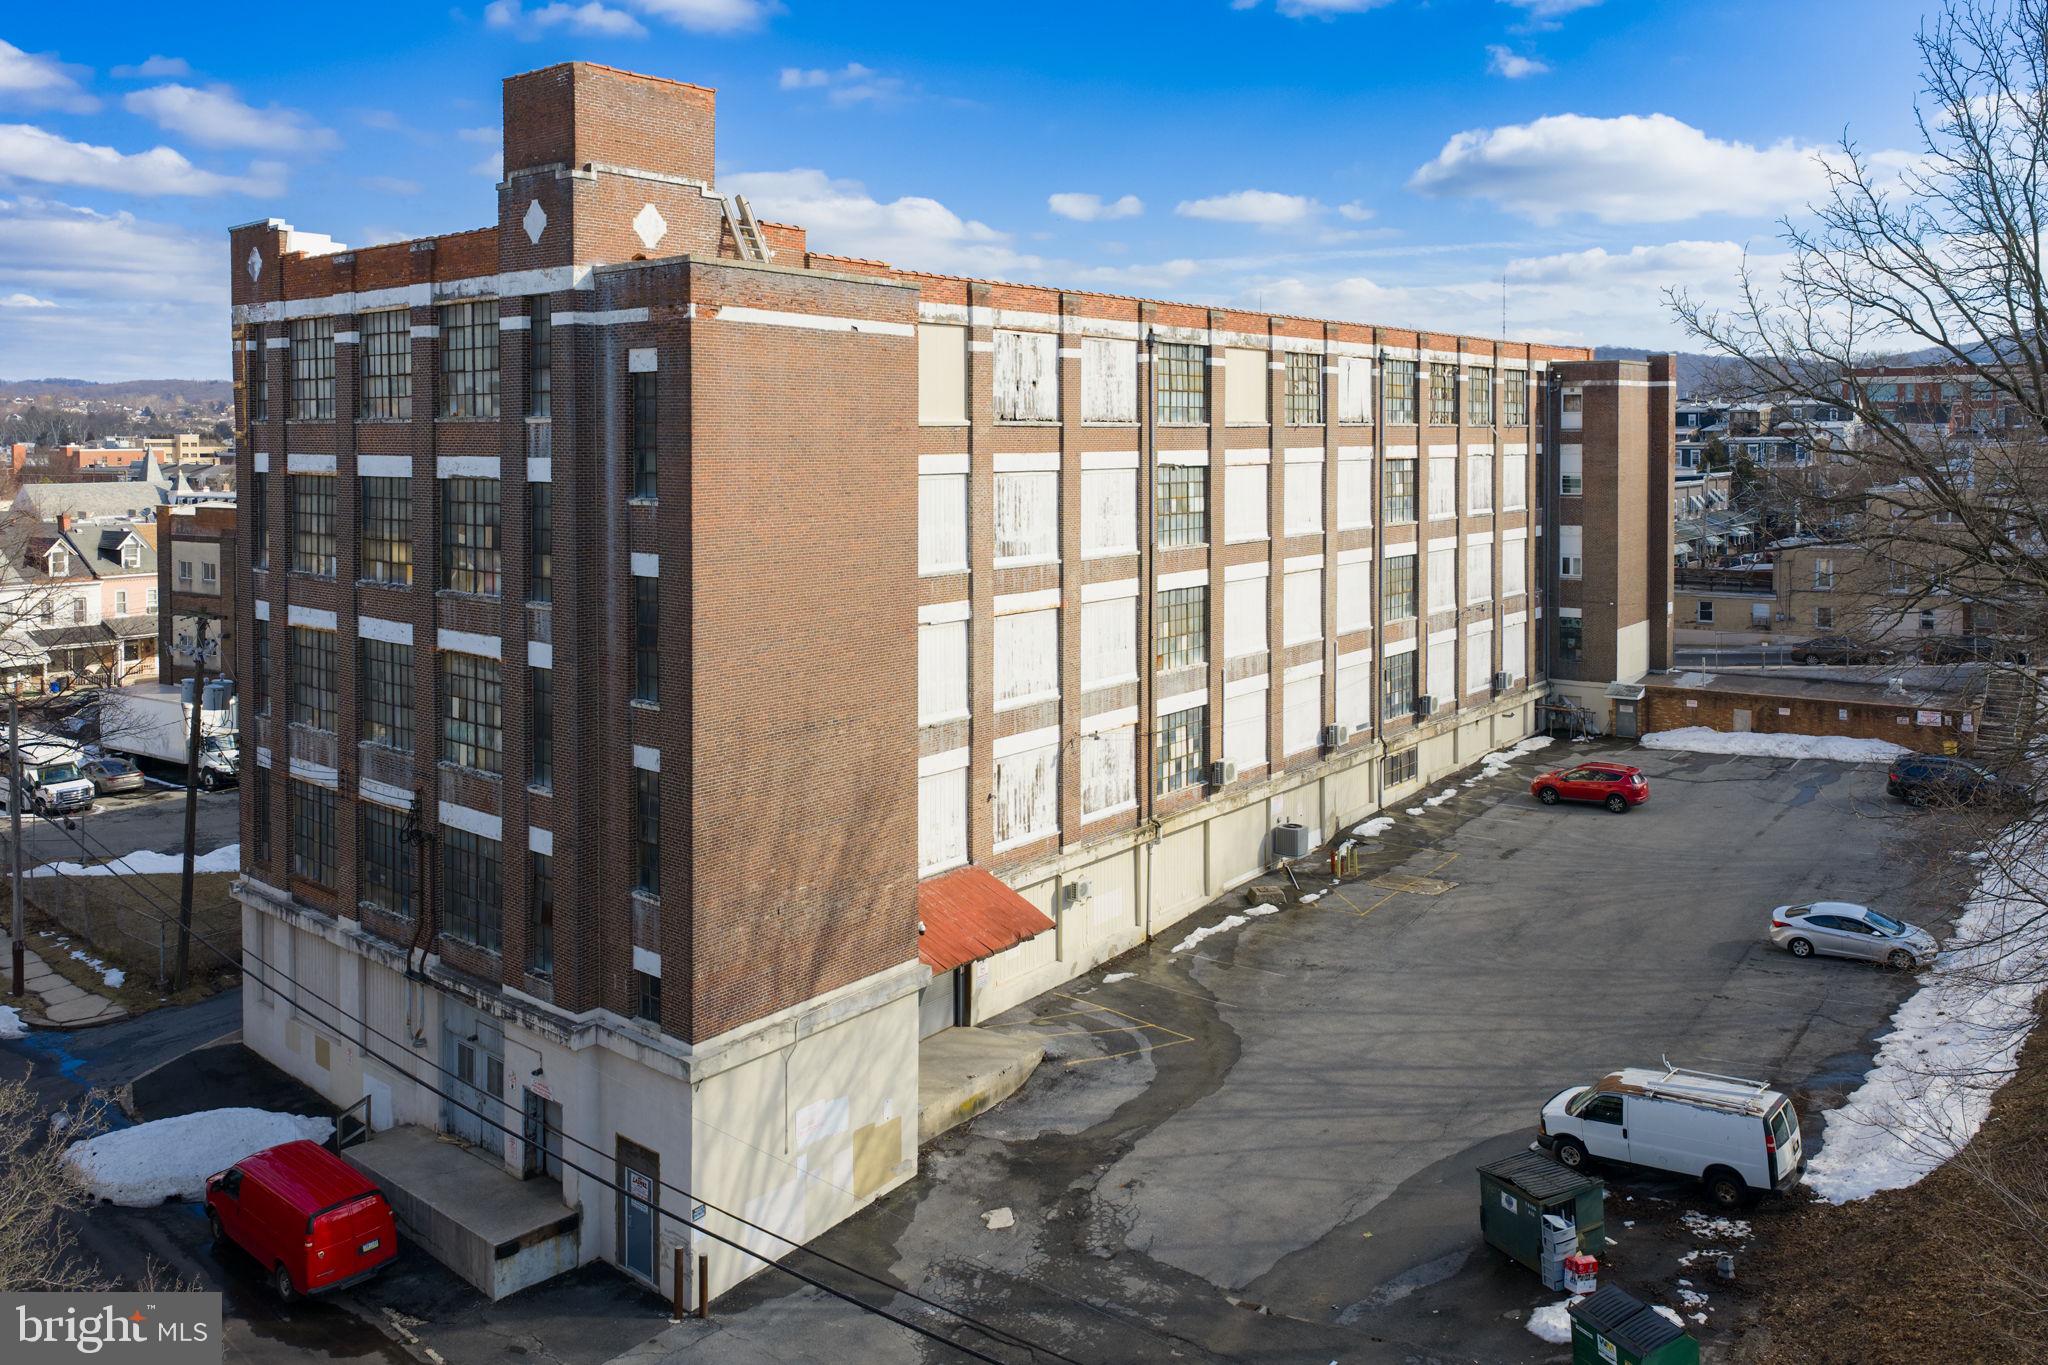
5 story, 62,500 sq ft Light Industrial building. Each floor is 12,500 sq ft. There are two additional 1st floor rooms not included in the sq footage. Solid concrete, steel building with brick facade. Freight elevator, two loading docks which receive daily deliveries. Completely updated fire/sprinkler system, natural gas heating, and entire vinyl/rubber roof is new in 2024. Entire 'alley' side brick has been repointed inside and out. Multi-tenant occupied building. Located right before you enter onto the 8th St bridge heading into Center City Allentown. Minutes to I-78.
#PALH2014692

ALLENTOWN

747 PITTSTON STREET

None Beds

None Baths

62,500 Sq.Ft.

$2,995,000

MLS#: PALH2014692

New on site 2 days ago
**12 Canal Street | New Hope Borough**

**An Exceptional Scale of Living in the Heart of New Hope**
Set in the heart of New Hope Borough, 12 Canal Street presents a rare opportunity to enjoy the energy, culture and walkability of one of Bucks County’s most celebrated towns—without sacrificing the space, privacy and refinement typically associated with a larger residence.
Offering five bedrooms across three beautifully finished levels, this is one of the largest residences within the development, and quite possibly its largest. Hardwood floors extend throughout the home, including every bedroom, creating a sense of continuity and warmth from one level to the next.
The main level was designed for both everyday living and effortless entertaining. An open-concept kitchen and family room form the heart of the home, anchored by a gas fireplace surrounded by handsome raised paneling, custom built-in bookshelves and cabinetry, and an integrated flat-screen television.
The kitchen is exceptionally well appointed for the serious home cook and entertainer, with a suite of premium appliances including a Thermador five-burner cooktop, Thermador oven, Miele combination microwave/convection/steam oven, Sharp microwave/warming drawer, Thermador dishwasher, built-in Thermador refrigerator and freezer, and under-counter wine and beverage refrigeration.
A dramatic picture window with built-in bench seating draws natural light into the great room, while doors lead to a private balcony—an inviting extension of the living space and a wonderful place for morning coffee, an evening glass of wine or simply taking in the atmosphere of Borough life. A powder room completes the main level.
Upstairs, the expansive primary suite feels more like a private retreat. A gas fireplace brings warmth and intimacy to the room, while an oversized picture window and sliding glass doors fill the space with natural light and open to an exceptionally large private balcony. A generous walk-in closet provides abundant storage, while the primary bath is beautifully appointed with a double vanity, oversized walk-in shower and classic claw-foot soaking tub.
Two additional bedrooms are located on this level and share a hall bath with a shower and single vanity. One of the bedrooms features pocket doors, allowing the space to transition beautifully into a sophisticated home office, library or den when desired.
A full staircase leads to the third floor, where two remarkably spacious additional bedrooms and another full bath with a double vanity and tub/shower create an entirely separate level of accommodations. Whether used for family, guests, dual offices, a fitness room or creative studio, this upper level provides a degree of flexibility rarely found in Borough living.
And then there is New Hope itself.
For generations, New Hope has drawn artists, writers, actors, designers and creative thinkers to the banks of the Delaware River. Its artistic legacy is woven into the fabric of the town, from the historic Bucks County art community and Pennsylvania Impressionist tradition to the galleries and cultural institutions that continue that creative spirit today.
From 12 Canal Street, some of the Borough’s most beloved restaurants, cafés, boutiques, galleries and entertainment are just moments away. Stroll through town for dinner, walk along the Delaware Canal towpath, cross the bridge into Lambertville, browse a gallery on a Saturday afternoon or enjoy an evening performance at the Bucks County Playhouse—all without getting into the car.
Located within the highly regarded New Hope-Solebury School District and offering convenient access to Philadelphia, Princeton and the greater New York metropolitan area, the location brings together small-town character and exceptional regional connectivity.
**Five bedrooms. Three full baths and a powder room. Multiple private outdoor spaces. Exceptional interior volume. And one of New Hope Borough’s most coveted walkable locations.*
#PABU2132762

NEW HOPE

12 CANAL STREET

5 Beds

3 Baths

3,300 Sq.Ft.

$2,995,000

MLS#: PABU2132762
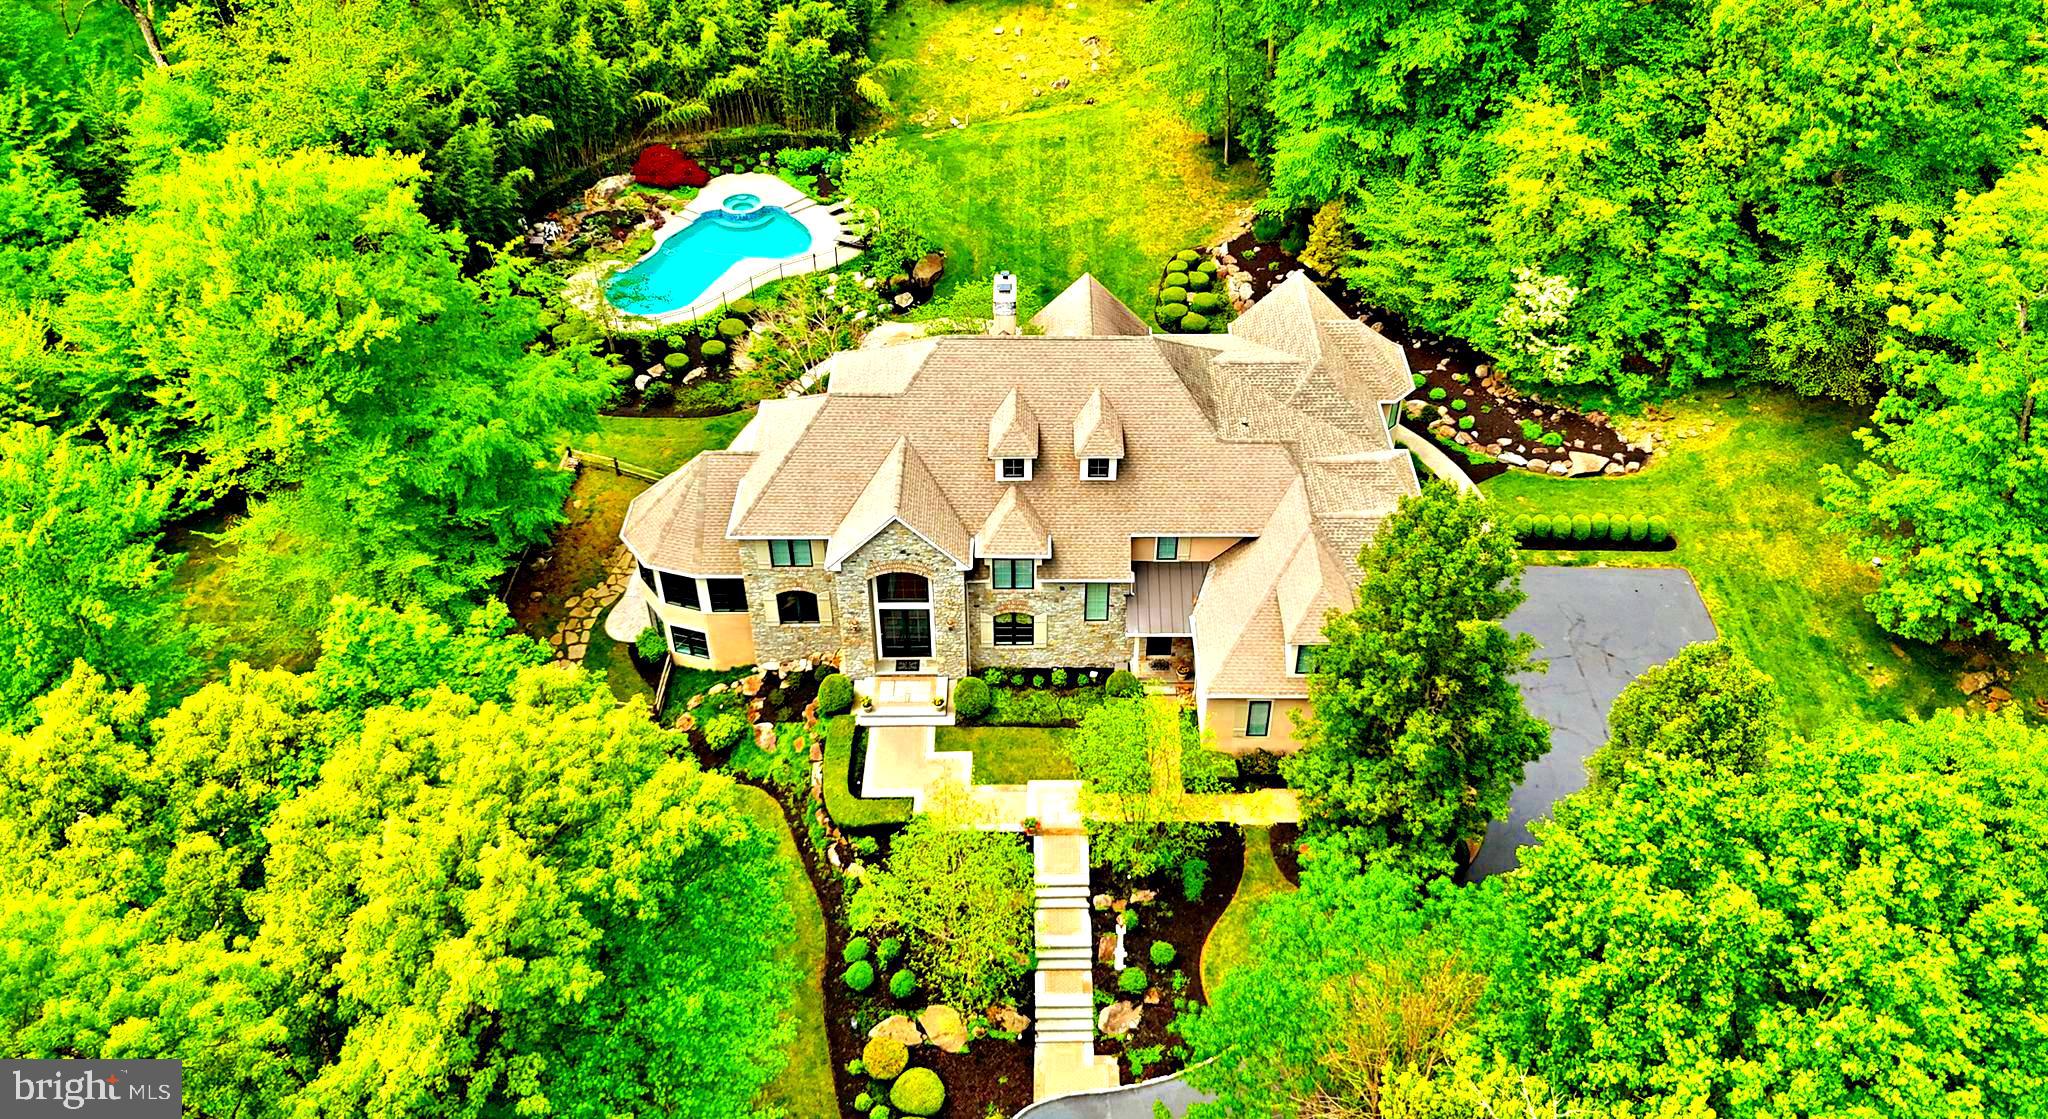
Be prepared to be impressed by this exquisite custom built home in Upper Makefield’s most prestigious location and premier neighborhood. Sited perfectly on over 5 acres with Jericho Mountain as the backdrop, this estate property was wonderfully crafted by Richard Zaveta in 2002, and further enhanced with an expansion in 2012 by Mack and Roedel, the two “Rolls Royce” builders in the area. This distinguished property features one of a kind architectural elements both inside and out, and is in immaculate mint, move-in condition. Standing majestically at the top of a 250 foot driveway, the home features one of the most stunning and dramatic Gourmet Kitchens and Primary Suites you will encounter in today’s market. The perfectly scaled and laid out rooms, expansive finished lower level, pristine pool, and manicured grounds make for a property precisely what you would expect in this highly sought after neighborhood of just 23 custom homes on larger lots, sprinkled throughout two cul-de-sacs. A dramatic two story foyer entry reveals a beautiful classic staircase with traditional white balusters, gleaming hardwoods, generous amounts of spectacular detailed millwork, ample natural light and a smart, comfortable floor plan. The main floor features an award winning kitchen with a 220” center island, multiple sinks and prep areas, highest end appliances such as Wolf oversized 6 burner double oven range, separate 36” Sub Zero refrigerator and freezer, Miele cappuccino machine, quartz counters, intricate box beamed ceiling, walk in pantry and more. Three sets of French doors open to the rear serene oasis featuring a huge patio, outdoor kitchen and in ground pool, all in a very quiet, tranquil, private setting. The adjoining family room boasts a double sided gas fireplace, shared with the dramatic two story living room, also featuring patio access. A cozy library retreat, large conservatory / office with walls of windows and cathedral ceiling, formal dining room with custom cabinets, large laundry room w/ outside access, and two powder rooms complete the main floor. The upper level has an extra wide hallway with overlook to the family room, convenient rear staircase, and is flanked by large bright and airy bedrooms (Bedroom 5 is currently used as a upstairs family room), all with huge closets, and ceiling fans. The incredible Primary Suite has a tray ceiling, giant sitting room with vaulted ceiling, his and hers walk-in closets and exquisite bath with walk in shower, free standing tub, heated floors, and private toilet closet. The walk-out finished lower level has spacious bedroom 6 and full bath w/ steam shower, entertainment area, workout area, kitchenette, craft room, and ample storage space. Other features of this magnificent home are a whole house generator, central vacuum, three car oversized garage, multi zone HVAC, security system, irrigation, and more. This premier community, with NO HOA, is just minutes from New Jersey bridges, New Hope, Newtown, Washington Crossing, I-295/95; 90 minutes to NYC and 45 minutes to Center City Philadelphia. Offered by the original owners, this is an enchanting opportunity to acquire a remarkable estate property in the heart of the Council Rock School District.
#PABU2070342

NEW HOPE

14 GREAT HILLS ROAD

6 Beds

5 Baths

8,922 Sq.Ft.

$2,995,000

MLS#: PABU2070342
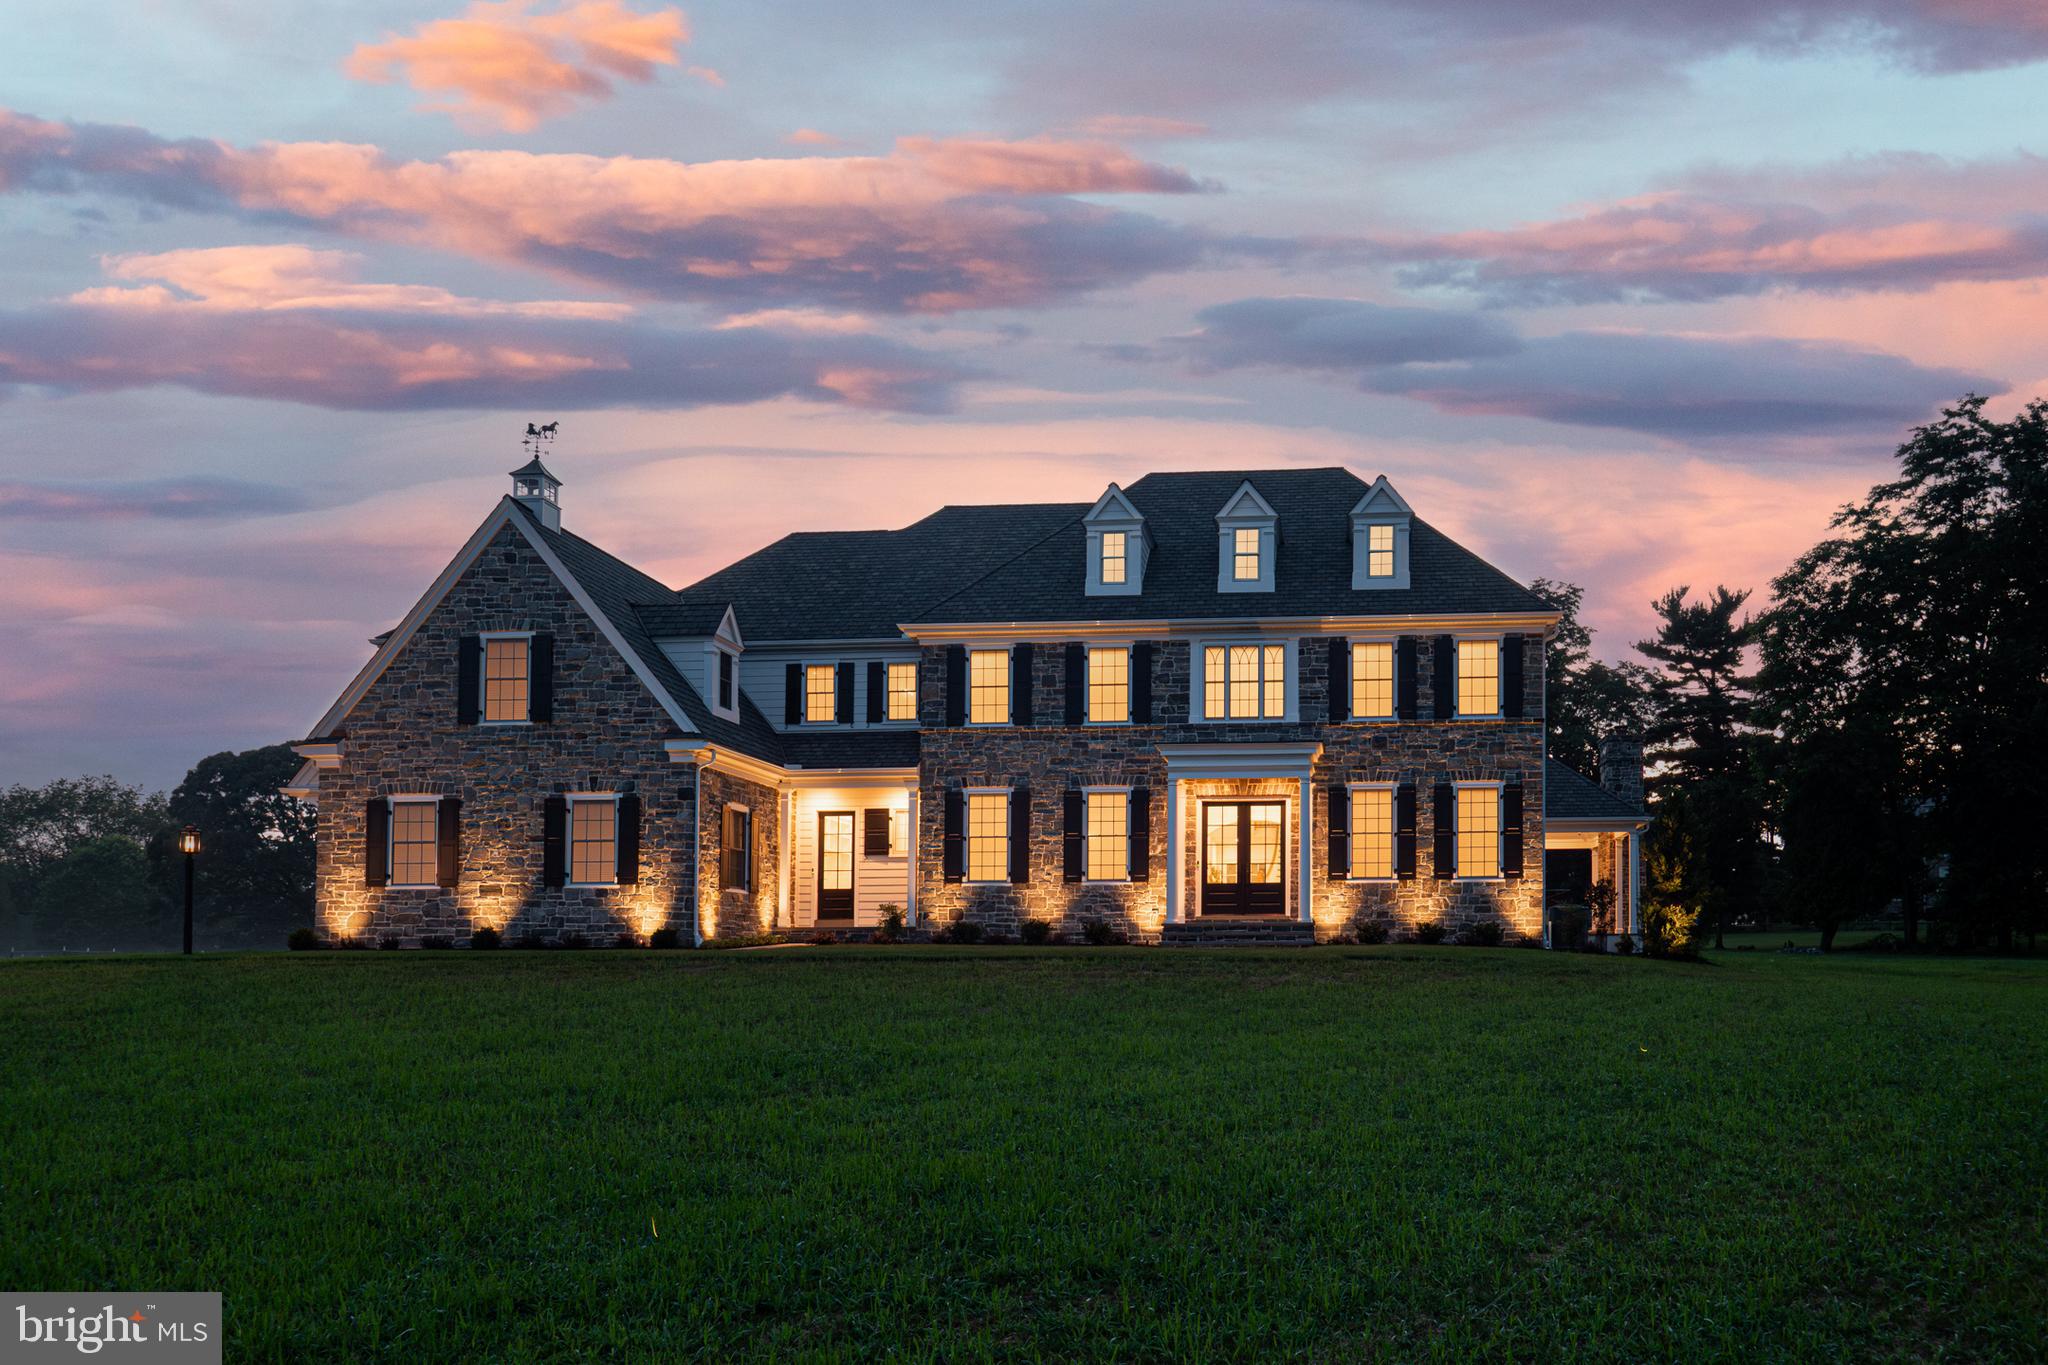
Every once in a while, a truly exceptional home comes to market and that time is now. Welcome to 32 Oakland Road, a new custom-built masterpiece in the Enclave at Chadds Ford by award-winning Hellings Builders. Privately tucked on 2.1 acres in one of the area's most prestigious settings, this home combines classic architecture, cutting-edge systems, and high-end finishes with a floor plan made for modern living.

From the moment you arrive, it’s clear no expense was spared. Step through the front door into over 7,000 square feet of living space filled with natural light, 10-foot ceilings on the main level, 9' on the second floor, site-finished white oak hardwoods throughout and an effortless flow between spaces. The formal living and dining rooms are found on either side of the foyer upon entry.   The heart of the home is the chef’s kitchen, outfitted for the most discerning cook with a Sub-zero 36" refrigerator and 36" freezer, a Wolf French-top stove, two sinks, two dishwashers, a warming drawer, two refrigerator drawers, and a walk-in scullery with another sink and ample storage. Just off the kitchen is a command center-style message station—perfect for staying organized in your daily routine. An exceptionally spacious breakfast room leads to the patio while the family room offers a vaulted ceiling, gas-burning fireplace and hidden speakers and subwoofer in the drywall. A bedroom, full bath, powder room and mud room with the built-ins complete the main level. 

Upstairs, the luxurious primary suite is a true retreat with vaulted ceilings, dual walk-in closets, and a spa-like bath complete with oversized shower, rain head and handheld sprayers, soaking tub, and two separate water closets. There is a bedroom with an en-suite bathroom and then two additional bedrooms share a spacious jack and jill bath.  A large loft offers the perfect flex space—already roughed-in for a full bath.  The laundry room completes this level with 2 washers and 2 dryers for the utmost laundry efficiency.  

The finished lower level has 10' foundation walls, imported Italian tile that seamlessly matches the hardwood flooring above, and a custom-built maple bar (coming soon) fitted out with a sink, Viking dishwasher, GE Profile full-sized refrigerator and prepped with a 240kW outlet. The media area has hidden speakers and subwoofers installed behind the drywall for the ultimate high-tech auditory experience. This space is also prepped for a projection system (seller will be leaving the high-end projector equipment for future install). A full bath and washer/dryer hookup is located here as well. The basement has a glass door with steps up to the flat backyard.

Outside is a flagstone patio and covered porch with recessed lighting, ceiling fan, and stone fireplace which can be used as gas or wood-burning, inviting year-round enjoyment.  Just a step down the flat backyard, there is plenty of usable space here to entertain, garden or just unwind and enjoy the sunset.  The professionally landscaped front and rear flower beds are served by a drip irrigation system for easy maintenance. 

Additional upgrades include a 20kW generator, water softening system, reverse osmosis system (purchased and ready for installation), wiring for 6 wireless access points, Closets by Design custom fit-outs in every closet, R-21 insulation and Certainteed Grand Manor shingles.

Located in the top-ranked Unionville-Chadds Ford School District and just minutes from downtown West Chester and Route 202 with easy access to Delaware and I-95. This home offers an unmatched combination of location, luxury, and livability. You truly have to see it in person to appreciate the level of craftsmanship and thoughtful design that make 32 Oakland Road one of a kind and only available due to relocation.  ** Please note property is new and taxes have not been determined.
#PADE2094756

WEST CHESTER

32 OAKLAND RD

5 Beds

5 Baths

7,019 Sq.Ft.

$2,995,000

MLS#: PADE2094756
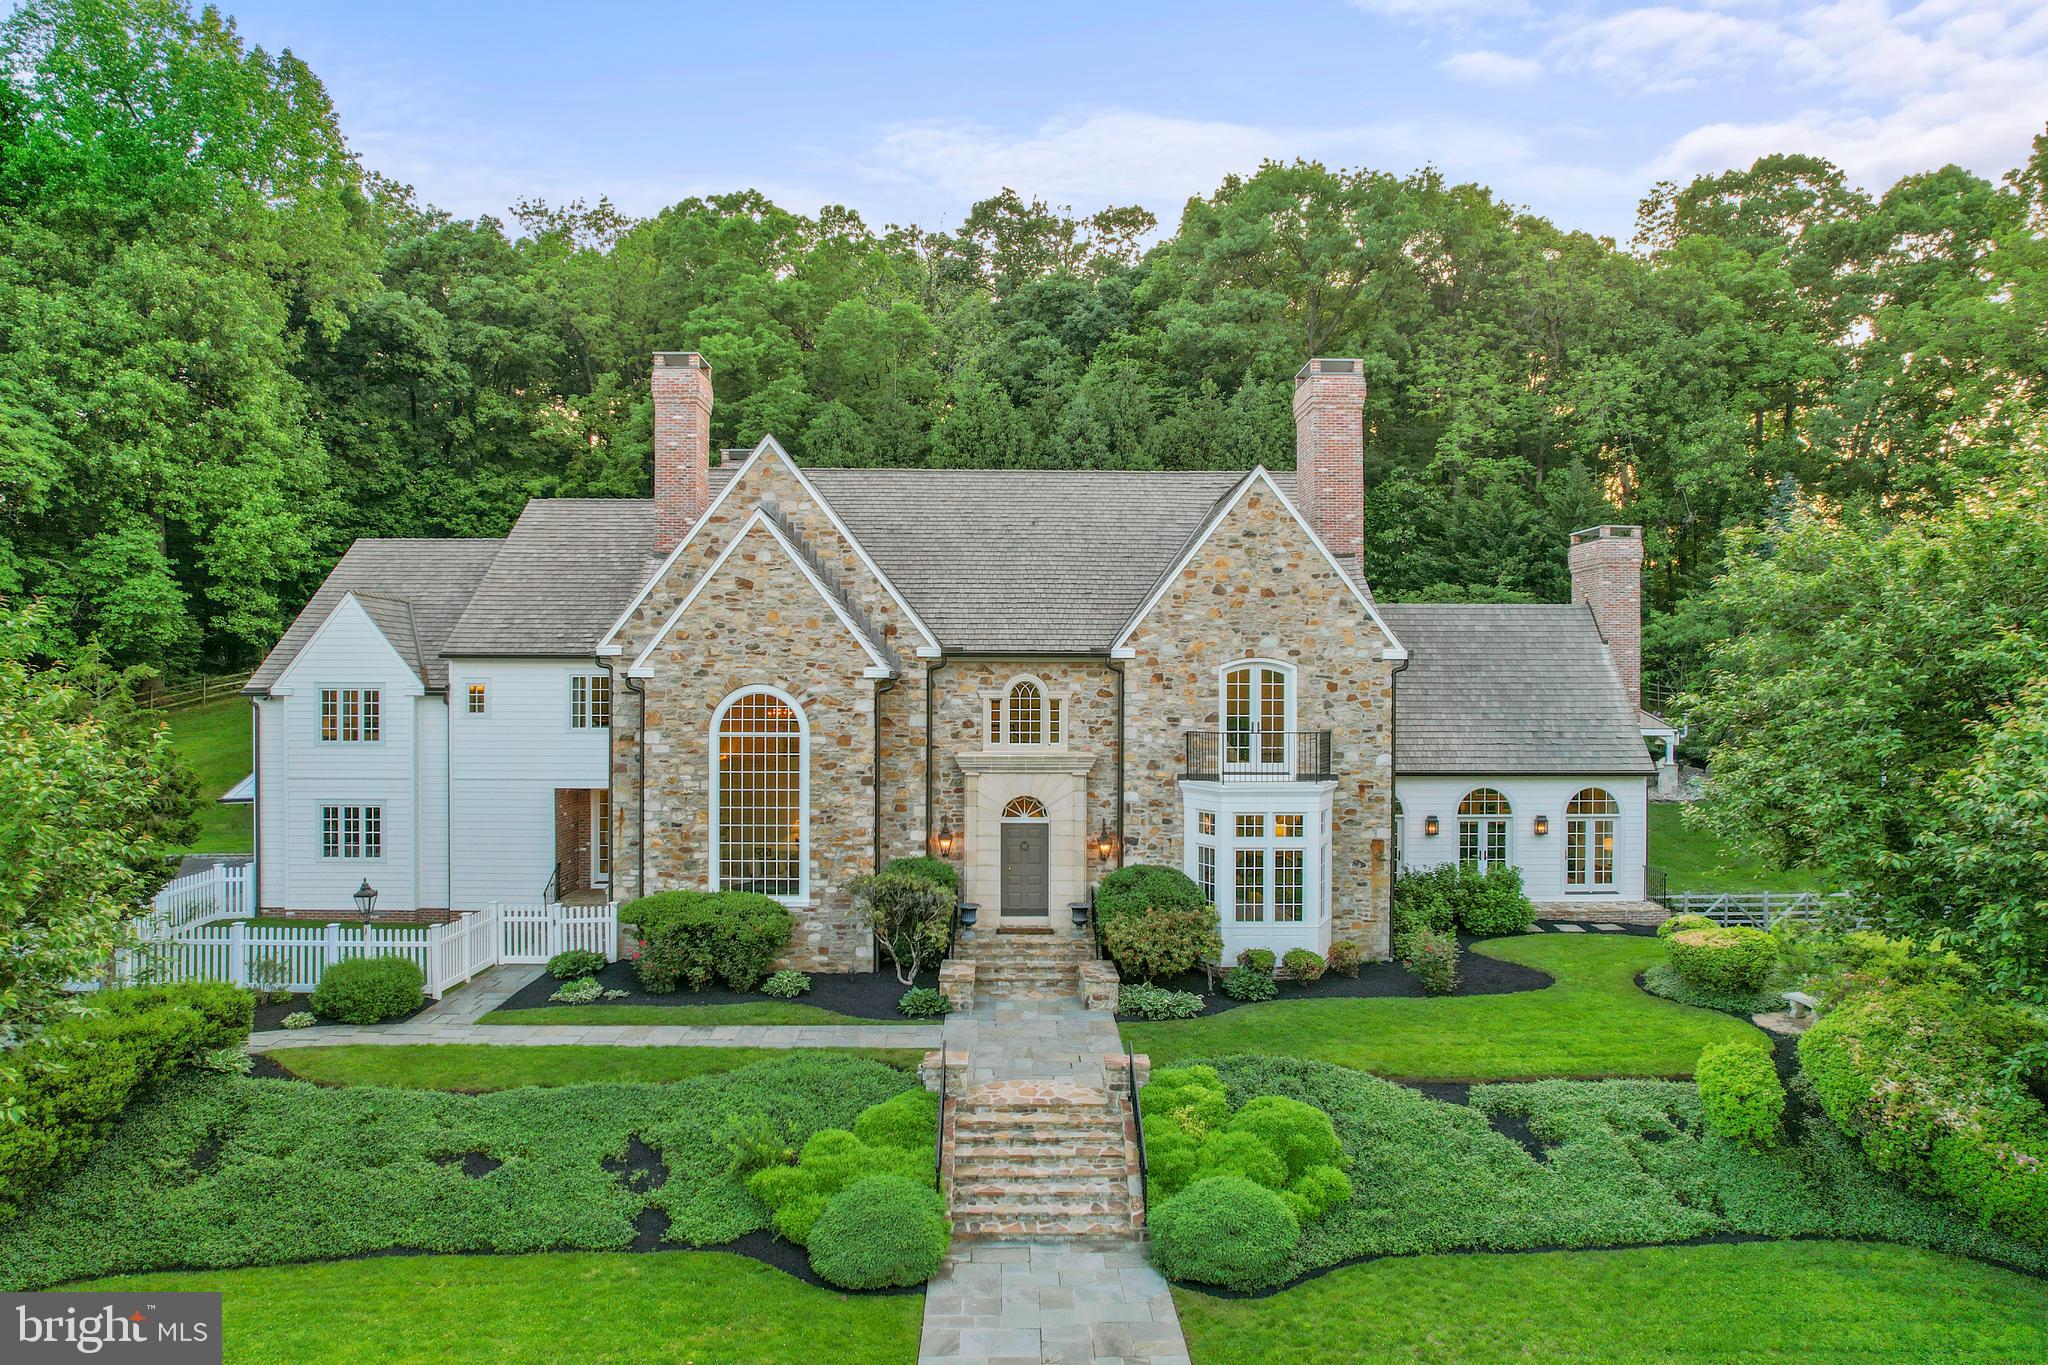
Welcome to your own slice of English charm nestled on 10.7 acres of picturesque
Chester Springs countryside (under Act 319 tax relief)! Step into luxury with this stunning 9,000 square foot English Manor designed by Peter Batchelor, where timeless elegance meets modern comfort.  Immerse yourself in the grandeur of this meticulously crafted estate boasting exquisite architectural details at every turn. From the eight fireplaces to the mahogany hardwood floors throughout to the intricate custom millwork and imported kitchen cabinetry, every corner exudes sophistication and grace. Surrounded by lush
greenery, manicured lawns and small pond with stream, this estate offers unparalleled
privacy and tranquility. Enjoy leisurely strolls through your expansive and tree lined
grounds or dive into luxury living with your own private oversized pool and pavilion with
grill, perfect for entertaining guests or simply unwinding after a long day. Whether you’re
hosting a lavish soirée or enjoying a quiet evening under the stars, this outdoor oasis
with stone patios is sure to impress. Retreat to your spacious master suite, complete
with a luxurious ensuite bath and sweeping balcony views of the estate. With ample
room for family and guests, including additional bedrooms, in-law suite, living areas and
library, there is no shortage of space to relax and recharge. Entertain in style in the
gourmet Clive Christian imported kitchen, equipped with top-of-the-line appliances,
custom cabinetry, French limestone flooring and soapstone countertops. Whether
you're preparing a casual meal for family or hosting a formal dinner party, this culinary
haven is sure to inspire your inner chef. Afterwards, move the party downstairs to the
English Pub alongside a Williamsburg Bar with stone hearth fireplace/billiards/theater
room. Finishing the lower level is a full bath with outdoor access, office, workshop,
laundry room and home gym.  Dreaming of your own event space, collector car storage,
or creative studio? Look no further than the 2,800 square foot timber frame barn
designed by King Construction and ready to be completed by the new homeowner! This
to-be completed timber-frame barn would offer heated and cooled entertaining space or
indoor parking for 10 or more cars, including two workshops. Need additional space for
entertaining guests or setting up a separate home office? The second- story mezzanine
would offer endless possibilities. The project is fully permitted and currently has a
completed foundation, septic system, grading, rainwater run-off basin and water hook-
up. New and recent upgrades include full exterior renovation (lasting ten months) with
Everlast composite siding and replacement of all windows with over 60 custom Marvin
Ultimate window units, refinished hardwood flooring throughout, brick accented
chimneys and exterior brick trim, new exterior doors, custom CHI garage doors, pool
renovation (including resurfacing, salt chlorination conversion, upgraded equipment and
cover) and outdoor pavilion with grill, outdoor playhouse, dual Generac 22kw generators
with separate 1,000-gallon propane tank for generators only, Thermador oven and
dishwasher, four high-end energy efficient HVAC systems, two water heaters, well
pump, water treatment system and washer/dryer. Don't miss this rare opportunity to
own a piece of private English countryside paradise. Schedule your private tour today
and experience the epitome of luxury living!! Parcel ID 25-10-0003-0400 is attached to
this beautiful estate
#PACT2066526

CHESTER SPRINGS

2619 CHESTER SPRINGS ROAD

4 Beds

6 Baths

8,983 Sq.Ft.

$2,995,000

MLS#: PACT2066526
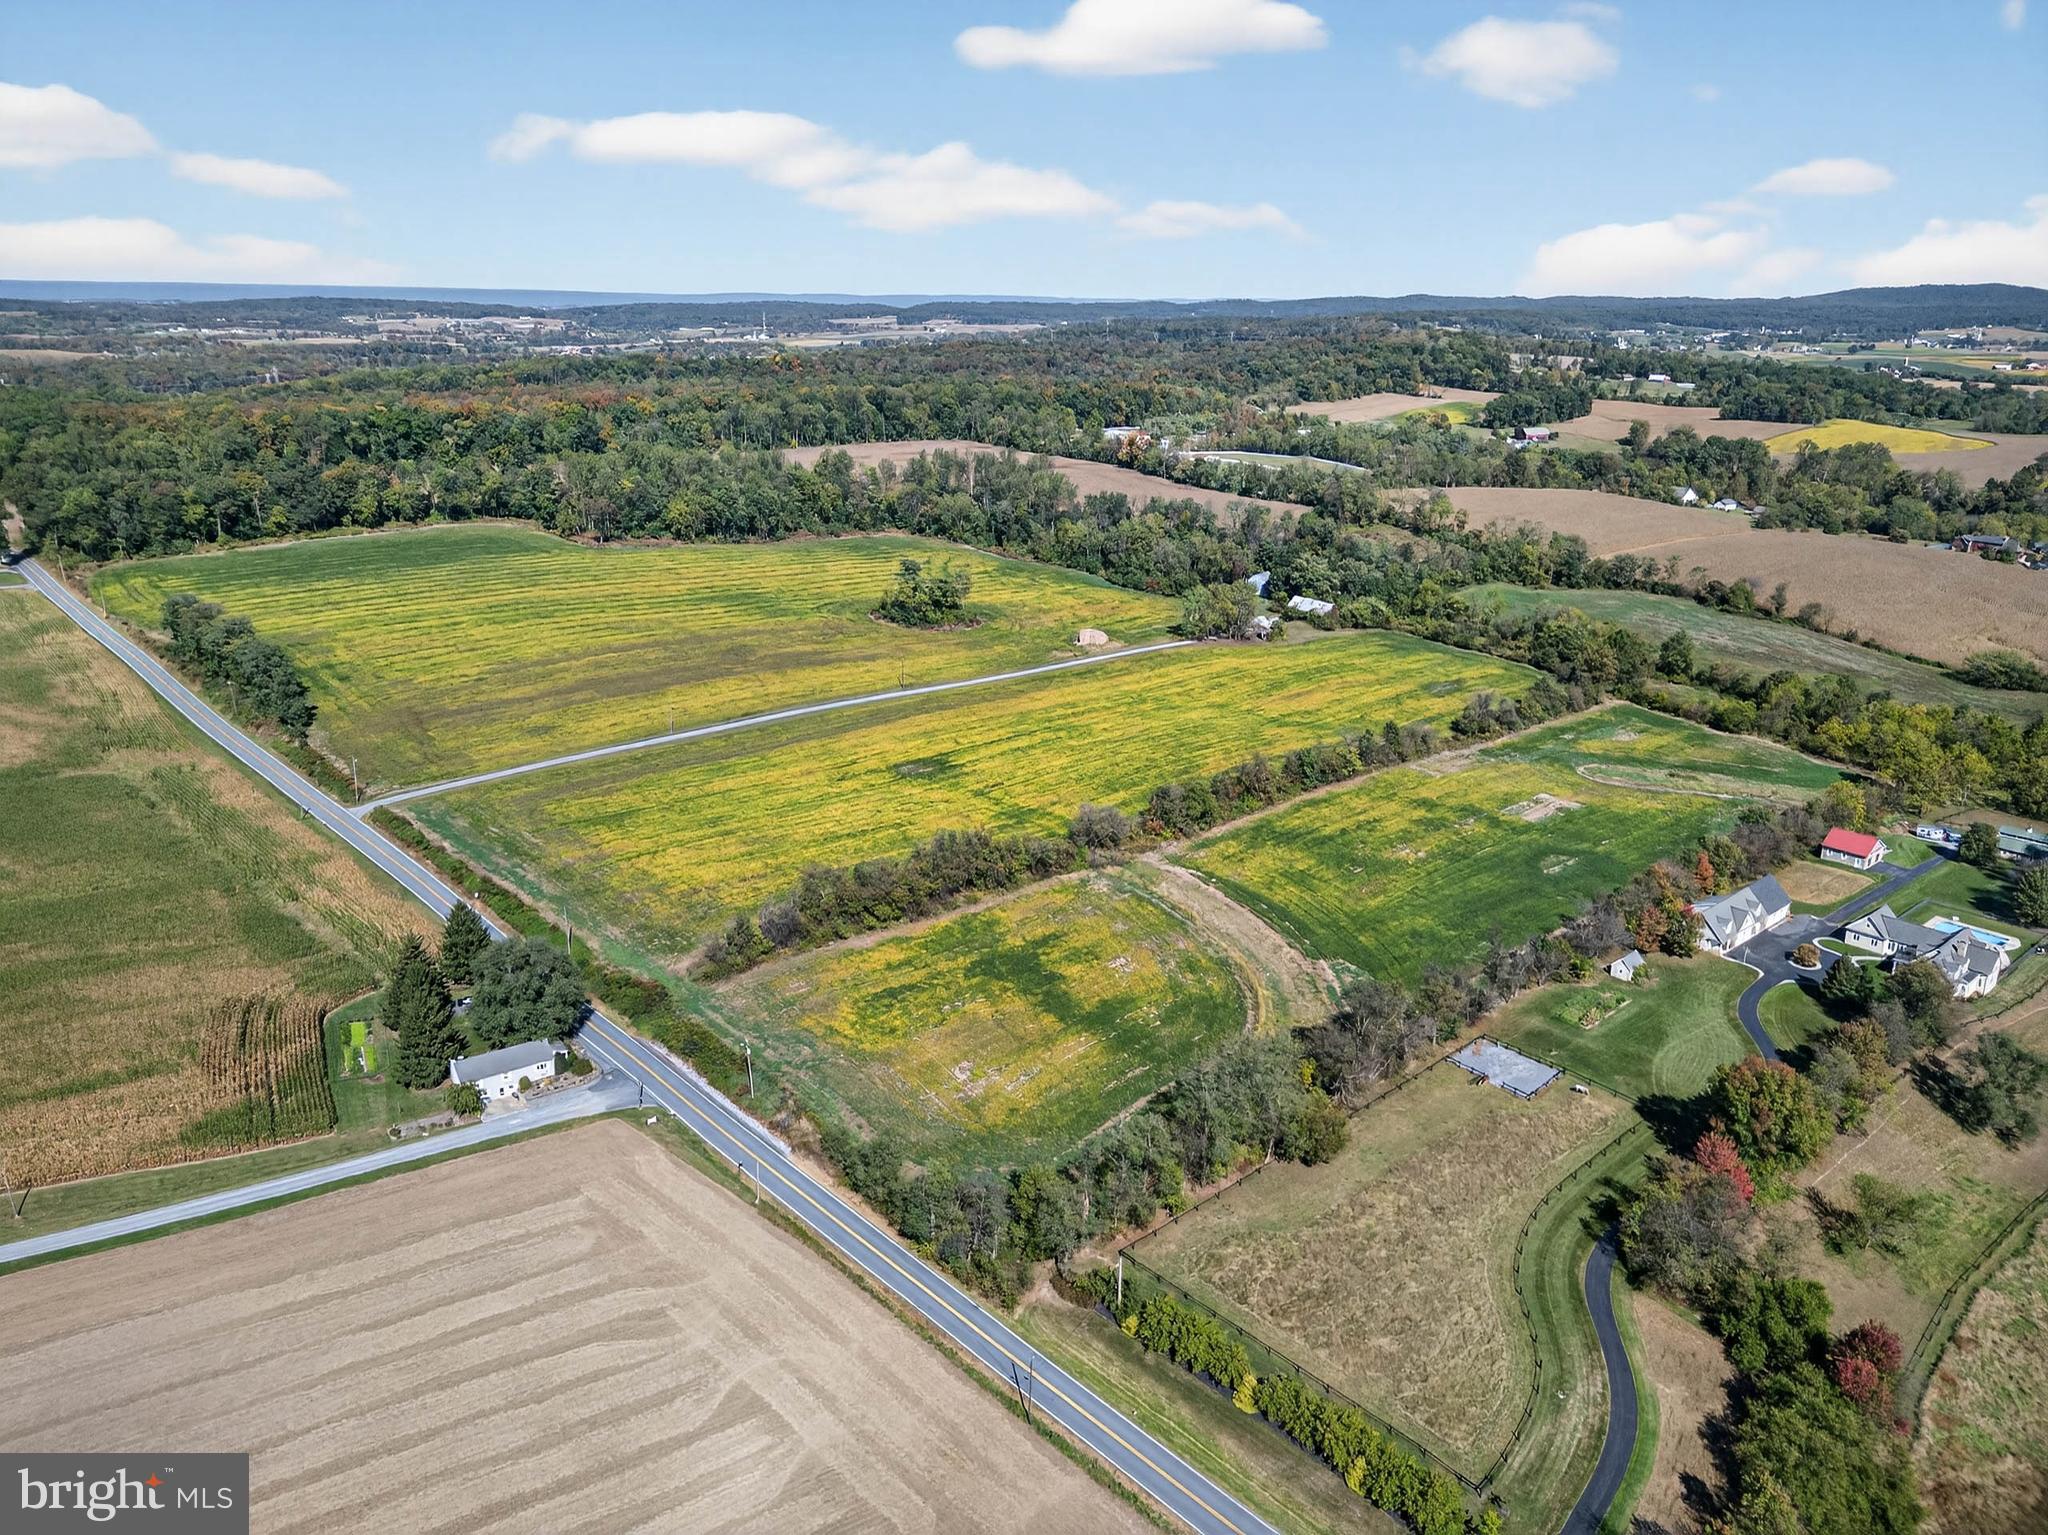
Welcome to 395 Prospect Rd in Elizabethtown, an exceptional opportunity spanning 126.4 acres of picturesque Lancaster County countryside. Zoned for agricultural use, this expansive property offers a rare blend of income potential, open farmland, and serene rural living.
Tucked away along a private gravel lane, the setting provides a peaceful retreat surrounded by rolling fields, mature greenery, and wide-open skies, well-suited for a variety of uses, investment potential, or those seeking a private setting. A tree-lined pond enhances the property, offering a scenic and secluded natural feature.
The property includes a charming farmhouse residence, originally built in the late 1800s, offering timeless character alongside functional living space. A three-bedroom, one-bath rental home, featuring a cozy wood stove great for cold weather, inviting porch perfect for morning coffee or evening relaxation, summer kitchen, and a classic stone shed, enhancing both charm and utility.
With multiple income streams already in place, including farmland leasing and residential rental, this property presents strong potential for a range of opportunities.
Despite its tranquil setting, the location offers convenient access to everyday amenities. Just minutes from downtown Elizabethtown, Elizabethtown College, local shops, dining, and Route 283, this property combines rural surroundings with accessibility.
Whether continuing its current use, exploring investment opportunities, or creating a private retreat, this property is ready for its next chapter. Schedule your private tour today.
#PALA2085682

ELIZABETHTOWN

395 PROSPECT ROAD

3 Beds

1 Baths

1,680 Sq.Ft.

$2,995,000

MLS#: PALA2085682
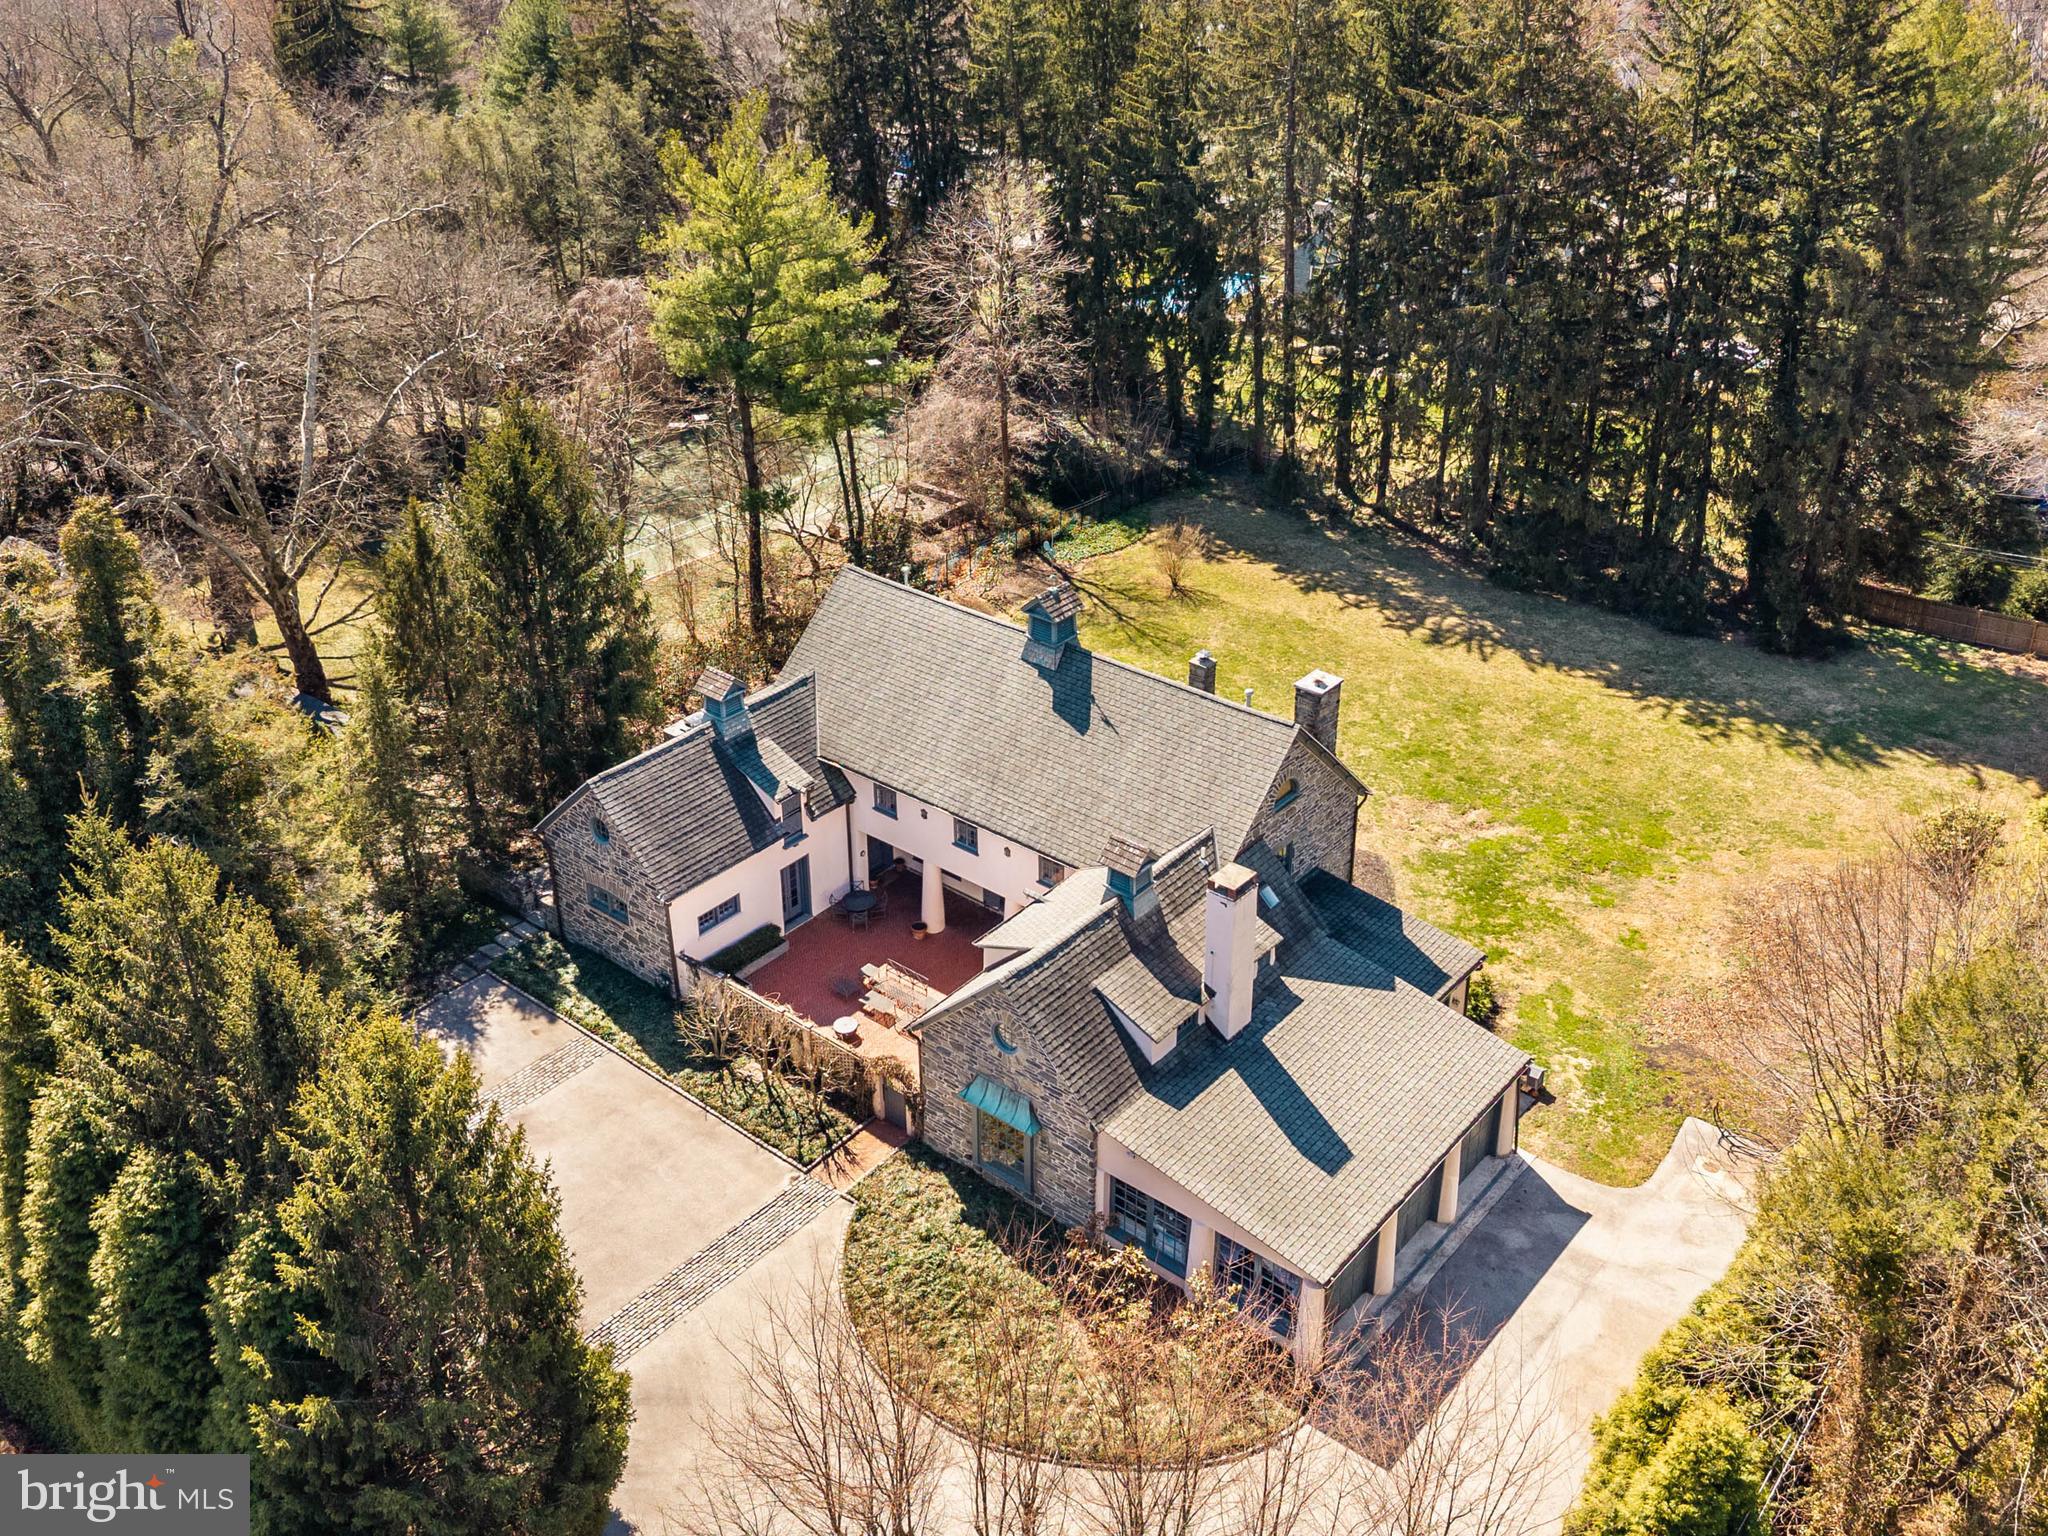
Stone pillars and a carved “Garden House” plaque mark the entrance to this exceptional 1.67-acre Main Line Carriage House, where a long tree-lined drive curves toward a house that rewards attention before you reach the door. The architecture tells its own story: the front elevation reads as a French manor — stucco and stone with a grand roof profile, three cupolas, and copper downspouts — while the rear presents a classic Main Line stone Georgian, symmetrical and grounded. A graceful, curved staircase with iron balusters and a wood runner anchors the stone-floored entry hall, setting a tone the rest of the house sustains through hardwood floors, true divided light windows with deep sills, original interior doors, and period woodwork throughout. The formal living room features full paneled walls, a wood-burning fireplace, floor to ceiling built-in bookshelves, wet bar, and French doors opening to the walled brick courtyard. The library sits adjacent with floor-to-ceiling built-in bookshelves, original woodwork, deep sill windows, a second wood-burning fireplace, and two sets of French doors to the courtyard and the rear patio — a room that becomes a passageway between outdoor spaces when the doors are open in summer. The dining room seats twelve comfortably with a large picture window framing the courtyard and is connected to the kitchen through a butler’s pantry and breakfast room. The kitchen is fitted with a Thermador range, SubZero refrigerator, Bosh dishwasher, and inset cabinetry and granite countertops, with a pantry, wine cooler, freezer, and laundry area providing direct access to the bluestone side patio and built-in grill. A separate family room off the kitchen opens to a second rear bluestone patio with morning sun and direct backyard access. The back entry includes a generously sized mud room — with an exposed stone wall and built-in bench and closets — and reads as a proper room before you reach the main entry hall. There is a half bath with original stone floor and seating area adjacent. Upstairs, the primary suite has a vaulted ceiling, porthole window, and built-in bookshelves, connecting two walk-in closets with custom built-ins and a primary bath with marble, soaking tub with jets, full marble tile walls, double vanity with marble countertop, and mosaic tile floor. Four additional well-proportioned bedrooms with original hardwood floors share two full baths, and a media room with built-in entertainment wall, sloped ceiling, and a second porthole window anchors the upper level. Adjacent, there is a laundry room with built in cabinets, bookcases, and linen storage. A full unfinished attic with high ceilings running the entire length of the house represents a significant expansion opportunity that most buyers will not anticipate. The property was originally part of the Colmar Estate, and the carriage house carries that history with a comprehensive renovation in 2005. The private grounds include a walled brick courtyard with decorative pillars for three-season dining, bluestone patios with a flagstone grill base and English bluestone herb garden, and a large flat rear lawn fully screened by mature Norwegian pines and over fifty Belgian arborvitaes. The house is oriented to catch morning sun in the front and evening light on the back patio, the gardens sequence through spring and summer in succession, and the property draws birds, foxes, and the kind of wildlife that signals a properly mature landscape. Three-car garage, Belgian block lined motor court, central air with new compressor (2025), public water and sewer, natural gas, in-wall and ceiling speakers throughout interior and courtyard, two laundry rooms, 5 bedrooms, 3.5 baths. Minutes to public and private schools, Merion Cricket Club, Suburban Square, Ardmore Station, and routes to Philadelphia and New York — a private setting with proximity to everything.
#PAMC2171518

BRYN MAWR

720 MORRIS AVENUE

5 Beds

3 Baths

5,960 Sq.Ft.

$2,995,000

MLS#: PAMC2171518
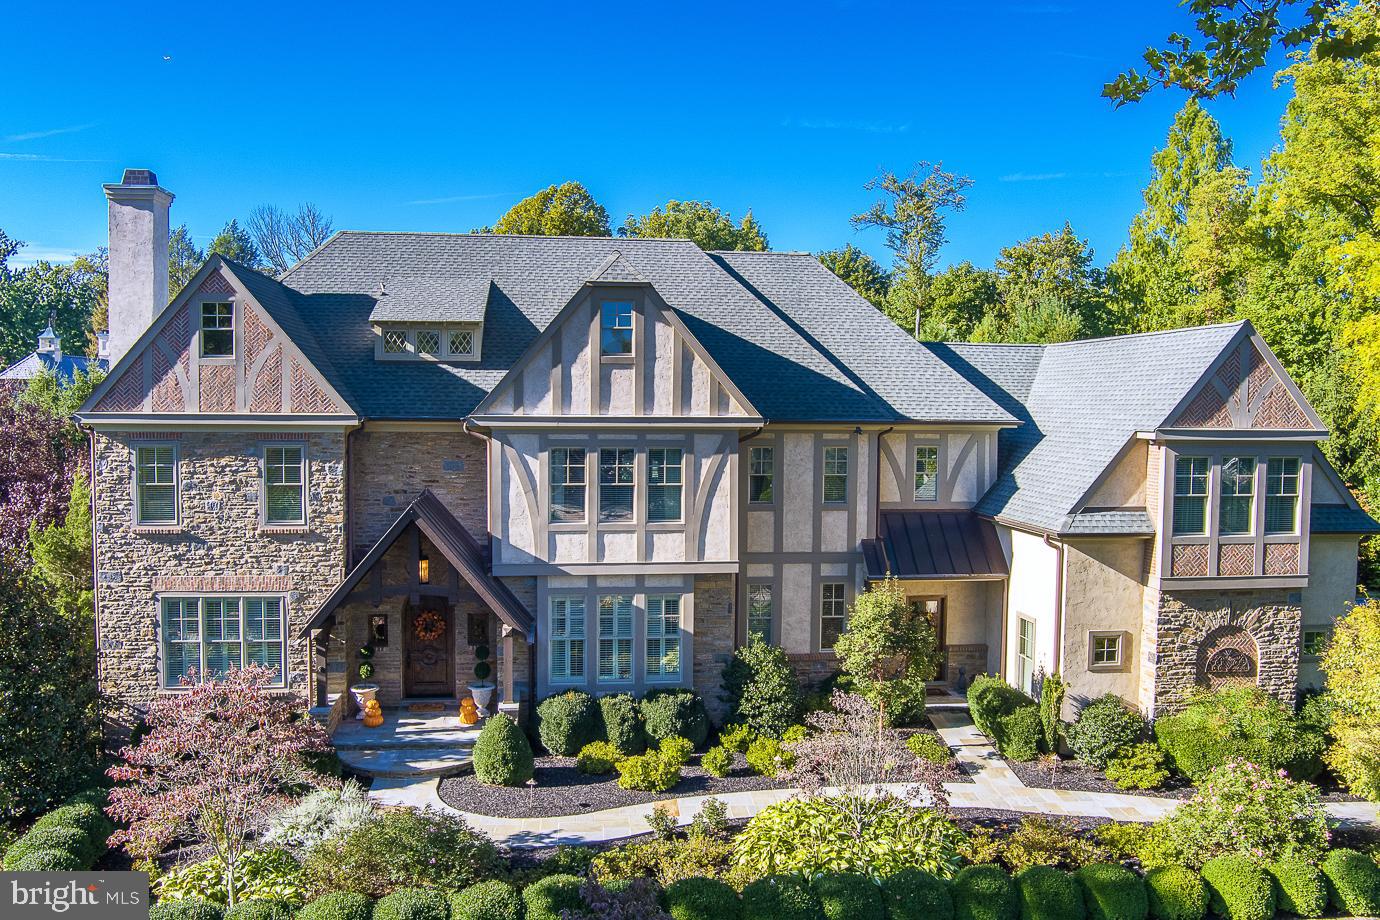
Exquisite Wayne Estate perfectly pairs elegance and comfort.  Sitting on a beautiful, lush 0.98 acre lot with private access to the Radnor Trail, this 5 bedroom, 6 full and 2 half bath, 9400+ square foot home is a dream residence.  As you enter this center hall masterpiece, you will immediately notice the attention to detail put into every inch of this home including it’s high ceilings, gorgeous crown moldings and wainscoting, and random width hardwood floors with inlay that flow into the formal living and dining rooms.  The heart of the home offers an open floor plan with fabulous family room boasting vaulted ceilings, exposed beams, gas fireplace and incredible walk up bar perfect for entertaining family and friends.  From here the gourmet chef’s kitchen showcases marble counters, large center island with prep sink, top of the line appliances, 6 burner commercial range, 2 dishwashers, Thermador refrigerator/freezer with cabinetry paneling, beautiful arched serving window to the breakfast room and door to a separate patio for barbequing and dining al fresco.  Center hall leads to a 2nd tranquil, large, stone patio with a view of the quiet grounds  and the quiet office/library with stunning built-in bookshelves and separate doors to the backyard.  Two first floor half baths, homework nook and mudroom with cubbies complete this level.  Retreat to the second floor primary suite, complete with a tray ceiling, walk-in closet, and an indulgent, primary bath with luxurious soaking tub, separate vanities and an oversized muti-head, steam shower.  In addition, there are four large bedroom suites with walk-in closets and full baths, and a convenient laundry room. The finished lower level with wet bar area including beverage refrigerator, icemaker, wine cooler, dishwasher and seating sits just off the private screening room creating a wonderful space for hosting movie night.  You will also find a sitting area with gas fireplace, exercise room, full bath and additional space to make your own.  Full house generator, multi-camera security system, sprinkler system, automatic water shutoff, Geothermal, 3-Car garage with Tesla charger, and space to install a future elevator are just a few of the extra amenities this home offers.  Located in the Award Winning Radnor School District.  Close to schools, parks, public transportation and downtown Wayne, this home truly has it all!
#PADE2035898

WAYNE

650 BROOKE ROAD

5 Beds

6 Baths

9,425 Sq.Ft.

$2,995,000

MLS#: PADE2035898
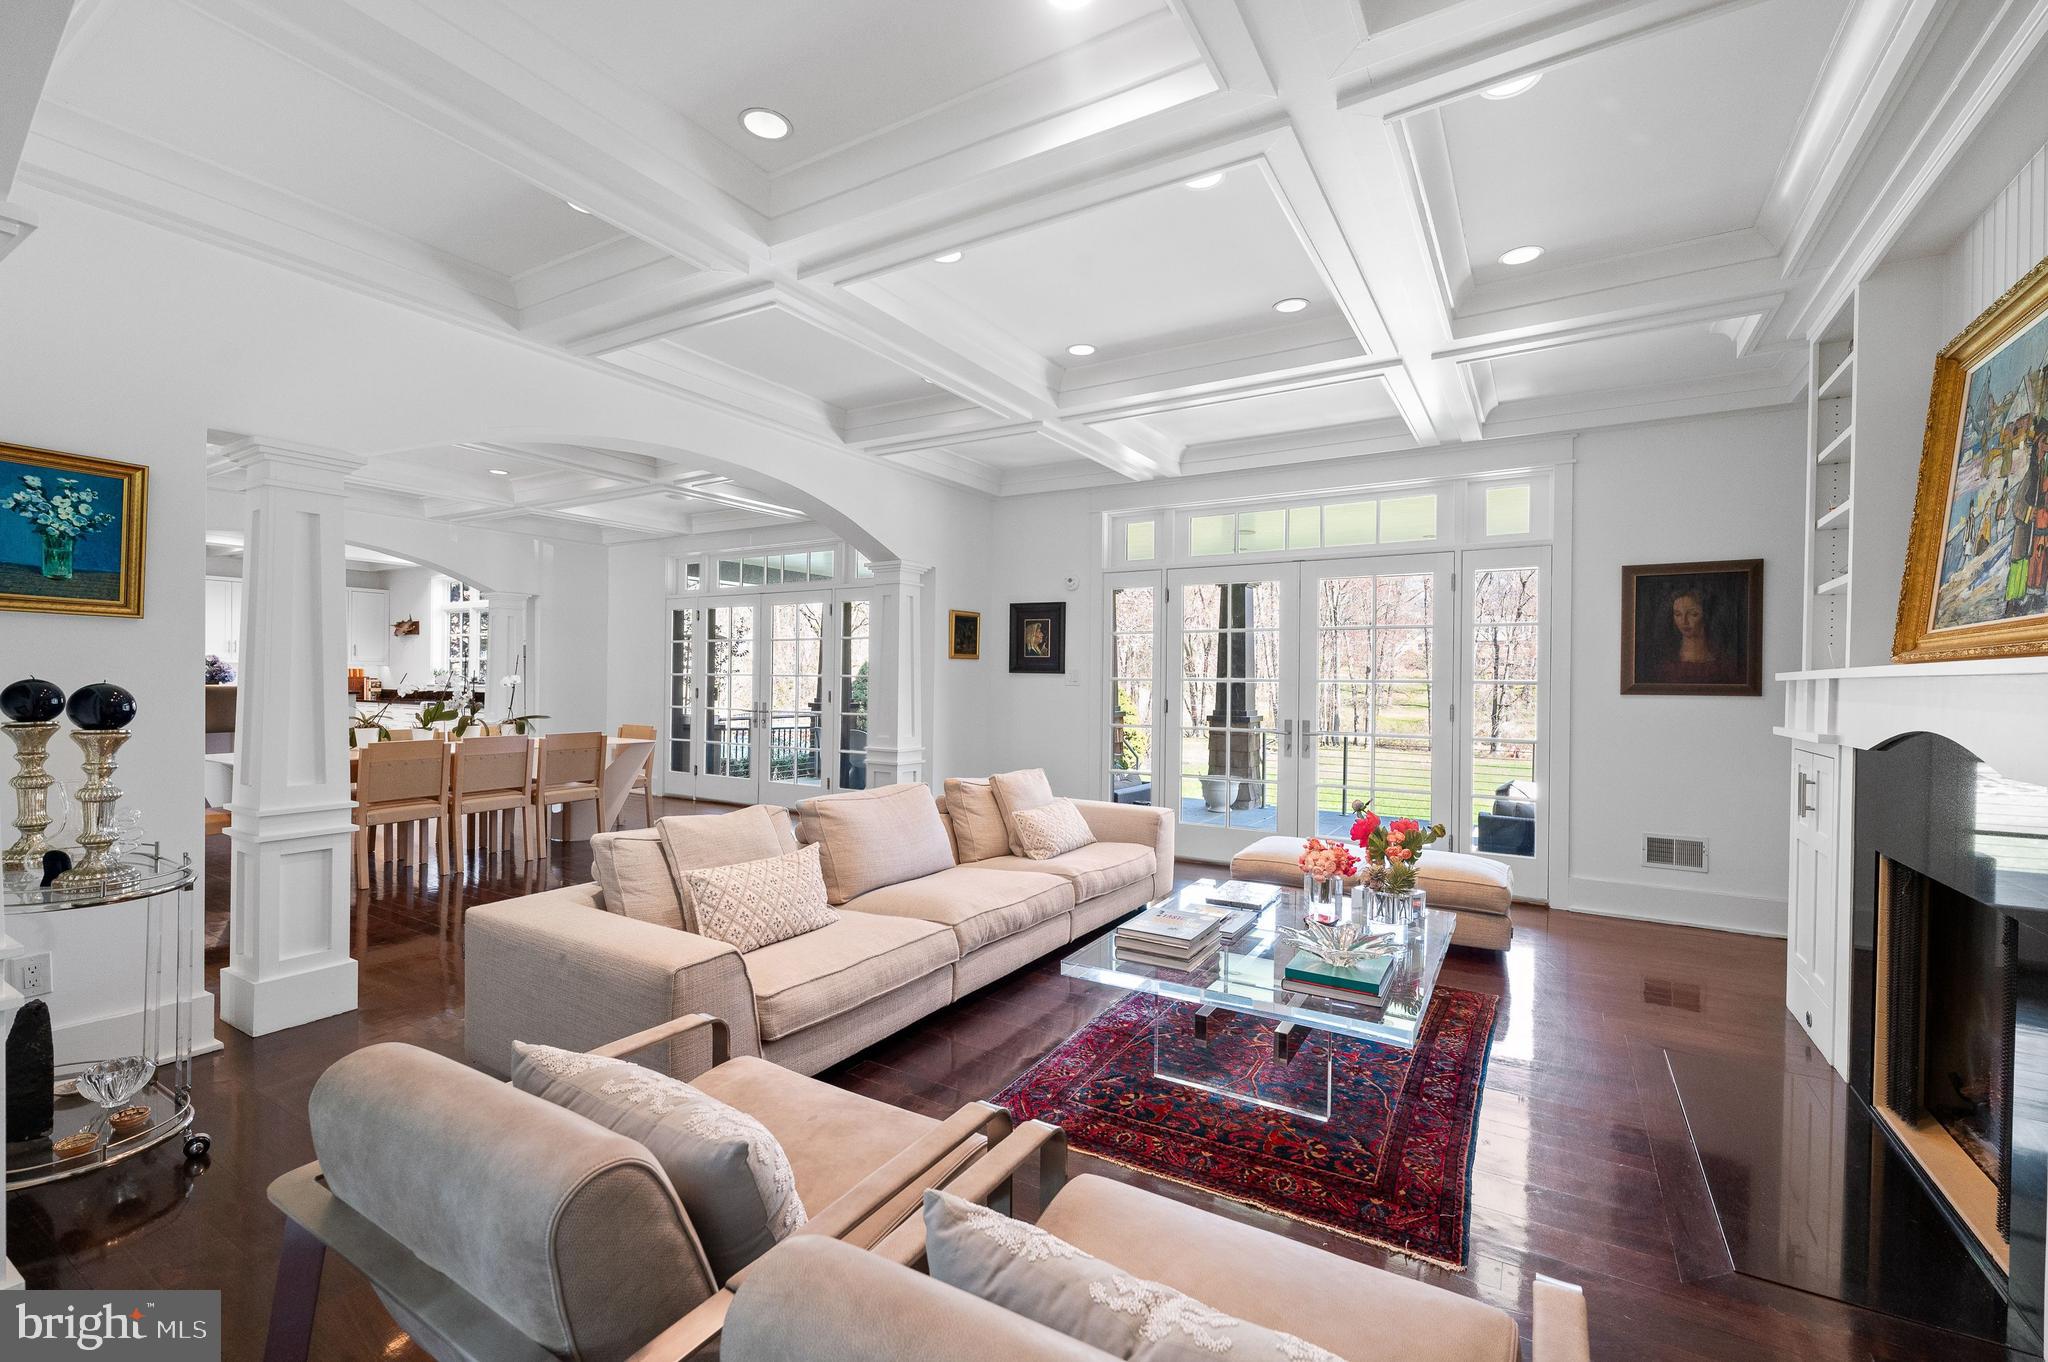
Welcome to your dream home – a masterfully designed 7,400 square foot cedar-sided Hamptons-style residence that exudes elegance and modern comfort. Built in 2006  in the tradition of noted architect Robert A. M. Stern and updated in 2016 by the current owners, this magnificent property sits on 1.66 acres in Bryn Mawr.  This 3 story, 6 bedroom, 7 and a half bath home is a harmonious blend of luxury, comfort, and state-of-the-art amenities, making it the epitome of upscale living. As you step into the grand foyer, you are greeted by a stunning staircase that sets the tone for the exquisite craftsmanship found throughout the home. Hand crafted archways and coffered ceilings create the perfect setting for entertaining. The first floor unfolds into a seamless flow of spaces including a sophisticated living room with gas fireplace and formal dining room completed with walls of French doors that open onto the stone patio overlooking the beautiful natural grounds. The bright chef's kitchen is equipped with top-of-the-line Sub Zero and Dacor appliances, butler's pantry and climate controlled wine room. The kitchen's beautiful built-in cabinetry and stunning woodwork extend throughout the first floor, enhancing the aesthetic appeal and functionality of the space. Adjacent to the main living area is a discreet staircase ascending to a cozy library and office/au pair suite with full bath, providing a private retreat within the home.  A striking glass-walled hall leads to the entertainment wing, a haven for leisure and enjoyment. Here, you'll find a breathtaking Art Deco tiered theater, offering an unparalleled cinematic experience. Adjoining the theater is a full service kitchen, full bath, and an expansive family room designed for ultimate comfort and style. The entertainment wing also boasts a second-floor gym. From the entertainment wing, you can enter the spectacular outdoor relaxation area, featuring a magnificent slate patio, a pool with a waterfall whirlpool, a stone fireplace, and a built-in grill– all set against the backdrop of meticulously landscaped grounds. The grand main staircase in the foyer leads to the second-floor accommodations, including a luxurious master suite overlooking the gracious grounds, with massive custom his and her closets, built-in cabinetry, and a marble radiant heated bath with a custom two-person glass walled shower and whirlpool tub. Three additional en-suite bedrooms and a laundry room complete the second floor, offering comfort and privacy for family and guests alike. The journey continues to the third floor, where two recently added additional bedrooms, a full bath, cedar closet, and extra storage space await, providing ample room for family or visiting guests.  This home is equipped with advanced technology for both convenience and security, including a Lutron lighting system, comprehensive house media system, whole house Generac generator, and five HVAC units. The property also features a large 3-car garage with built-in cabinets, ensuring ample space for vehicles and storage. Located on the prestigious Main Line, in the coveted Lower Merion School District, this home is not just a residence, but a lifestyle choice, offering luxury, privacy, and tranquility. Don't miss the opportunity to own this extraordinary home where every detail has been carefully crafted to ensure unparalleled elegance and comfort.
#PAMC2108674

BRYN MAWR

419 THORNBROOK AVENUE

6 Beds

7 Baths

7,476 Sq.Ft.

$2,995,000

MLS#: PAMC2108674

Set on two parcels totaling approximately 5 acres, this extraordinary Gardner/Fox-built residence offers a rare combination of privacy, natural beauty and sophisticated, easy living. A picturesque stream winds through the front of the property, while mature trees, dramatic rock formations, serene water features and beautiful landscaping create the feeling of a private retreat, remarkably convenient to shopping, dining, schools and transportation.
The 4-bedroom, 3-full and 2-half-bath home features a spectacular light-filled open floor plan with beautiful hardwood floors, extensive custom millwork, dramatic ceiling treatments and oversized windows capturing views of the surrounding landscape. Highlights include a stunning living room with coffered and beamed ceiling, substantial stone fireplace and custom built-ins, and a fabulous custom kitchen with rich cabinetry, large center island, stone countertops and professional-grade appliances. Flexible additional spaces include a billiards/game room, office/den, exercise room and two laundry areas.
An entire private second floor is dedicated to the luxurious primary suite, featuring a vaulted bedroom, separate sitting room, handsome library with custom built-ins and a beautifully appointed primary bath.
Outside, expansive stone terraces, a pergola-covered entertaining area, built-in outdoor kitchen, pond, cascading water features and lush landscaping create an extraordinary connection to nature. An attached 2-car garage is complemented by a substantial detached building accommodating up to 4 additional vehicles, with an office/workshop and lofted area offering endless possibilities.
Private, serene and surprisingly easy to maintain, this exceptional property offers a truly special lifestyle with remarkably low taxes and everyday conveniences just minutes away.
#PACT2133744

MALVERN

4113 & 4105 HOLLOW ROAD

4 Beds

3 Baths

4,314 Sq.Ft.

$2,995,000

MLS#: PACT2133744
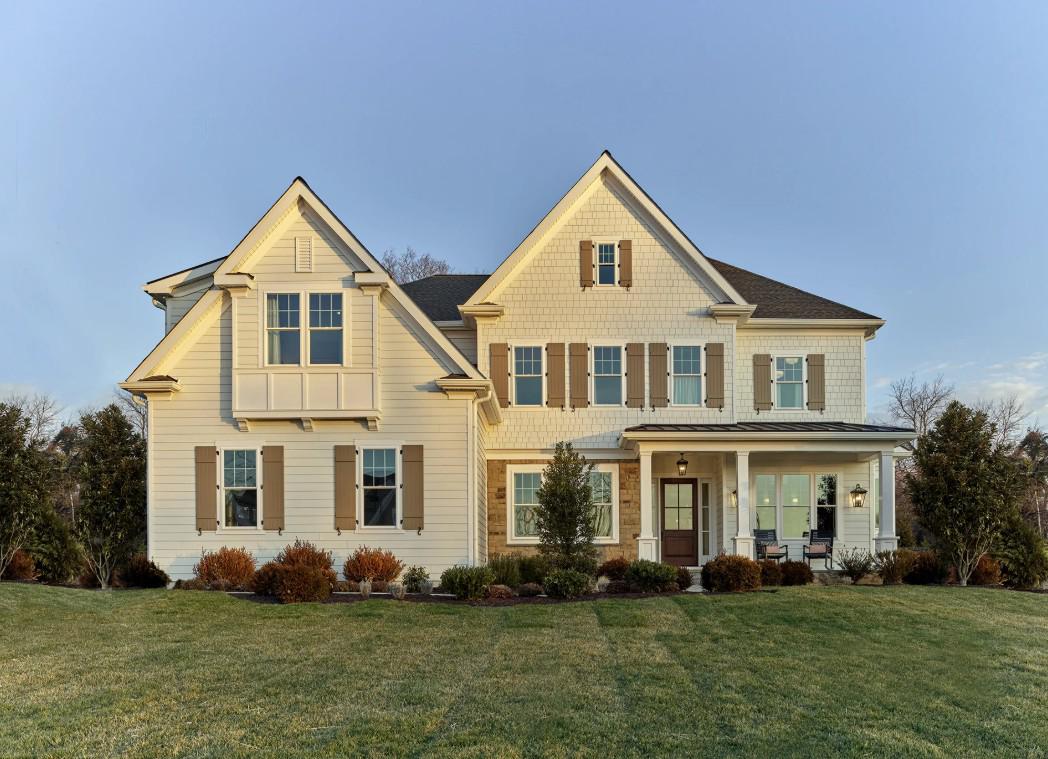
Bentley Homes is proud to unveil 39 Old Covered Bridge Road, our newest luxury estate home nestled on over 5 panoramic, breathtaking acres in the heart of Willistown Township; one of the most coveted and picturesque locations in the region. Situated in an established neighborhood, while offering unmatched privacy, natural beauty, and the rare opportunity to own on one of the township’s most prestigious streets! At the center of the property, the stunning Atlee model, a masterfully crafted residence boasting over 4,346 square feet of refined living space. Atlee model offers  4 bedrooms, 3 full baths, and a 3-car garage. The Atlee model includes high-end finishes and open floor plans with the flexibility to meet your lifestyle needs; Century Carriage House cabinetry, Bosch appliances and Kohler fixtures.
39 Old Covered Bridge Road is located within the prestigious Great Valley School District, known for its academic excellence and vibrant community. This is a once-in-a-lifetime opportunity to secure a home of exceptional quality, on a remarkable property, in one of Chester County’s most sought-after locations! For more information or to schedule a private tour, please contact us at your earliest convenience. * Pictures shown are representative of our Atlee furnished model home. Not all interior and exterior options/features are included in advertised pricing*. Check out one of many Bentley Homes floor plans ready to customize to your needs. Call Nicole to make your appointment to take a tour and view plans.
#PACT2126898

NEWTOWN SQUARE

Lot 39 OLD COVERED BRIDGE ROAD

4 Beds

3 Baths

4,356 Sq.Ft.

$2,995,000

MLS#: PACT2126898

Exceptional Custom New Construction in Doylestown Borough

An extraordinary custom residence blending timeless architecture, exceptional craftsmanship, and modern luxury in one of Doylestown Borough’s most coveted locations. Set on .58 acres and just a short walk to the Borough’s shops, restaurants, parks, and walking trails, this 5-bedroom, 5.5-bath home offers approximately 4,400 SF above grade plus 2,100 SF of finished, daylight walk-out lower-level living space.

Built with uncompromising attention to detail, the home features 2x6 construction, spray foam insulation, 400-amp electrical service, three-zone gas heating and air conditioning, two gas tankless water heaters, Marvin windows, 10-foot ceilings on the first floor, 9-foot ceilings on the second floor and basement, and 6-inch white oak hardwood flooring throughout. Architectural highlights include a striking herringbone foyer, Ashlar Old World Stone and Hardie Plank exterior, Azek trim, Mercer tile details, Belgium Block driveway inlay, Timerlane garage doors, and professional landscaping by Waikus Landscaping Design.

The stunning chef’s kitchen showcases bespoke Village Handcrafted inset cabinetry, upper glass cabinets, LED task and accent lighting, and a magnificent walnut island with mitered-edge Taj Mahal quartzite. A 48-inch GE Monogram refrigerator/freezer, six-burner gas range, paneled Bosch dishwasher, Sharp microwave drawer, Elkay farmhouse sink, Brizio polished brass bridge faucet and pot filler complete the space. A custom wet bar with walnut cabinetry, open shelving, paneled ice maker and beverage refrigerator is complemented by a large walk-in pantry with custom shelving and marble countertops.

The dramatic great room features a gas fireplace, raised hearth, and floor-to-ceiling stone facade. The elegant dining room opens through an 8-foot double French sliding door to a covered rear deck with Ipe decking, outdoor gas fireplace, ceiling fans, and beautiful treetop views. A formal living room and private first-floor office provide additional versatile living spaces.

The main-floor primary suite is a luxurious retreat with a tray ceiling, custom-organized walk-in closet, and spa-like bath featuring Carrera marble, fluted marble accent wall, frameless shower, floating bench, double vanity, linen towers, private toilet room, and radiant heated floors.

Upstairs, a second primary suite offers a tray ceiling and exceptional en-suite bath with walnut double vanity, freestanding soaking tub, Italian porcelain tile shower, floating quartzite bench, natural stone flooring, radiant heat, and private toilet room. Two additional bedrooms include an en-suite bedroom with custom-organized walk-in closet and a bedroom with walk-in closet and Jack-and-Jill bath access. A spacious loft adds flexibility.

The main level also includes a beautifully appointed powder room, checker-pattern tile mudroom with garage and driveway access, and a large laundry room with cabinetry, sink, and generous storage.

The finished daylight walk-out basement adds a fifth bedroom with walk-in closet and custom organizers, full bath, direct access to a bluestone-covered patio and backyard, gas grill hookup, and abundant storage/utility space. An oversized 2.5-car garage and exterior-accessible storage room add exceptional convenience.

Additional features include built-in audio throughout the main living spaces, basement, and exterior decks/patio, security system with exterior cameras, and thoughtful indoor-outdoor living spaces designed for both everyday enjoyment and entertaining.

A rare opportunity to own a truly exceptional new construction residence offering sophisticated design, remarkable craftsmanship, and an unbeatable walkable Doylestown Borough lifestyle.
#PABU2125008

DOYLESTOWN

39 EAST STREET

5 Beds

5 Baths

4,400 Sq.Ft.

$2,995,000

MLS#: PABU2125008
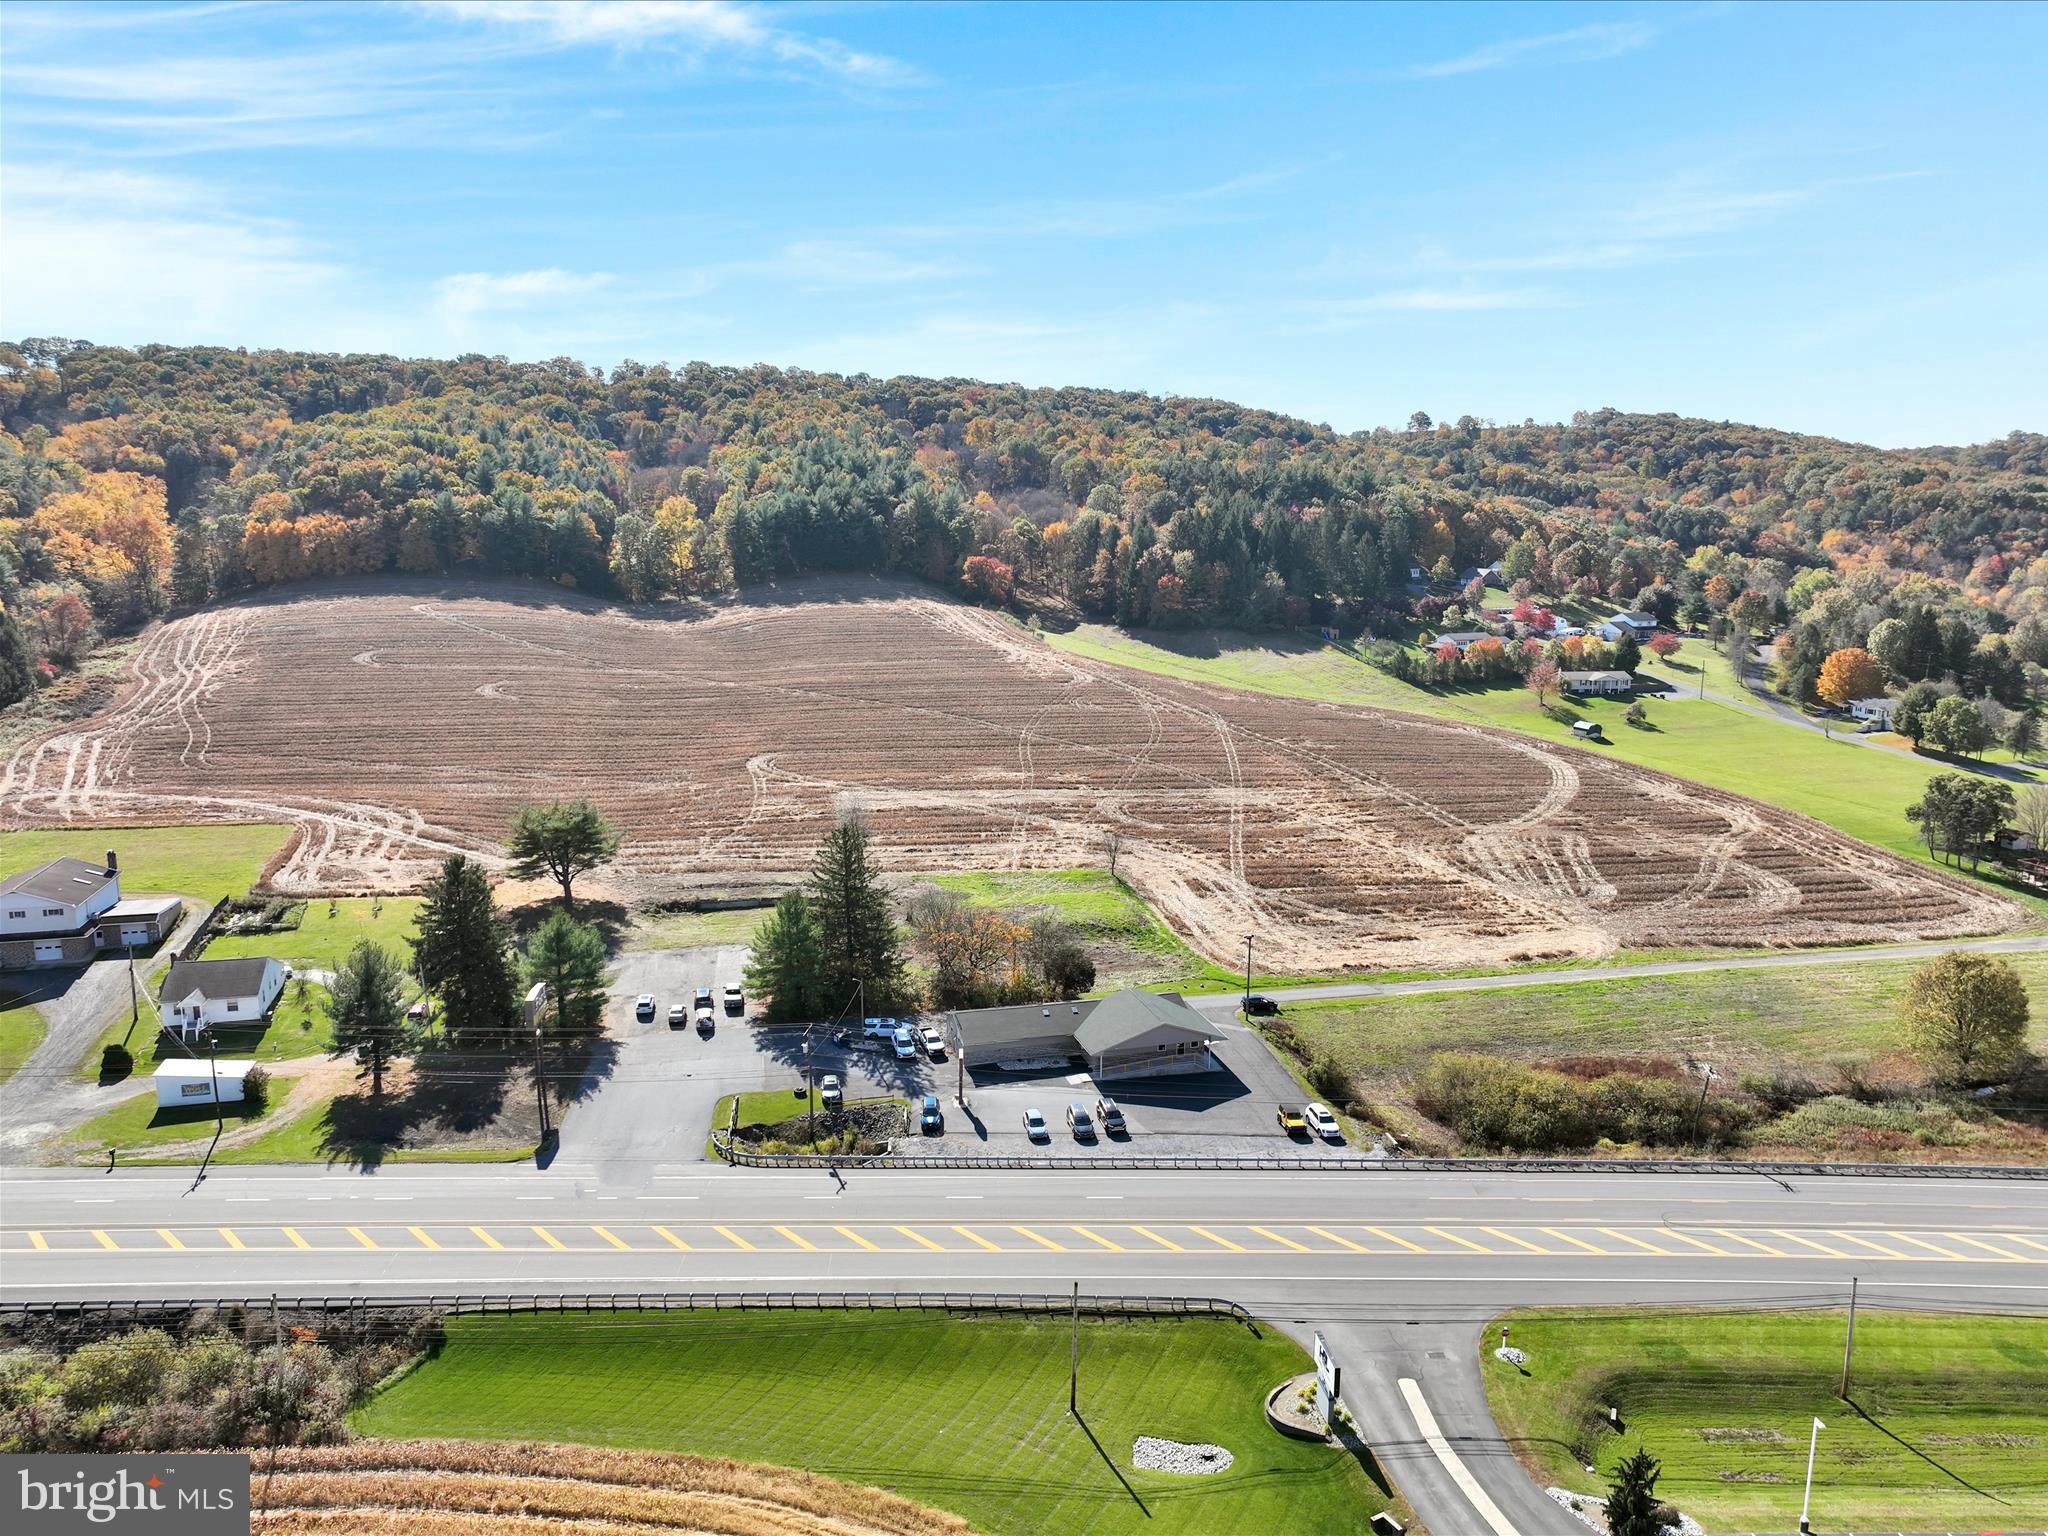
LOCATION! LOCATION! LOCATION! HUGE DEVELOPMENT OPPORTUNITY!!  Over 27 acres of PRIME, beautiful, cleared land that is ready for your next development. Approximately 567 ft of ROUTE 61 HIGHWAY FRONTAGE right outside of Orwigsburg!  3 possible options for Route 61 access from this land. High traffic count passes by this location daily.  ZONING is C-1 and R-2. So many options for development exist with this zoning. Put a commercial complex in the front and residential homes in the back! Less than a mile from the newly built St. Luke's Hospital and Rutters gas station.  This land has so much to offer- location, multi-use capabilities, & ease of access on and off the highway! Also included on the property is a double-sided billboard (10ft X 20ft) with electric illumination at night.  Currently there are no public utilities to the property, but possibilities may exist for public water & sewer.
#PASK2012576

ORWIGSBURG

1024 CENTRE TURNPIKE

None Beds

None Baths

27.59 acres

$2,990,000

MLS#: PASK2012576

1 ... 98 99 100 101 102 ... 666
* Listings identified with the FMLS IDX logo come from FMLS and are held by brokerage firms other than the owner of this website. The listing brokerage is identified in any listing details. Information is deemed reliable but is not guaranteed. If you believe any FMLS listing contains material that infringes your copyrighted work please click here to review our DMCA policy and learn how to submit a takedown request. © 2024. First Multiple Listing Service, Inc.

Send a message

Message successfully sent.

Your message

What is 3 + 4 ?

Reason for contacting?

I agree to receive email communication and understand I can unsubscribe at any time.

I agree to be contacted by Charis Realty Group - Christine Issler, Broker via call, email, and text for real estate services. To opt out, you can reply 'stop' at any time or reply 'help' for assistance. You can also click the unsubscribe link in the emails. Message and data rates may apply. Message frequency may vary. Privacy Policy

Sign Out

Virtual Assistant

Would you like to take the next step with this property? We can help you schedule a showing or virtual tour, or send you more details.

Yes, I would like more information.

Thank You for Your Reply, One of Our Agents will contact you as soon as possible

No, maybe later.

Thank you, you can always contact me via email, phone number or through the contact form.

Realhub AI

Lucy - Your AI-Powered Realtor

Update Your Temporary Password

Personalize your search

Enter your email and we'll notify you immediately when new listings match what you're looking for.

or enter email address

Already have an account ? Login here

Continue your home search

I agree to receive communications and understand I can unsubscribe at any time.

I agree to be contacted by Charis Realty Group - Christine Issler, Broker via call, email, and text for real estate services. To opt out, you can reply 'stop' at any time or reply 'help' for assistance. You can also click the unsubscribe link in the emails. Message and data rates may apply. Message frequency may vary. Privacy Policy

Already have an account ? Login here

We use cookies

We use cookies primarily for analytics to enhance your experience. By accepting, you agree to our use of these cookies. You can manage your preferences or learn more about our cookies policy.
